











Active
5129 W NEPTUNE WAY
$4,995,000
Features:
Property Details
Remarks
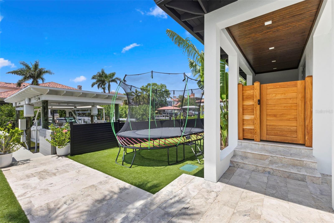
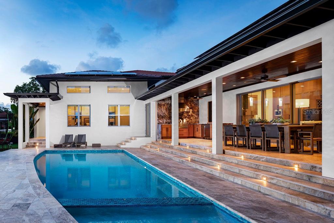
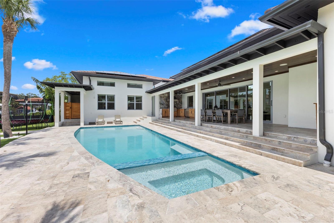
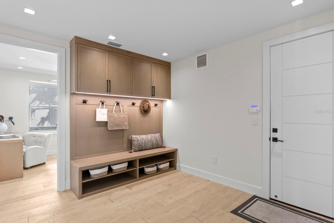
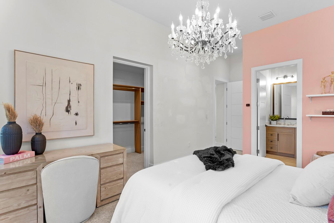
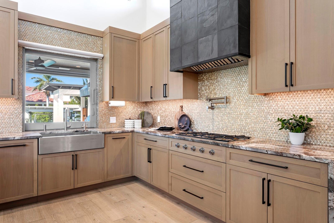
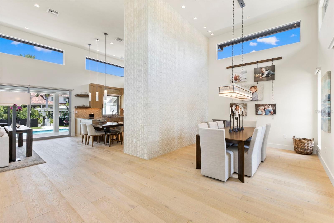
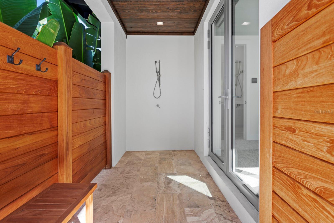
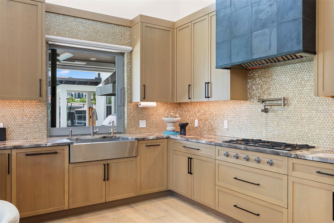
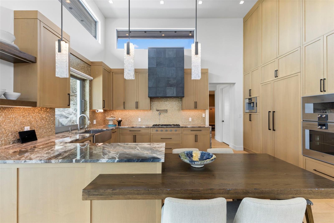
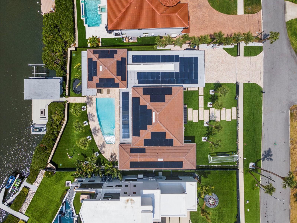
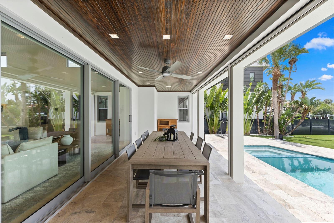
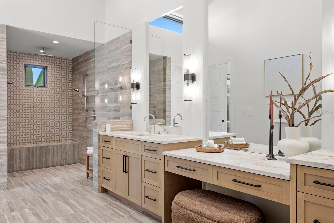
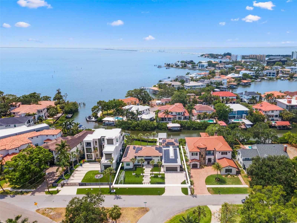
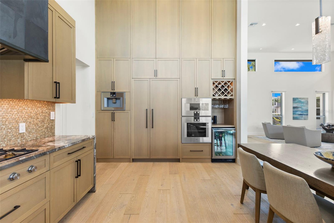
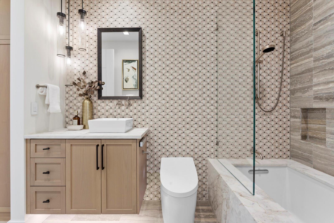
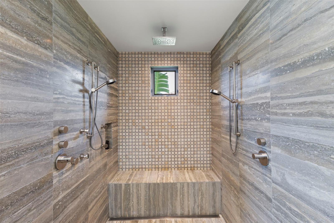
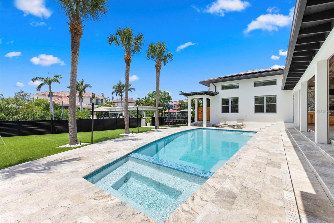
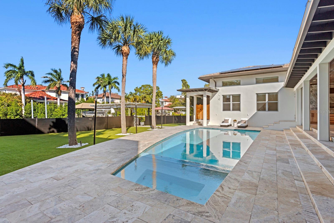
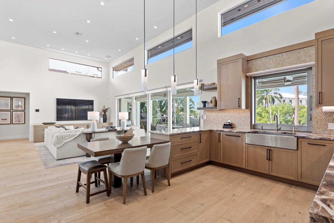
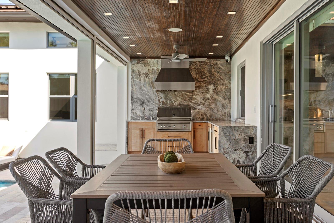
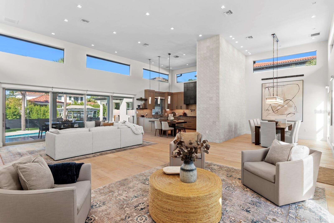
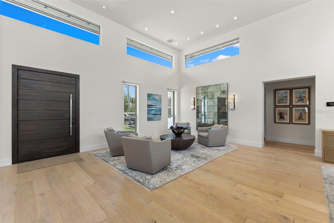
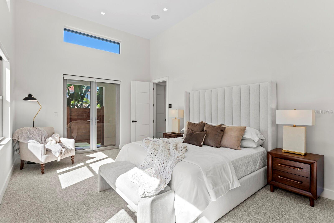
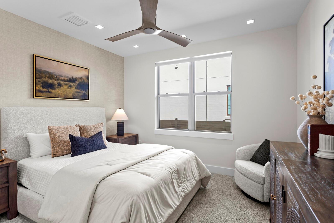
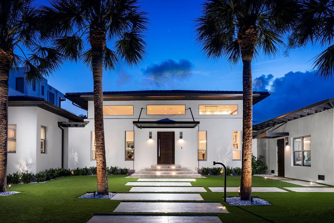
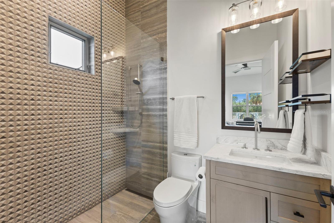
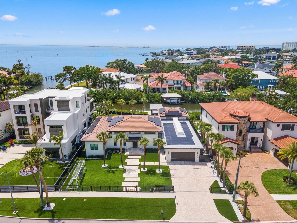
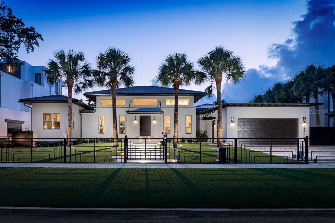
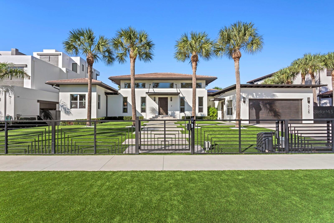
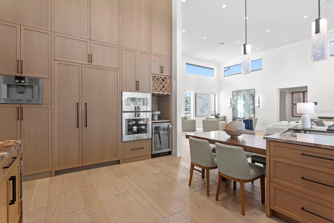
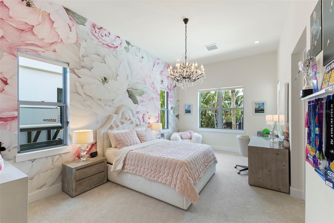
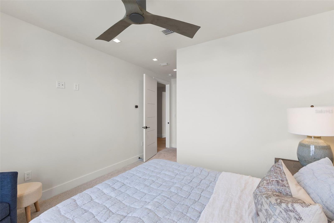
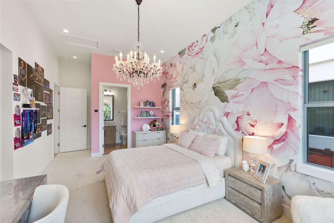
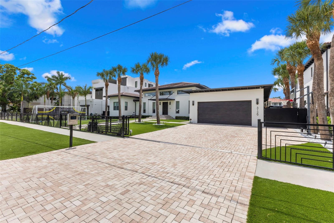
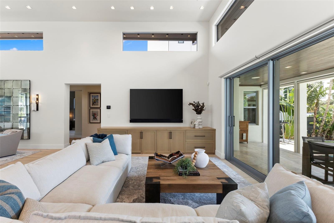
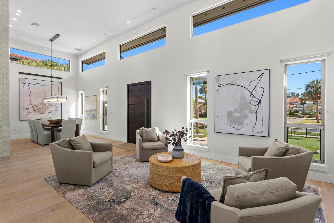
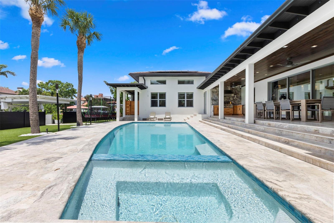
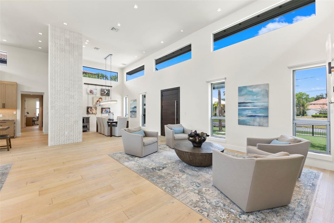

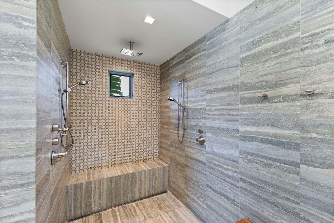
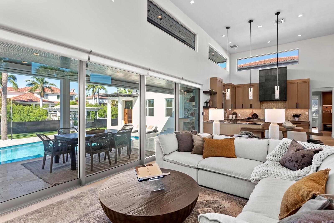
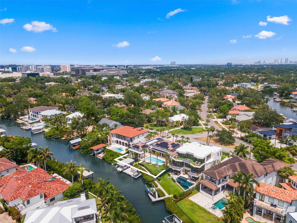
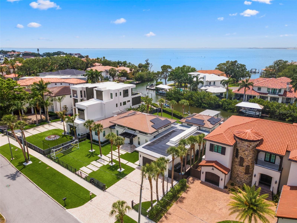
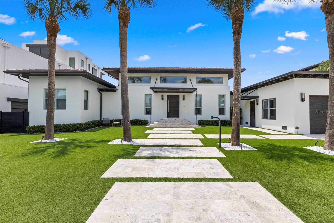
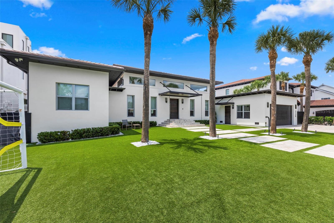
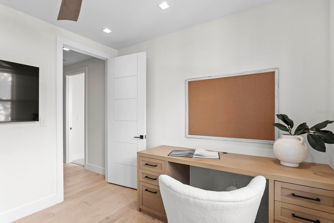
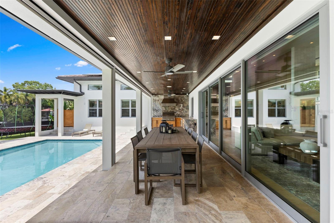
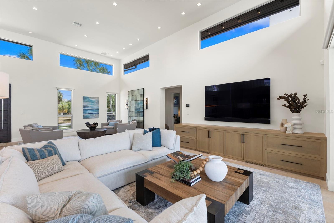
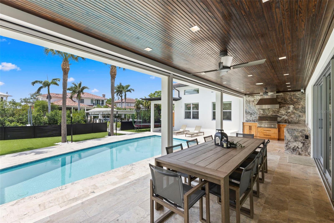
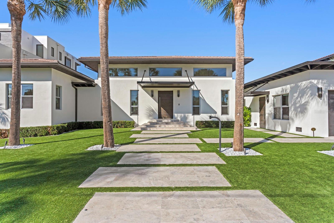
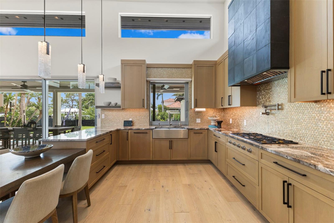
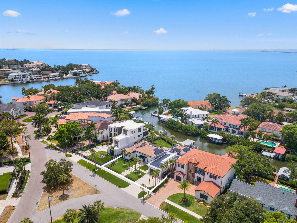
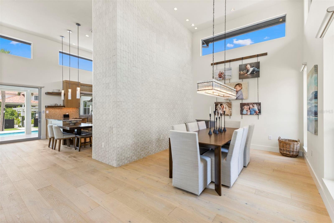
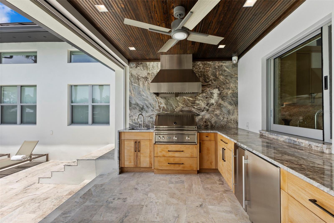
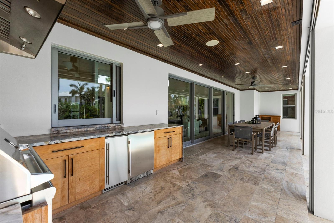
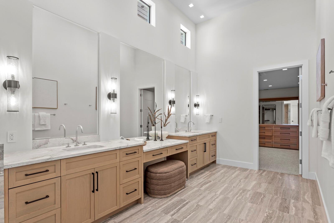
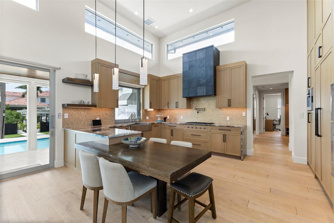
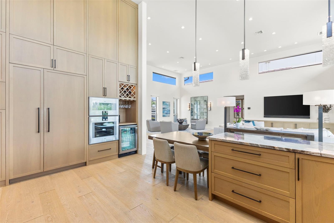
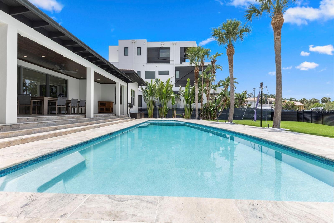
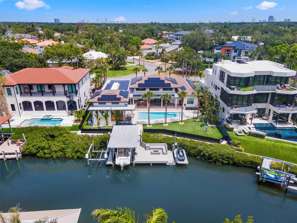
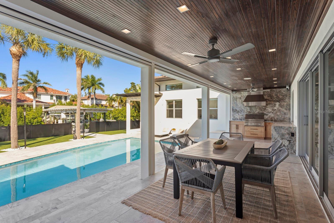
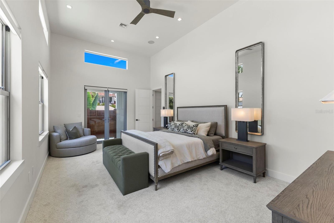
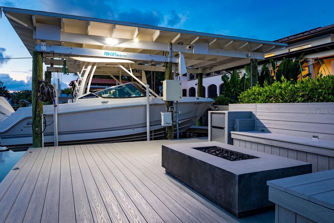
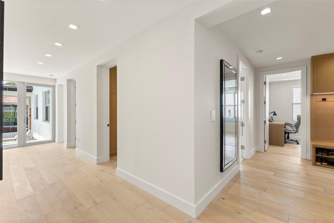
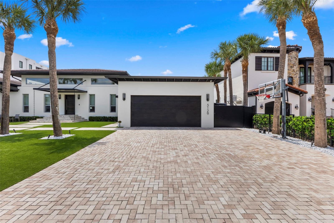
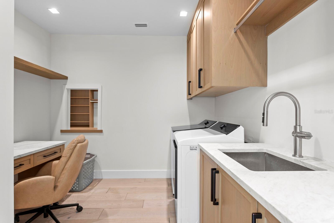
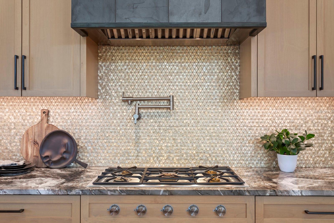
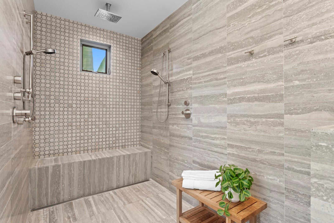
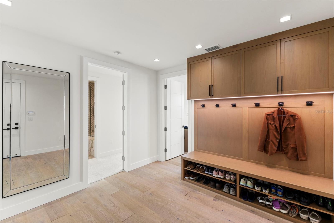
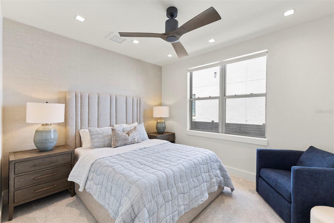

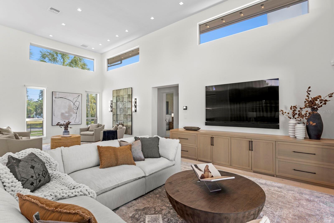
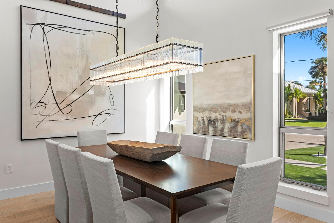
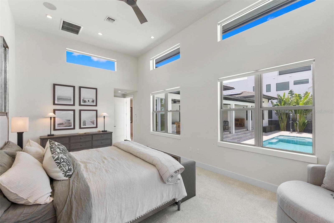
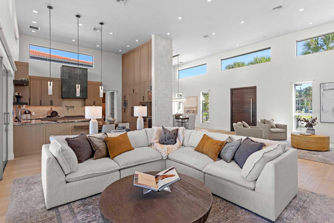
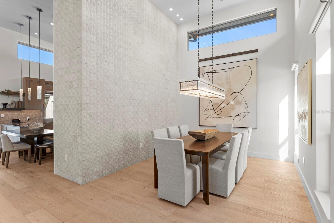
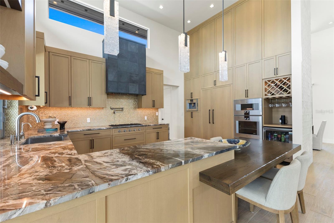
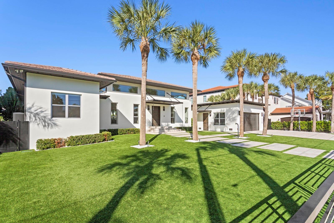
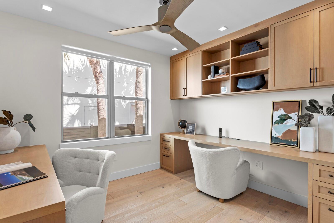
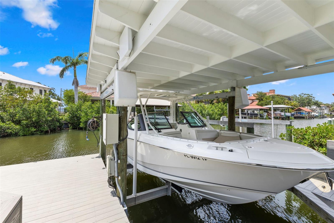
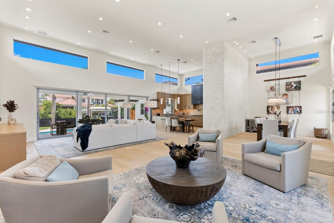
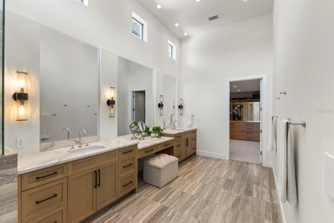
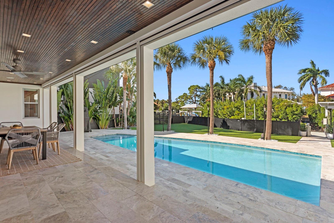
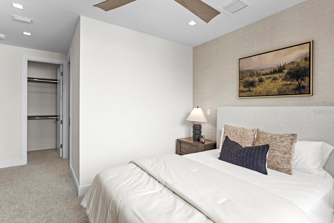
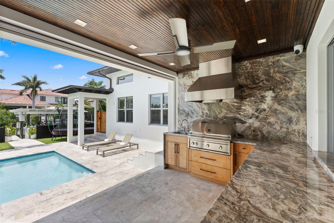
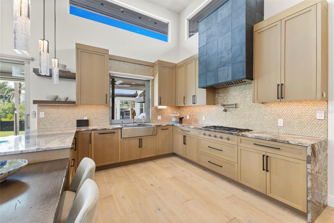
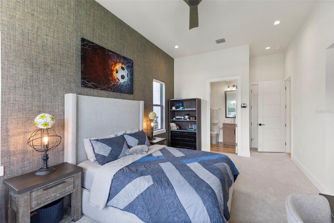
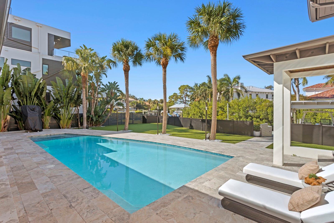
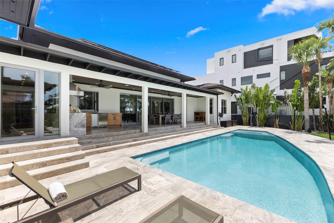
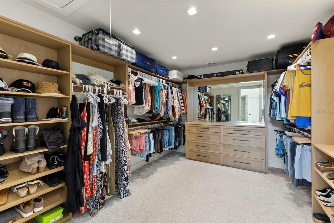
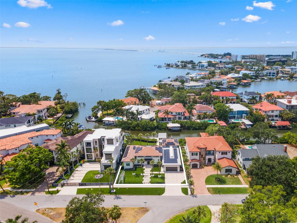
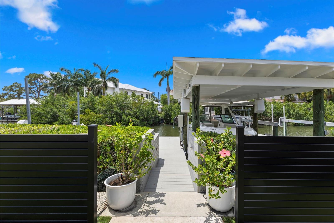
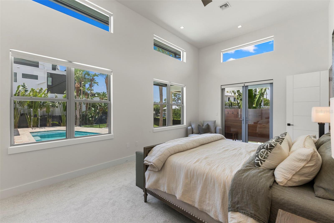
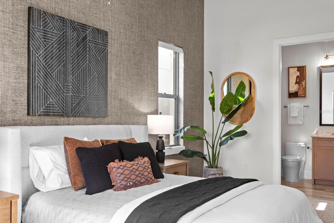
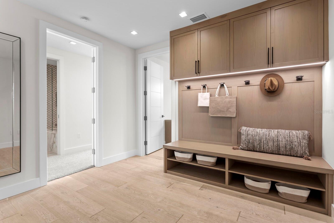
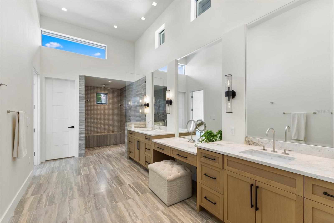
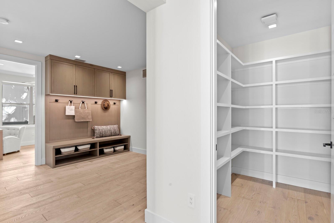
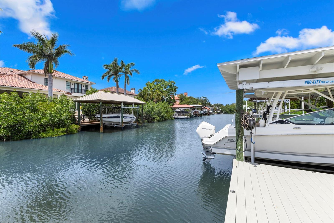
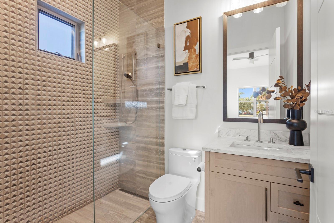
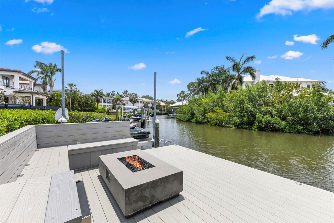
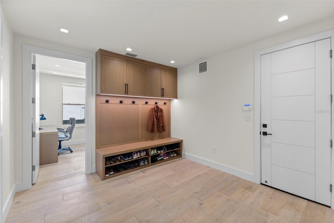
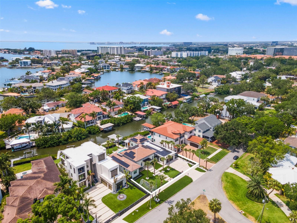
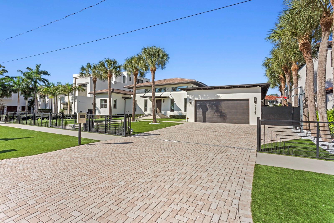
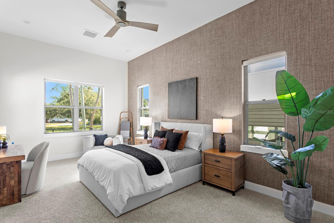
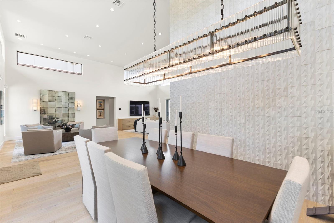
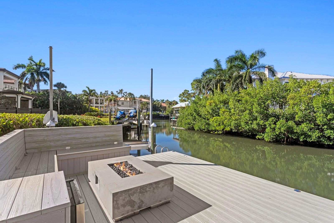
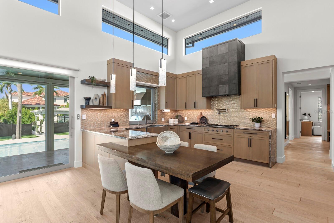
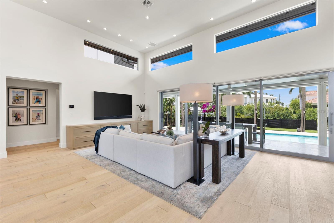
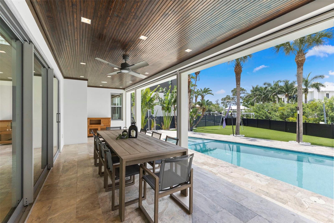
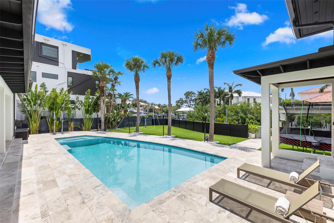
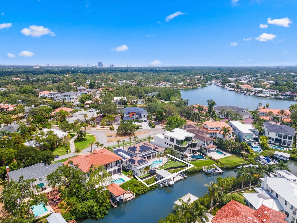
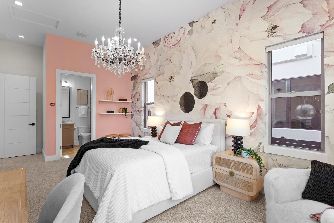
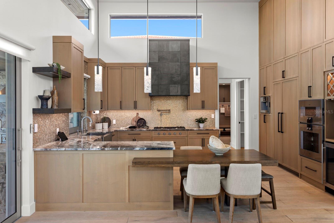
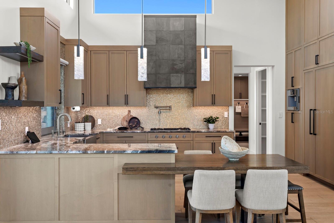
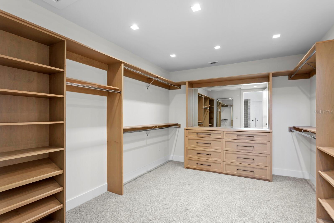
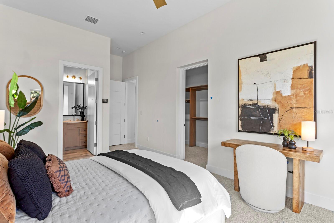
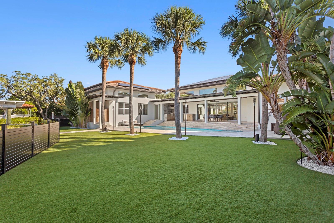
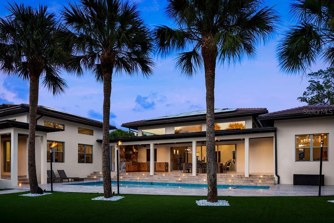
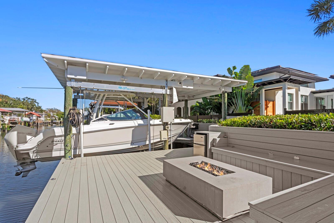
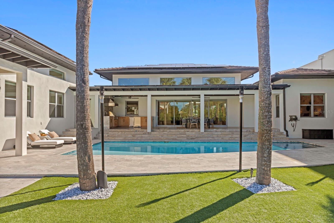
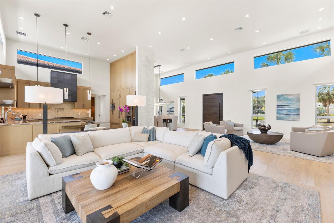
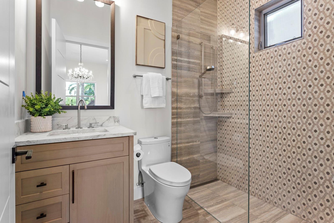
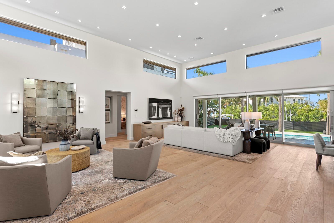
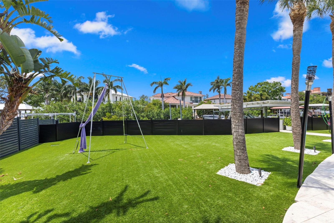
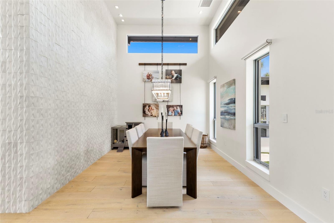
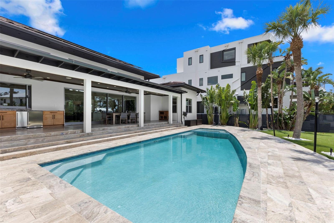
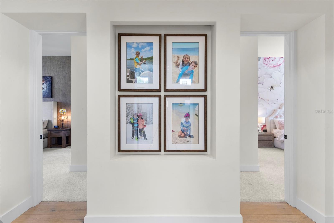
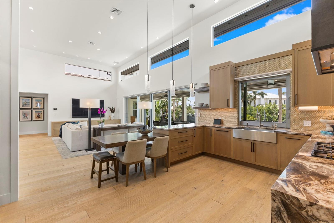
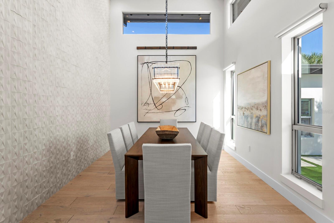
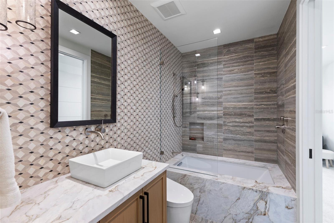
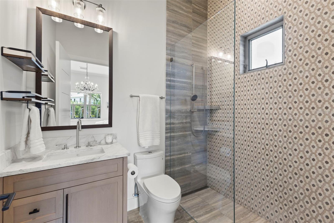
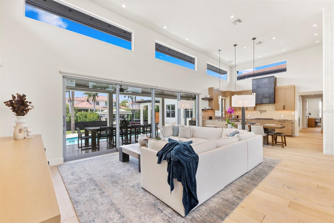
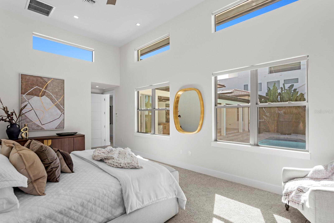
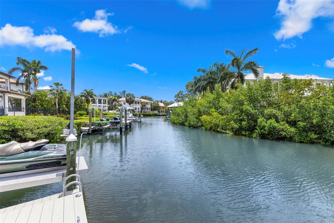
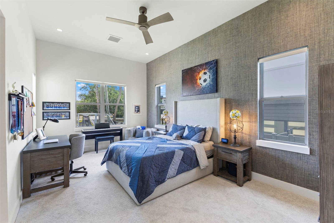
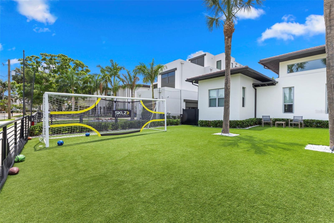
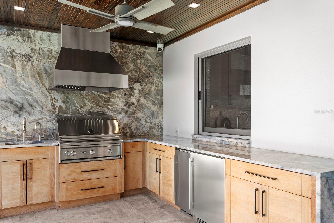
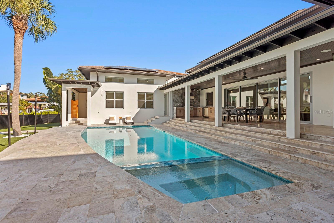
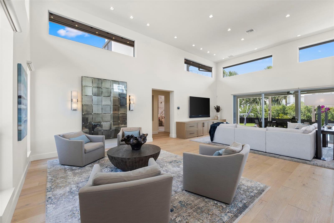
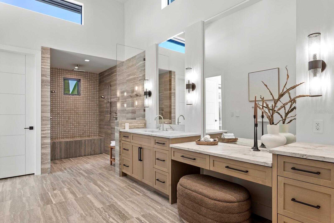
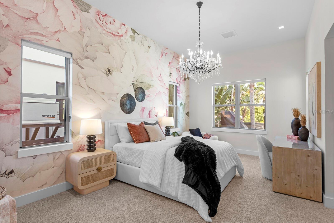
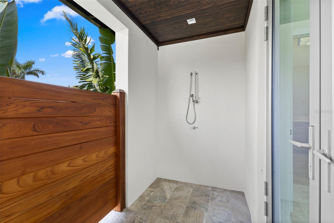
The First Crescent Homes Renovation Offering | One-Story Waterfront | Beach Park . 5129 West Neptune Way represents a rare and important offering within the Crescent Homes portfolio—the first full-scale Crescent Homes renovation to come to market, and a unique opportunity to own a single-story waterfront estate in Beach Park rebuilt entirely from the foundation in 2022. Situated on 100 feet of protected saltwater canal frontage, this contemporary residence combines the character of an established waterfront property with the structural integrity, engineering, and design standards typically reserved for Crescent Homes’ $7M+ custom builds. This was not a cosmetic remodel. The home was fully reconstructed from the foundation, with systems, structure, and finishes rebuilt to current building standards. The result is a residence that lives like new construction while maintaining the scale and privacy of a mature Beach Park waterfront property. The 4,325-square-foot single-level floor plan delivers a rare living experience in South Tampa—offering four private bedroom suites with ensuite baths, a dedicated office, expansive living and dining spaces, and seamless transitions to the outdoor waterfront entertaining areas. At the heart of the home, a chef-level kitchen features Gaggenau appliances, gas range, espresso station, custom cabinetry, and a dry bar with integrated beverage refrigeration, designed for both daily living and large-scale entertaining. Technology and infrastructure rival those of newly built luxury homes. The residence is equipped with a full Control4 automation system, Lutron lighting, automated Palladiom shades, whole-home audio, and advanced security, allowing seamless control of lighting, climate, music, and outdoor features from anywhere. Energy efficiency and resilience were equally prioritized. The home includes owned solar panels, a Generac whole-home generator, three HVAC systems across six climate zones, whole-home filtration with reverse osmosis systems, and hurricane-rated impact windows throughout. The waterfront experience is equally impressive. A new seawall installed in 2022, over 1,100 square feet of covered dock space, and two boat lifts (10,000-lb and 15,000-lb) make this an ideal property for serious boaters with quick access to Tampa Bay. Outdoor living was designed as a natural extension of the interior, featuring a saltwater pool and spa with in-floor cleaning system, Lynx outdoor kitchen, gas fire pit at the dock, automated mosquito system, outdoor shower, and fully turfed grounds for low-maintenance waterfront living. Importantly, this property has never flooded, offering peace of mind alongside its waterfront lifestyle. Located within the coveted Grady, Coleman, and Plant High School district, and minutes from Bayshore Boulevard, Tampa International Airport, Midtown, and Downtown Tampa, the property delivers both privacy and accessibility. Single-story waterfront homes of this caliber in Beach Park are exceptionally rare. A Crescent Homes renovation executed to this standard is rarer still. Built for You. Built to Last. Schedule your private showing today.
Financial Considerations
Price:
$4,995,000
HOA Fee:
N/A
Tax Amount:
$52217.14
Price per SqFt:
$1154.91
Tax Legal Description:
BEACH PARK S 35 FT OF LOT 16 AND LOT 17 BLOCK 14
Exterior Features
Lot Size:
15300
Lot Features:
Flood Insurance Required, FloodZone, City Limits, Level, Oversized Lot, Paved
Waterfront:
Yes
Parking Spaces:
N/A
Parking:
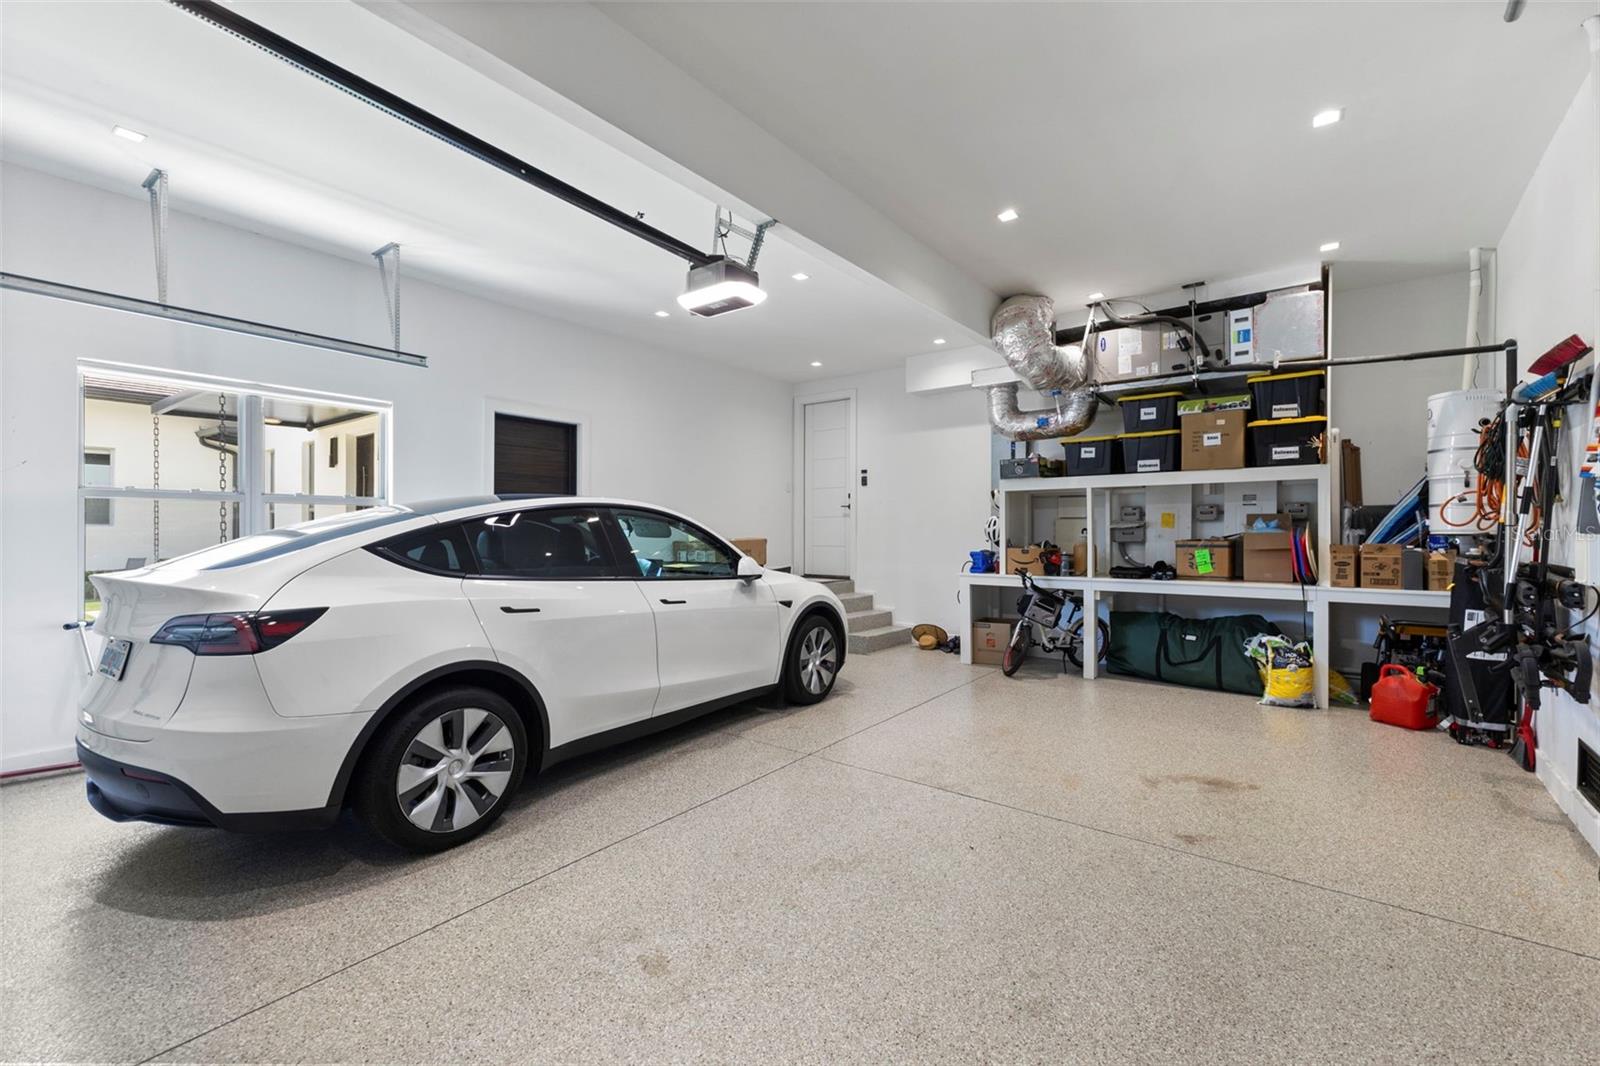
Driveway, Garage Door Opener, Off Street, On Street, Oversized, Workshop in Garage
Roof:
Membrane, Tile
Pool:
Yes
Pool Features:
Auto Cleaner, Gunite, Heated, In Ground, Lighting, Outside Bath Access, Salt Water, Self Cleaning, Solar Heat
Interior Features
Bedrooms:
4
Bathrooms:
4
Heating:
Central, Zoned
Cooling:
Central Air, Zoned
Appliances:
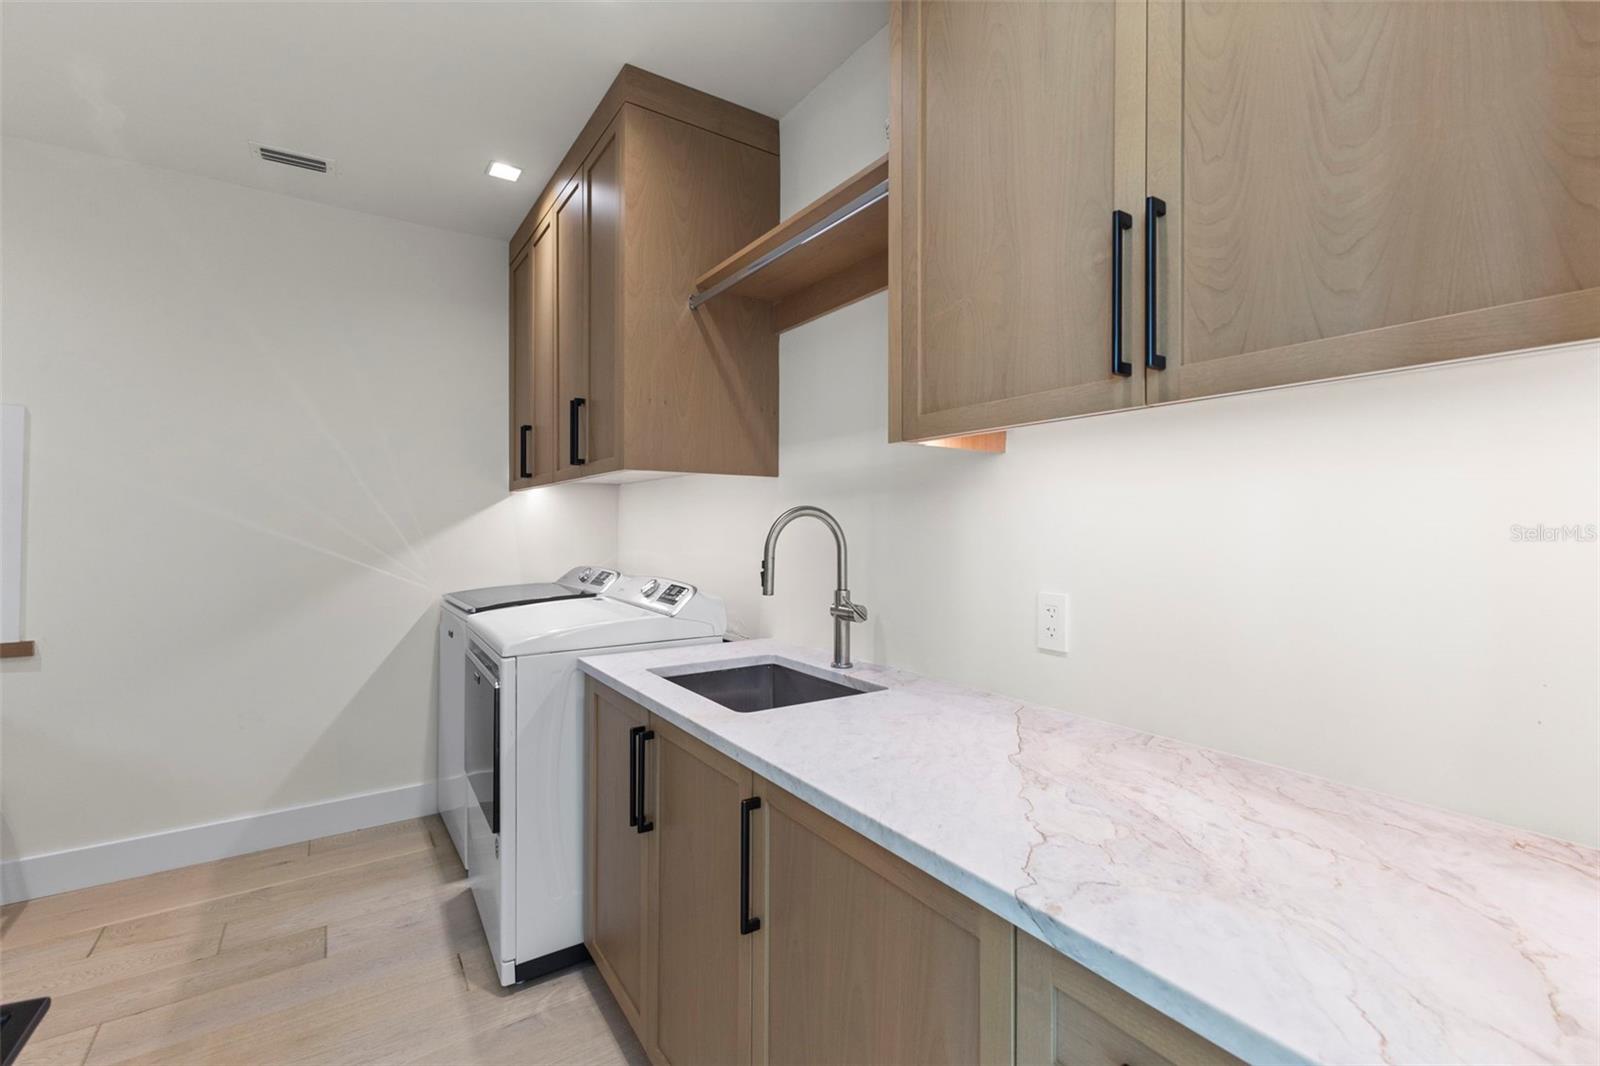
Dishwasher, Disposal, Dryer, Ice Maker, Microwave, Range, Range Hood, Refrigerator, Washer, Water Filtration System, Water Softener, Whole House R.O. System
Furnished:
No
Floor:
Carpet, Tile, Wood
Levels:
One
Additional Features
Property Sub Type:
Single Family Residence
Style:
N/A
Year Built:
2002
Construction Type:
Block, Stucco
Garage Spaces:
Yes
Covered Spaces:
N/A
Direction Faces:
East
Pets Allowed:
No
Special Condition:
None
Additional Features:
Lighting, Outdoor Grill, Outdoor Kitchen, Outdoor Shower, Sliding Doors
Additional Features 2:
N/A
Map
- Address5129 W NEPTUNE WAY
Contact a Professional

Featured Properties
Related Properties
- Featured
- Active
Single Family Residence
10606 PLANER PICKET DR
$ 515,000
- Featured
- Active
Single Family Residence
23762 WAVERLY CIR
$ 895,000
- Featured
- Active
Single Family Residence
18123 GREENSBORO ST
$ 325,000
$ 375,000
- Featured
- Active
Single Family Residence
3845 BAL HARBOR BLVD
$ 668,700
- Featured
- Active
Single Family Residence
3265 PINE HAVEN DR
$ 385,000
- Featured
- Active
Single Family Residence
796 MILLS ESTATE PL
$ 965,000
- Featured
- Active
Single Family Residence
2330 PLANTATION OAK DR
$ 419,900
- Featured
- Active
Single Family Residence
801 CEDAR KNOLL DR S
$ 365,000
- Featured
- Active
Single Family Residence
1924 DOWN HOLLOW LN
$ 1,680,000
- Featured
- Active
Single Family Residence
2905 LYTTON HALL DR
$ 295,000