
Active
5622 GLENCREST BLVD
$760,000
Features:
Property Details
Remarks
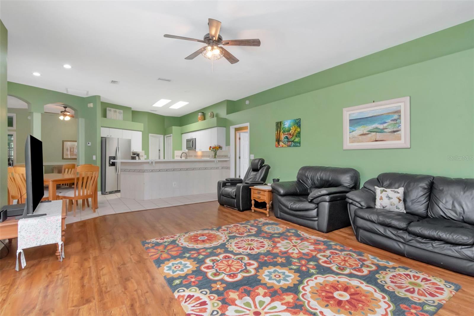
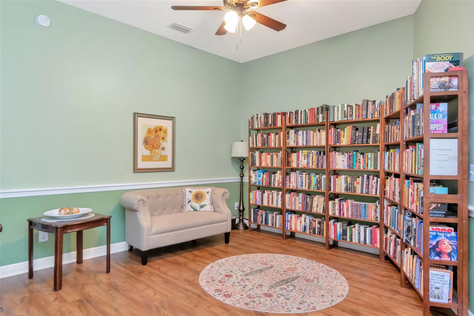
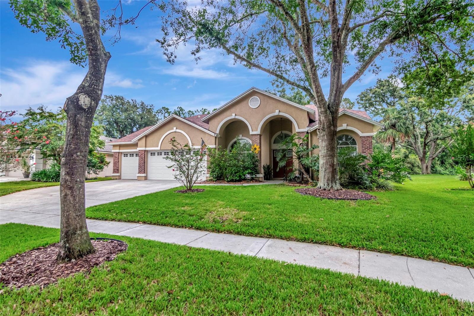
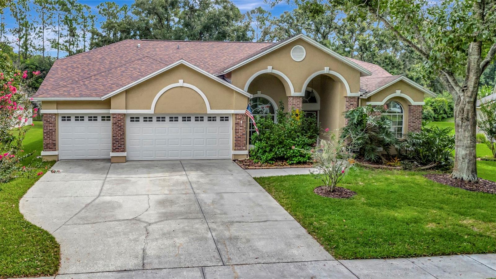
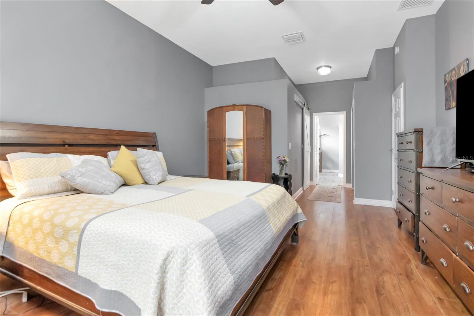
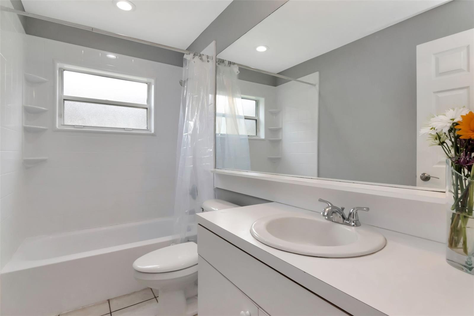
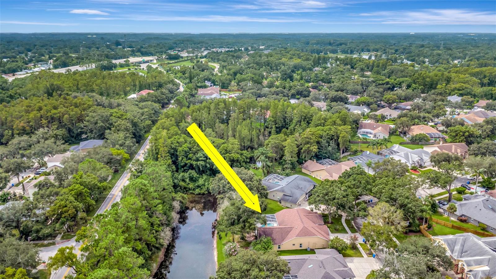
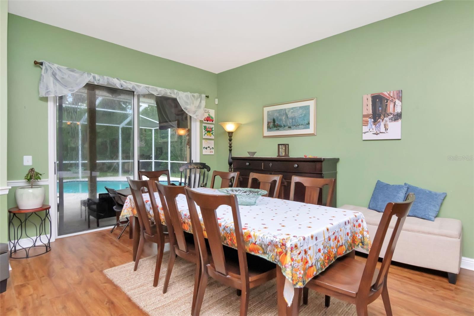
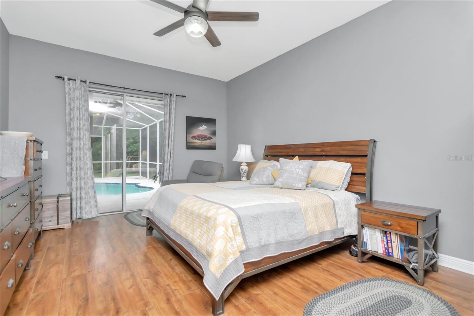
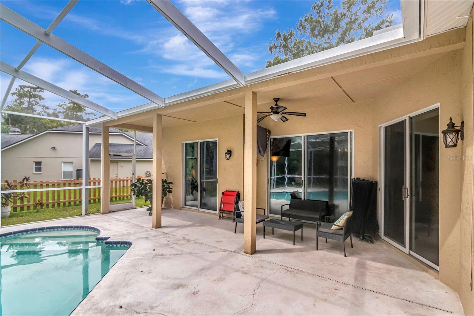
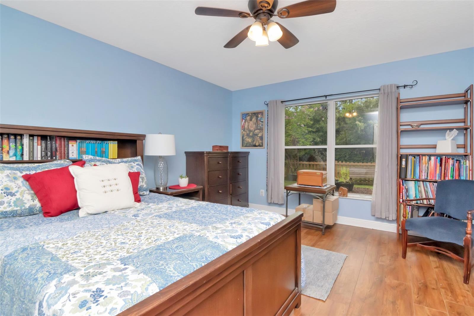
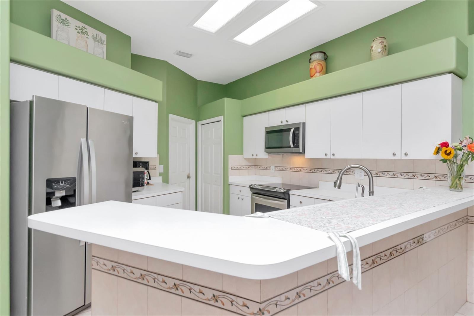
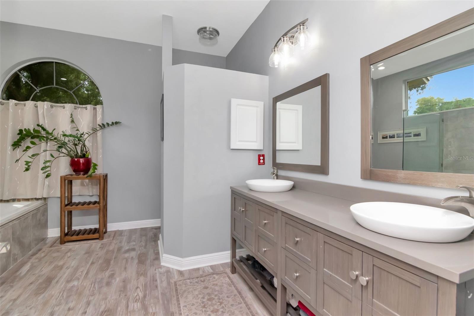
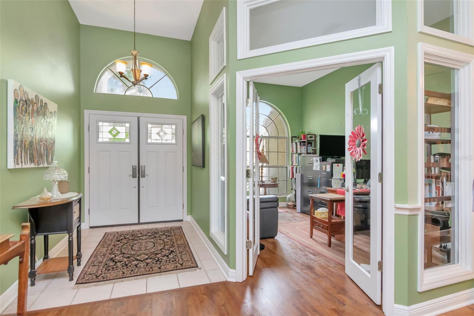
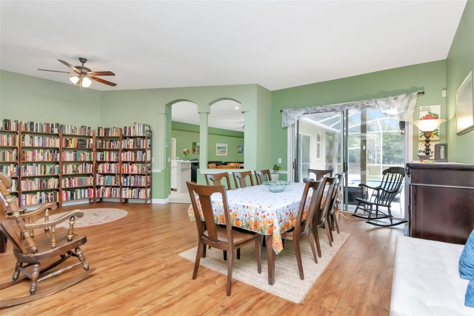
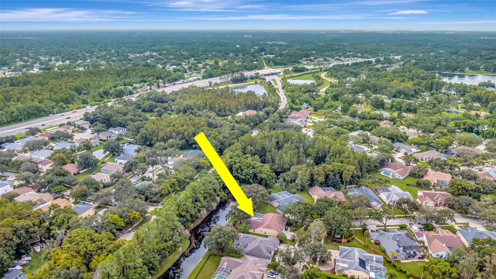
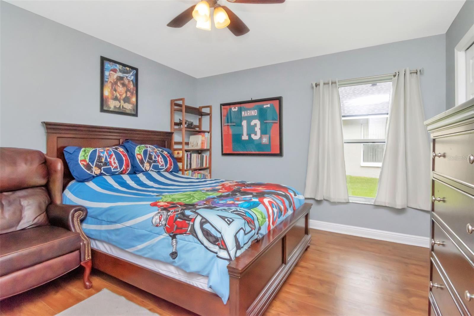
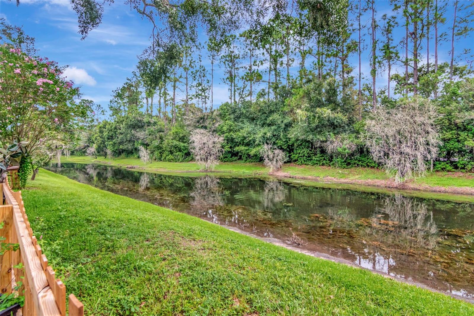
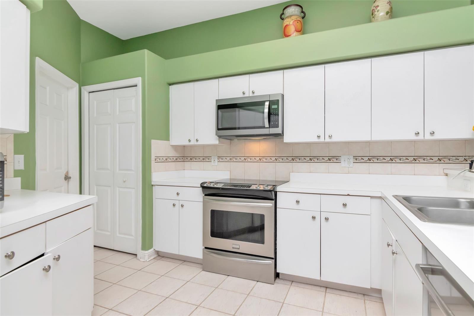
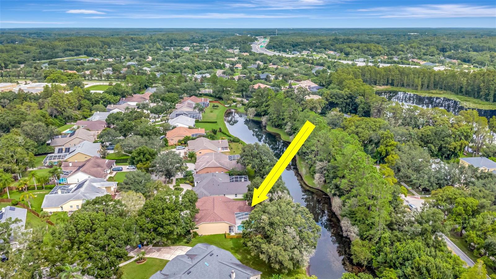
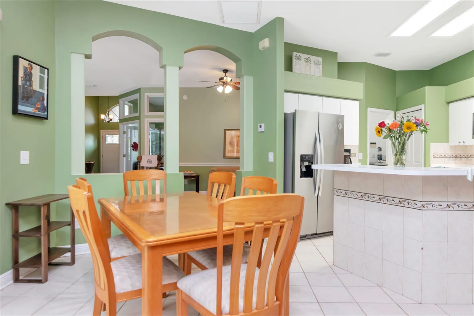
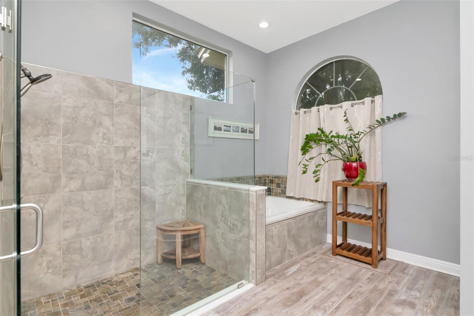
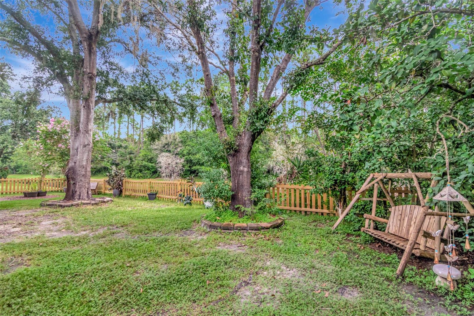
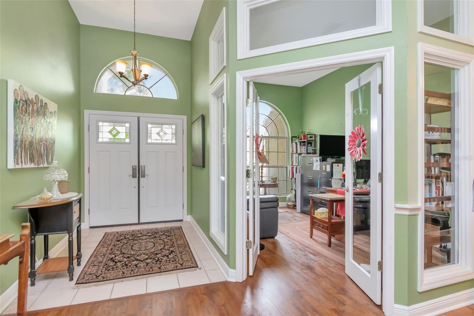
Spacious, well-designed, and set in a prime location, this 4-bedroom, 3-bath home in the desirable Belle Glen community offers an exceptional layout, serene surroundings, and outstanding potential. Situated on a wooded conservation lot with tranquil pond views, the home provides privacy, natural beauty, and room to create your ideal living space. The open, functional floor plan is designed for both everyday living and entertaining. A formal living room and adjacent formal dining area greet you upon entry, with the living room easily adaptable to suit your needs. Behind glass doors, a dedicated home office offers flexibility and can readily function as a fifth bedroom. The split-bedroom layout enhances privacy, while the expansive primary suite features soaring ceilings, dual walk-in closets, and a spacious en-suite bath with a garden tub and glass-enclosed shower. At the heart of the home, the kitchen and breakfast area overlook a generous great room with a wood-burning fireplace and ample space for gatherings. Sliding doors open to a screened pool and outdoor living area, creating a seamless indoor-outdoor retreat ideal for relaxing or entertaining. Three additional bedrooms are thoughtfully positioned, including a private bedroom with peaceful pond views. The home offers solid construction and important updates, including a roof and HVAC system (with ductwork) replaced approximately five years ago, engineered wood flooring throughout (2020), fresh exterior paint (2023), and a brand-new wood fence. A three-car garage provides excellent storage and parking. Belle Glen is known for its mature, tree-lined streets and community park with gazebos, playground, and basketball court. Centrally located between Keystone, Carrollwood, and Odessa, with convenient access to the Veterans Expressway, Tampa International Airport, hospitals, shopping, dining, major attractions, and local beaches. Zoned for top-rated Hillsborough County schools, including Northwest Elementary (just a short walk away) and Steinbrenner High School. A home with space, setting, and a versatile layout—ready for its next chapter and your personal touch.
Financial Considerations
Price:
$760,000
HOA Fee:
272
Tax Amount:
$5835
Price per SqFt:
$280.65
Tax Legal Description:
BELLE GLEN LOT 9
Exterior Features
Lot Size:
8400
Lot Features:
Conservation Area, In County, Landscaped, Sidewalk, Paved
Waterfront:
No
Parking Spaces:
N/A
Parking:
Driveway, Garage Door Opener, Guest, Off Street
Roof:
Shingle
Pool:
Yes
Pool Features:
Auto Cleaner, Child Safety Fence, Gunite, In Ground, Screen Enclosure
Interior Features
Bedrooms:
4
Bathrooms:
3
Heating:
Central, Electric, Heat Pump
Cooling:
Central Air
Appliances:
Dishwasher, Dryer, Electric Water Heater, Freezer, Microwave, Range, Refrigerator, Washer
Furnished:
Yes
Floor:
Ceramic Tile, Hardwood
Levels:
One
Additional Features
Property Sub Type:
Single Family Residence
Style:
N/A
Year Built:
1998
Construction Type:
Block, Stucco
Garage Spaces:
Yes
Covered Spaces:
N/A
Direction Faces:
West
Pets Allowed:
Yes
Special Condition:
None
Additional Features:
Private Mailbox, Rain Gutters, Sliding Doors
Additional Features 2:
N/A
Map
- Address5622 GLENCREST BLVD
Contact a Professional

Featured Properties
Related Properties
- Featured
- Active
Single Family Residence
5837 TALLOWOOD CIR
$ 550,000
- Featured
- Active
Single Family Residence
3293 SPINEYWOOD DR
$ 462,990
- Featured
- Active
Single Family Residence
5700 65TH AVE N
$ 375,000
- Featured
- Active
Single Family Residence
17314 BAL HARBOUR DR
$ 850,000
- Featured
- Active
Single Family Residence
10924 BRIDLETON RD
$ 299,995
$ 375,000
- Featured
- Active
Single Family Residence
6627 PARKSIDE DR
$ 245,000
- Featured
- Active
Single Family Residence
2120 W CLIFTON ST
$ 399,999
$ 499,000
- Featured
- Active
Single Family Residence
2803 W AVERILL AVE
$ 990,000
- Featured
- Active
Single Family Residence
9579 FLOURISH DR
$ 319,000