
Active
4104 W WISCONSIN AVE
$565,000
Features:
Property Details
Remarks
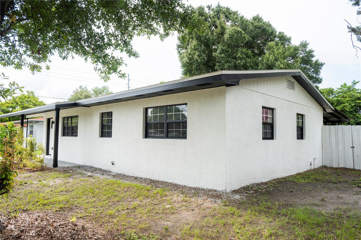
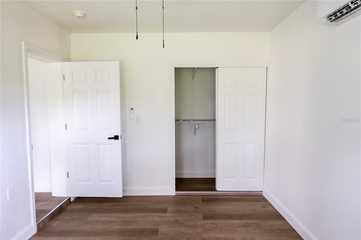
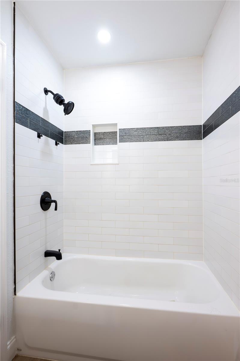
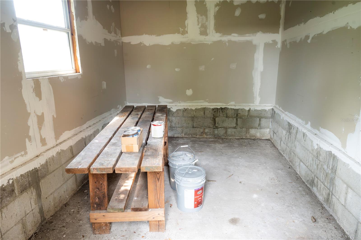
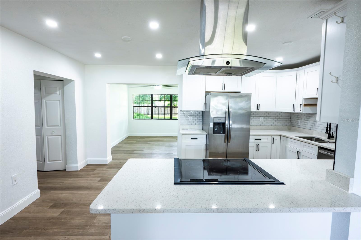
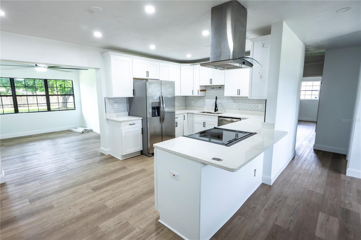
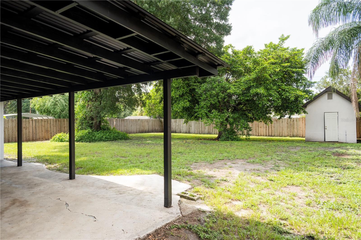
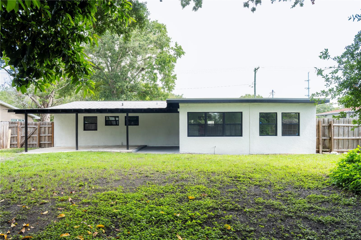
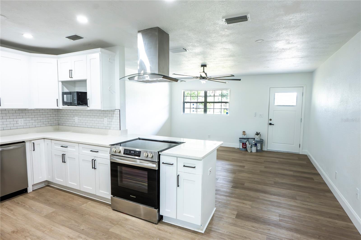
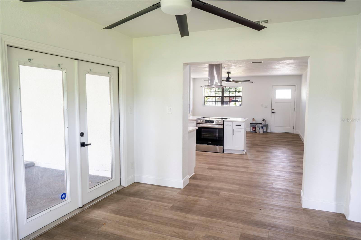
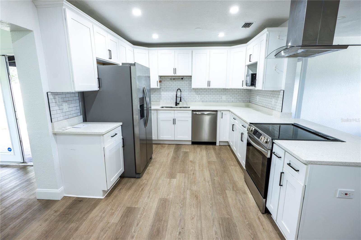
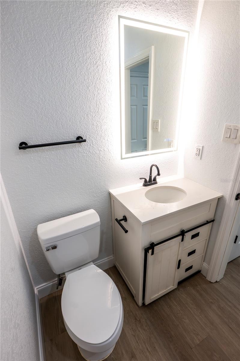
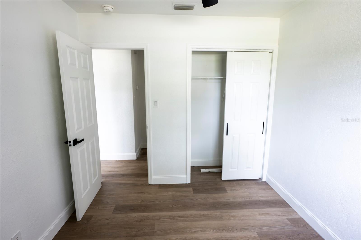
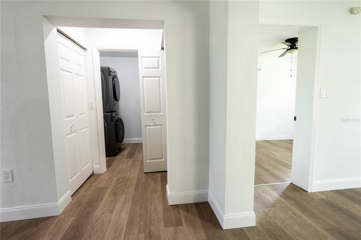
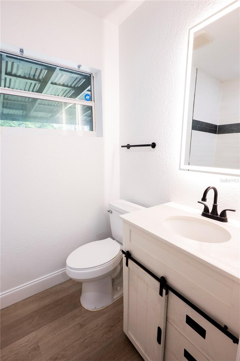
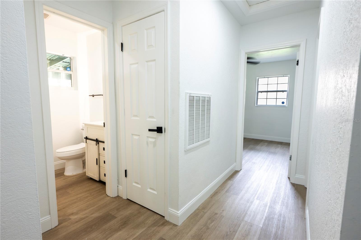
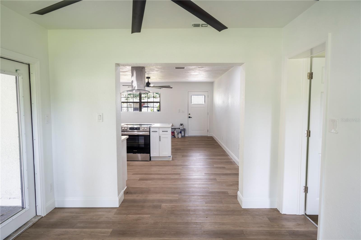
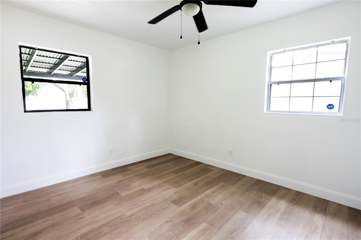
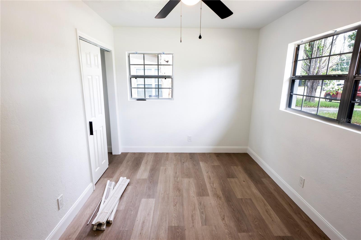
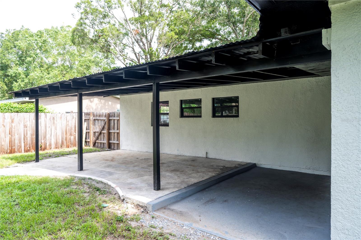
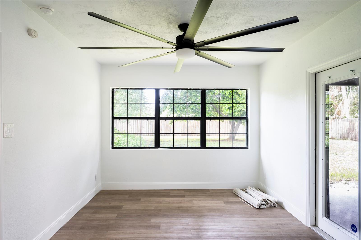
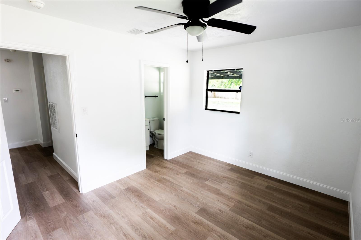
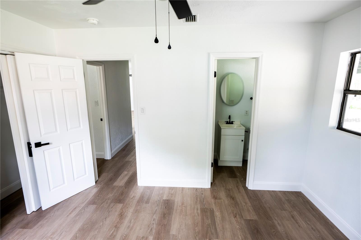
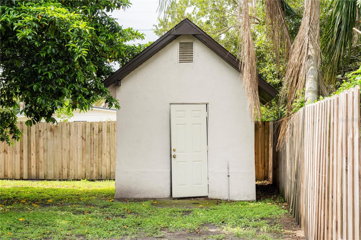
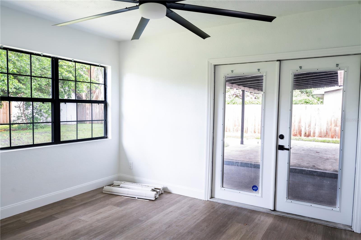
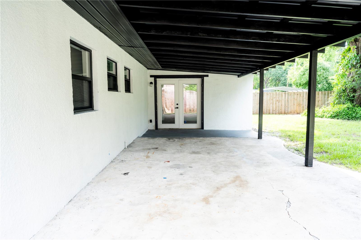
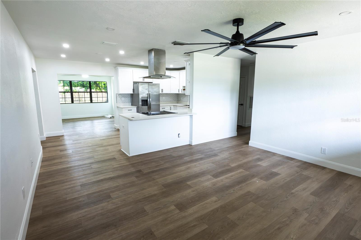
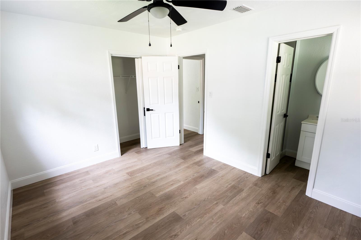
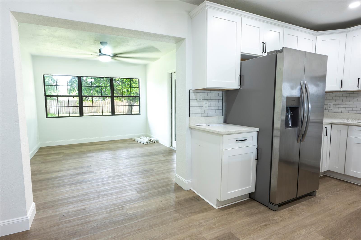
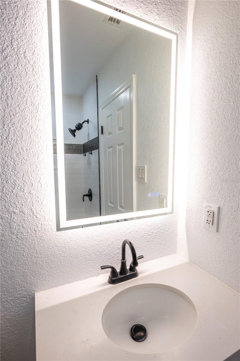
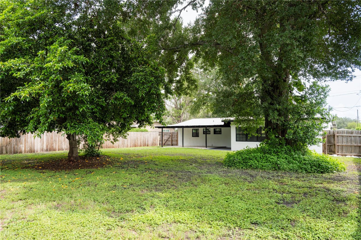
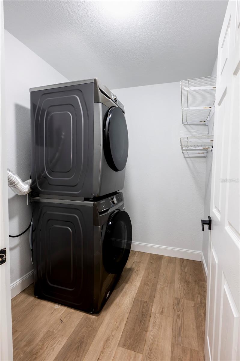
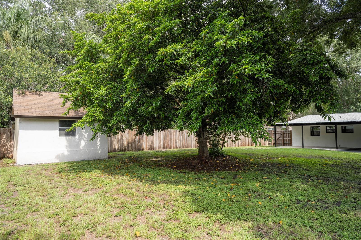
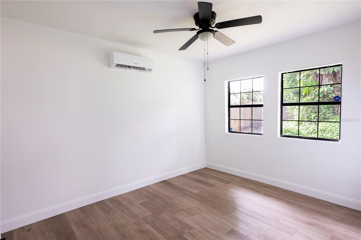
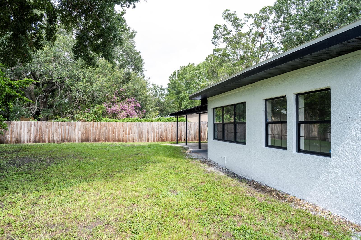
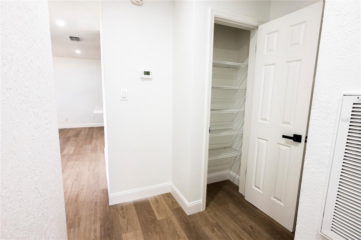
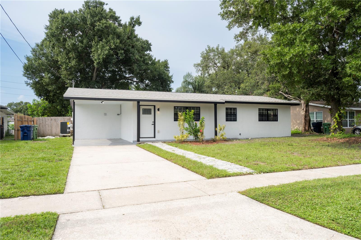
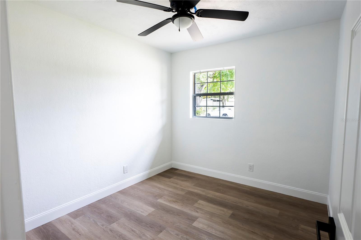
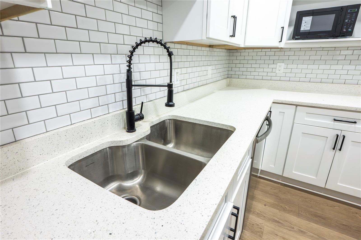
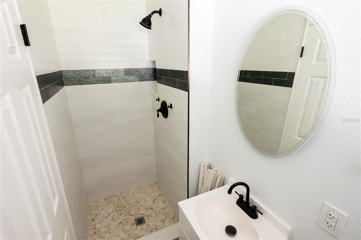
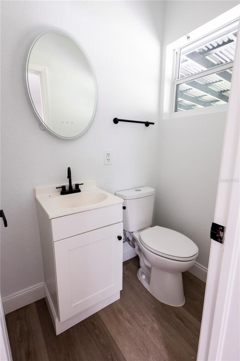
Welcome to this charming 4-bedroom, 2-bath home in the heart of South Tampa, ideally located just minutes from MacDill Air Force Base, Bayshore Blvd, and Gandy Blvd. Step inside to discover a spacious floor plan featuring a large living room and dining room, perfect for both everyday living and entertaining. This move-in-ready home has been thoughtfully renovated with modern finishes throughout, including new flooring, a beautifully remodeled kitchen with soft-close cabinets, updated bathrooms, a new electrical panel, a new metal roof, a new HVAC system, upgraded ceiling fans throughout and a mini-split unit for added comfort and efficiency. An inside laundry room adds everyday convenience. French doors open to a large covered porch overlooking a fully privacy-fenced backyard, creating the perfect space to relax or entertain. The property also includes a concrete block workshop, offering endless possibilities for storage, hobbies, or a home workspace. With stylish updates, major system improvements, and an unbeatable South Tampa location, this home is ready for its new owners. Call today to schedule your private tour!
Financial Considerations
Price:
$565,000
HOA Fee:
N/A
Tax Amount:
$7787
Price per SqFt:
$358.05
Tax Legal Description:
ALTA VISTA TRACTS W 74 FT OF E 150 FT OF N 1/2 OF LOT 47
Exterior Features
Lot Size:
10804
Lot Features:
Cleared, Landscaped, Level, Near Public Transit, Sidewalk, Paved
Waterfront:
No
Parking Spaces:
N/A
Parking:
Covered, Curb Parking, Driveway
Roof:
Shingle
Pool:
No
Pool Features:
N/A
Interior Features
Bedrooms:
4
Bathrooms:
2
Heating:
Central, Electric, Heat Pump, Ductless
Cooling:
Central Air, Mini-Split Unit(s)
Appliances:
Cooktop, Dishwasher, Dryer, Electric Water Heater, Exhaust Fan, Microwave, Range, Range Hood, Refrigerator, Washer
Furnished:
Yes
Floor:
Laminate
Levels:
One
Additional Features
Property Sub Type:
Single Family Residence
Style:
N/A
Year Built:
1958
Construction Type:
Block, Concrete, Stucco
Garage Spaces:
No
Covered Spaces:
N/A
Direction Faces:
North
Pets Allowed:
No
Special Condition:
None
Additional Features:
French Doors, Private Yard, Sidewalk
Additional Features 2:
N/A
Map
- Address4104 W WISCONSIN AVE
Contact a Professional

Featured Properties
Related Properties
$ 610,000
- Featured
- Active
Single Family Residence
5680 25TH STREET CIR E
$ 380,000
$ 281,000
- Featured
- Active
Single Family Residence
5539 AVENUE DU SOLEIL
$ 675,000
- Featured
- Active
Single Family Residence
2103 45TH STREET CT E
$ 360,000
- Featured
- Active
Single Family Residence
7102 HOLLOWELL DR
$ 565,000
- Featured
- Active
Single Family Residence
166 PINELLAS WAY N
$ 555,000
$ 1,950,000
$ 1,449,000
- Featured
- Active
Single Family Residence
16109 INDIAN MOUND RD
$ 744,900
$ 264,900
- Featured
- Active
Single Family Residence
3940 SILVERSTREAM TER