
Active
5901 GIBSON AVE
$1,950,000
Features:
Property Details
Remarks
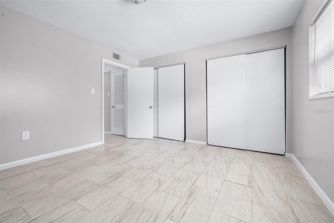
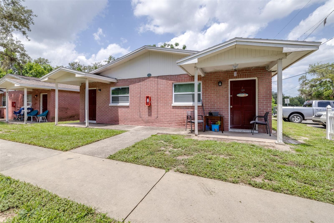
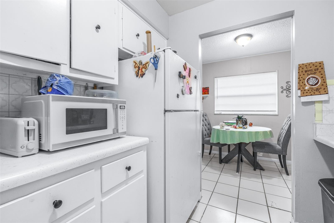
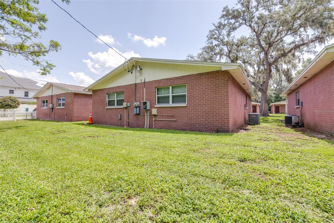
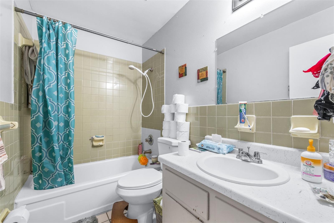
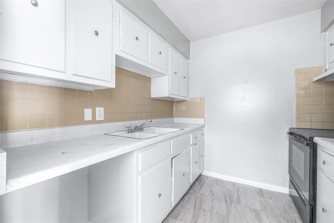
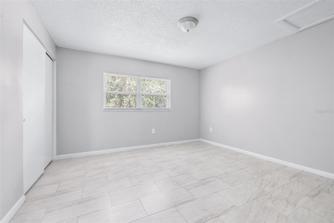
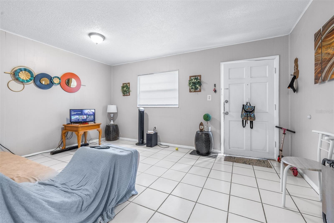
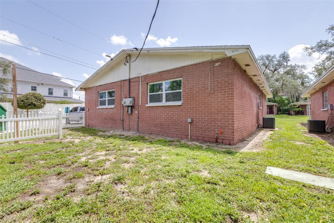
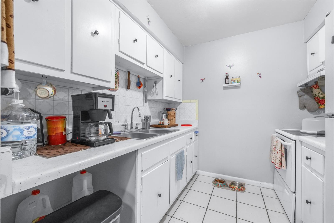
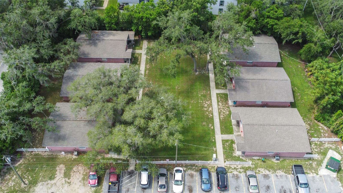
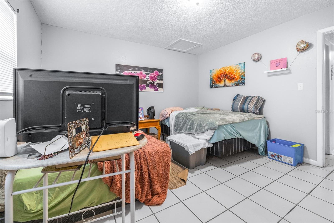
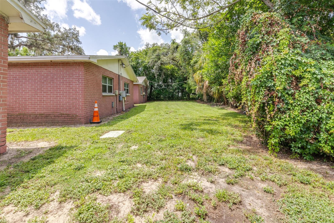
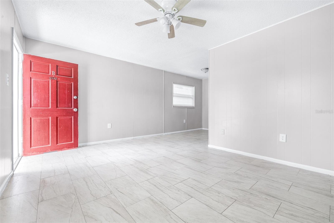
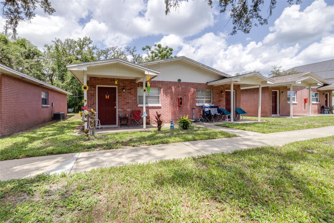
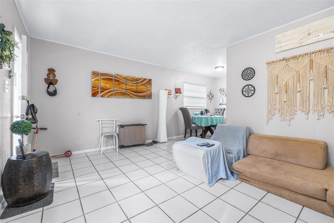
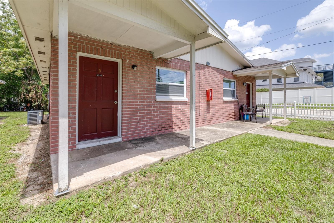
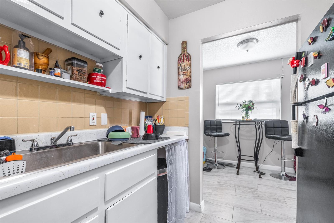
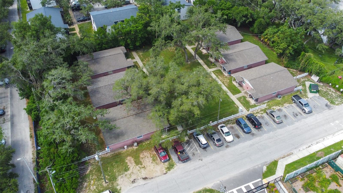
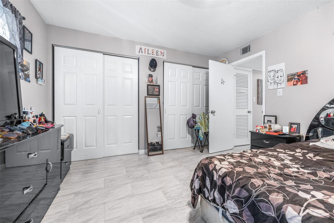
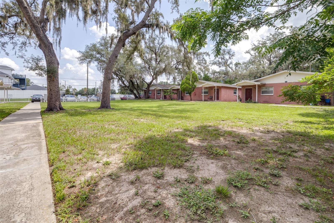
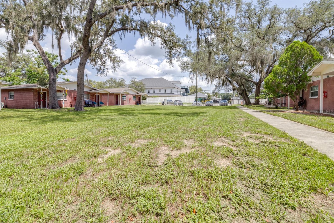
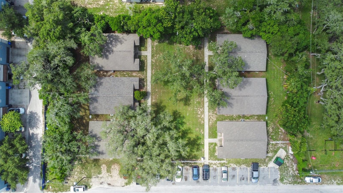
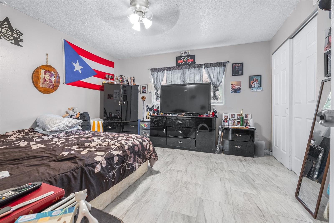
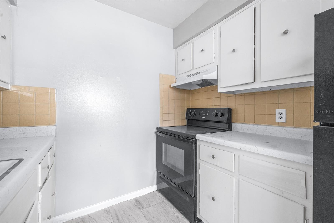
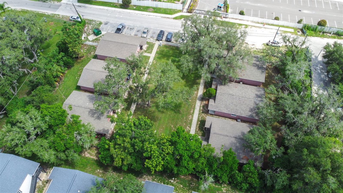
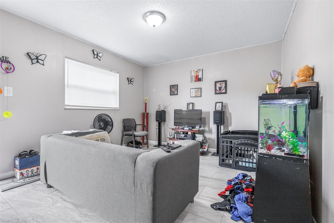
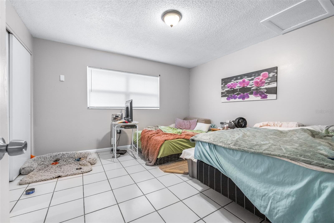
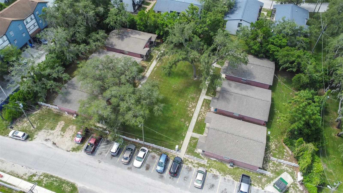
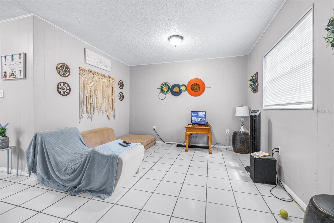
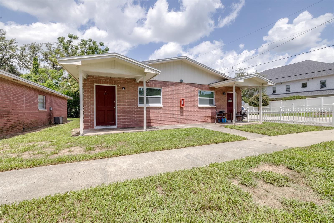
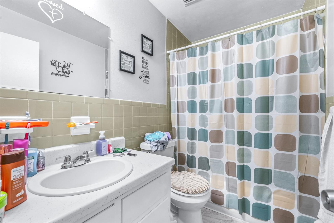
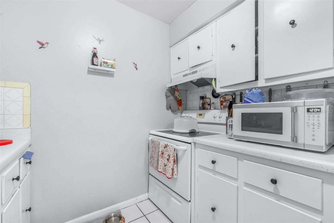
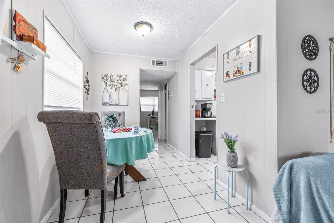
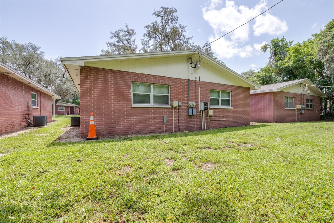
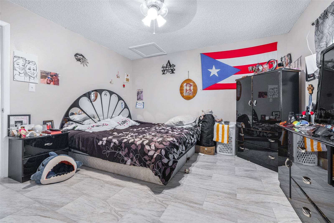
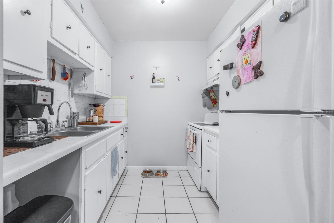
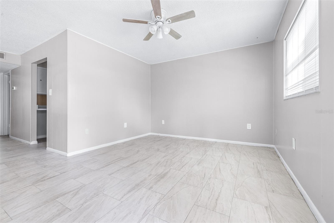
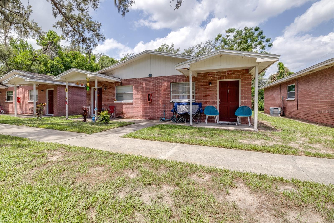
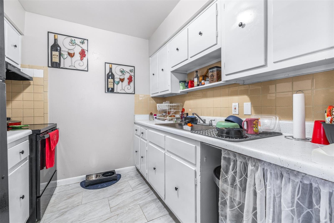
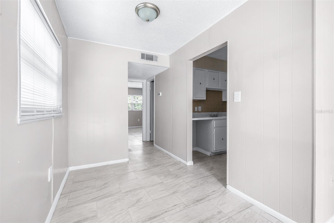
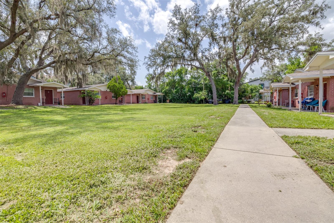
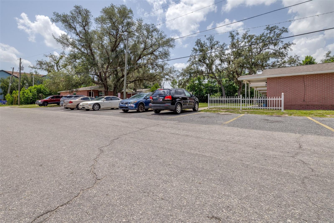
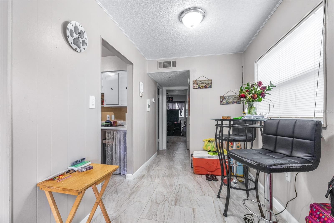
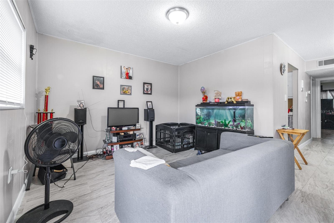
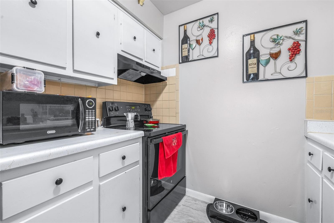
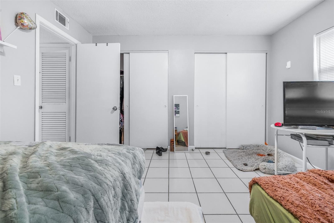
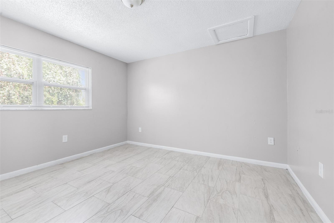
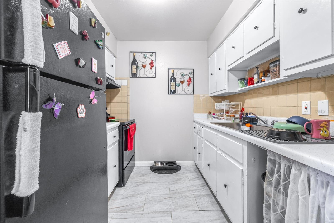
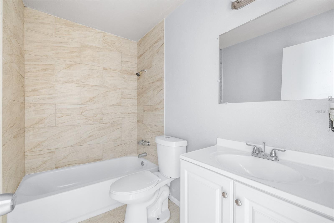
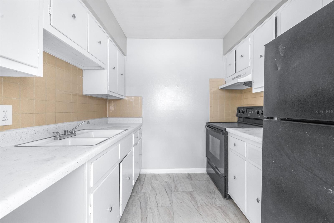
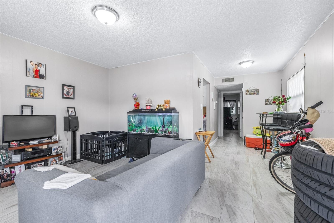
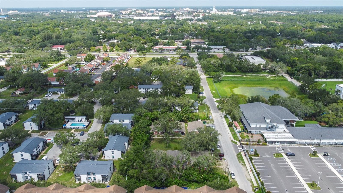
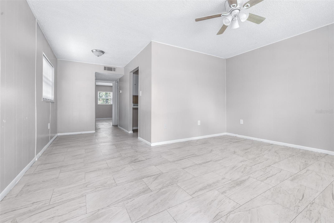
BRAND NEW ROOFS ON ALL SIX BUILDINGS (2025)! Campus Gardens presents an exceptional opportunity to acquire a well-maintained 12-unit multifamily community located in Tampa's highly desirable USF corridor, just minutes from the University of South Florida, Moffitt Cancer Center, James A. Haley Veterans' Hospital, Advent Health Tampa, Busch Gardens, University Mall, and an abundance of shopping, dining, and entertainment. The property features twelve spacious 1 bed 1 bath apartments, each offering approximately 645 square feet with large living areas, central air conditioning, durable tile flooring, and individually metered electric service, allowing tenants to pay their own electricity. Units have been updated as they become available, and the one current vacancy is freshly updated and move-in ready, providing immediate leasing upside for the next owner. Investors will appreciate the property's low operating expenses, including a private well and two septic systems, eliminating municipal water and sewer costs. Situated on approximately 0.85 acres with RMC-20 zoning, the property also offers future redevelopment potential, subject to buyer verification and county approval. With 11 of 12 units currently occupied, strong in-place income, recent capital improvements, and an exceptional location serving university students, healthcare professionals, and the local workforce, Campus Gardens is a turnkey investment opportunity in one of Tampa's strongest rental markets.
Financial Considerations
Price:
$1,950,000
HOA Fee:
N/A
Tax Amount:
$17756.27
Price per SqFt:
$1515.15
Tax Legal Description:
S 144.78 FT OF N 169.78 FT OF E 256.8 FT OF W 1066.6 FT OF S 1/2 OF SW 1/4 OF NE 1/4
Exterior Features
Lot Size:
37180
Lot Features:
N/A
Waterfront:
No
Parking Spaces:
N/A
Parking:
N/A
Roof:
Shingle
Pool:
No
Pool Features:
N/A
Interior Features
Bedrooms:
12
Bathrooms:
12
Heating:
Central
Cooling:
Central Air
Appliances:
N/A
Furnished:
No
Floor:
N/A
Levels:
N/A
Additional Features
Property Sub Type:
Duplex
Style:
N/A
Year Built:
1973
Construction Type:
Block, Brick
Garage Spaces:
No
Covered Spaces:
N/A
Direction Faces:
N/A
Pets Allowed:
Yes
Special Condition:
None
Additional Features:
Courtyard, Lighting, Other
Additional Features 2:
N/A
Map
- Address5901 GIBSON AVE
Contact a Professional

Featured Properties
Related Properties
- Featured
- Active
Duplex
927 YALE ST N
$ 280,000
- Featured
- Active
Duplex
2011 OUTER DR
$ 499,000
- Featured
- Active
Duplex
244 LEXINGTON DR
$ 675,900
- Featured
- Active
Duplex
3202 NW 14TH ST
$ 1,100,000
- Featured
- Active
Duplex
108 125TH AVE
$ 1,575,000
- Featured
- Active
Duplex
536 PATRICIA AVE
$ 649,000
- Featured
- Active
Duplex
427 40TH AVE S
$ 450,000
- Featured
- Active
Duplex
1289-1291 MARKHAM AVE
$ 379,999
- Featured
- Active
Duplex
695 & 693 BELFLOWER PL
$ 528,755
- Featured
- Active
Duplex
201 E MURIEL ST
$ 535,000
- Featured
- Active
Duplex
125 N RHODES ST
$ 550,000
- Featured
- Active
Duplex
8215 N KLONDYKE ST