
Active
311 S BREVARD AVE
$1,297,000
Features:
Property Details
Remarks
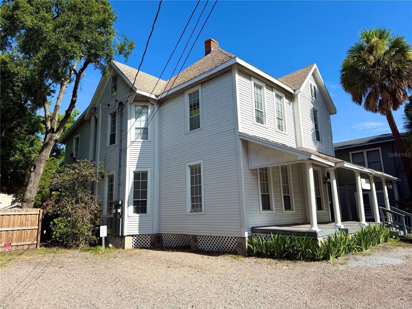
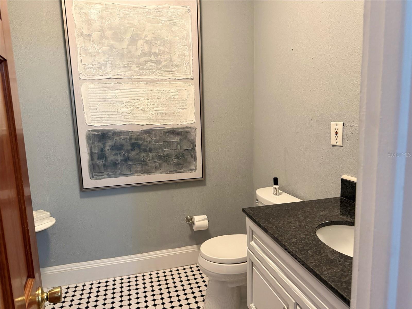
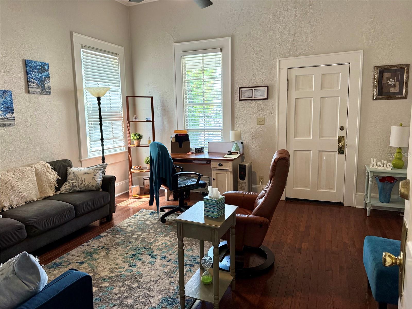
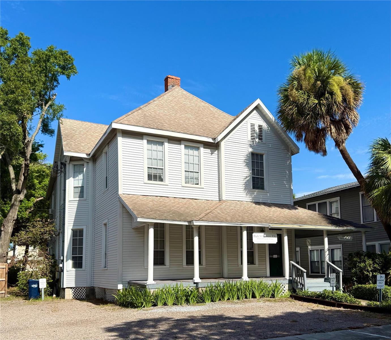
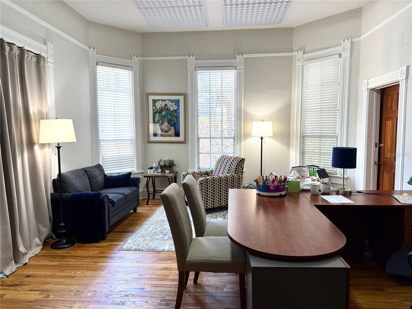
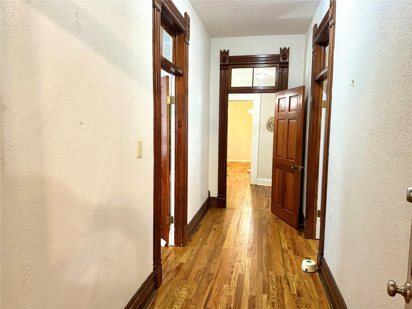
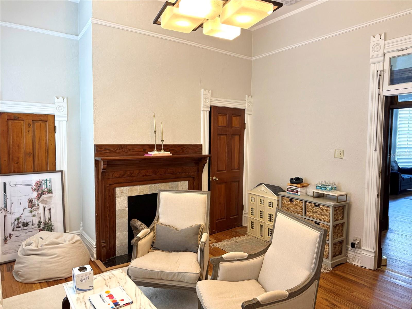
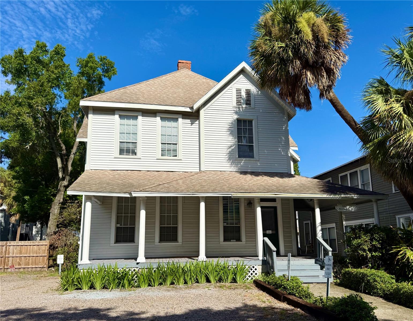
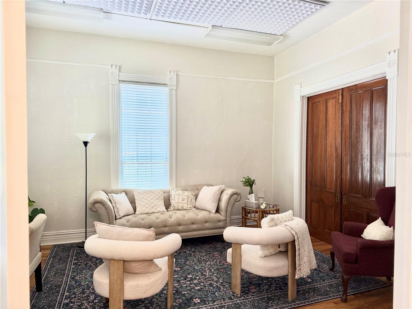
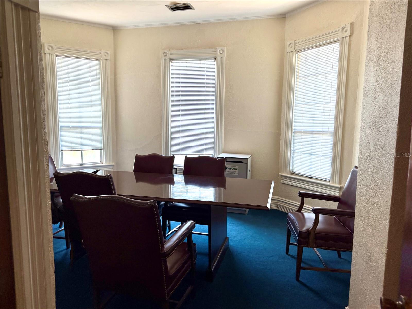
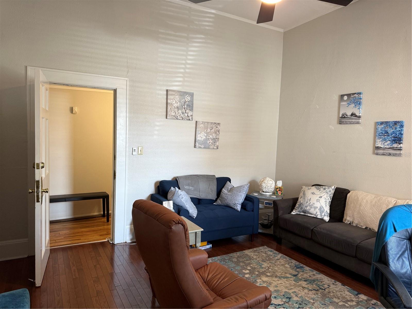
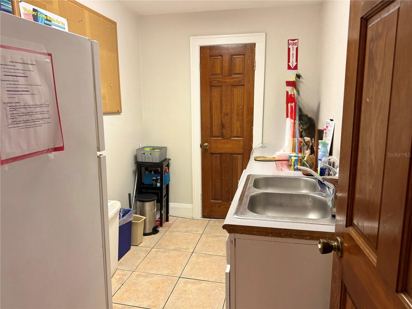
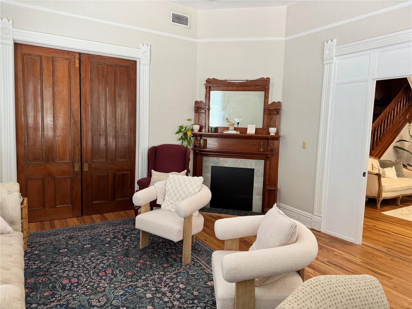
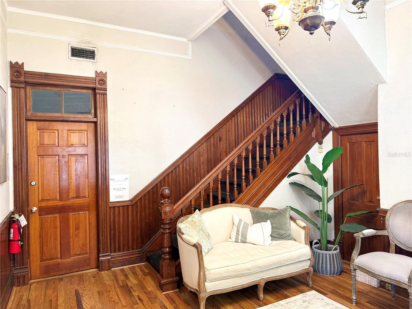
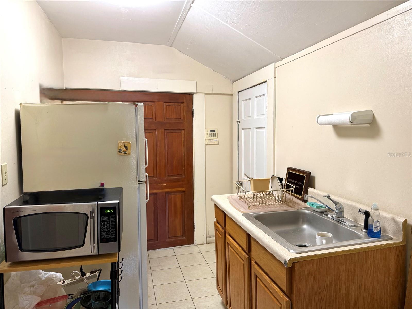
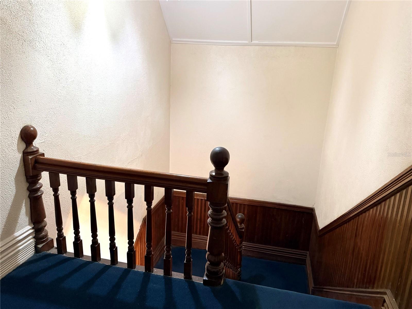
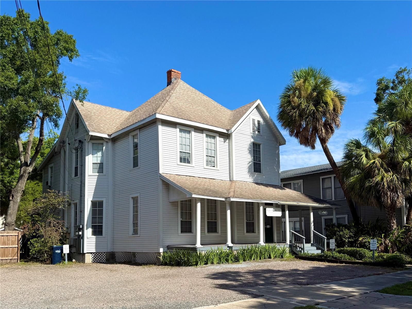
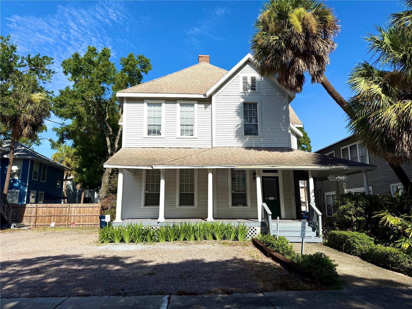
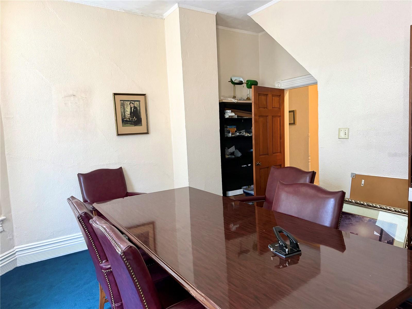
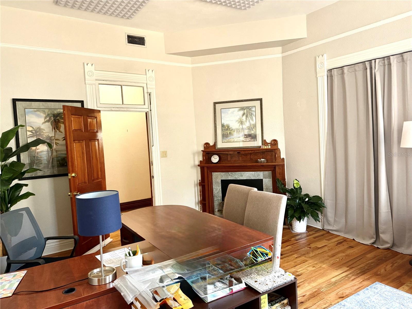
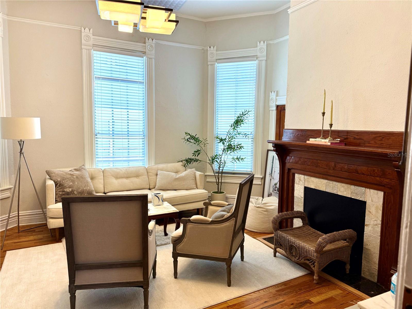
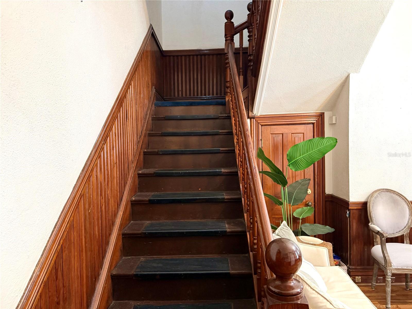
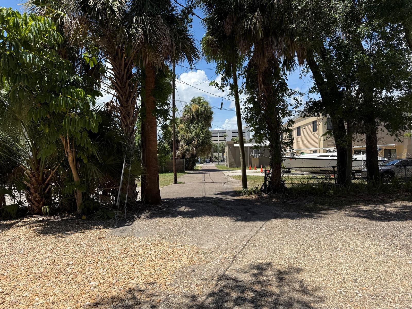
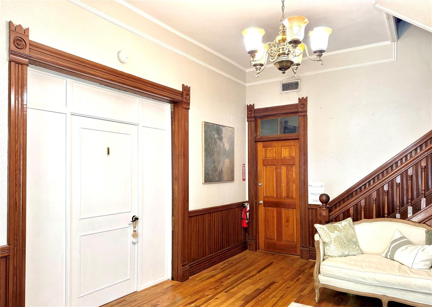
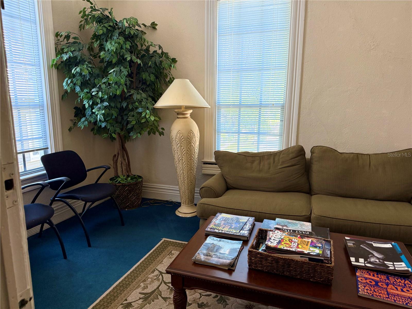
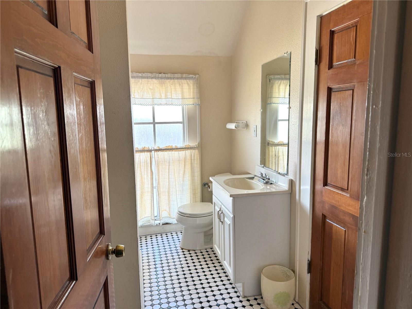
In the Heart of the Hyde Park office district this 3378 square foot office building offers multiple options. The 1898 building was moved to its current site around 28 years ago and installed with a new foundation as well as new water and sewer to the street at that time. Currently configured as 2 separate office spaces, first floor/ second floor, each with their own electrical meter and AC systems. The first floor consist of a front foyer waiting area, 4 large offices, galley break area, small office ( that can be accessed from break area or one of the offices) and a restroom. This level has 11 foot ceilings and solid oak floors, accented by rich period moldings and 3 decorative original fireplace mantles. The staircase in the foyer leads to the second level. This floor includes, 3 large offices, conference room (which also could be a fourth office), median office or waiting room, restroom and galley breakroom. The ceiling height on this level is 10 feet. A small staircase leads to air conditioned storage in the third floor attic, this space is not counted in the heated square footage of the building. In the break area an exterior door allows access to the rear exit staircase. There is parking for 3 cars in the front of the building, with another 4 to 5 spaces in the back, accessed through the Platt street alley. There is also street parking. Close to Downtown, Water Street, Selmon Expy and Bayshore Boulevard this is a perfect Hyde Park office location .
Financial Considerations
Price:
$1,297,000
HOA Fee:
N/A
Tax Amount:
$14081.39
Price per SqFt:
$335.06
Tax Legal Description:
WASHINGTON'S LOT 11 BLOCK 4
Exterior Features
Lot Size:
6105
Lot Features:
Historic District, City Limits, Sidewalk, Street Lights
Waterfront:
No
Parking Spaces:
N/A
Parking:
N/A
Roof:
Shingle
Pool:
No
Pool Features:
N/A
Interior Features
Bedrooms:
Bathrooms:
0
Heating:
Central
Cooling:
Central Air
Appliances:
Refrigerator
Furnished:
No
Floor:
Carpet, Hardwood
Levels:
N/A
Additional Features
Property Sub Type:
Office
Style:
N/A
Year Built:
1898
Construction Type:
Vinyl Siding, Frame
Garage Spaces:
No
Covered Spaces:
N/A
Direction Faces:
East
Pets Allowed:
No
Special Condition:
None
Additional Features:
N/A
Additional Features 2:
N/A
Map
- Address311 S BREVARD AVE
Contact a Professional

Featured Properties
Related Properties
- Featured
- Active
Office
1320 N TEMPLE AVE
$ 399,000
- Featured
- Active
Office
232 N MAIN ST
$ 260,000
- Featured
- Active
Office
6730 W LINEBAUGH AVE
$ 2,850,000
- Featured
- Active
Office
189 S ORANGE AVE #1900-1970
$ 532,896
- Featured
- Active
Office
318 N JOHN YOUNG PKWY #101
$ 225,000
- Featured
- Active
Office
318 N JOHN YOUNG PKWY #103
$ 210,000
- Featured
- Active
Office
331 W NEW YORK AVE
$ 679,900
- Featured
- Active
Office
4804 EDGEWATER DR
$ 1,750,000
- Featured
- Active
Office
304 NE 1ST ST
$ 350,000
- Featured
- Active
Office
2424 ENTERPRISE RD #A
$ 225,000
- Featured
- Active
Office
4306 W KENSINGTON AVE
$ 1,799,000
- Featured
- Active
Office
3004 E DR MARTIN LUTHER KING JR BLVD