
Active
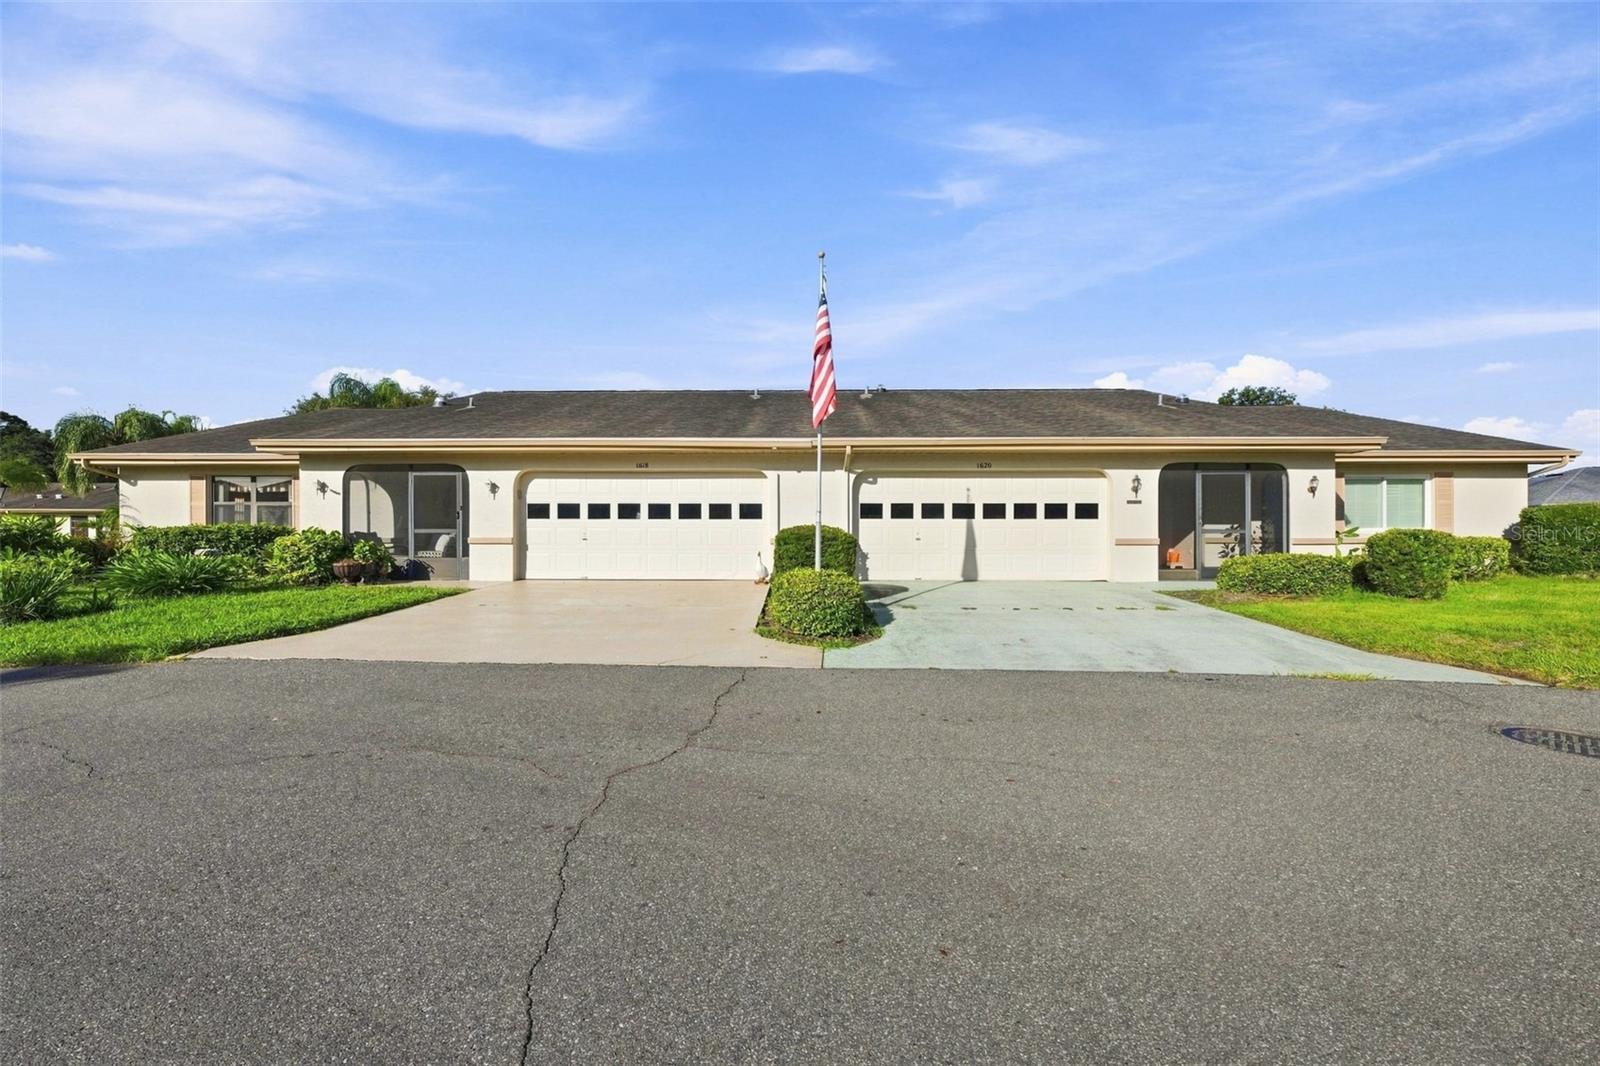
1618 LAYTON CT
$205,000
Features:
Property Details
Remarks
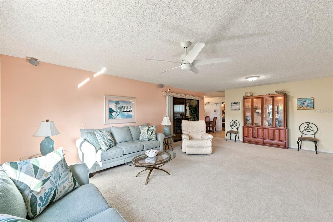
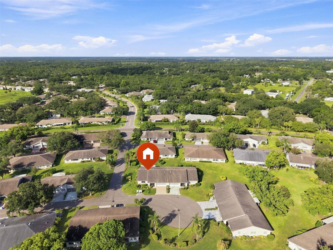
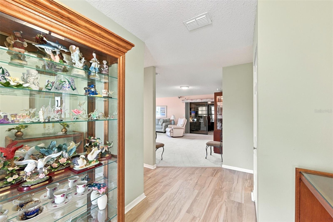
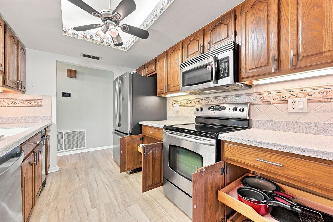
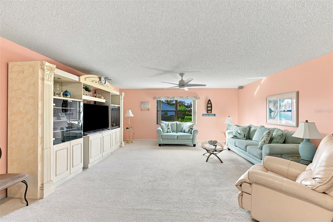
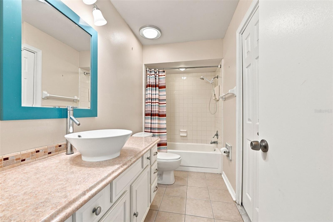
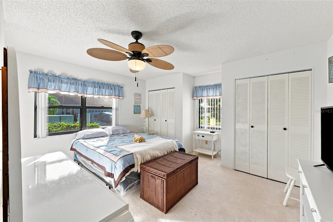
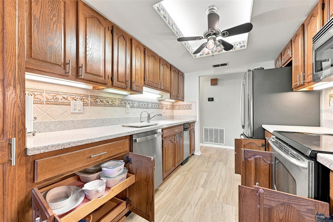
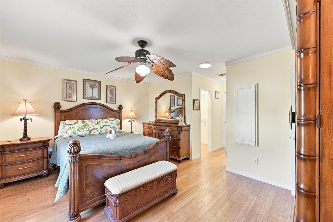
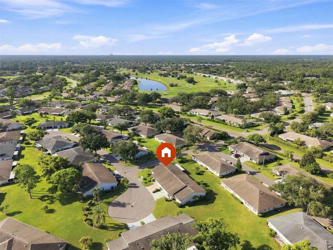
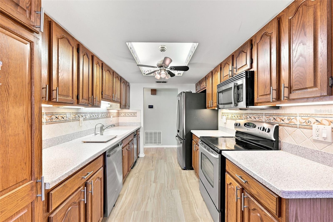
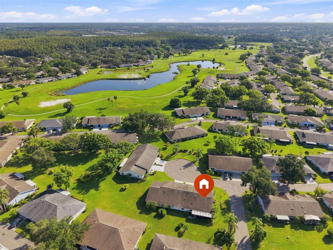
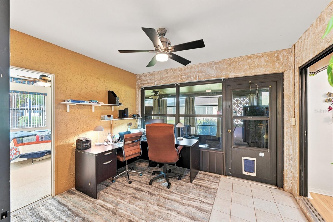
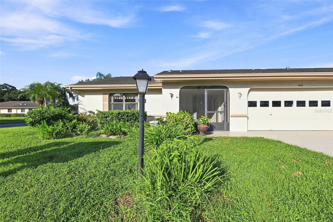
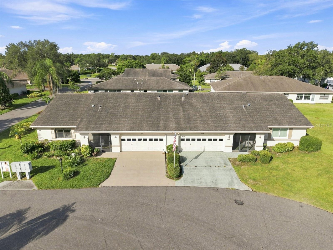
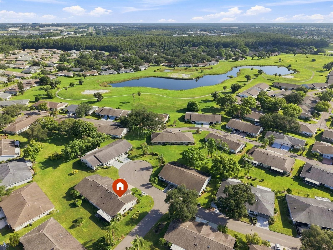
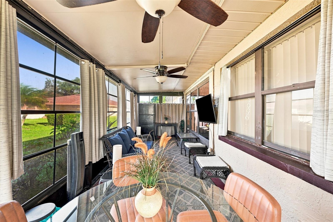
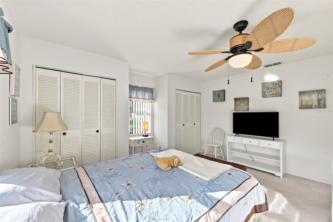
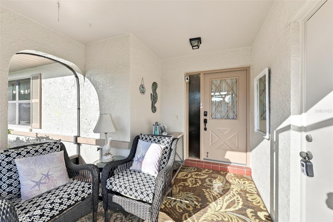
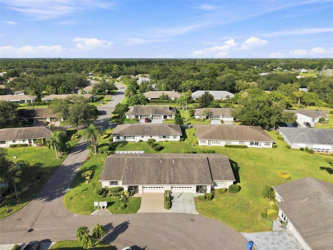
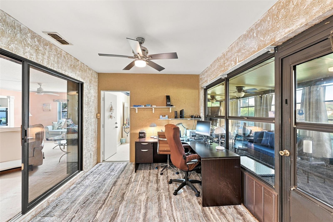
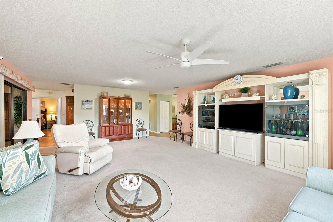
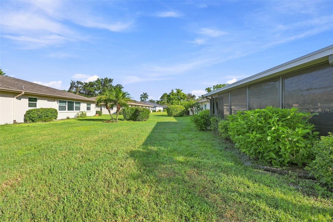
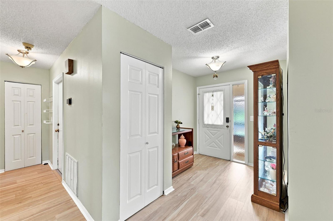
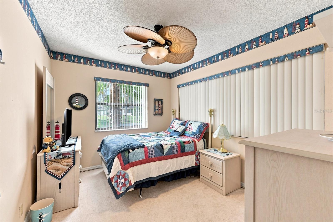
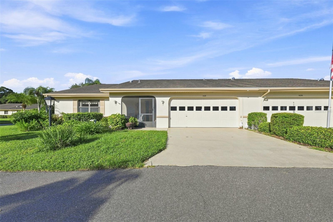
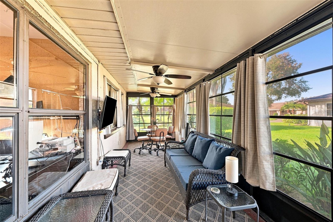
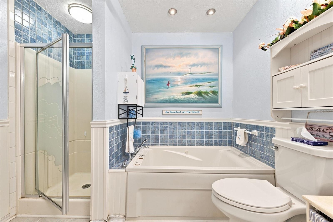
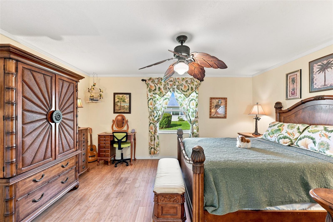
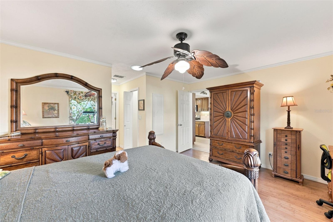
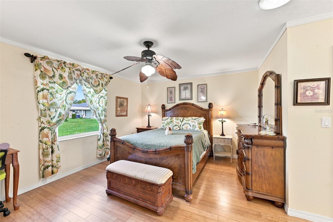
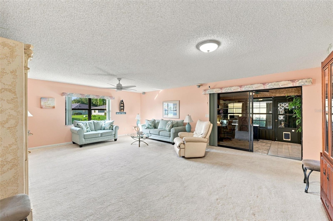
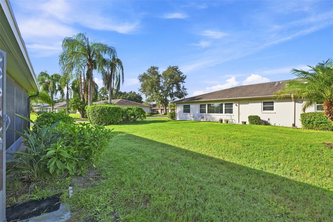
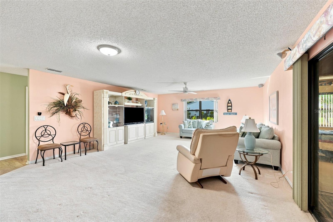
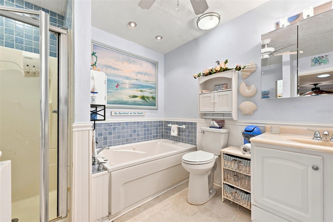
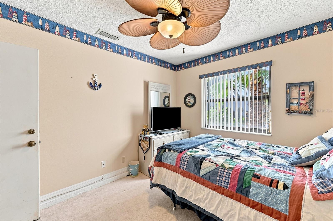
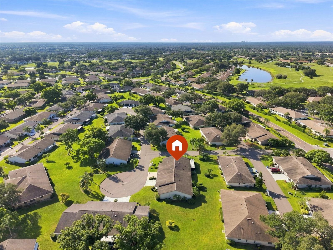
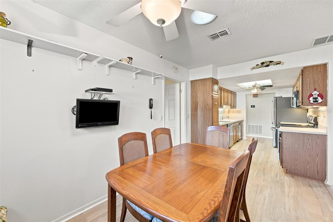
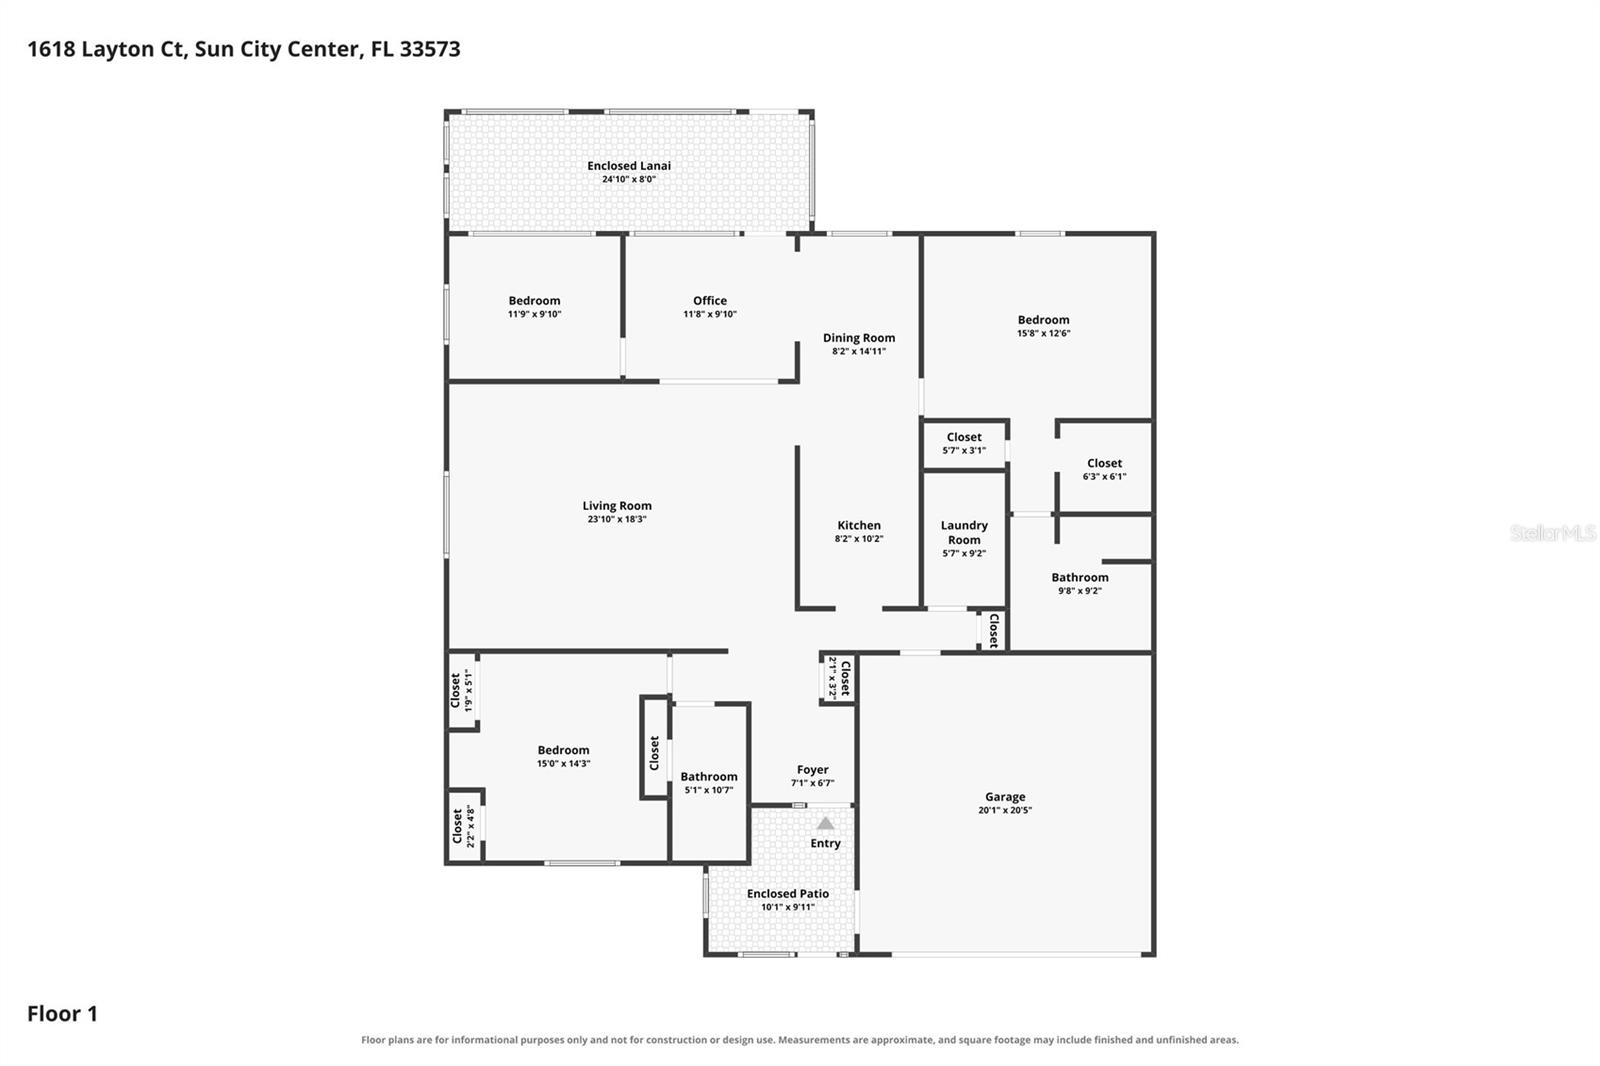
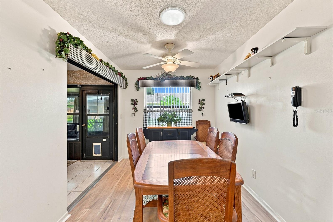
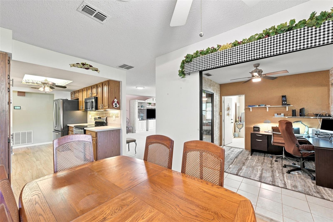
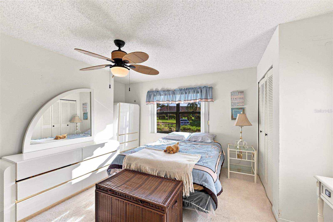
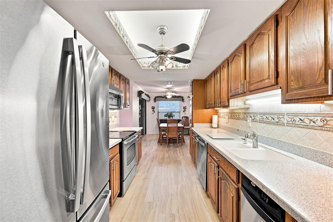
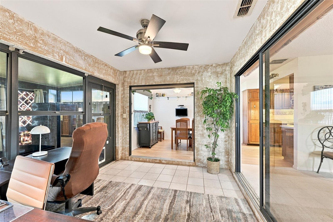
TURNKEY-FULLY FURNISHED. This uniquely designed home offers 1,638 square feet of comfortable living space with two split bedrooms and two bathrooms. The distinctive floor plan includes a dedicated office and an additional bonus room, perfect for use as a craft space or flexible third bedroom. Natural light fills the interior, highlighting the updated kitchen featuring Corian counters and updated cabinets with convenient pullouts, tile back splash and undercounter lighting. The primary bath has been refreshed with a soothing jetted tub, while the guest bath offers modern updates as well. An enclosed lanai provides a peaceful extension of the living area, ideal for morning coffee or quiet evenings. Recent improvements bring added peace of mind: the electrical panels were updated in December 2021, the roof installed in April 2014, the pipes were replaced in May 2004, a new HVAC system in September 2019, and A/C ducts replaced in September 2020. Kings Point offers maintenance-free living with the monthly fee covering, the roof replacement, pressure washing and painting the exterior, insurance on the building, water/sewer, cable TV with two cable boxes one of which is a DVR, wireless internet, pest control, watering the lawn, cutting the grass, trimming the shrubs, gated community with 24 hour guard coverage. PLUS numerous choices for your ACTIVE lifestyle. Between the South Clubhouse and North Clubhouse and the 20/20 Centre Fitness/Spa building, there is pretty much something to do whatever your interests/hobbies. Pickle ball and tennis courts, Lawn Bowling, Indoor and Outdoor Pools, Spas, Veteran's Theater for live Entertainment, bingo, arts and crafts, variety of card clubs, wood working shop, stained glass studio, pottery, lapidary and different dining options, to name a few. AND, Kings Point is fully accessible in a golf cart 24 hours a day. Time for living the good life! Welcome to your new home.
Financial Considerations
Price:
$205,000
HOA Fee:
N/A
Tax Amount:
$1040
Price per SqFt:
$125.15
Tax Legal Description:
LANCASTER II CONDOMINIUM PHASE 3 UNIT 110
Exterior Features
Lot Size:
2500
Lot Features:
N/A
Waterfront:
No
Parking Spaces:
N/A
Parking:
Driveway, Garage Door Opener
Roof:
Shingle
Pool:
No
Pool Features:
N/A
Interior Features
Bedrooms:
2
Bathrooms:
2
Heating:
Central, Electric
Cooling:
Central Air
Appliances:
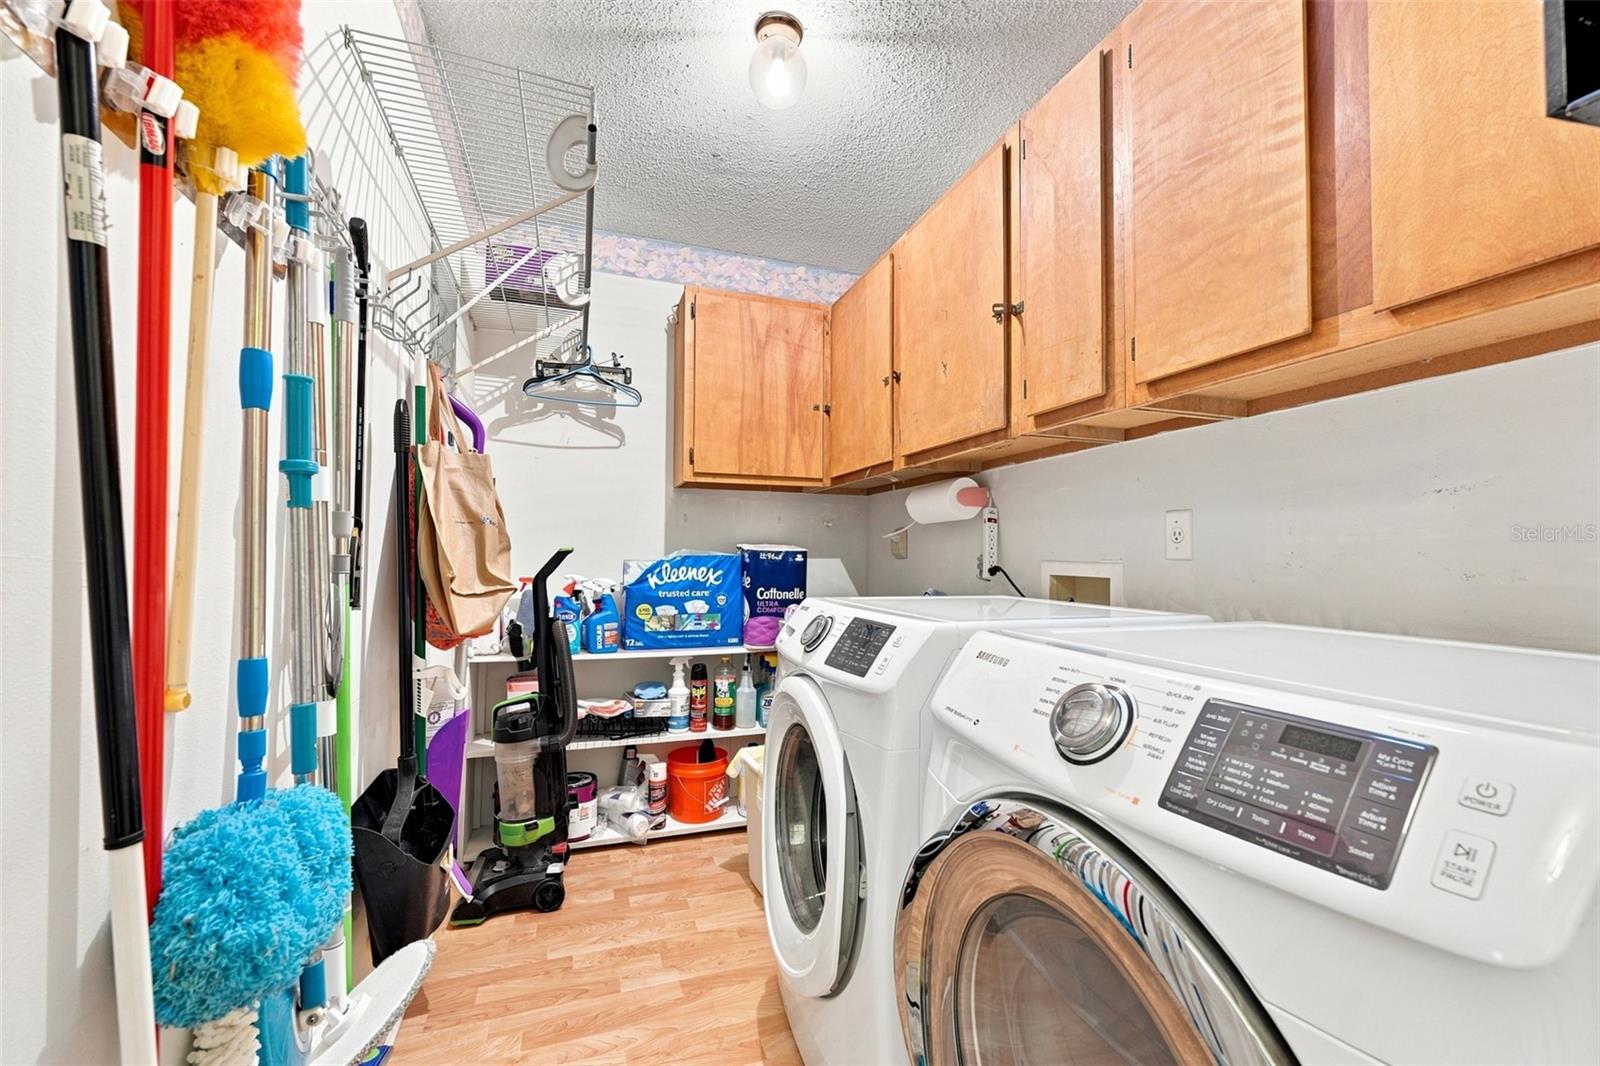
Dishwasher, Disposal, Dryer, Electric Water Heater, Microwave, Range, Refrigerator, Washer
Furnished:
Yes
Floor:
Bamboo, Carpet, Ceramic Tile, Luxury Vinyl
Levels:
One
Additional Features
Property Sub Type:
Condominium
Style:
N/A
Year Built:
1988
Construction Type:
Block, Stucco
Garage Spaces:
Yes
Covered Spaces:
N/A
Direction Faces:
Northwest
Pets Allowed:
No
Special Condition:
None
Additional Features:
Private Entrance
Additional Features 2:
At least one tenant must be 55+
Map
- Address1618 LAYTON CT
Contact a Professional

Featured Properties
Related Properties
- Featured
- Active
Condominium
4801 SAXON DR. #A 202
$ 939,000
- Featured
- Active
Condominium
12710 SORRENTO WAY #101
$ 370,000
- Featured
- Active
Condominium
980 PEMBROKE POINT WAY #5
$ 332,900
- Featured
- Active
Condominium
4807 COACHMANS DR #2402
$ 239,000
- Featured
- Active
Condominium
501 MIRASOL CIR #208
$ 554,500
- Featured
- Active
Condominium
7454 PLACIDA RD #3312
$ 265,000
- Featured
- Active
Condominium
3370 OCEAN SHORE BLVD #5020
$ 365,000
- Featured
- Active
Condominium
3322 PURPLE MARTIN DR #127
$ 349,900
- Featured
- Active
Condominium
1554 TALLYWOOD DR #7127
$ 239,900
- Featured
- Active
Condominium
1937 ESTANCIA CIR #1937
$ 205,000
- Featured
- Active
Condominium
673 SANDY NECK LN #103
$ 208,900
- Featured
- Active
Condominium
2619 BAYSHORE BLVD #900