
Active
127 WINTERSONG LN
$223,750
Features:
Property Details
Remarks
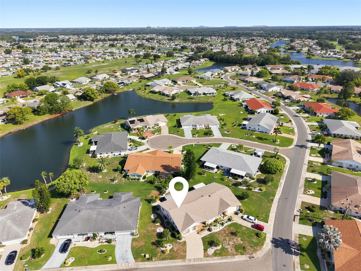
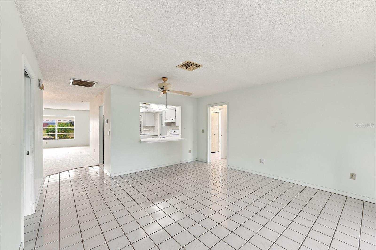
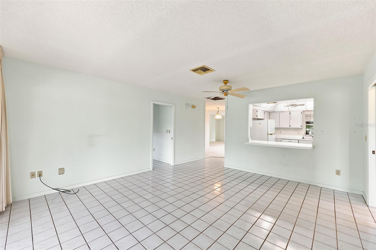
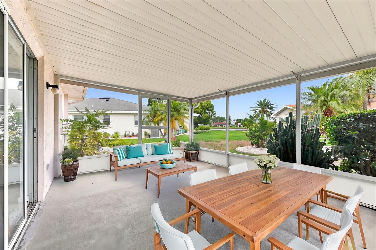
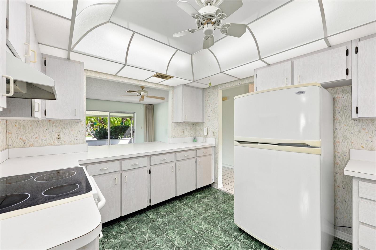
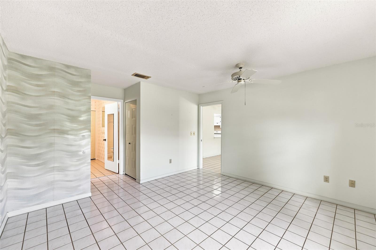
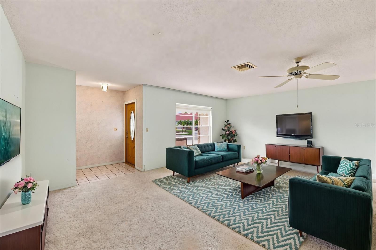
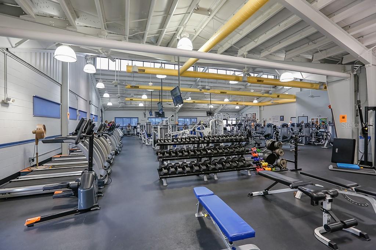
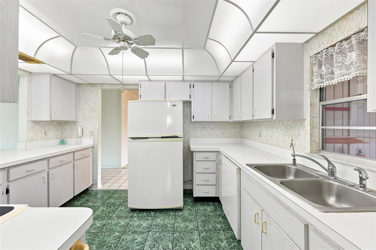
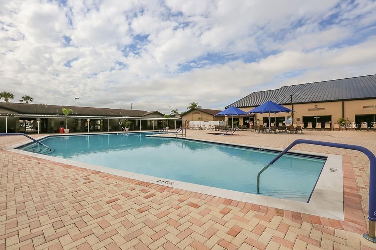
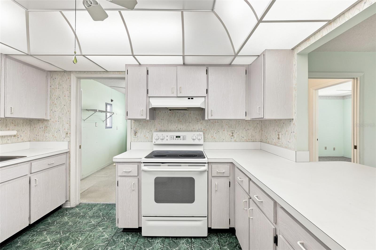
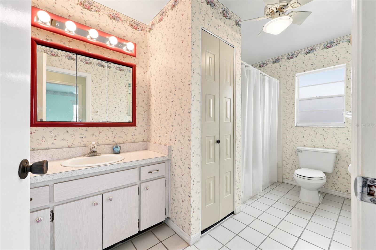
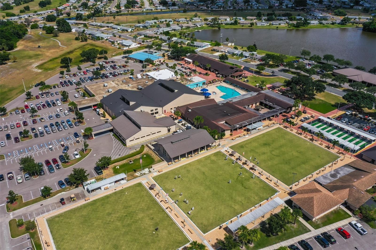
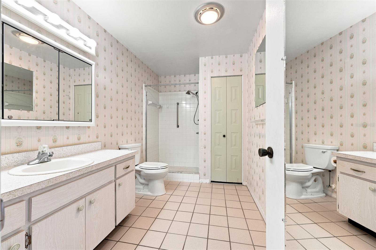
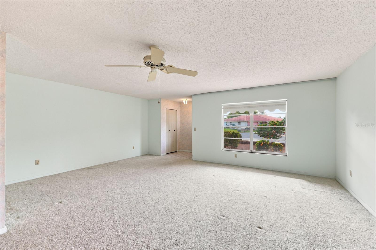
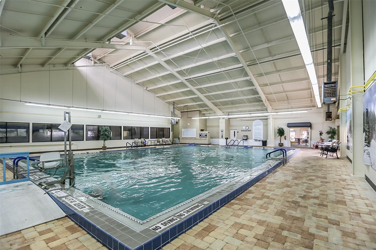
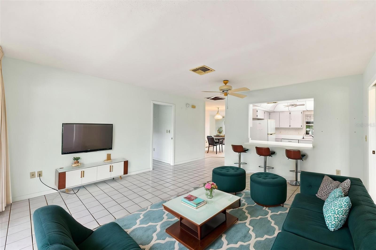
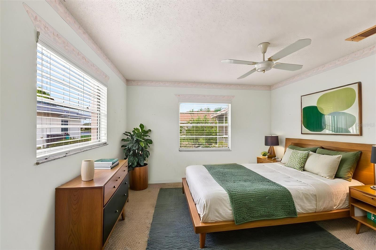
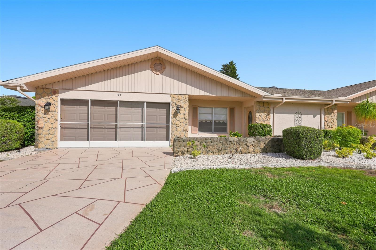
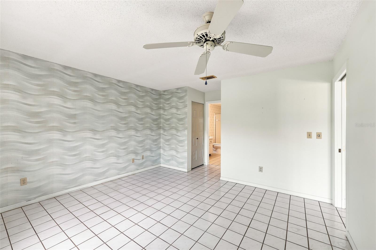
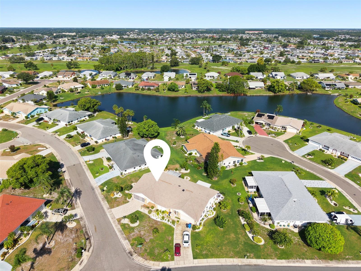
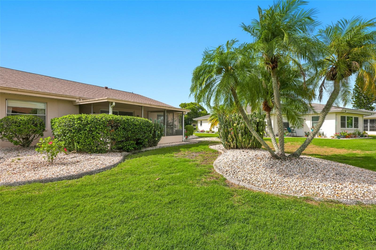
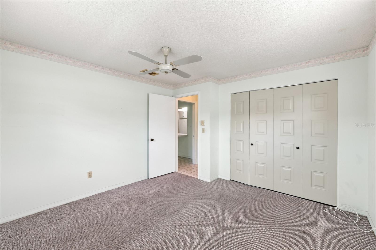
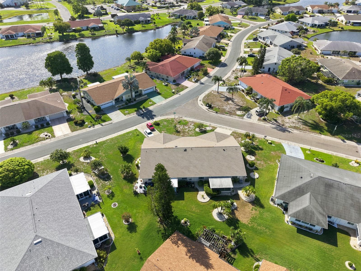
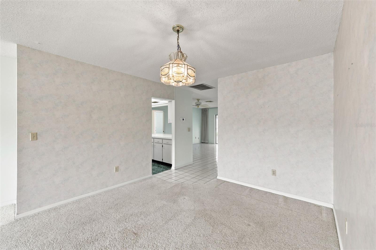
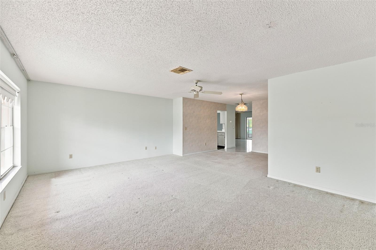
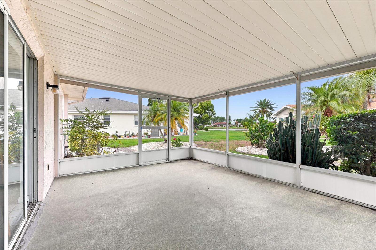
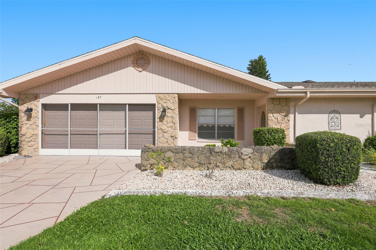
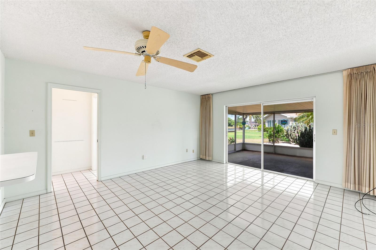
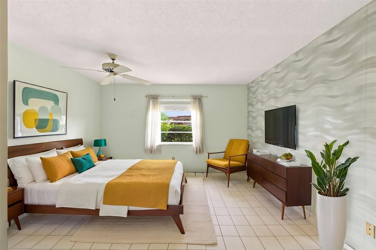
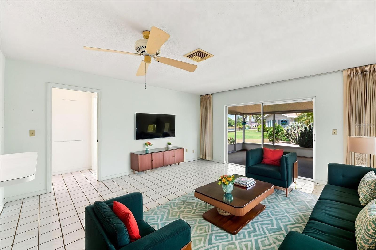
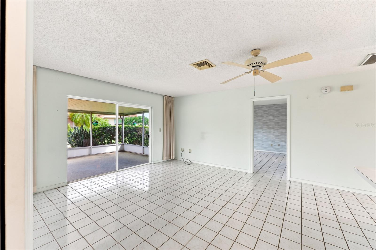
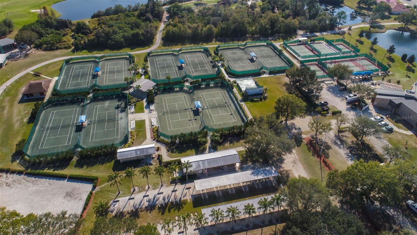
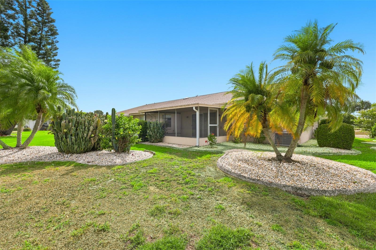
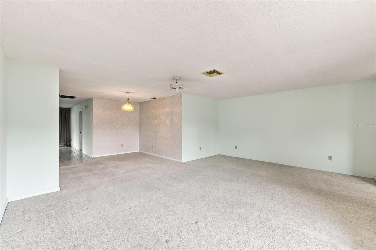
Virtually Staged. Welcome home to this super clean & well maintained, popular "Twin Tree" spacious floorplan featuring over 1500 sq ft of comfortable living space. This home is nestled in a quiet & peaceful neighborhood in the active & friendly 55+ community of Sun City Center, FL, where you'll feel like you're on vacation every day! The thoughtfully designed layout of this home offers 2 split bedrooms, each with ensuite bathrooms, providing privacy for guests. The large versatile living/dining room combo creates an inviting space for your gatherings. The light & bright kitchen has plenty of cabinetry, solid surface counters and opens up to the comfortable family room. The family room boasts a slider that leads to the large covered & screened lanai where you can spend countless hours relaxing and enjoying the lush landscaping & nearby water view. RECENT UPGRADES ARE ELECTRICAL PANEL & MAIN SHUT OFF (2026), WATER HEATER (2023), ROOF REPLACED (2021) AND HVAC (2017). This home is just a short golf cart ride to the numerous community amenities, such as restaurants, shopping, banking, doctors, many social & sporting clubs, indoor/outdoor pools, and so much more. Sun City Center is also conveniently located to major highways, airports, Tampa, Sarasota, award winning beaches and of course Disney. So come and visit this home and see why you'll want to call it yours!
Financial Considerations
Price:
$223,750
HOA Fee:
273
Tax Amount:
$1483
Price per SqFt:
$147.59
Tax Legal Description:
SUN CITY CENTER UNIT 45 LOT 9 BLOCK 3
Exterior Features
Lot Size:
7810
Lot Features:
Landscaped, Level, Paved
Waterfront:
No
Parking Spaces:
N/A
Parking:
Driveway, Garage Door Opener
Roof:
Shingle
Pool:
No
Pool Features:
N/A
Interior Features
Bedrooms:
2
Bathrooms:
2
Heating:
Central, Electric
Cooling:
Central Air
Appliances:
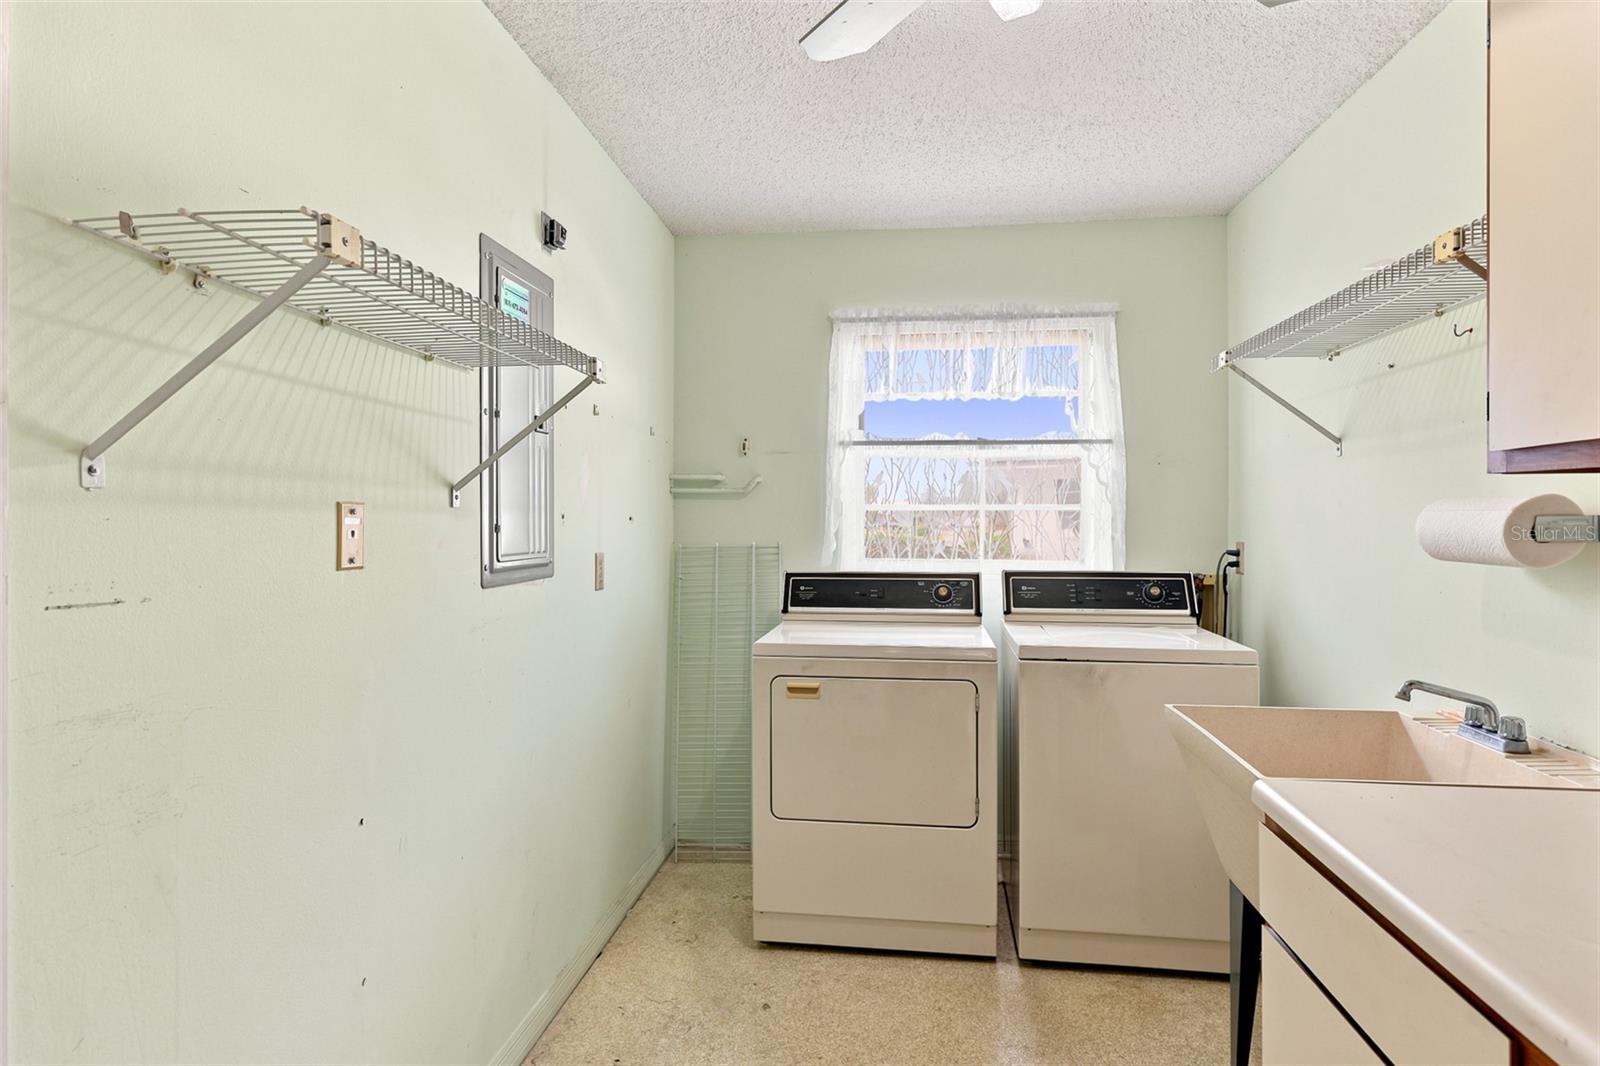
Dishwasher, Dryer, Electric Water Heater, Range, Refrigerator, Washer, Water Softener
Furnished:
Yes
Floor:
Carpet, Ceramic Tile
Levels:
One
Additional Features
Property Sub Type:
Single Family Residence
Style:
N/A
Year Built:
1979
Construction Type:
Block, Stucco
Garage Spaces:
Yes
Covered Spaces:
N/A
Direction Faces:
South
Pets Allowed:
Yes
Special Condition:
None
Additional Features:
Sliding Doors
Additional Features 2:
AS PER HOA RULES & REGULATIONS
Map
- Address127 WINTERSONG LN
Contact a Professional

Featured Properties
Related Properties
$ 949,000
$ 429,900
$ 810,000
- Featured
- Active
Single Family Residence
Bo. Tierras Nuevas SALIENTE
$ 275,000
- Featured
- Active
Single Family Residence
11404 TURTLE DOVE PL
$ 379,900
- Featured
- Active
Single Family Residence
1422 LAKE SHORE RANCH DR
$ 294,900
$ 299,000
$ 230,000
- Featured
- Active
Single Family Residence
3245 WHOOPING CRANE RUN
$ 396,900
- Featured
- Active
Single Family Residence
1588 CYPRESS WOODS CIR
$ 344,990
- Featured
- Active
Single Family Residence
5137 MONTFORD CIR
$ 379,257