
Active
838 KING LEON WAY
$270,000
Features:
Property Details
Remarks
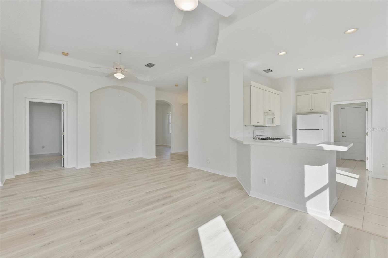
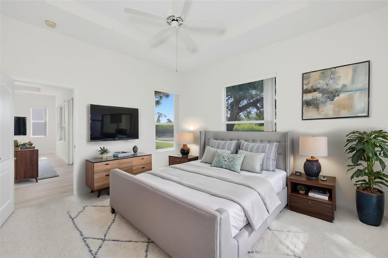
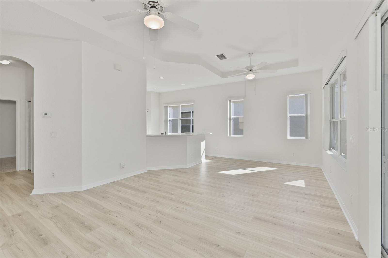
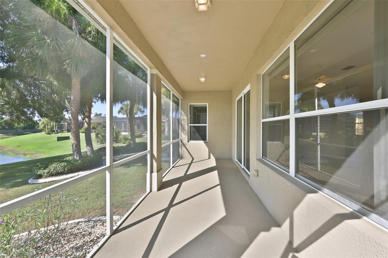
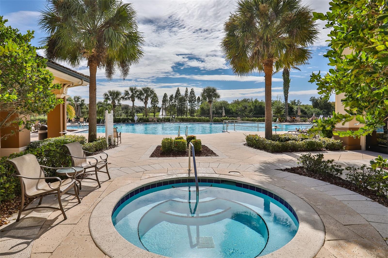
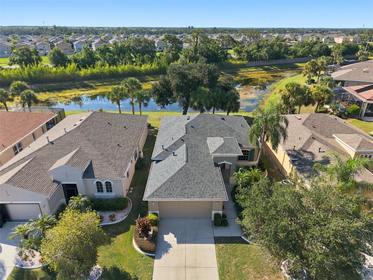
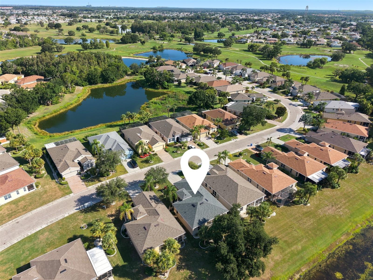
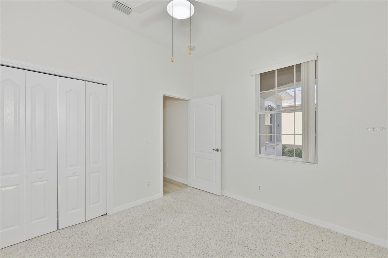
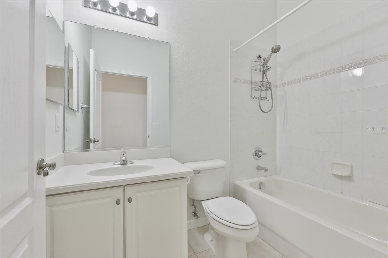
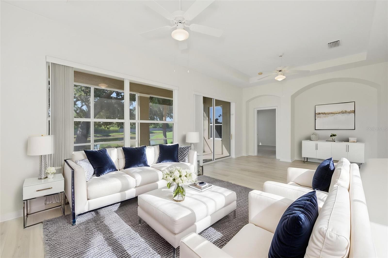
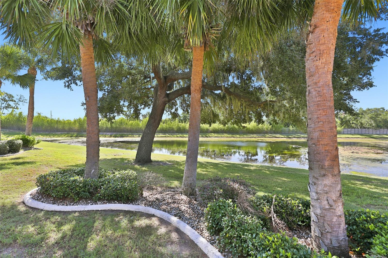
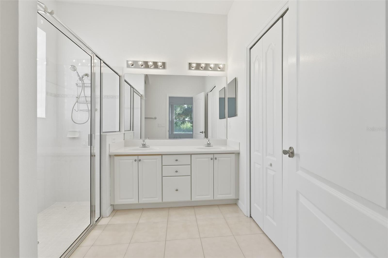
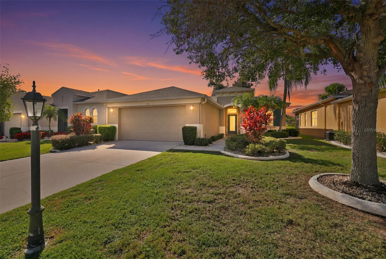
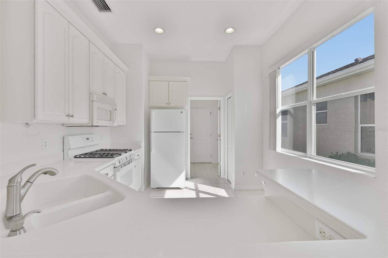
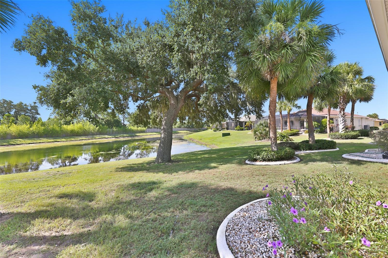
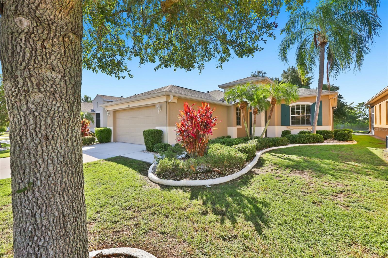
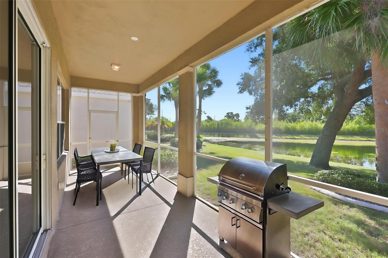
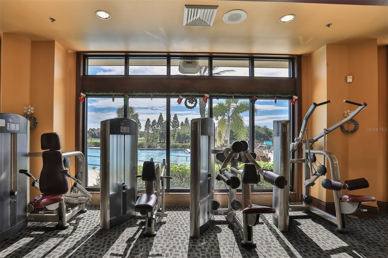
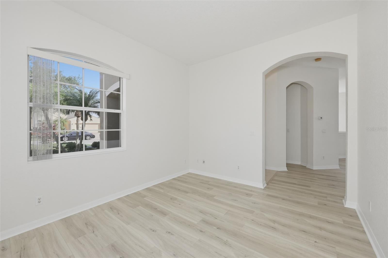
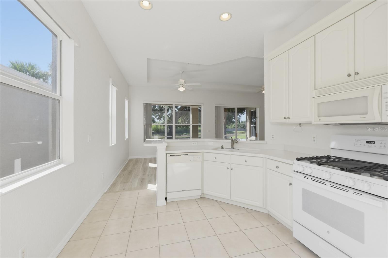
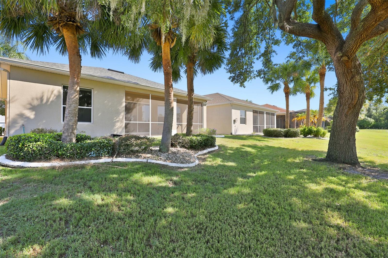
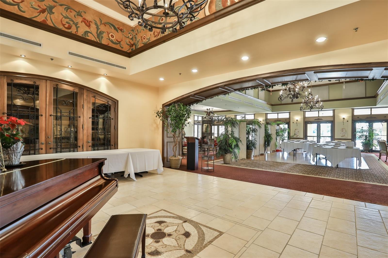
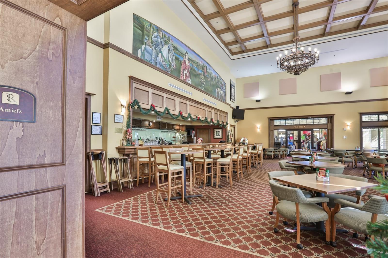
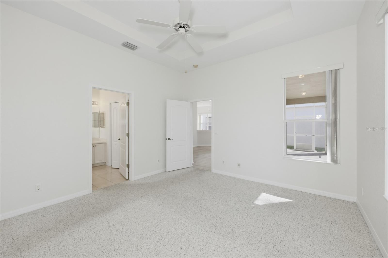
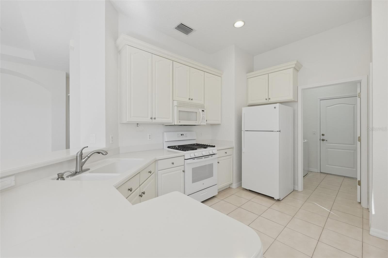
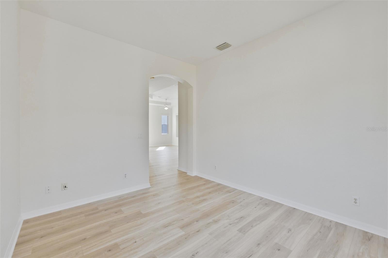
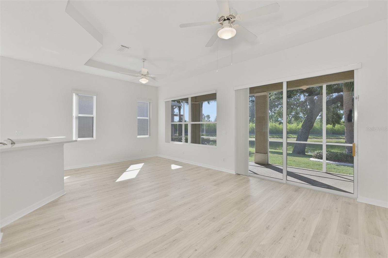
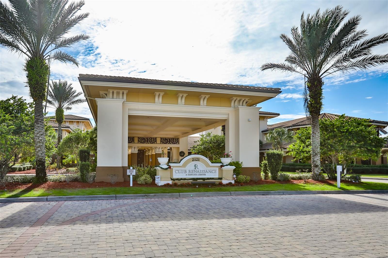
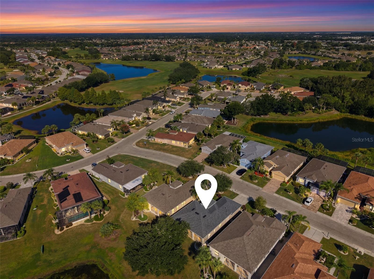
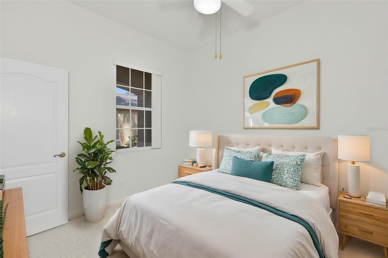
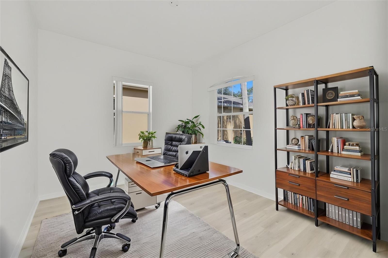
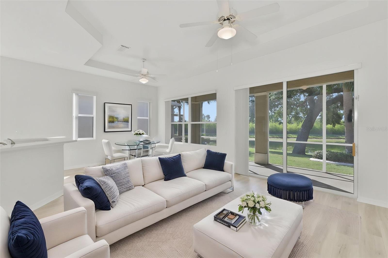
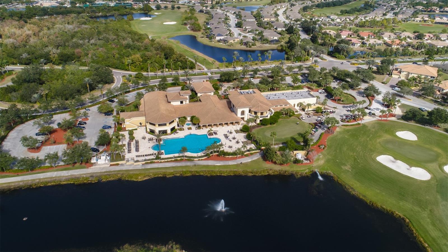
Virtually Staged. *THE BEST OPPORTUNITY IN RENAISSANCE!* Welcome to this lovely 2 BEDROOM/2 BATH PLUS DEN & WATER VIEWS, single family home, nestled in the premier 55+ community of Renaissance in Sun City Center, FL. You'll love the modern open floorplan that boasts almost 1400 sq ft of FRESHLY PAINTED INTERIOR, NEWER LAMINATE FLOORING, NEWER ROOF and PRETTY WATER VIEWS ALL ACROSS THE REAR OF THE HOME. The kitchen is light & bright with white cabinetry & corian counters, NEWER GAS RANGE and a breakfast bar for extra casual seating. Entertain in comfort in the living room/dining room combo that also has a slider for easy access to the lanai area. The spacious primary bedroom can easily accommodate a king size bed and has an ensuite bathroom with walk-in shower & plenty of closet space. The guest bedroom & bathroom are at the opposite end of the home for extra privacy. The versatile den can be used for your office, hobby room or 3rd bedroom if needed. When you want to relax & enjoy the water views & various wildlife, retreat to the screened & covered lanai. FOR AN ADDED BONUS, THE HOA FEE INCLUDES LAWN MAINTENANCE, CABLE & INTERNET! The neighborhood CLUB RENAISSANCE is just a short golf cart ride away, where you can enjoy dining, drinks, resort-style pool, fitness classes, social activities, spa and more. You'll also have access to the numerous Sun City Center amenities, such as restaurants, shopping, banking, doctors, many social & sporting clubs and tons more, all accessible by golf cart. So come and visit this gem today and discover why you'll want to call it home!
Financial Considerations
Price:
$270,000
HOA Fee:
350
Tax Amount:
$5859
Price per SqFt:
$195.65
Tax Legal Description:
SUN CITY CENTER UNIT 270 LOT 12
Exterior Features
Lot Size:
6000
Lot Features:
Landscaped, Level, Near Golf Course, Paved
Waterfront:
No
Parking Spaces:
N/A
Parking:
Driveway, Garage Door Opener
Roof:
Shingle
Pool:
No
Pool Features:
N/A
Interior Features
Bedrooms:
2
Bathrooms:
2
Heating:
Central, Natural Gas
Cooling:
Central Air
Appliances:
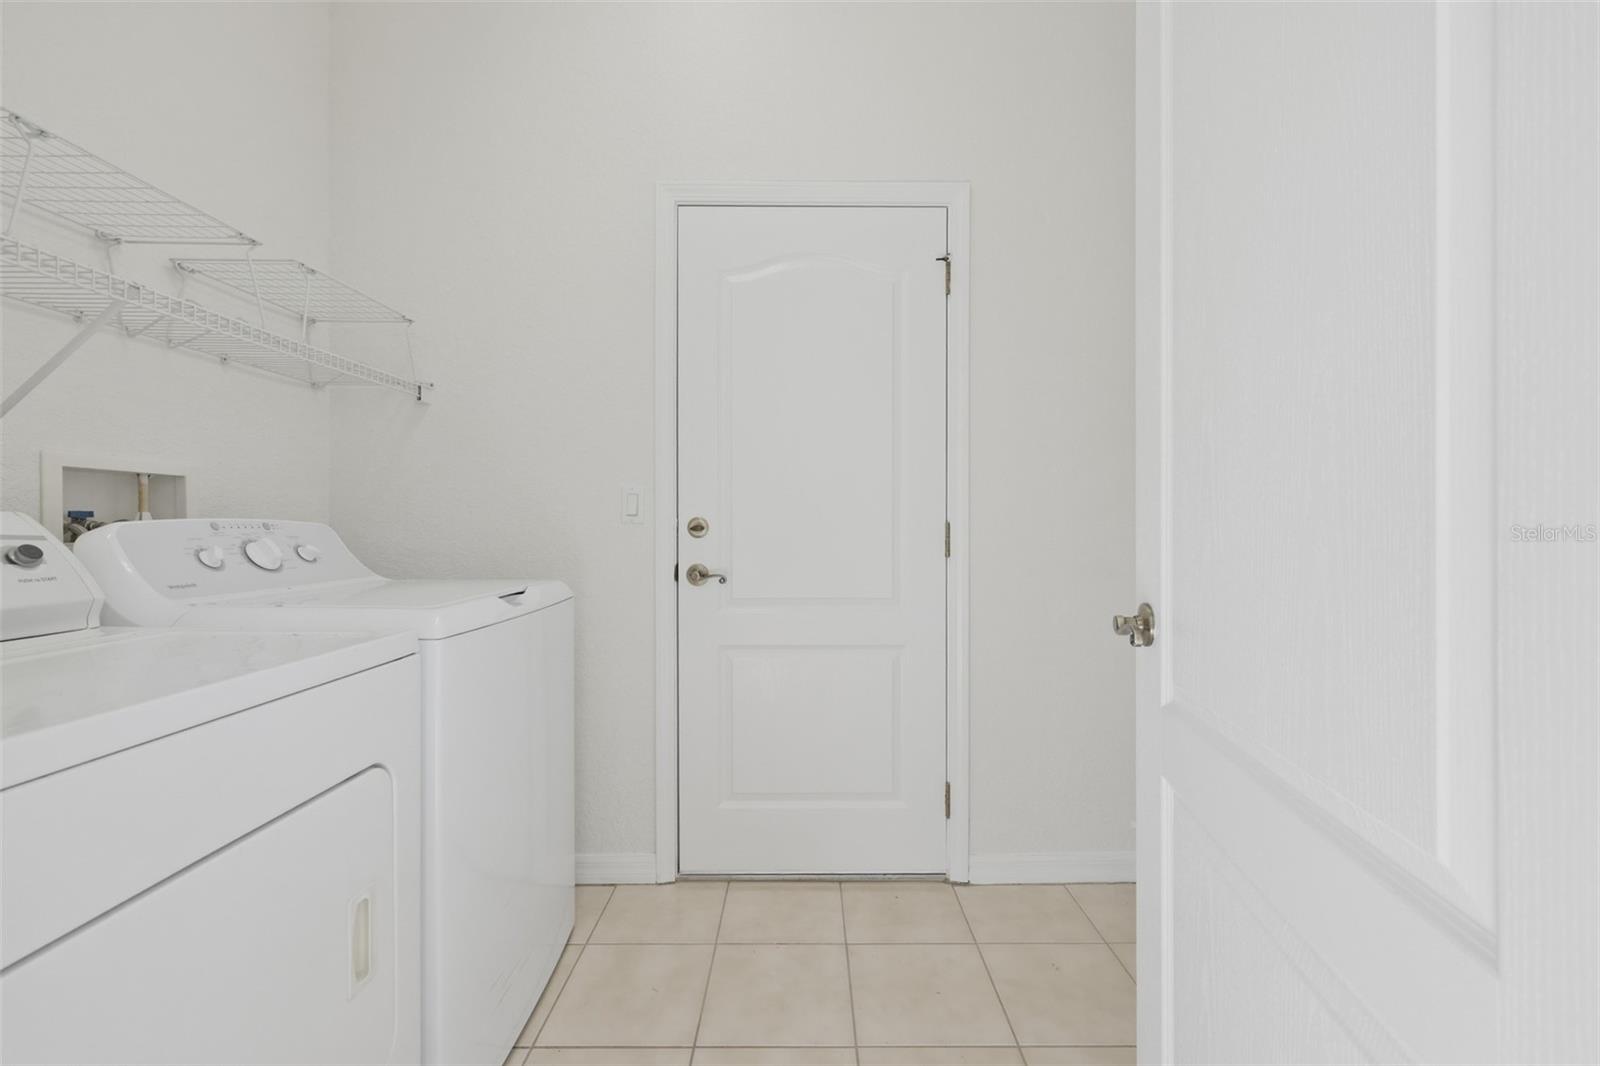
Dishwasher, Dryer, Gas Water Heater, Microwave, Range, Refrigerator, Washer
Furnished:
Yes
Floor:
Carpet, Ceramic Tile, Laminate
Levels:
One
Additional Features
Property Sub Type:
Single Family Residence
Style:
N/A
Year Built:
2006
Construction Type:
Block, Stucco
Garage Spaces:
Yes
Covered Spaces:
N/A
Direction Faces:
South
Pets Allowed:
Yes
Special Condition:
None
Additional Features:
Sliding Doors
Additional Features 2:
AS PER HOA RULES & REGULATIONS
Map
- Address838 KING LEON WAY
Contact a Professional

Featured Properties
Related Properties
$ 949,000
$ 429,900
$ 810,000
- Featured
- Active
Single Family Residence
Bo. Tierras Nuevas SALIENTE
$ 275,000
- Featured
- Active
Single Family Residence
11404 TURTLE DOVE PL
$ 379,900
- Featured
- Active
Single Family Residence
1422 LAKE SHORE RANCH DR
$ 294,900
$ 299,000
$ 230,000
- Featured
- Active
Single Family Residence
3245 WHOOPING CRANE RUN
$ 396,900
- Featured
- Active
Single Family Residence
1588 CYPRESS WOODS CIR
$ 344,990
- Featured
- Active
Single Family Residence
5137 MONTFORD CIR
$ 379,257