
Active
818 MCCALLISTER AVE
$240,000
Features:
Property Details
Remarks
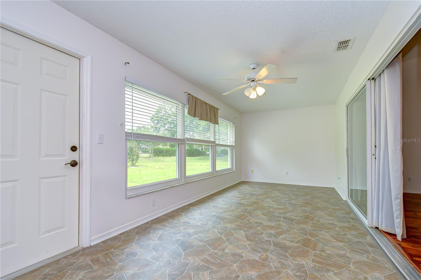
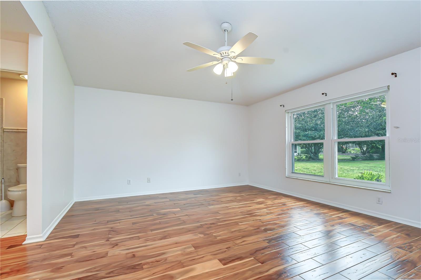
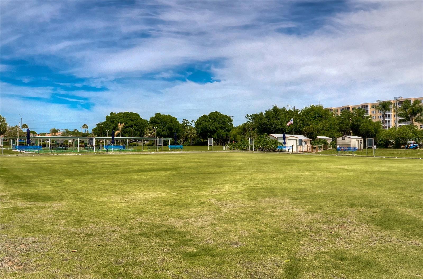
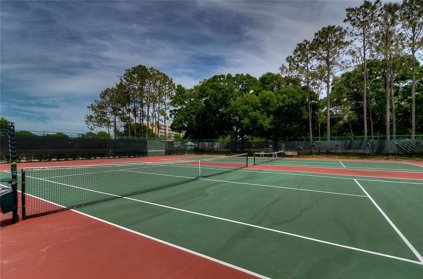
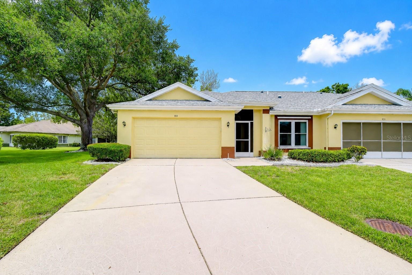
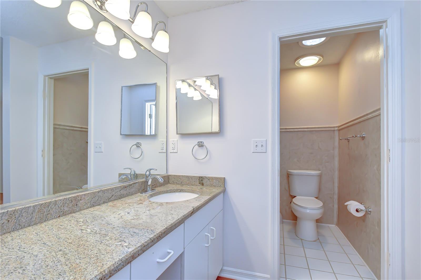
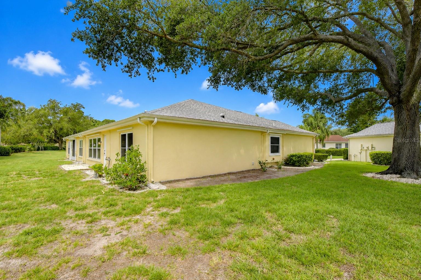
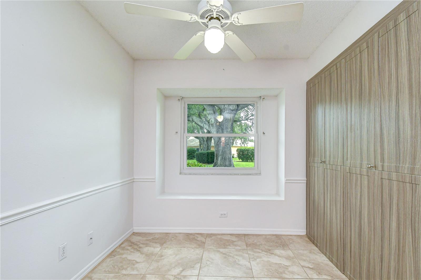
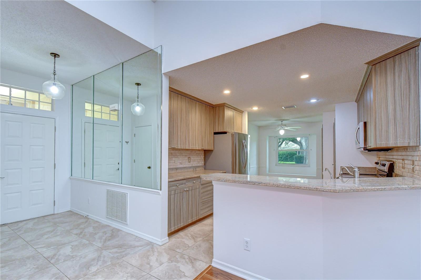
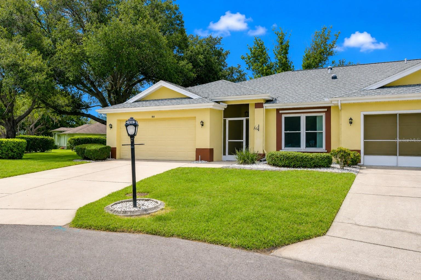
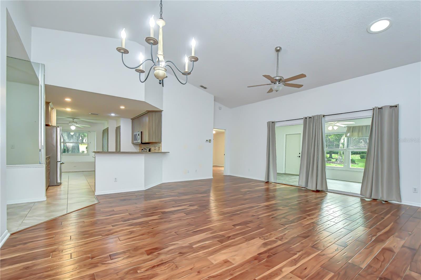
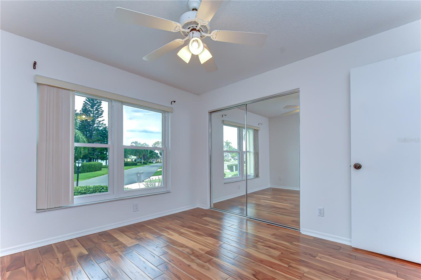
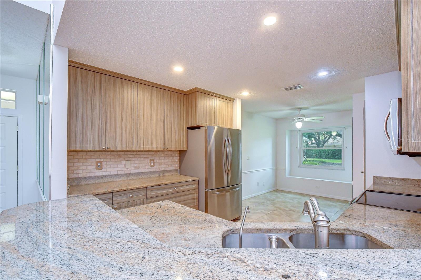
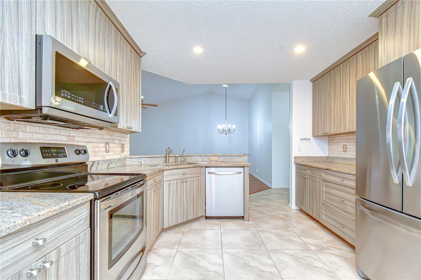
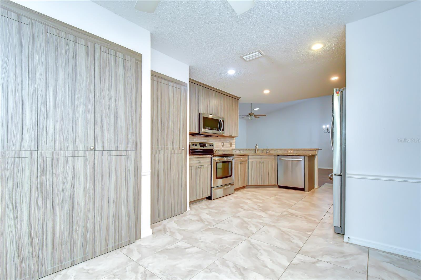
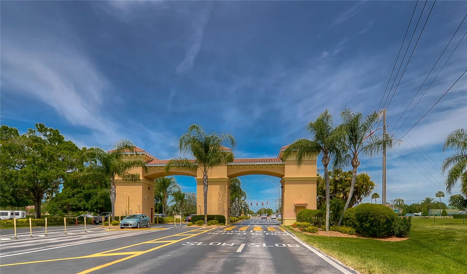
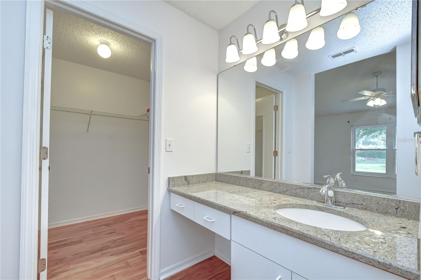
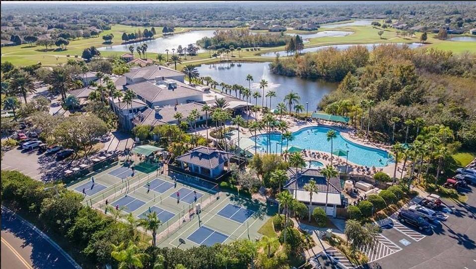
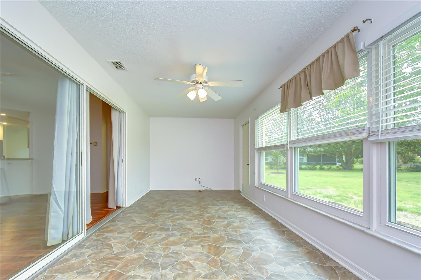
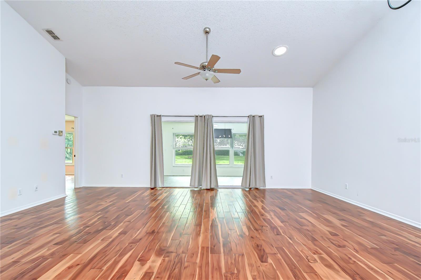
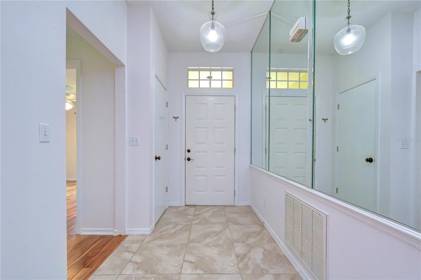
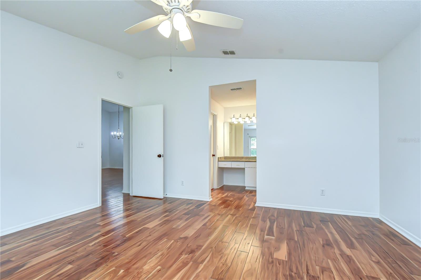
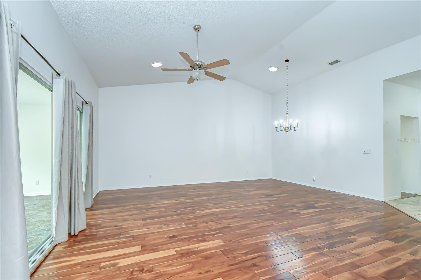
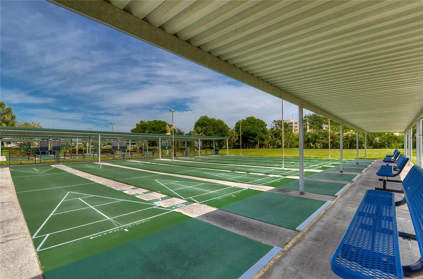
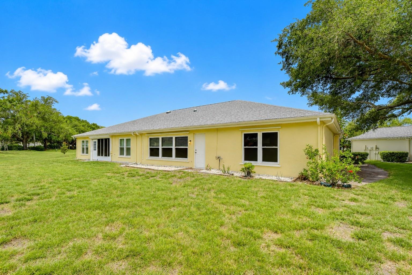
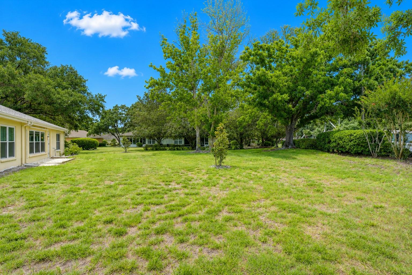
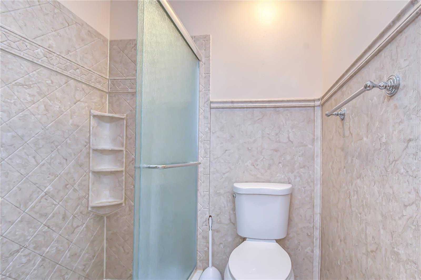
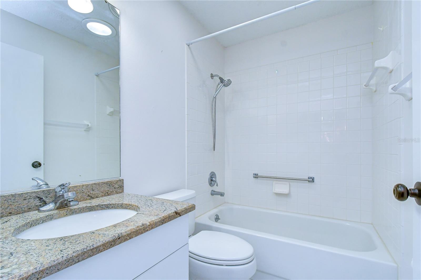
Perfectly positioned with no rear neighbors, this move-in-ready Cornell model offers comfort, privacy, and thoughtful updates throughout. The popular 2-bedroom, 2-bath split floor plan features a spacious open-concept living and dining area with soaring volume ceilings and seamless access to an air-conditioned Florida Room, providing valuable extended living space that can be enjoyed year-round for relaxing, entertaining, hobbies, or a home office. Beautiful engineered hardwood flooring flows throughout the living areas and bedrooms, providing warmth, elegance, and easy maintenance. The kitchen is designed to impress with 42-inch upper cabinets, granite countertops, stainless appliances, and a charming breakfast nook complete with a cozy window seat. The generously sized primary suite features a walk-in closet and an updated en-suite bath. Guests will appreciate the privacy of the secondary bedroom, tucked away in its own hallway with a door that creates a secluded guest retreat. This gated, maintenance-free community offers an unmatched array of amenities, including multiple clubhouses and heated pools, championship golf, tennis and pickleball courts, fitness centers, spa services, an 850-seat theater, and countless social clubs and activities. Residents also enjoy the convenience of golf cart access to shopping, dining, medical facilities, and everyday essentials, along with a complimentary transportation system for added peace of mind.
Financial Considerations
Price:
$240,000
HOA Fee:
748
Tax Amount:
$4377.95
Price per SqFt:
$153.45
Tax Legal Description:
MANCHESTER IV CONDOMINIUM UNIT 9
Exterior Features
Lot Size:
2400
Lot Features:
Landscaped, Level, Near Golf Course, Sidewalk, Paved
Waterfront:
No
Parking Spaces:
N/A
Parking:
Driveway, Garage Door Opener
Roof:
Shingle
Pool:
No
Pool Features:
N/A
Interior Features
Bedrooms:
2
Bathrooms:
2
Heating:
Central, Electric
Cooling:
Central Air
Appliances:
Dishwasher, Disposal, Electric Water Heater, Microwave, Range, Refrigerator
Furnished:
Yes
Floor:
Ceramic Tile, Hardwood
Levels:
One
Additional Features
Property Sub Type:
Condominium
Style:
N/A
Year Built:
1993
Construction Type:
Block, Stucco
Garage Spaces:
Yes
Covered Spaces:
N/A
Direction Faces:
North
Pets Allowed:
No
Special Condition:
None
Additional Features:
Hurricane Shutters, Rain Gutters
Additional Features 2:
BUYER OR AGENT TO VERIFY ALL LEASE INFORMATION AND RESTRICTIONS WITH HOA -813-213-1311
Map
- Address818 MCCALLISTER AVE
Contact a Professional

Featured Properties
Related Properties
- Featured
- Active
Condominium
2208 WORTHINGTON GREENS DR #2208
$ 250,000
- Featured
- Active
Condominium
6039 PRINTERY ST #106
$ 610,000
- Featured
- Active
Condominium
6214 STEVENSON DR #305
$ 200,000
- Featured
- Active
Condominium
615 S PALM AVE #10
$ 359,000
- Featured
- Active
Condominium
500 SANTA CRUZ PL NE #F
$ 219,000
- Featured
- Active
Condominium
1170 GULF BLVD #403
$ 1,150,000
- Featured
- Active
Condominium
5000 CULBREATH KEY WAY #4-105
$ 299,000
- Featured
- Active
Condominium
5655 BENTGRASS DR #9-117
$ 254,900
- Featured
- Active
Condominium
10009 CRISBERT CT #2-504E
$ 3,195,000
- Featured
- Active
Condominium
1508 WHITEHALL DR #206
$ 319,990
- Featured
- Active
Condominium
401 E ROBINSON ST #304
$ 450,000
- Featured
- Active
Condominium
1025 VILLAGIO CIR #101