
Active
1620 TEXAS AVE
$265,000
Features:
Property Details
Remarks
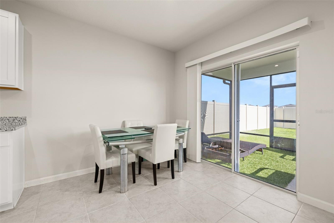
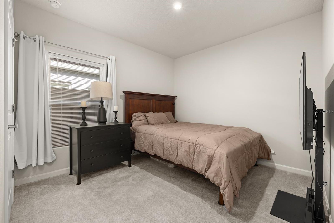
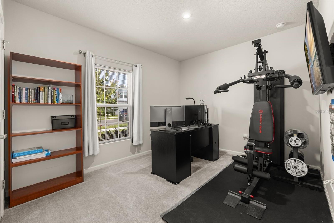
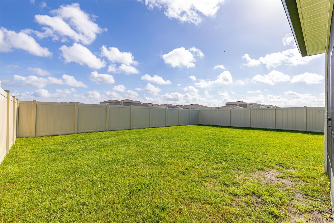
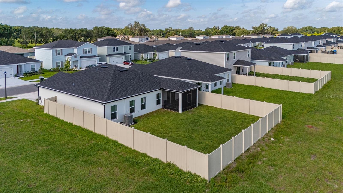
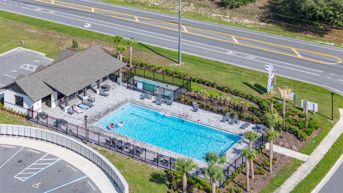
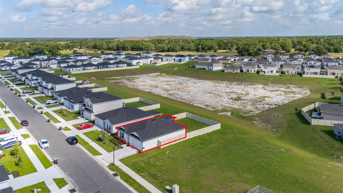
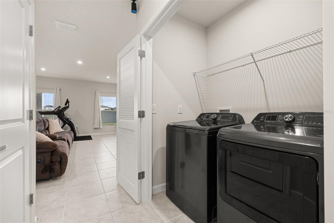
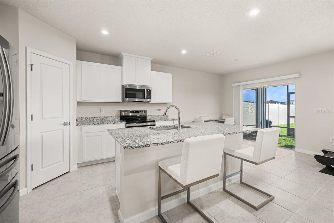
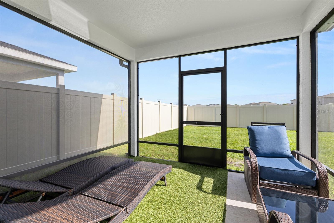
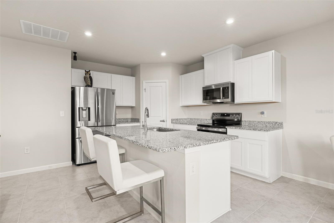
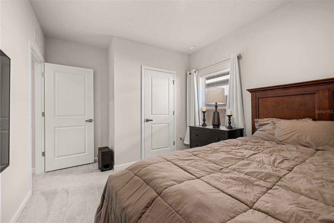
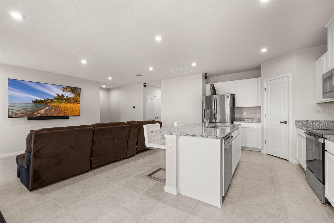
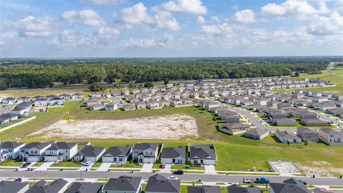
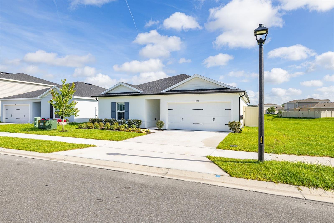
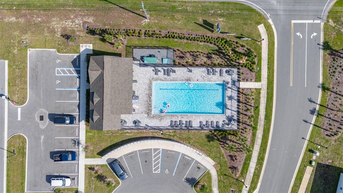
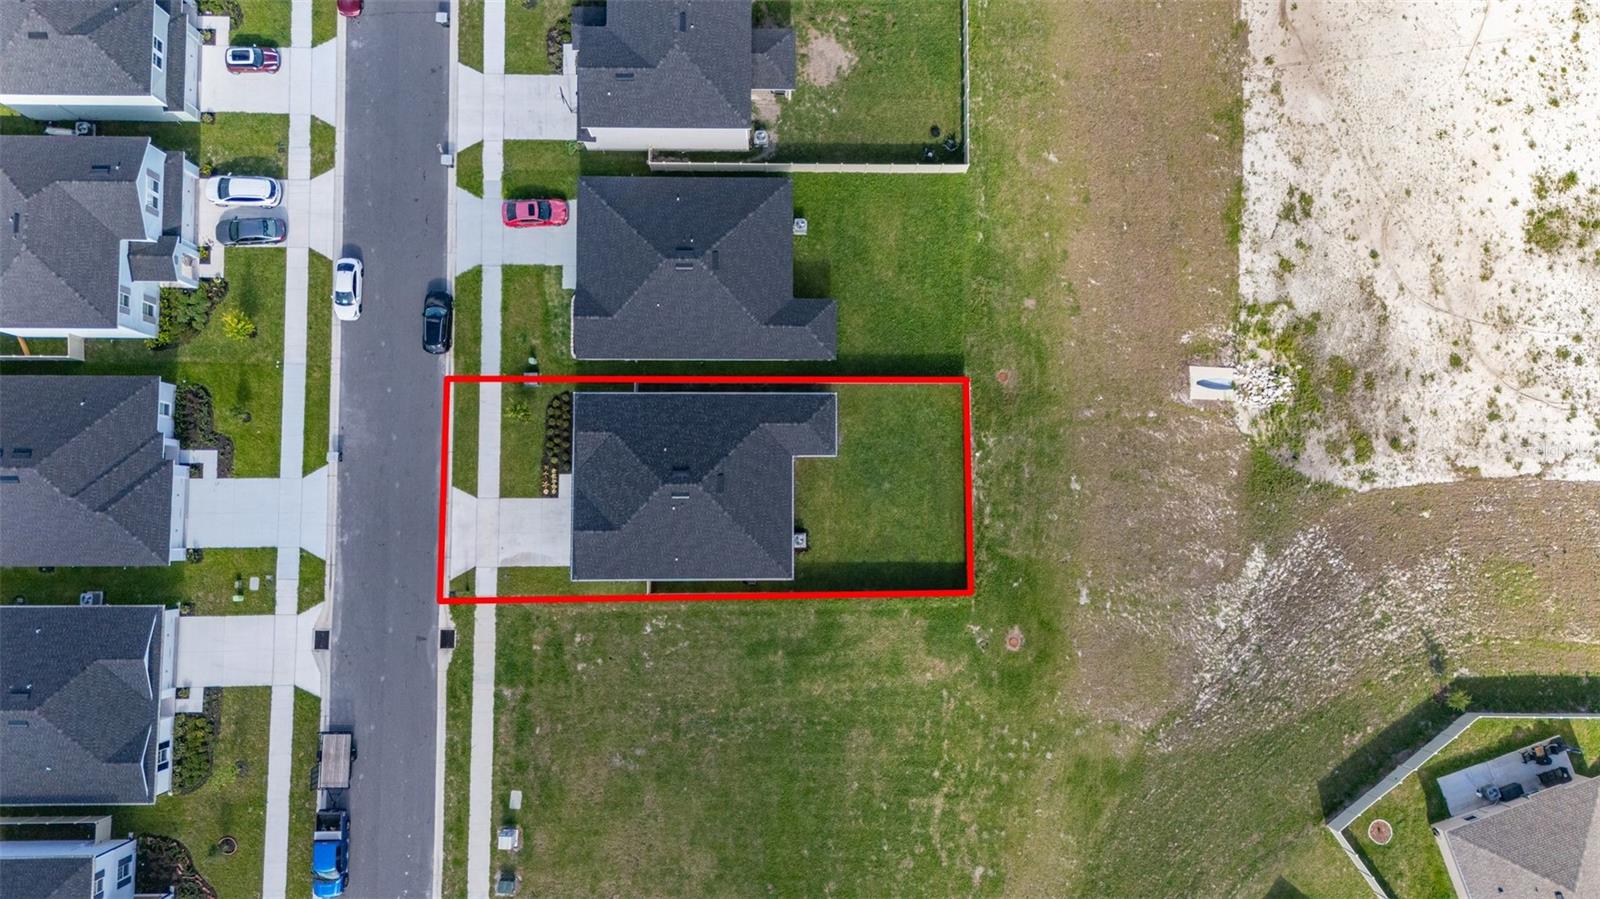
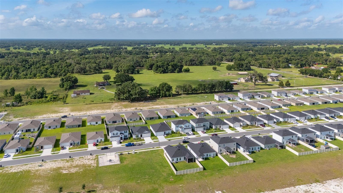
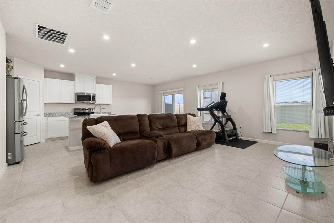
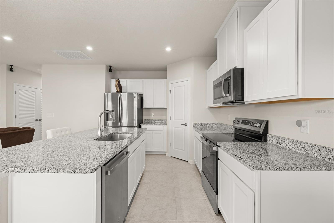
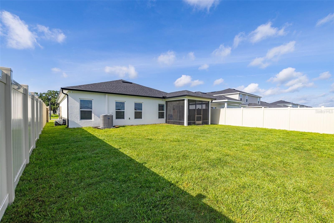
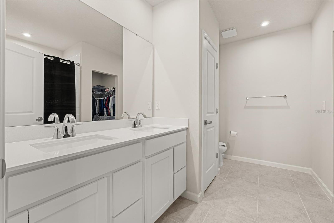
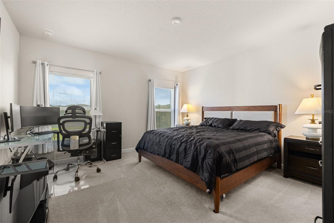
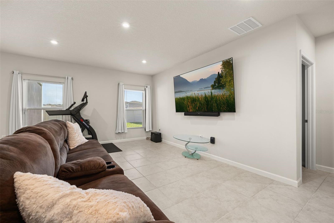
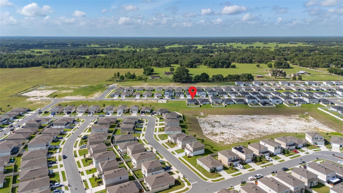
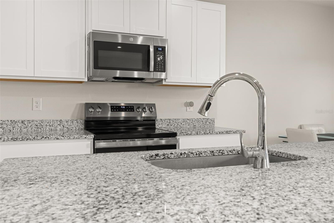
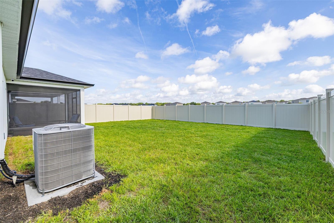
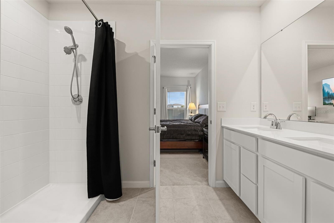
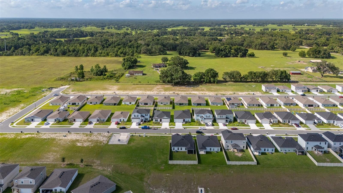
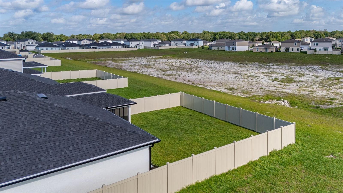
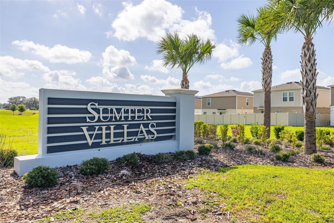
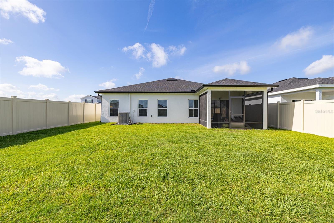
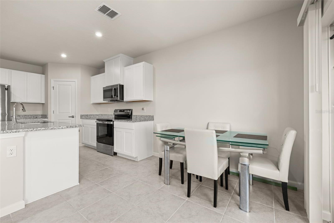
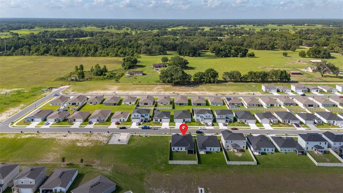
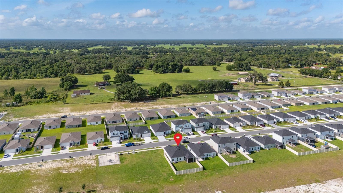
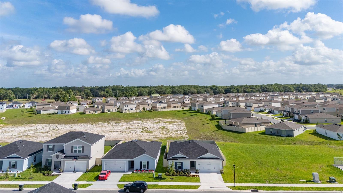
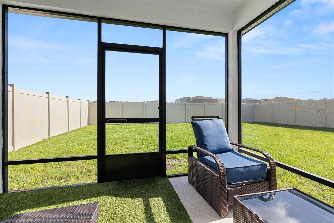
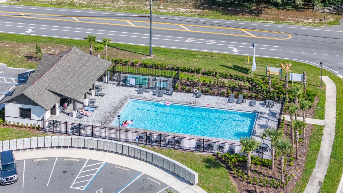
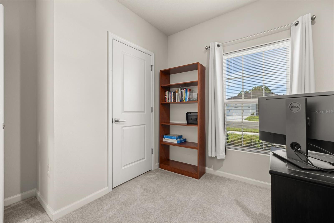
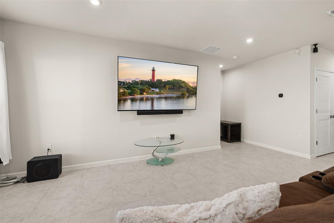
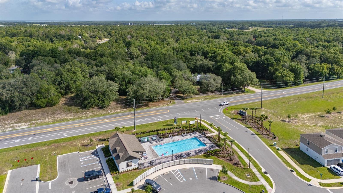
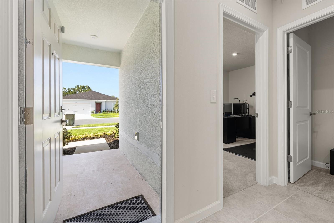
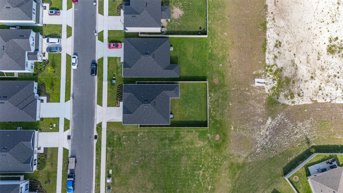
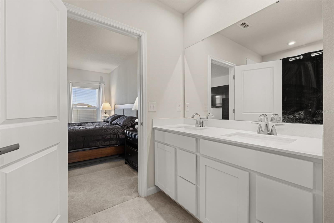
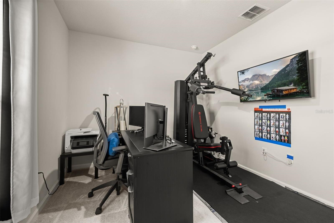
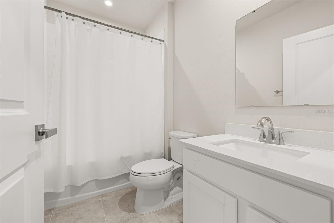
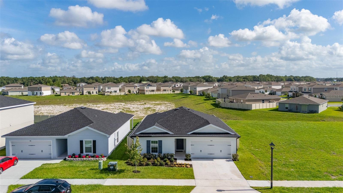
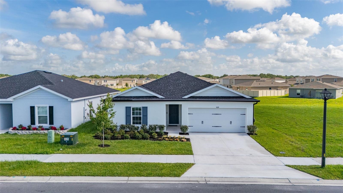
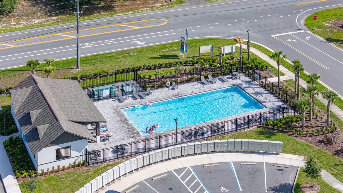
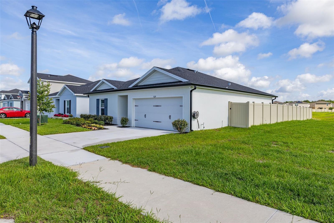
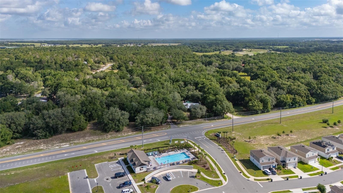
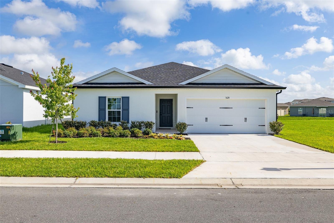
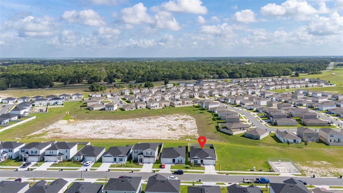
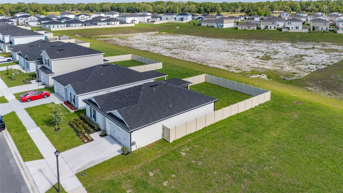
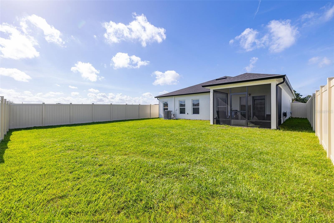
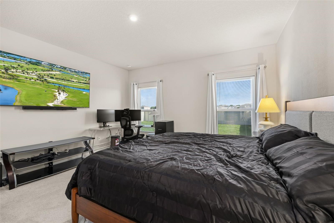
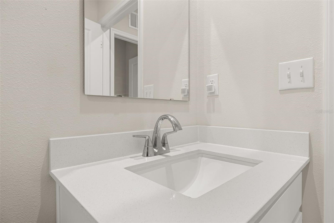
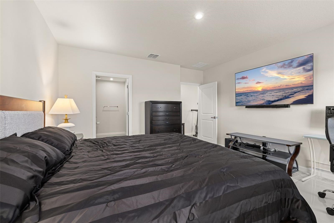
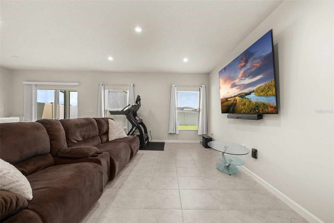
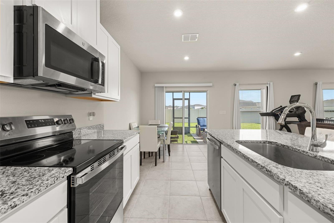
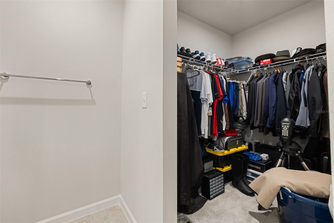
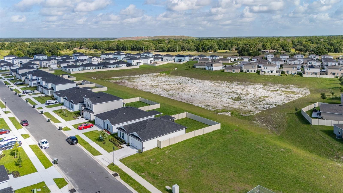
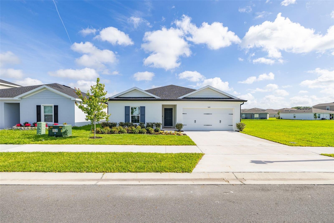
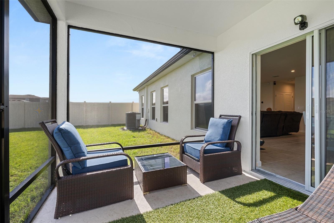
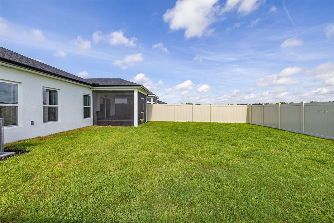
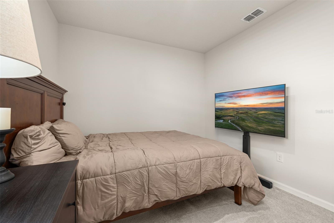
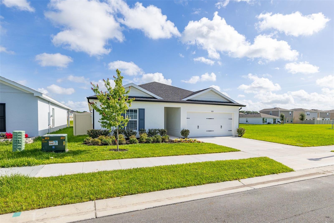
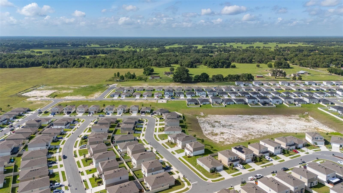
Welcome to Sumter Villas, where small-town charm meets modern convenience. This move-in-ready Ryan Homes Mahogany floor plan is in a desirable community with low HOA fees and no CDD, offering exceptional value and an easy Florida lifestyle. Set on a PREMIUM HOMESITE with no rear or neighbors to the right, this beautifully maintained one-story home features 3 bedrooms, 2 bathrooms, and an open-concept layout ideal for everyday living and entertaining. The gourmet kitchen serves as the heart of the home, featuring a large center island, abundant cabinetry, and all included appliances. The spacious great room opens to a covered, sun protective screened lanai, creating a seamless indoor-outdoor living area. The current owner has also added rain gutters and a fully fenced backyard. The private owner suite includes a spacious walk-in closet and an en-suite bath with a walk-in shower. Two additional bedrooms and a full guest bath offers flexibility for family, guests, or a home office. Residents enjoy community amenities such as a resort- style pool, cabana, and more than three acres of green space all in a peaceful neighborhood setting. Outdoor enthusiasts will appreciate nearby Lake Griffin State Park, which offers fishing, boating, kayaking, and nature trails. The Villages, shopping, dining, and everyday conveniences are just 10 minutes away. I-75 and the Florida Turnpike are short drives away and are conduits to Orlando, Tampa, and Gainesville. If you’re looking for a nearly new home with premium lot privacy, modern finishes, and an unbeatable location, this one is not to be missed.
Financial Considerations
Price:
$265,000
HOA Fee:
45
Tax Amount:
$155.63
Price per SqFt:
$182.51
Tax Legal Description:
LOT 246 SUMTER VILLAS PHASE FOUR PB 21 PGS 40-40C
Exterior Features
Lot Size:
5500
Lot Features:
N/A
Waterfront:
No
Parking Spaces:
N/A
Parking:
Driveway, Garage Door Opener
Roof:
Shingle
Pool:
No
Pool Features:
N/A
Interior Features
Bedrooms:
3
Bathrooms:
2
Heating:
Central
Cooling:
Central Air
Appliances:
Dishwasher, Disposal, Electric Water Heater, Microwave, Range, Refrigerator
Furnished:
Yes
Floor:
Carpet, Tile
Levels:
One
Additional Features
Property Sub Type:
Single Family Residence
Style:
N/A
Year Built:
2025
Construction Type:
Stucco
Garage Spaces:
Yes
Covered Spaces:
N/A
Direction Faces:
South
Pets Allowed:
Yes
Special Condition:
None
Additional Features:
Lighting, Rain Gutters, Sidewalk, Sliding Doors
Additional Features 2:
Verify any/all lease restrictions prior to close
Map
- Address1620 TEXAS AVE
Contact a Professional

Featured Properties
Related Properties
$ 200,000
- Featured
- Active
Single Family Residence
3710 LITTLE COUNTRY RD
$ 559,000
- Featured
- Active
Single Family Residence
8975 SW 59TH LANE RD
$ 300,000
- Featured
- Active
Single Family Residence
11773 BELLA MILANO CT
$ 649,500
- Featured
- Active
Single Family Residence
830 LA JOLLA AVE
$ 335,000
- Featured
- Active
Single Family Residence
155 E GOODHEART AVE
$ 265,000
- Featured
- Active
Single Family Residence
11333 PINK BLOSSOM CT
$ 425,000
$ 350,000
- Featured
- Active
Single Family Residence
1720 SUNSET VIEW CIR
$ 460,000
- Featured
- Active
Single Family Residence
7508 HUNTERS GREENE CIR
$ 359,900
- Featured
- Active
Single Family Residence
122 CHURCH ST S
$ 300,000