
Active
17261 SE 101ST AVENUE RD
$897,654
Features:
Property Details
Remarks
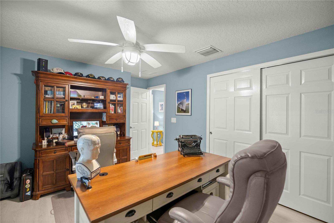
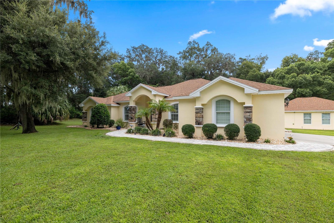
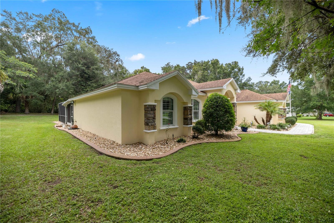
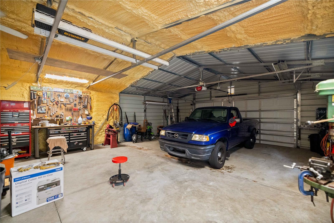
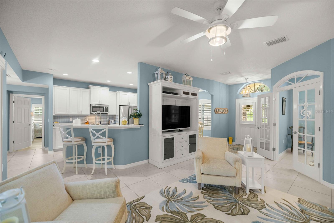
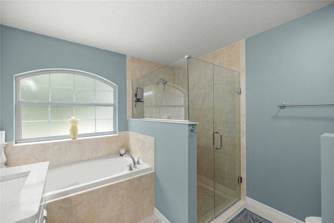
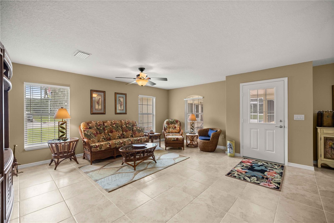
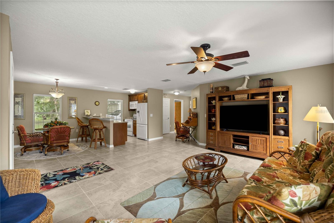
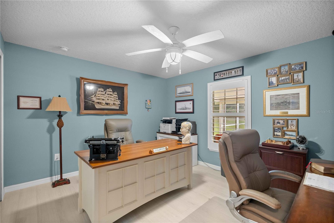
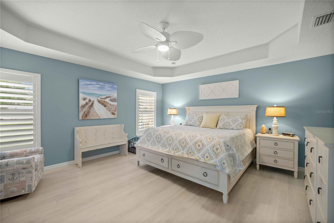
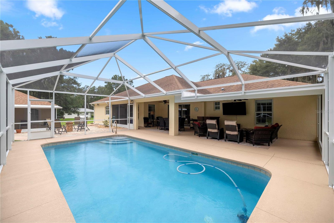
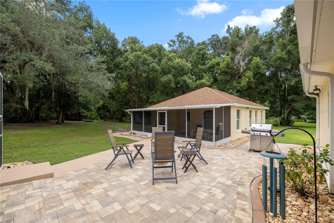
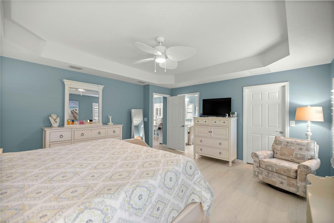
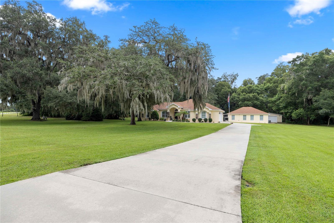
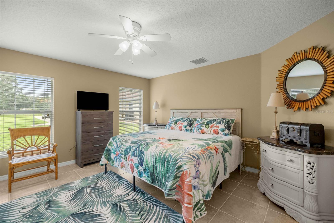
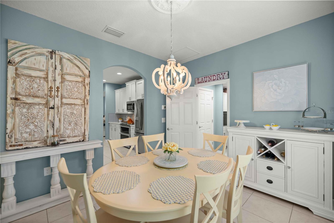
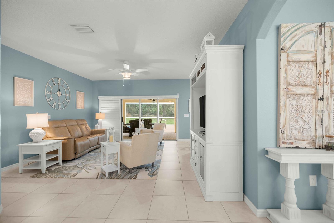
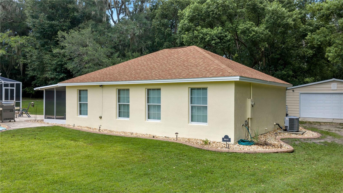
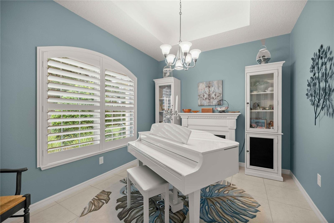
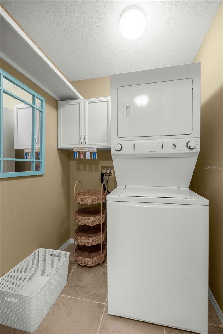
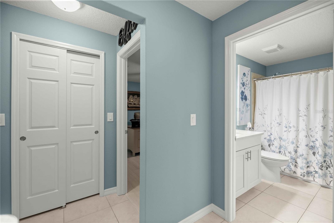
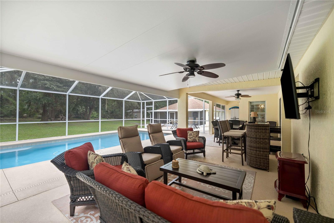
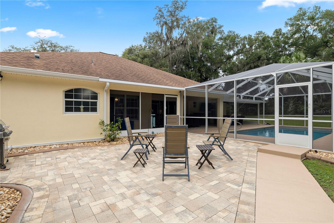
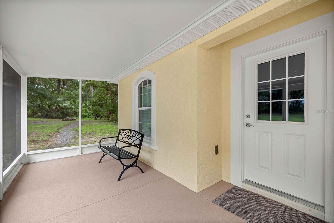
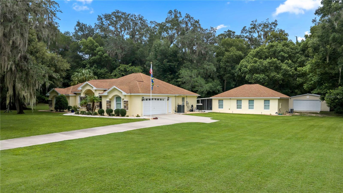
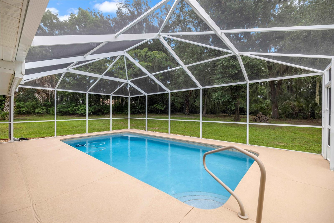
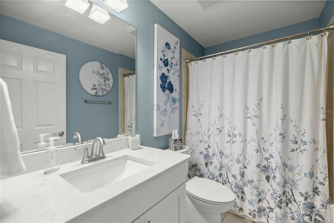
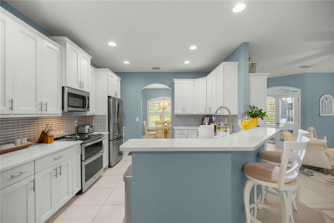
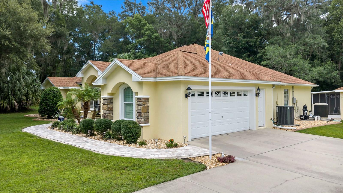
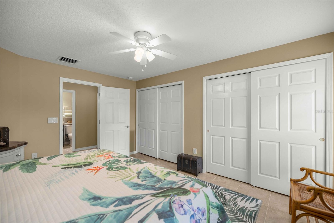
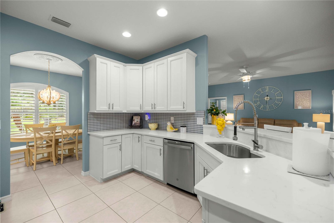
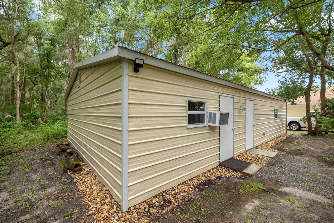
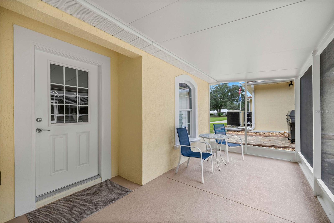
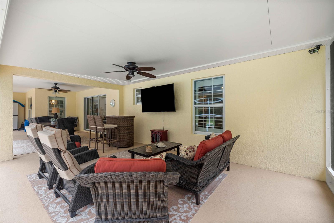
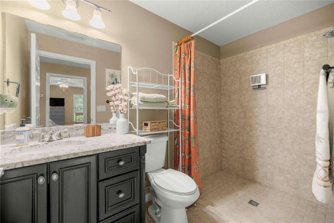
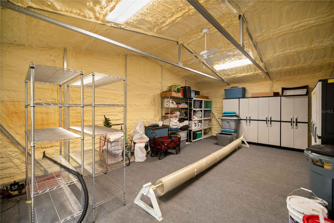
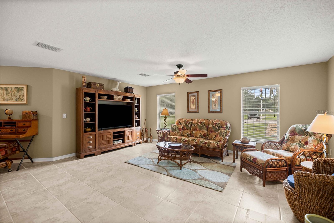
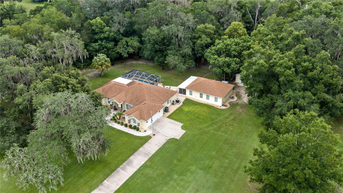
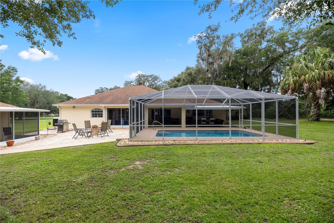
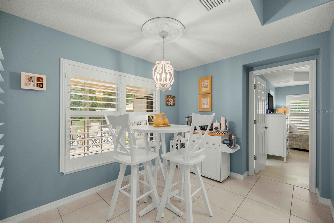
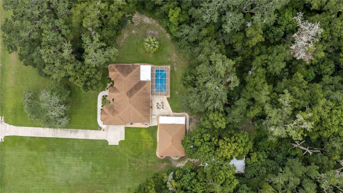
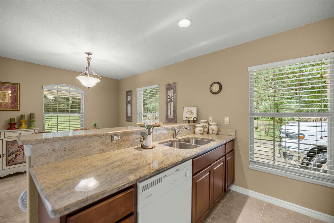
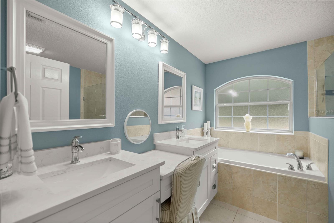
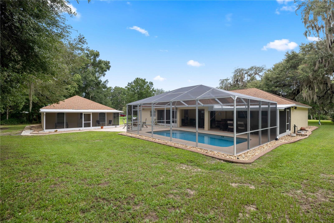
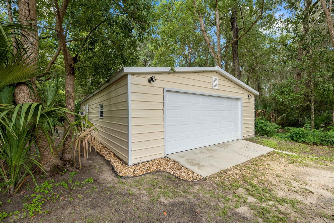
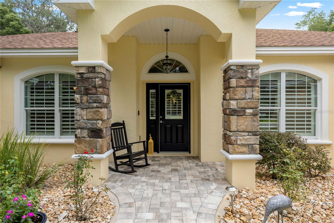
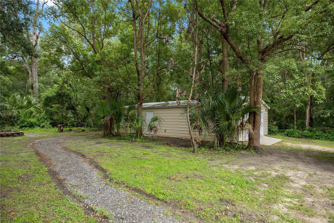
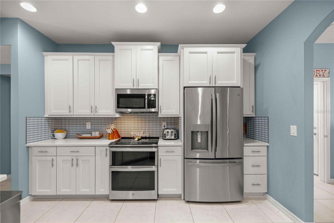
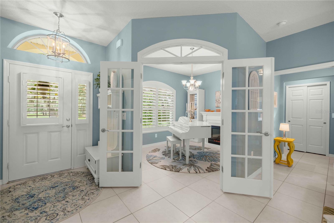
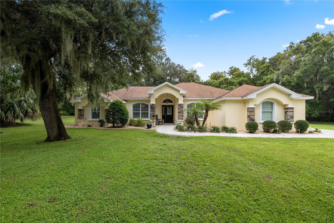
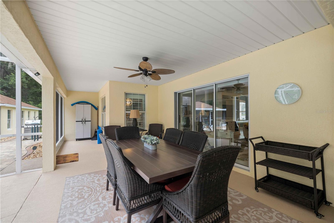
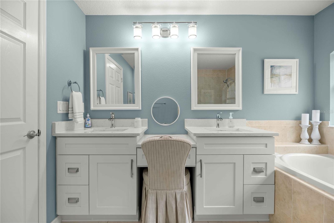
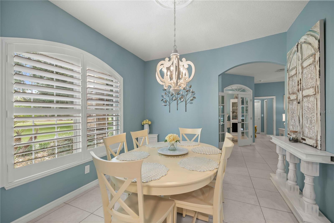
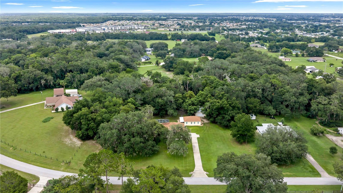
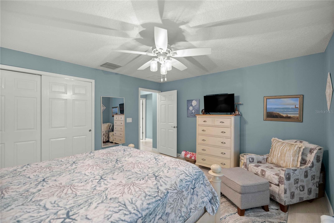
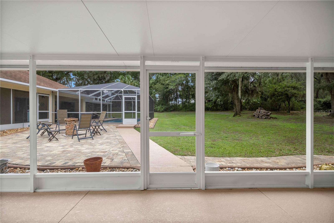
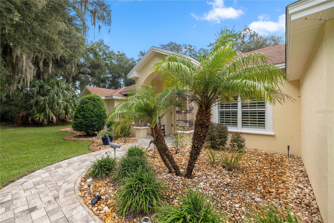
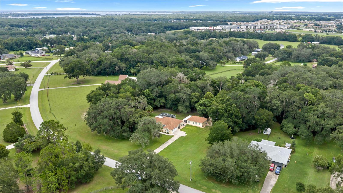
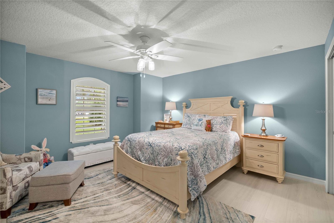
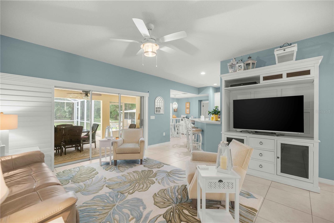
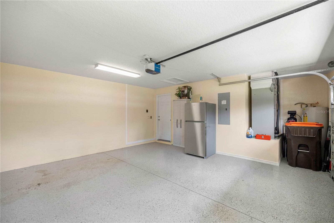
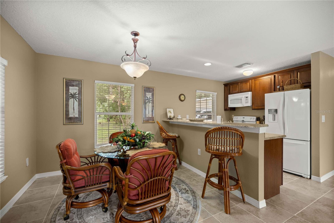
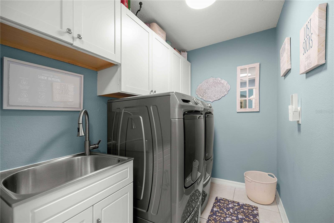
Enjoy quiet country living and minutes to shopping, restaurants, major highways and more in this stunning main home and ADU situated on 3 acres partially open and wooded, zoned A-1 bring your horse, chickens and more! This beautifully appointed main home has a side entry 2 car garage, with an extra-long driveway leading up to a welcoming paver sidewalk and front entry. Inside you will feel the warmth and charm with a bright and spacious kitchen and newer stainless-steel GE profile appliances and quartz countertops, plus the kitchen has a darling dinette/coffee bar area and also leads to a formal dining room. Custom arched French doors enter you into a den or office space or flex space. Split bedroom plan has nice sized guest bedrooms and bath, the primary bedroom has tray ceilings, plenty of room for dressers and a primary bath with double sinks and a dressing table. The great room opens with triple sliding doors to a super-sized lanai and screened in salt water and heated pool with views to the tree lined property. Off of the pool area is a large open brick paver patio between the main house and ADU. The ADU can be utilized as an in-law home, guest/pool home OR it has a separate house number and mailbox and could be rented for additional income. The ADU features an open floor plan living room, dining area and kitchen a large bedroom and a bath and inside laundry PLUS the ADU comes completely furnished. Another big plus is the additional 25 x 45 prefab steel building with a 2 + car garage and climate-controlled storage room. Bring your animals and extra cars and people and enjoy the relaxed Florida lifestyle
Financial Considerations
Price:
$897,654
HOA Fee:
N/A
Tax Amount:
$5631.67
Price per SqFt:
$300.12
Tax Legal Description:
SEC 35 TWP 17 RGE 23 PLAT BOOK U PAGE 097 BRIDLE TRAIL ESTATES BLK F LOT 12
Exterior Features
Lot Size:
130680
Lot Features:
Paved
Waterfront:
No
Parking Spaces:
N/A
Parking:
Driveway, Garage Door Opener, Garage Faces Side, Other
Roof:
Shingle
Pool:
Yes
Pool Features:
Gunite, Heated, In Ground, Lighting, Pool Alarm, Salt Water, Screen Enclosure
Interior Features
Bedrooms:
4
Bathrooms:
3
Heating:
Heat Pump
Cooling:
Central Air
Appliances:
Dishwasher, Disposal, Dryer, Electric Water Heater, Microwave, Range, Refrigerator, Washer, Water Softener
Furnished:
Yes
Floor:
Ceramic Tile, Luxury Vinyl
Levels:
One
Additional Features
Property Sub Type:
Single Family Residence
Style:
N/A
Year Built:
2012
Construction Type:
Block, Stucco
Garage Spaces:
Yes
Covered Spaces:
N/A
Direction Faces:
Northwest
Pets Allowed:
Yes
Special Condition:
None
Additional Features:
Private Mailbox, RV Hookup
Additional Features 2:
N/A
Map
- Address17261 SE 101ST AVENUE RD
Contact a Professional

Featured Properties
Related Properties
$ 1,249,000
- Featured
- Active
Single Family Residence
405 COUNTRY VINEYARD DR
$ 375,000
- Featured
- Active
Single Family Residence
1031 EAST PARKWAY
$ 330,000
$ 749,900
$ 280,000
$ 274,900
- Featured
- Active
Single Family Residence
674 FLORIDA FERN AVE
$ 398,280
$ 249,900
- Featured
- Active
Single Family Residence
1494 85TH AVE N
$ 721,000
- Featured
- Active
Single Family Residence
2491 PALM TREE DR
$ 999,999
$ 460,000
- Featured
- Active
Single Family Residence
12073 MANASSAS AVE