
Active
11855 SE 91ST CIR
$359,500
Features:
Property Details
Remarks
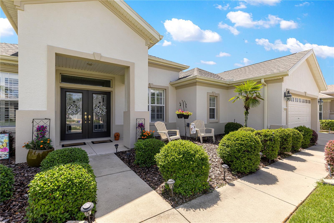
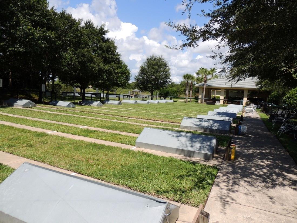
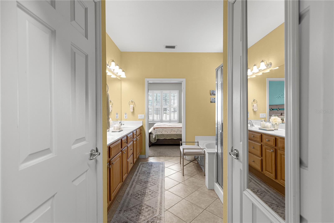
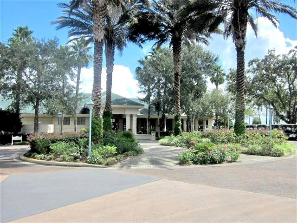
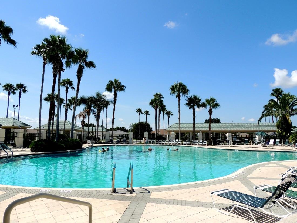
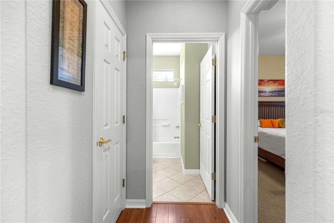
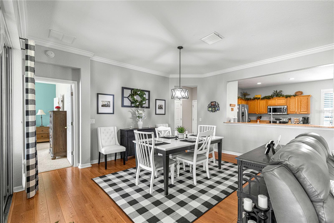
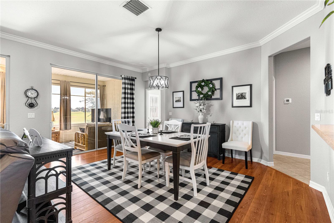
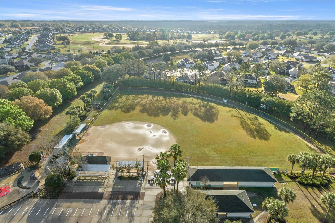
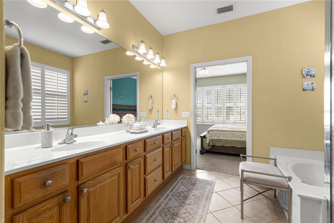
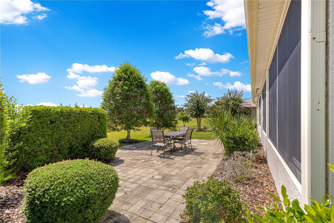
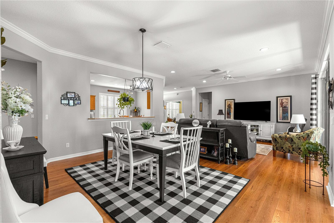
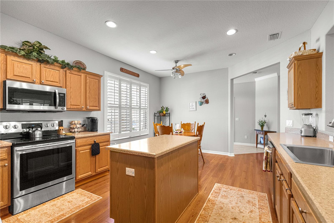
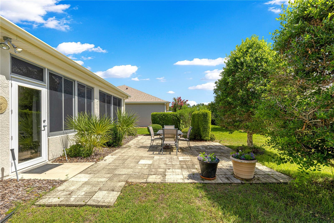
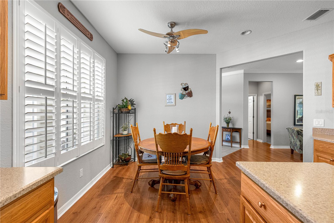
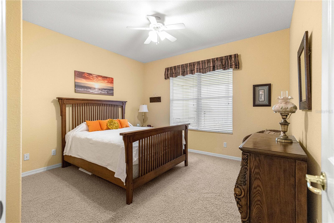
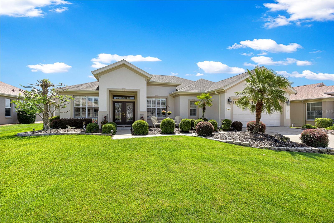
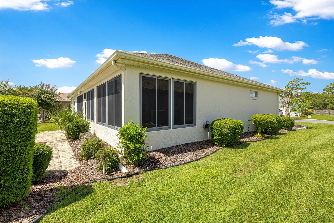
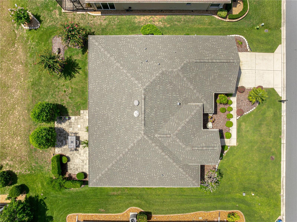
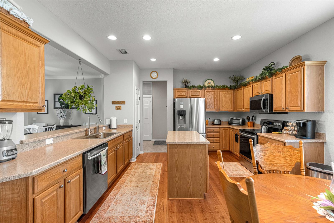
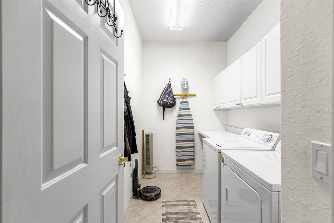
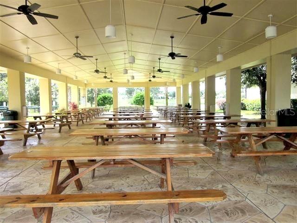
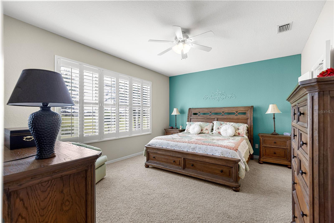
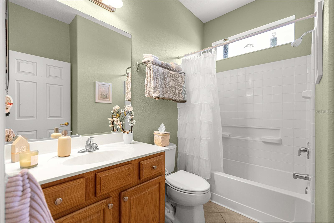
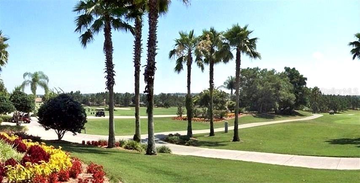
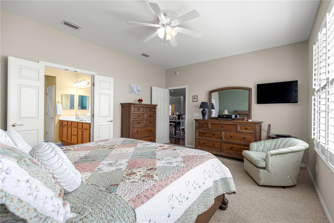
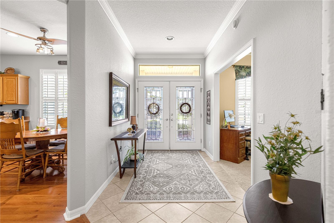
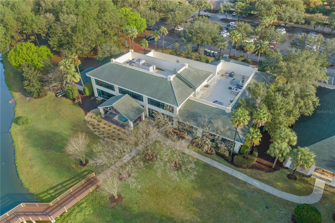
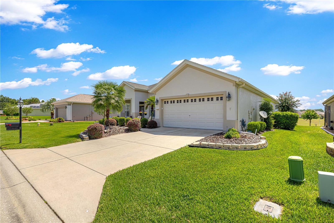
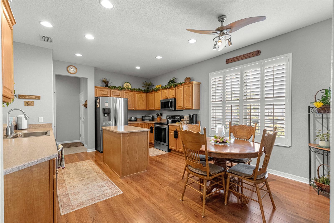
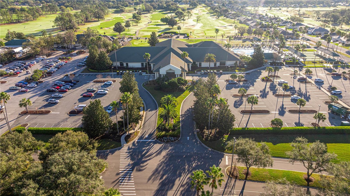
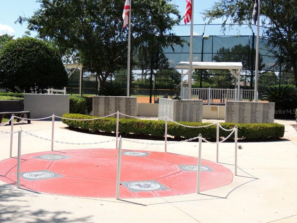
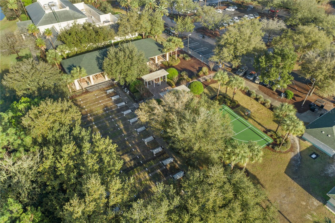
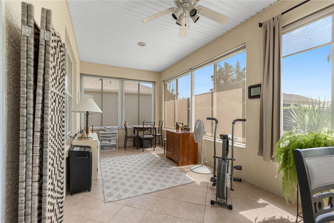
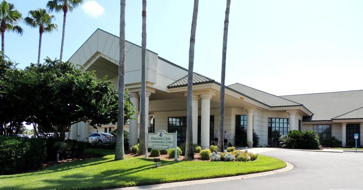
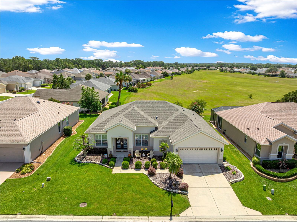
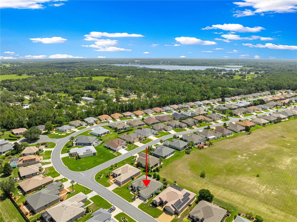
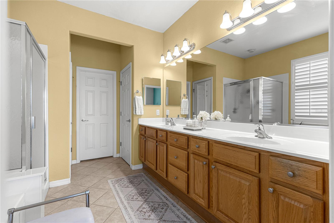
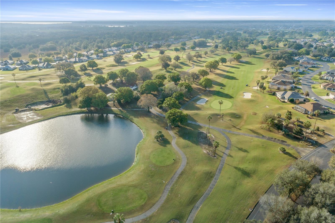
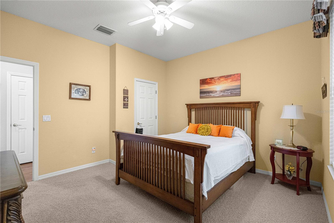
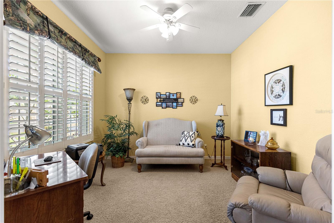
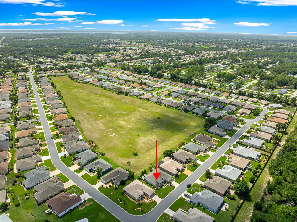
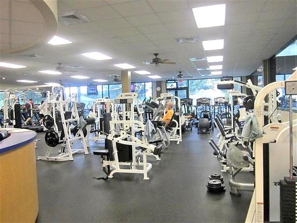
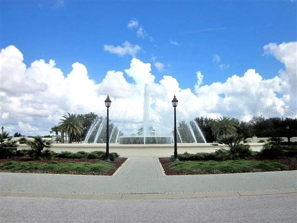
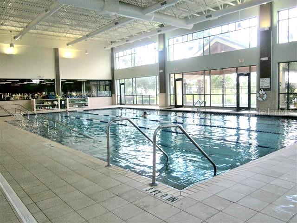
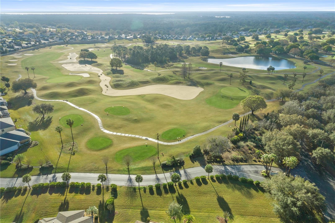
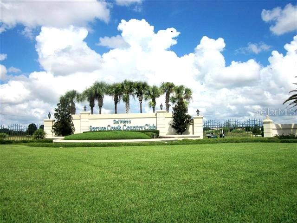
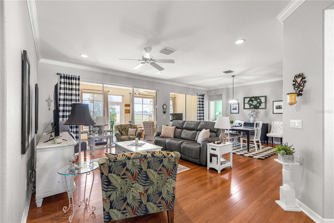
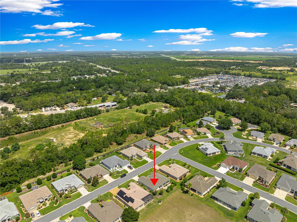
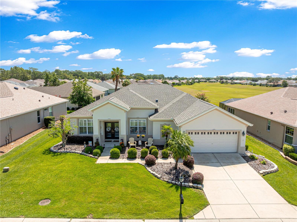
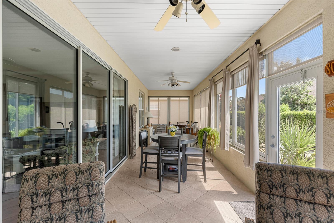
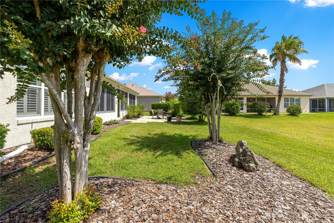
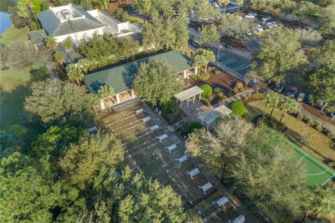
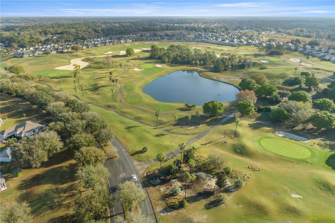
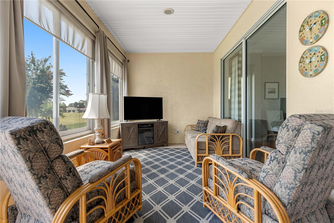
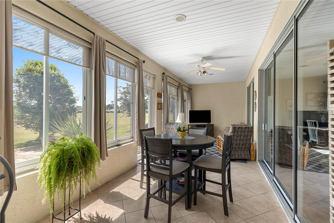
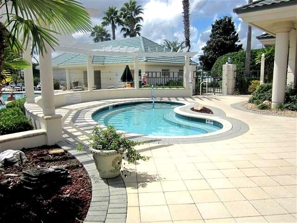
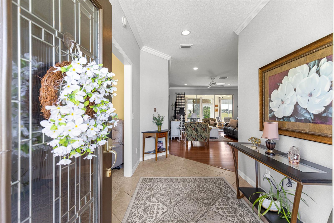
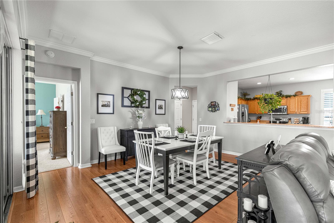
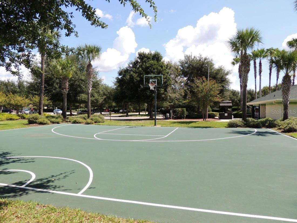
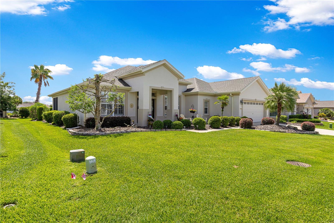
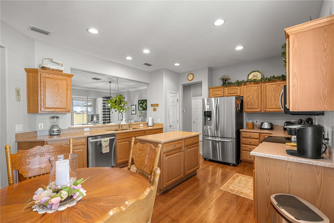
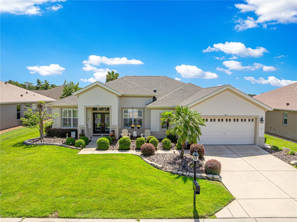
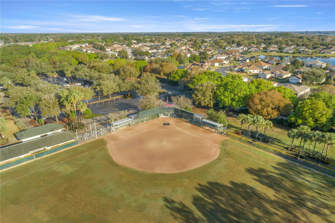
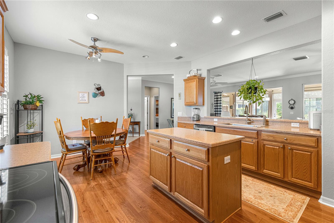
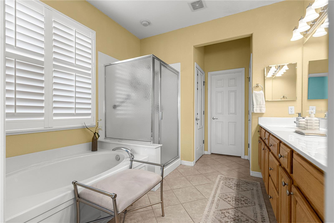
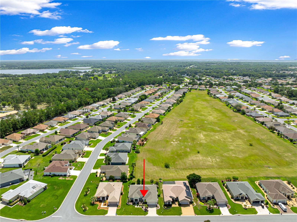
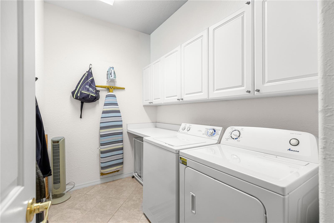
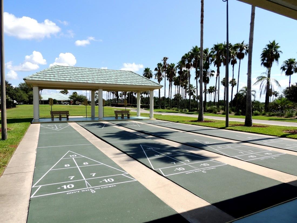
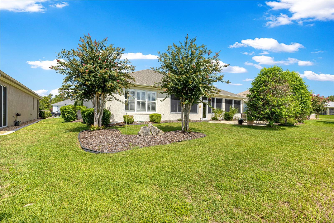
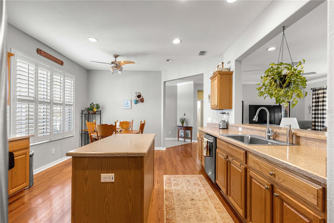
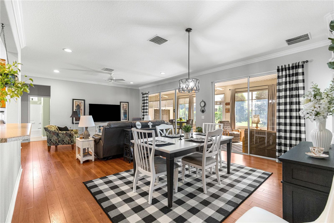
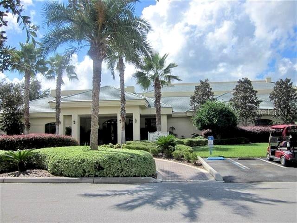
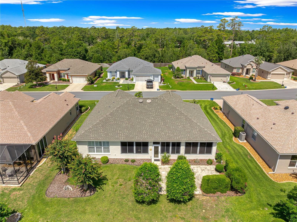
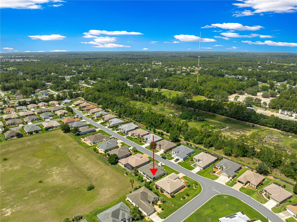
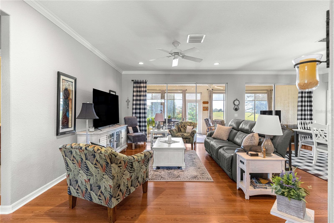
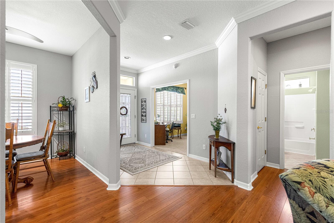
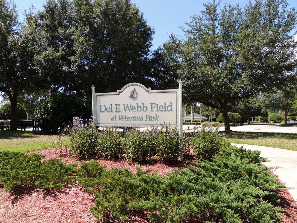
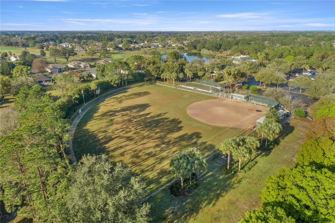
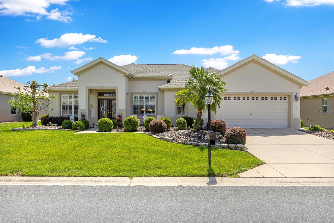
Desirable Granville model with stunning open views. Welcome to this beautifully maintained home offering 2 bedrooms and 2 baths plus a versatile den--the perfect blend of comfort, style, and functionality. From the moment you arrive, you'll appreciate the elegant custom glass front double entry doors. Inside you will find crown molding in several rooms, plantation shutters throughout, and an open, light-filled floor plan designed for easy living. The spacious kitchen features stainless steel appliances and tile flooring laid on the diagonal, which continues through the kitchen, great room, dining room, bathrooms, and laundry room. The den and bedrooms offer the warmth and comfort of carpeting. One of the home's standout features is the super-sized enclosed lanai, complete with tile flooring, acrylic windows, and blinds, creating the perfect space to relax year-round while enjoying the expansive opens view with no homes directly behind. Additional highlights include roof re-shingled 2025, HVAC new in 2018, laundry room with extra cabinets, extended garage with pull down- stairs to attic storage area. Interior recently painted and ceiling and walls have been re-piped All of this in the popular Del Webb community loaded with activities,
Financial Considerations
Price:
$359,500
HOA Fee:
214
Tax Amount:
$3498.46
Price per SqFt:
$192.25
Tax Legal Description:
SEC 33 TWP 16 RGE 23 PLAT BOOK 008 PAGE 176 SPRUCE CREEK COUNTRY CLUB - SHERWOOD LOT 131
Exterior Features
Lot Size:
7405
Lot Features:
Landscaped
Waterfront:
No
Parking Spaces:
N/A
Parking:
N/A
Roof:
Shingle
Pool:
No
Pool Features:
N/A
Interior Features
Bedrooms:
2
Bathrooms:
2
Heating:
Heat Pump
Cooling:
Central Air
Appliances:
Built-In Oven, Cooktop, Dishwasher, Disposal, Dryer, Microwave, Refrigerator, Washer
Furnished:
Yes
Floor:
Carpet, Ceramic Tile, Laminate
Levels:
One
Additional Features
Property Sub Type:
Single Family Residence
Style:
N/A
Year Built:
2005
Construction Type:
Block, Stucco
Garage Spaces:
Yes
Covered Spaces:
N/A
Direction Faces:
West
Pets Allowed:
No
Special Condition:
None
Additional Features:
None
Additional Features 2:
See deed restrictions
Map
- Address11855 SE 91ST CIR
Contact a Professional

Featured Properties
Related Properties
$ 1,249,000
- Featured
- Active
Single Family Residence
405 COUNTRY VINEYARD DR
$ 375,000
- Featured
- Active
Single Family Residence
1031 EAST PARKWAY
$ 330,000
$ 749,900
$ 280,000
$ 274,900
- Featured
- Active
Single Family Residence
674 FLORIDA FERN AVE
$ 398,280
$ 249,900
- Featured
- Active
Single Family Residence
1494 85TH AVE N
$ 721,000
- Featured
- Active
Single Family Residence
2491 PALM TREE DR
$ 999,999
$ 460,000
- Featured
- Active
Single Family Residence
12073 MANASSAS AVE