

Active
8588 SE 134TH ST
$314,000
Features:
Property Details
Remarks
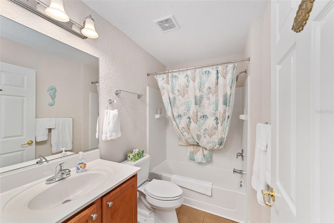
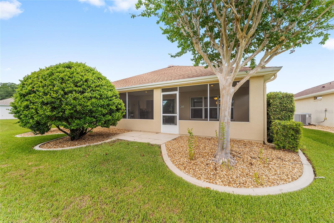
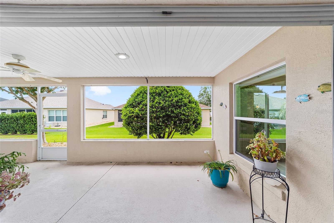
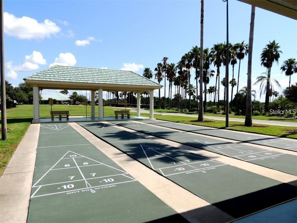
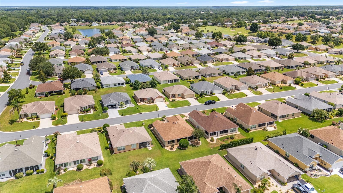
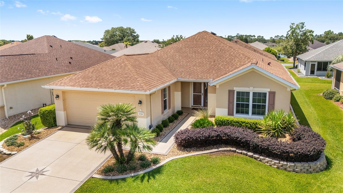
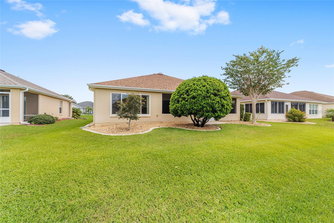
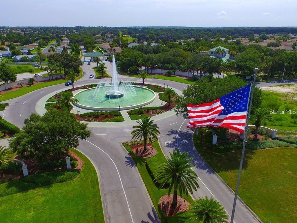
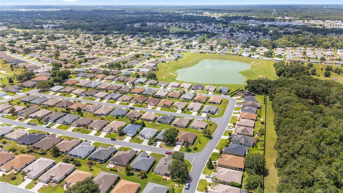
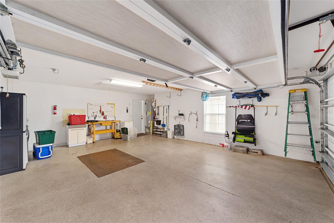
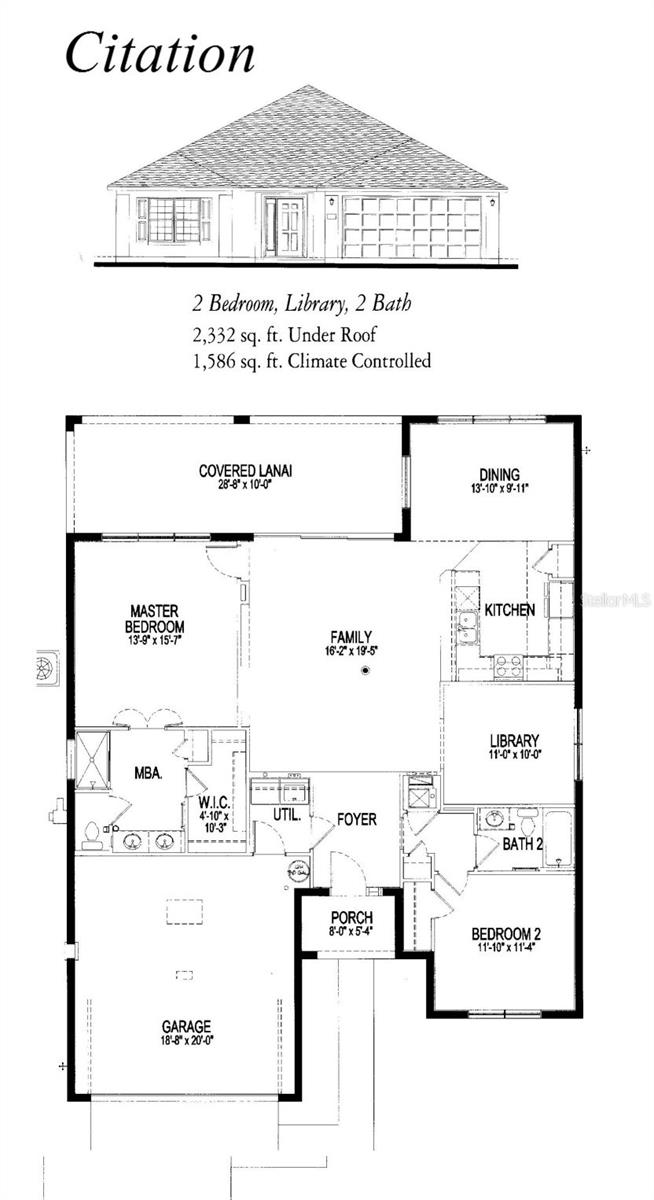
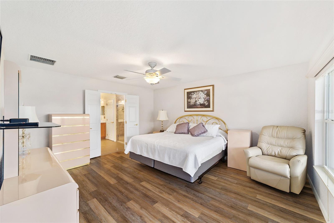
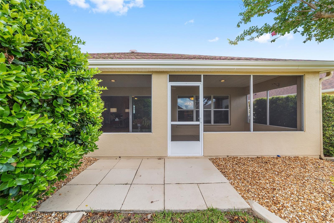
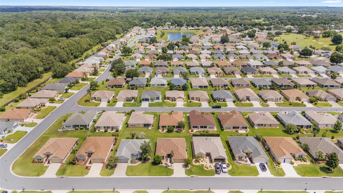
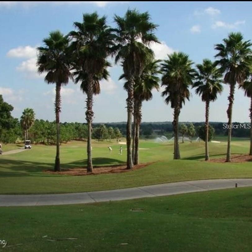
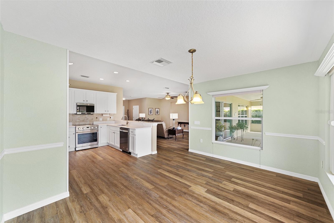
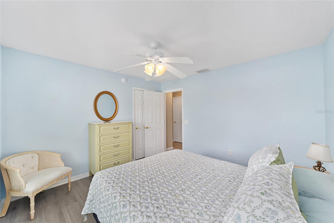
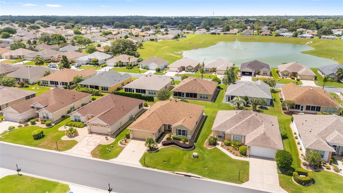
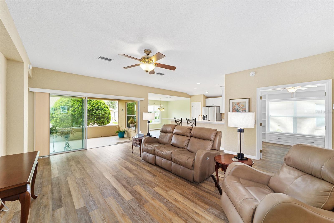
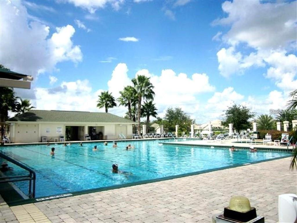
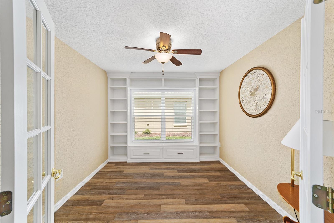
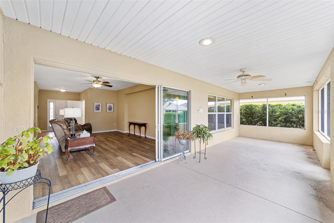
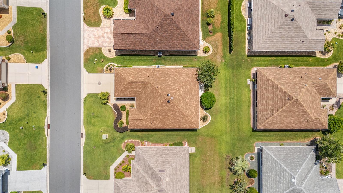
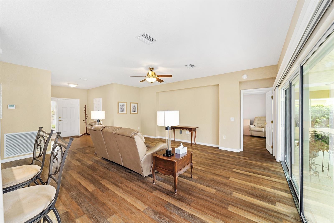
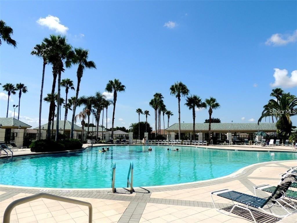
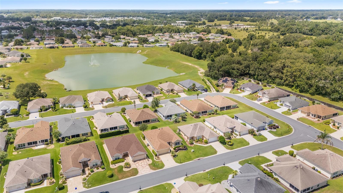
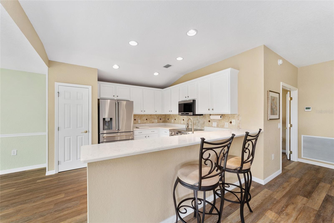
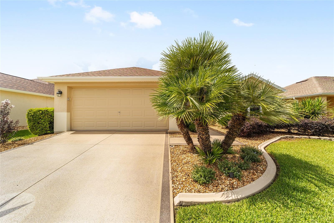
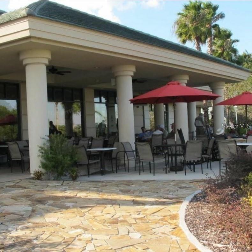
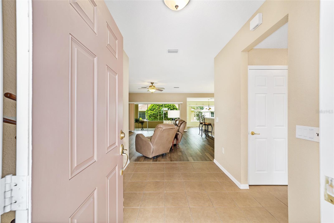
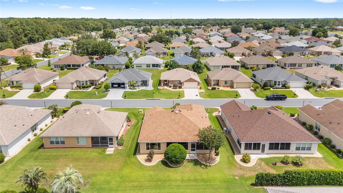
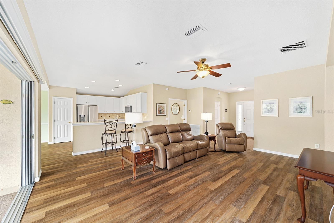
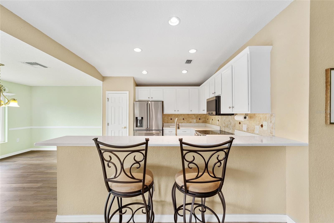
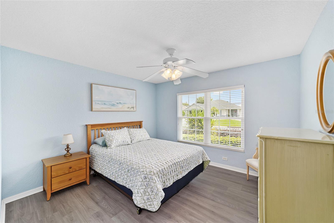
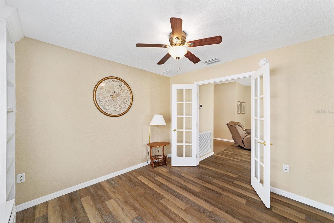
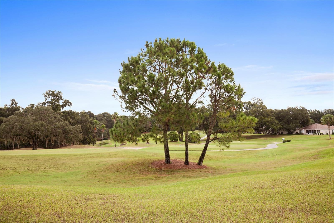
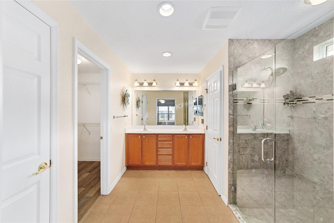
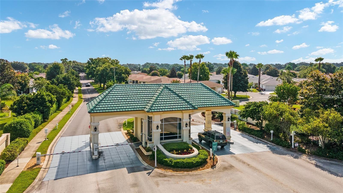
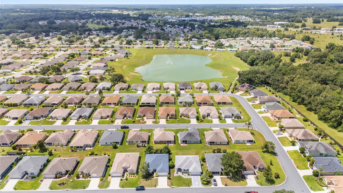
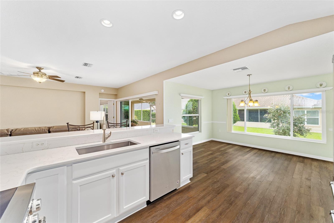
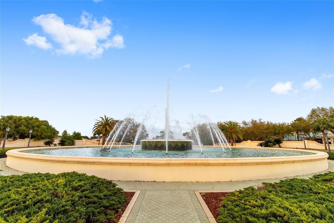
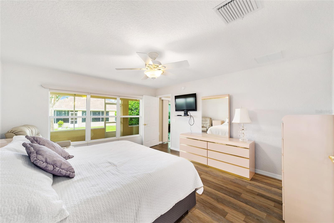
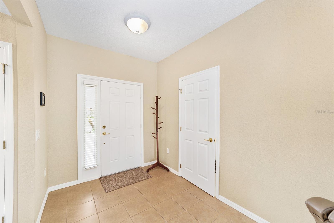
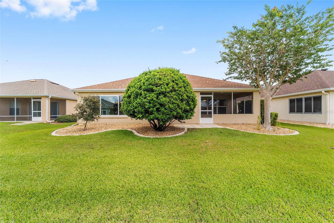
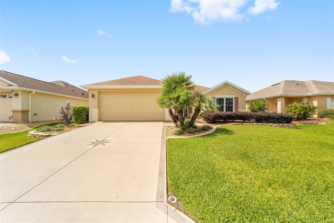
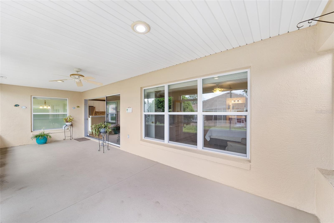
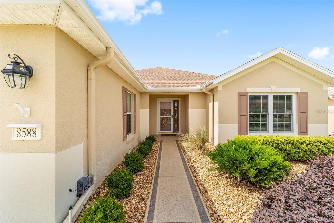
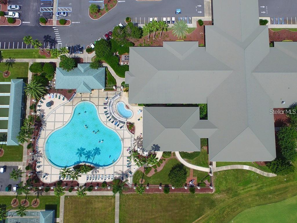
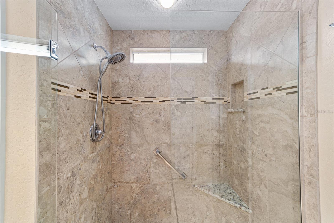
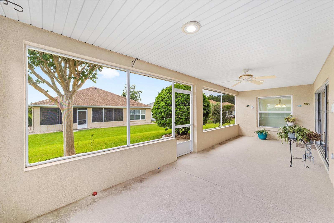
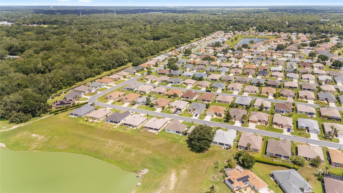
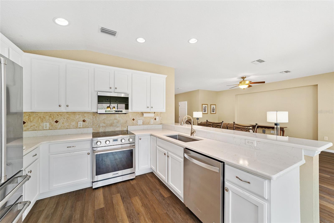
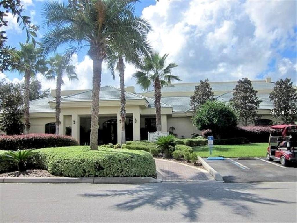
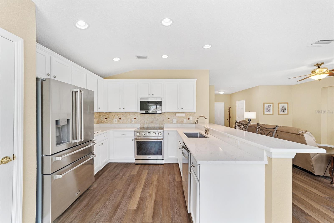
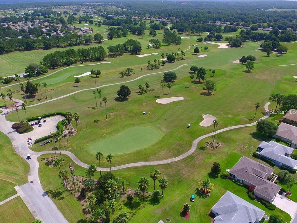
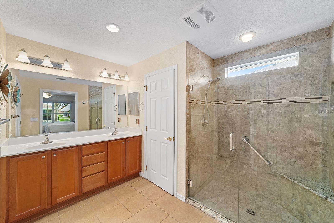
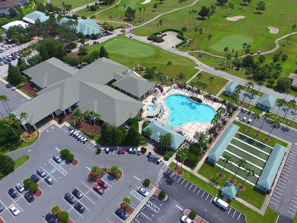
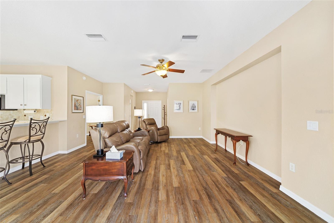
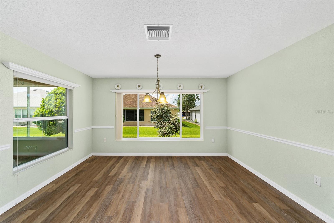
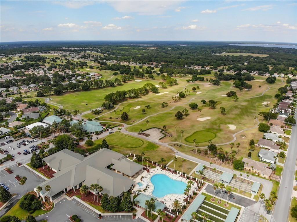
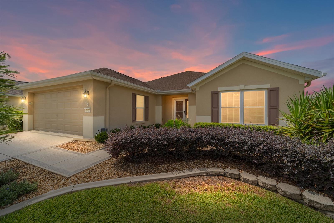
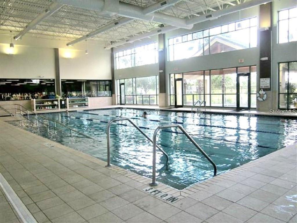
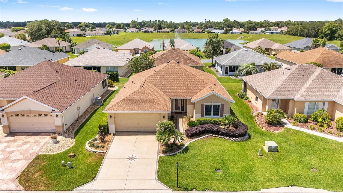
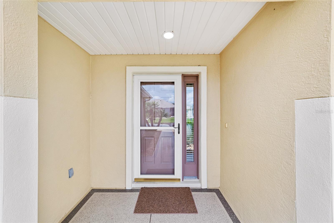
Welcome home to this beautifully updated Citation model with a designer-painted, textured driveway, front walk, and porch. Facing north, the beveled glass front door and storm door bring natural light into the foyer, while mature landscaping and hacienda walls add inviting curb appeal. This one-owner home features many updates, including new windows in 2016, newer appliances with a Thor range, Quartz kitchen countertops, a large kitchen sink, laminate and ceramic tile flooring, French doors, and built-ins in the Library/Den. The home has also been re-piped. The spacious primary suite offers an en suite bathroom with a custom-built shower and private water closet. The exterior was painted within the past year, and the screened lanai is under roof with a knee wall. The extended 4’ garage includes an epoxy floor, workbench, pull-down attic storage, slop sink, and automatic overhead garage screen door. Major updates include a roof replaced in 2021, HVAC updated in 2017, and water heater replaced in 2025. Located in the beautiful, tree-canopied Del Webb Spruce Creek Golf and Country Club, this 55+ community offers outstanding amenities and four 9-hole golf courses. Conveniently situated just north of The Villages and south of Ocala, the home is close to fine dining, shopping, and entertainment. Come see this beauty today!
Financial Considerations
Price:
$314,000
HOA Fee:
214
Tax Amount:
$2040.94
Price per SqFt:
$199.37
Tax Legal Description:
SEC 09 TWP 17 RGE 23 PLAT BOOK 008 PAGE 017 SPRUCE CREEK COUNTRY CLUB FIRETHORNE LOT 119
Exterior Features
Lot Size:
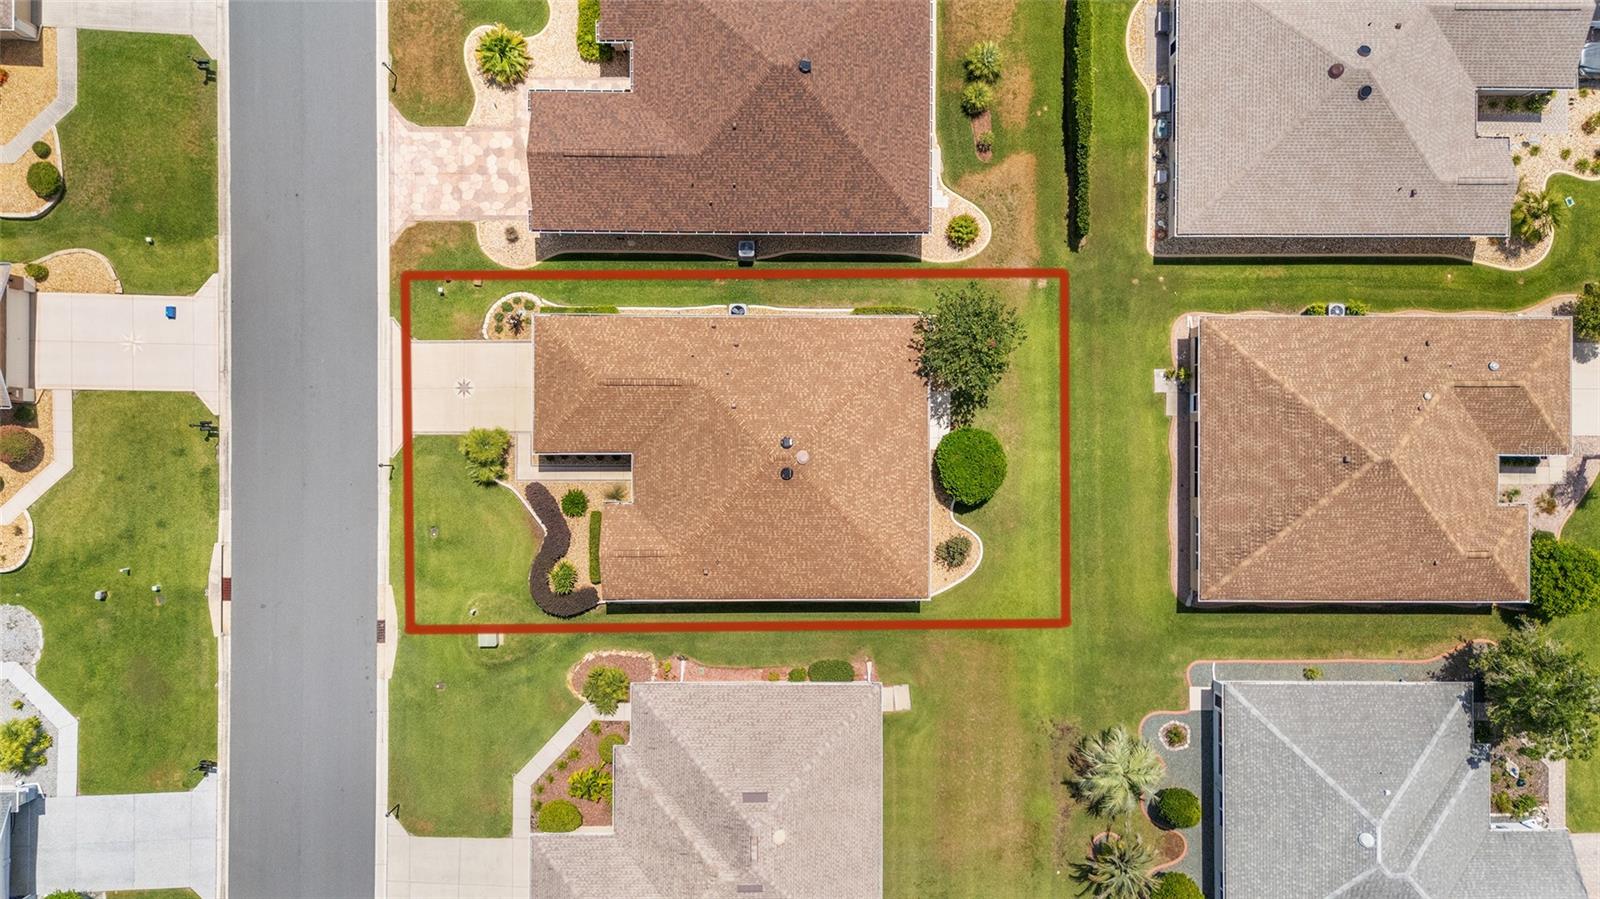
6098
Lot Features:
N/A
Waterfront:
No
Parking Spaces:
N/A
Parking:
Oversized
Roof:
Shingle
Pool:
No
Pool Features:
N/A
Interior Features
Bedrooms:
2
Bathrooms:
2
Heating:
Heat Pump
Cooling:
Central Air
Appliances:
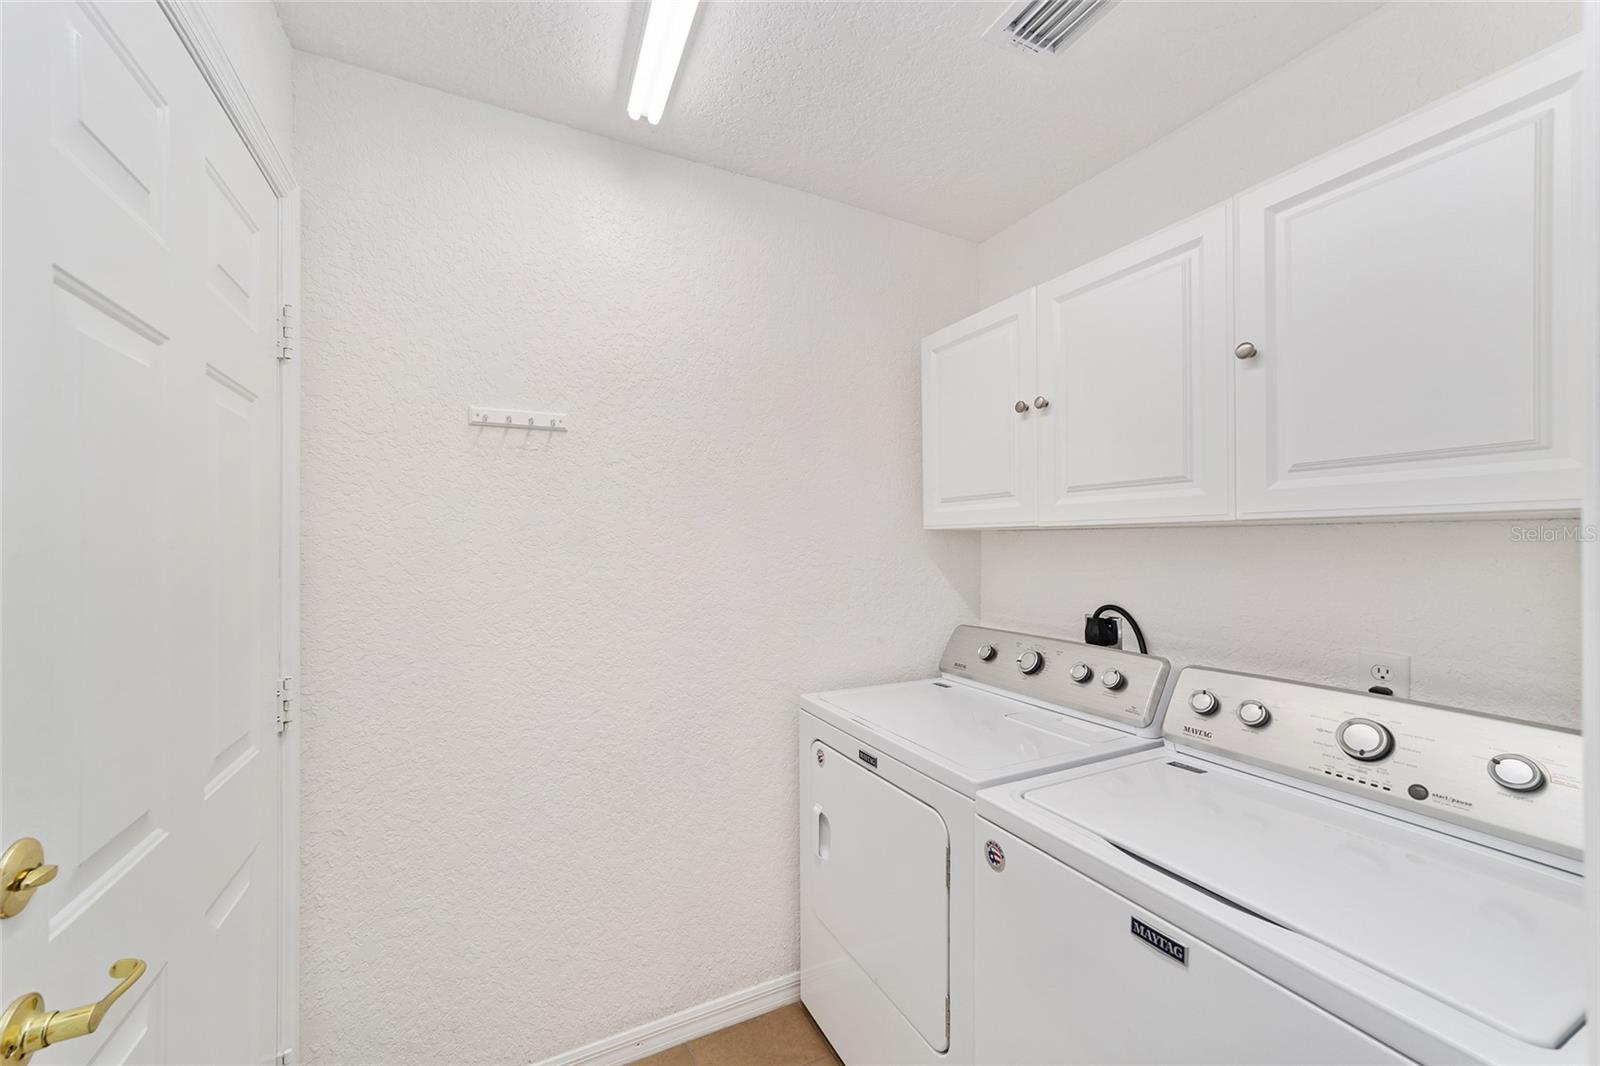
Dishwasher, Disposal, Dryer, Electric Water Heater, Ice Maker, Microwave, Range, Refrigerator, Washer
Furnished:
Yes
Floor:
Ceramic Tile, Hardwood
Levels:
One
Additional Features
Property Sub Type:
Single Family Residence
Style:
N/A
Year Built:
2004
Construction Type:
Block, Concrete, Stucco
Garage Spaces:
Yes
Covered Spaces:
N/A
Direction Faces:
North
Pets Allowed:
Yes
Special Condition:
None
Additional Features:
Private Mailbox, Rain Gutters
Additional Features 2:
See CC&R
Map
- Address8588 SE 134TH ST
Contact a Professional

Featured Properties
Related Properties
$ 274,900
- Featured
- Active
Single Family Residence
33564 WILLOW POINT CT
$ 1,050,000
$ 350,000
- Featured
- Active
Single Family Residence
12348 WITHERIDGE DR
$ 335,000
- Featured
- Active
Single Family Residence
485 BOUNDARY BLVD
$ 309,900
- Featured
- Active
Single Family Residence
9888 SW 89TH LANE RD
$ 319,900
- Featured
- Active
Single Family Residence
9264 MANCHESTER ST
$ 315,000
$ 339,900
$ 250,000
- Featured
- Active
Single Family Residence
1810 EAGLE HAMMOCK BLVD
$ 330,000
- Featured
- Active
Single Family Residence
8208 SUMMER NIGHT RD
$ 874,990
- Featured
- Active
Single Family Residence
2204 ROMANUM DR