
Active
3611 SE 140TH PL
$299,999
Features:
Property Details
Remarks
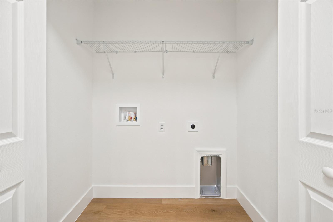
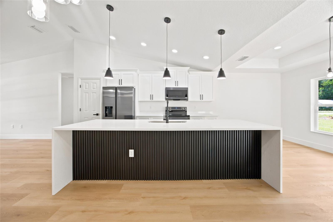
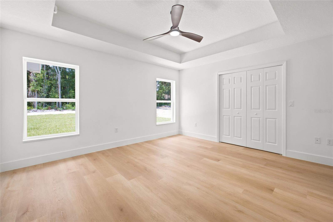
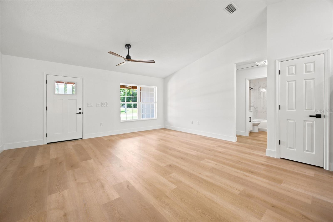
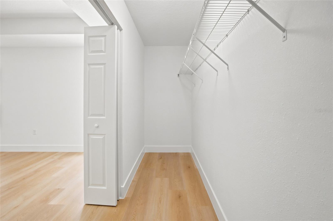
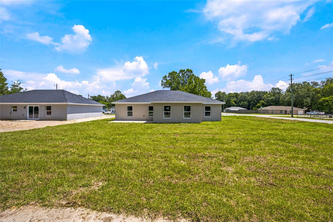
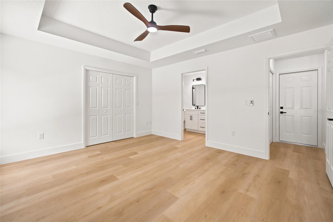
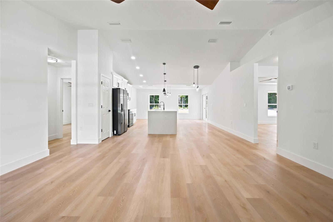
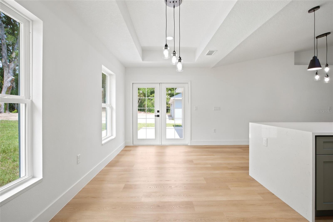
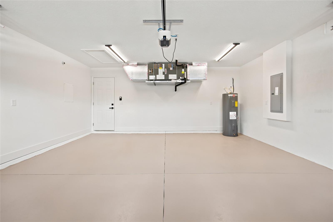
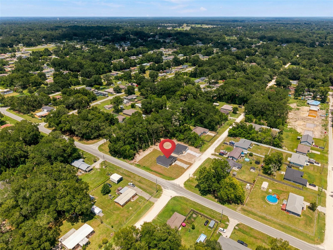
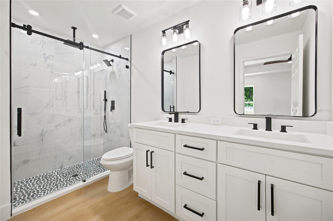
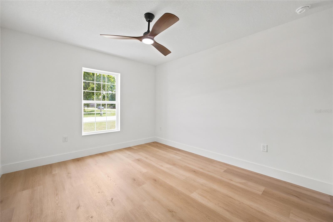
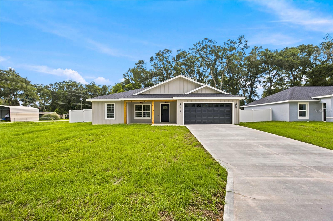
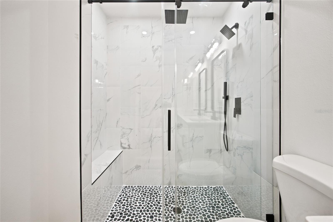
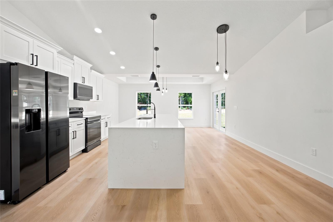
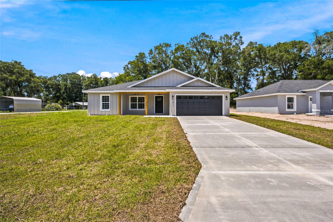
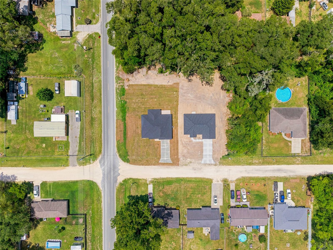
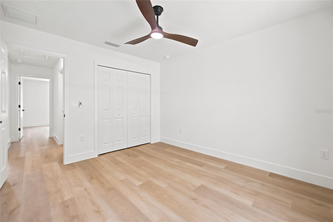
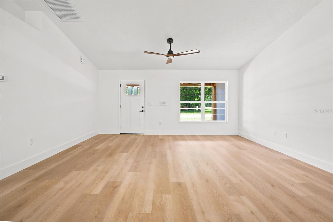
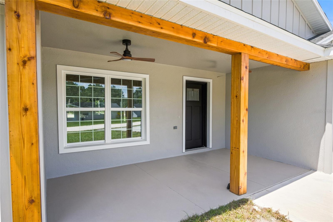
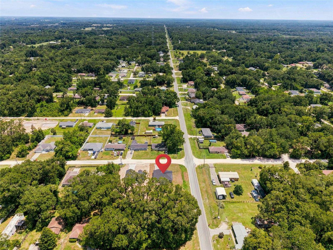
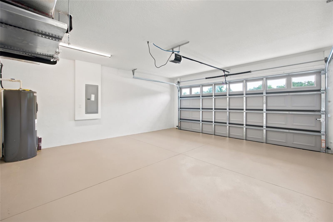
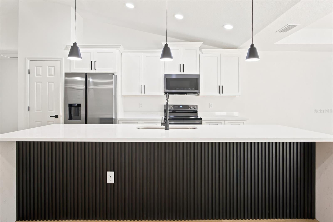
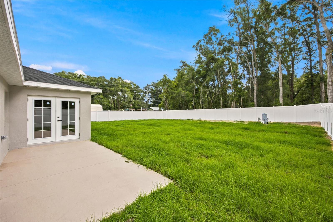
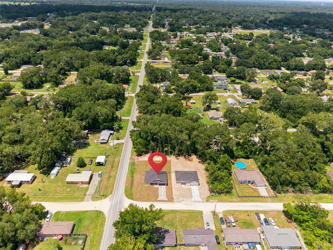
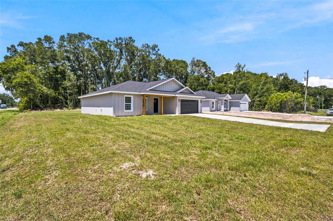
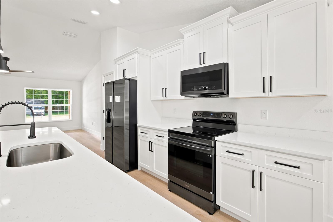
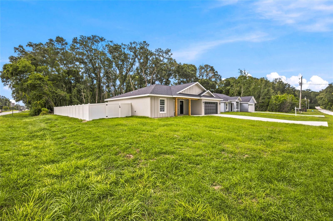
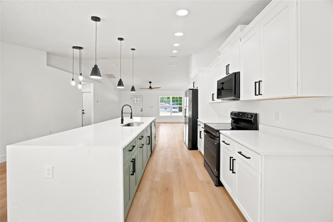
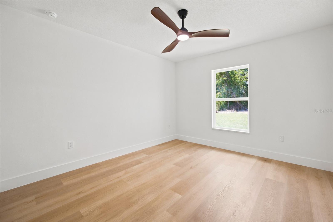
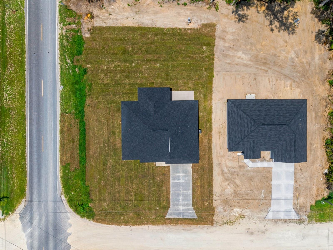
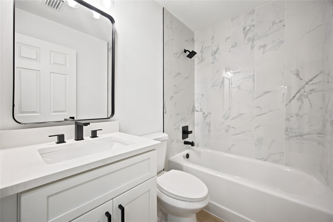
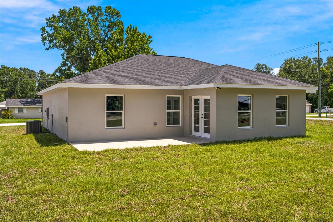
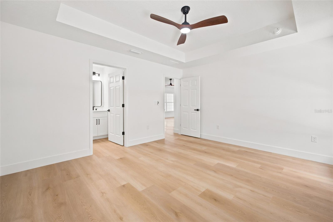
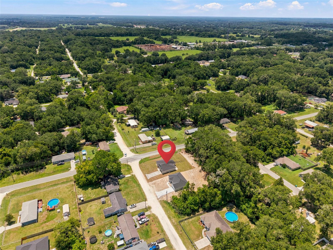
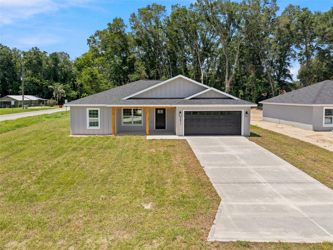
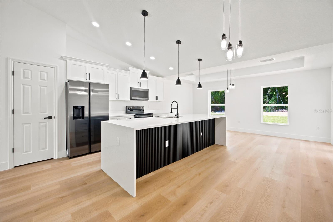
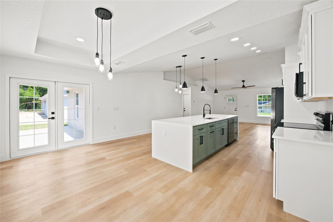
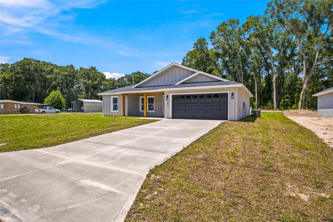
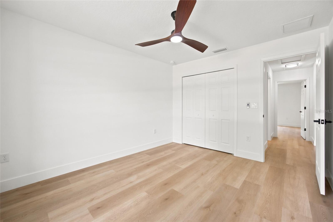
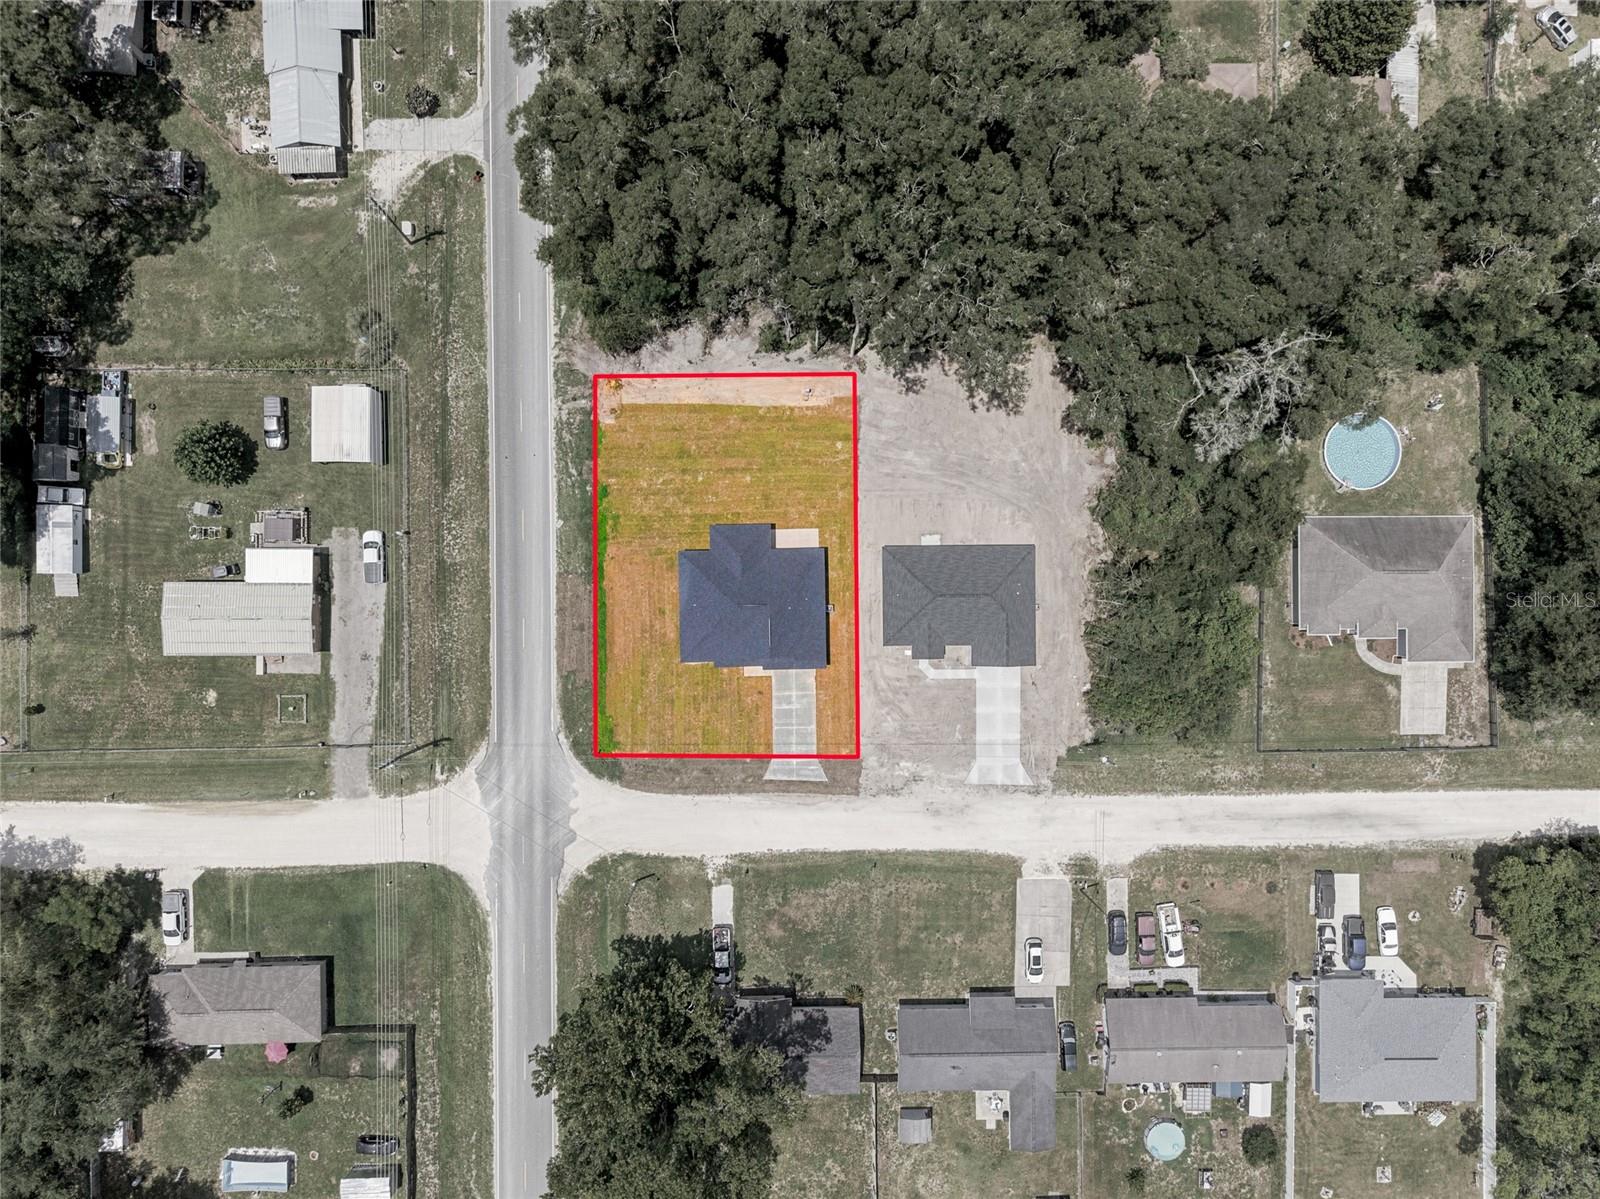
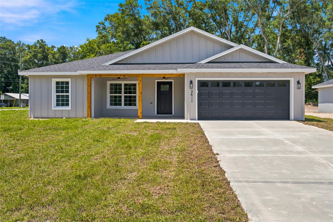
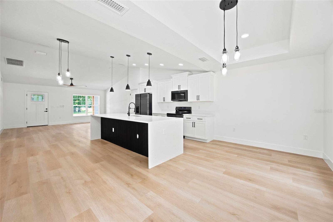
Welcome to the Marquez Model, a beautifully designed 3-bedroom, 2-bathroom home with a 2-car garage that blends modern finishes with farmhouse charm. Situated on a 0.29-acre corner lot, this home offers added outdoor space, privacy, and curb appeal. The open-concept floor plan provides a seamless flow between the living, dining, and kitchen areas, creating a spacious and functional layout ideal for everyday living and entertaining. Interior features include waterproof laminate flooring throughout, wood cabinetry, quartz countertops, and a large center island. The kitchen is equipped with dark stainless steel appliances and overlooks the main living space. French doors provide natural light and lead to the backyard. The primary suite offers a generous layout and a beautifully finished bathroom featuring a modern walk-in shower with a sleek glass shower door, creating a clean, upscale look. Additional highlights include modern ceiling fans throughout, an inside laundry room, and a spacious attached garage with room for vehicles, storage, and everyday convenience. Exterior details showcase cedar plank accents and board-and-batten design for a desirable farmhouse aesthetic, along with a spacious front porch perfect for relaxing. The home also includes a 6-foot vinyl privacy fence, adding privacy and functionality to the outdoor space. A well-balanced combination of style, durability, functionality, and lot appeal—schedule your showing today.
Financial Considerations
Price:
$299,999
HOA Fee:
N/A
Tax Amount:
$237.91
Price per SqFt:
$192.43
Tax Legal Description:
SEC 14 TWP 17 RGE 22 PLAT BOOK F PAGE 122 BELLEVIEW HEIGHTS ESTATES UNIT 11 BLK 128 LOTS 1.2.3.4.5.6 EXC RD ROW
Exterior Features
Lot Size:
12632
Lot Features:
Cleared
Waterfront:
No
Parking Spaces:
N/A
Parking:
N/A
Roof:
Shingle
Pool:
No
Pool Features:
N/A
Interior Features
Bedrooms:
3
Bathrooms:
2
Heating:
Heat Pump
Cooling:
Central Air
Appliances:
Dishwasher, Microwave, Range, Refrigerator
Furnished:
Yes
Floor:
Laminate, Tile
Levels:
One
Additional Features
Property Sub Type:
Single Family Residence
Style:
N/A
Year Built:
2026
Construction Type:
Block, Stucco
Garage Spaces:
Yes
Covered Spaces:
N/A
Direction Faces:
South
Pets Allowed:
No
Special Condition:
None
Additional Features:
None
Additional Features 2:
N/A
Map
- Address3611 SE 140TH PL
Contact a Professional

Featured Properties
Related Properties
- Featured
- Active
Single Family Residence
1873 64TH AVE N
$ 800,000
- Featured
- Active
Single Family Residence
2053 DOLPHIN BLVD S
$ 710,000
$ 420,000
$ 3,200,000
$ 639,000
$ 1,350,000
$ 675,000
- Featured
- Active
Single Family Residence
8185 PHILATELIC DR
$ 350,000
$ 449,990
$ 600,000
$ 389,900