
Active
9082 SE 135TH LOOP
$328,900
Features:
Property Details
Remarks
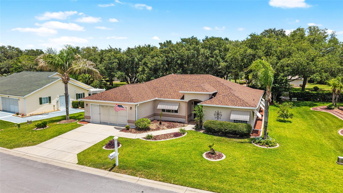
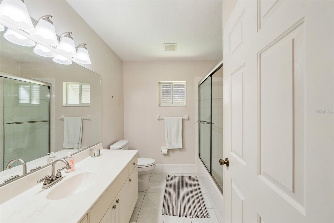
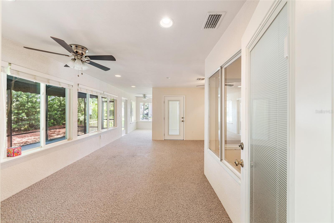
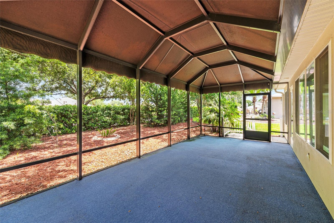
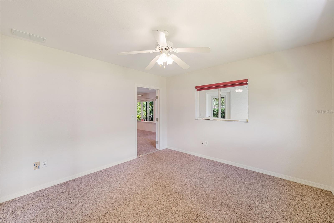
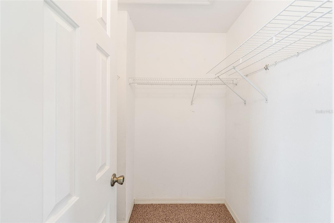
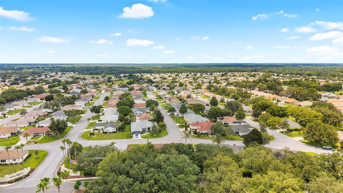
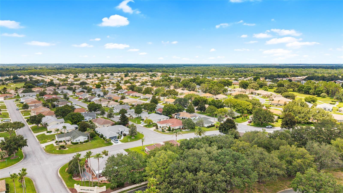
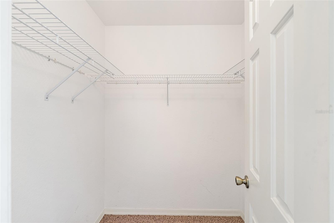
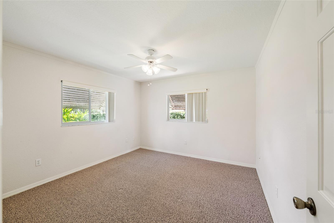
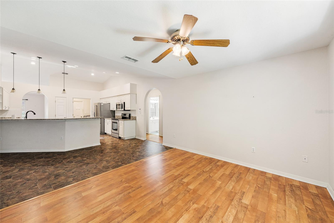
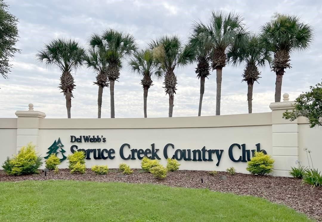
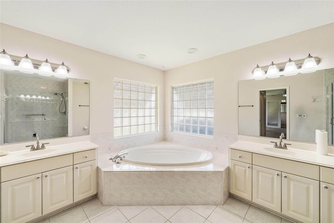
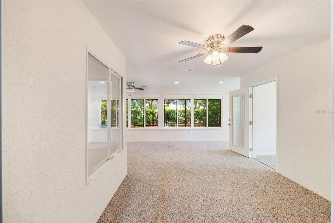
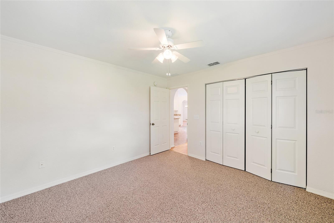
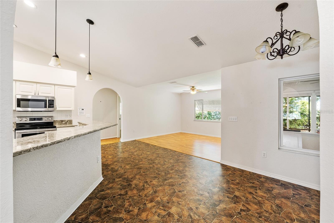
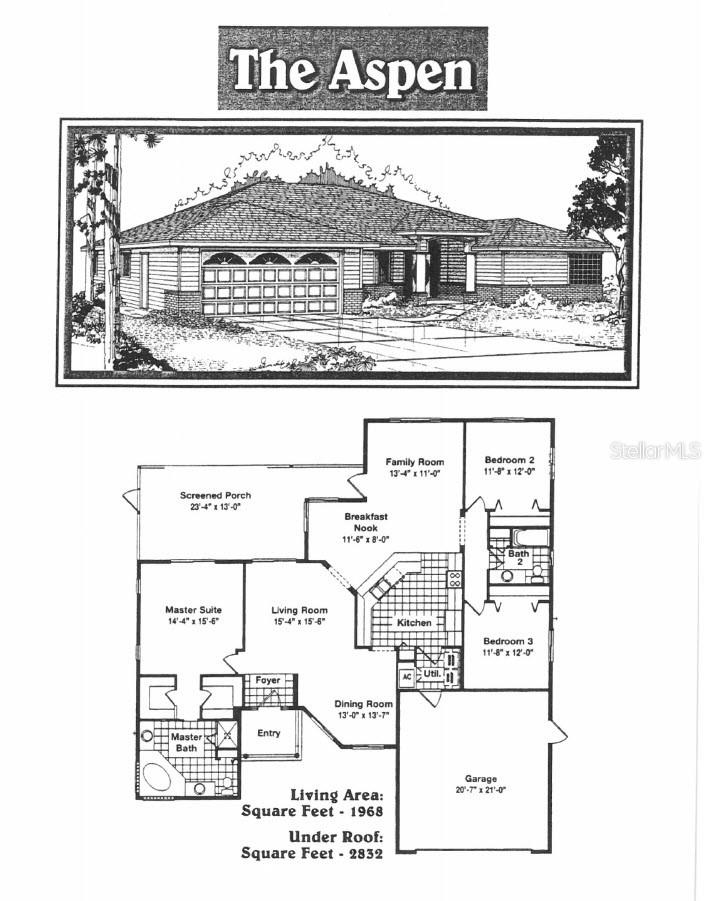
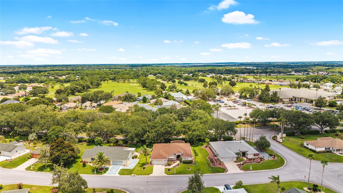
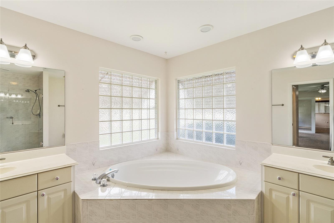
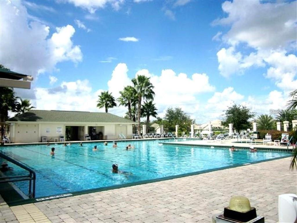
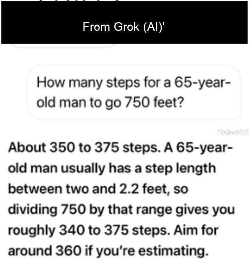
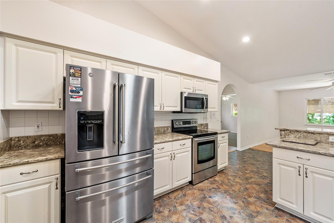
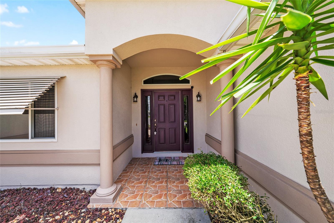
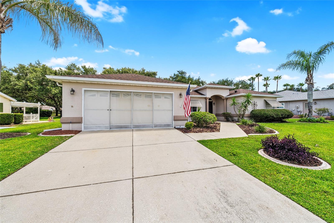
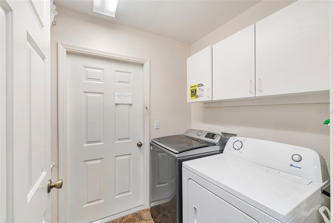
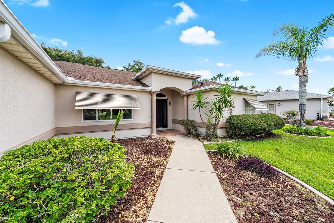
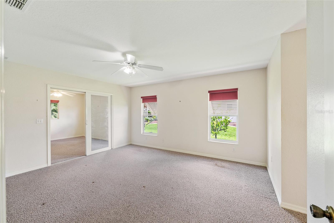
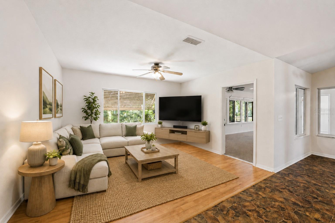
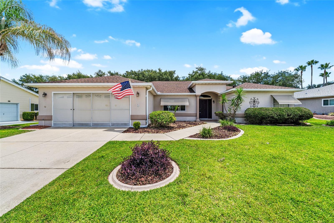
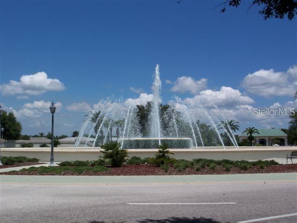
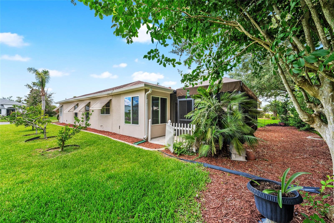
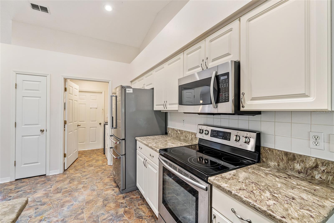
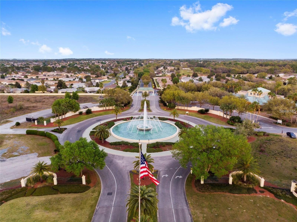
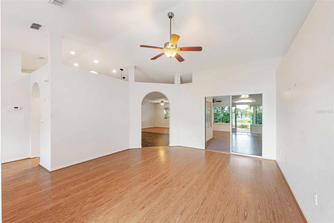
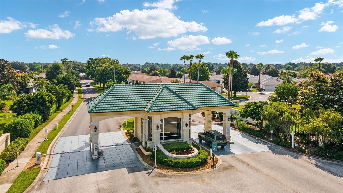
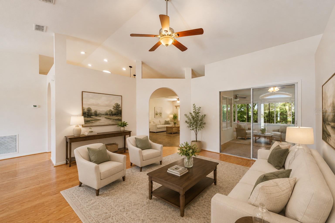
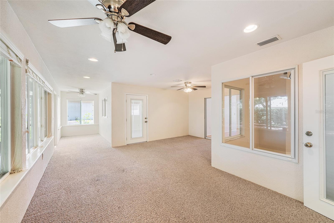
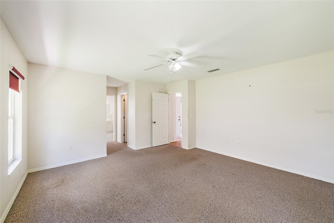
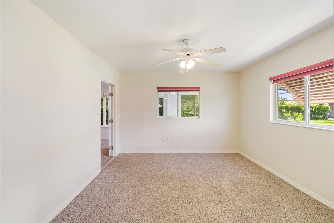
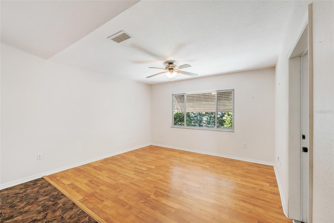
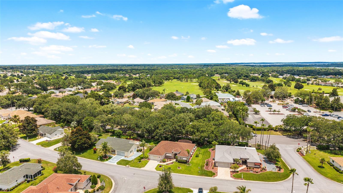
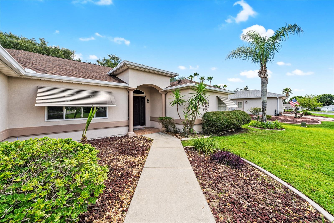
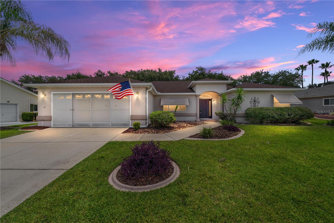
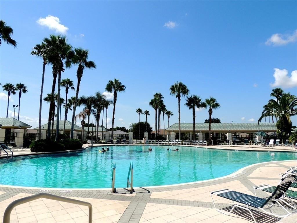
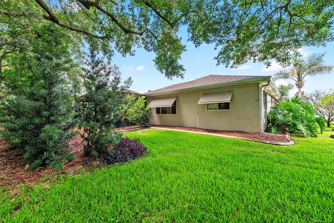
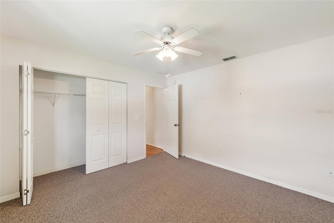
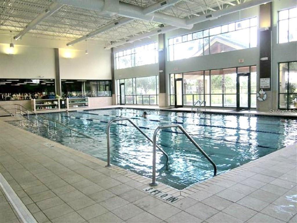
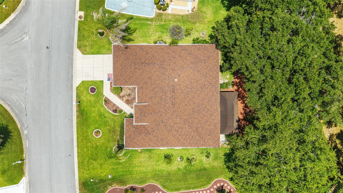
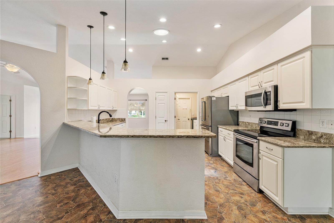
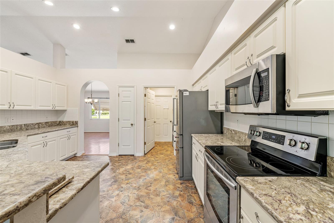
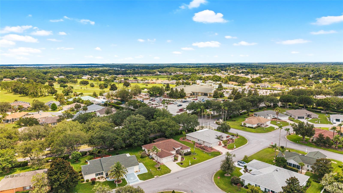
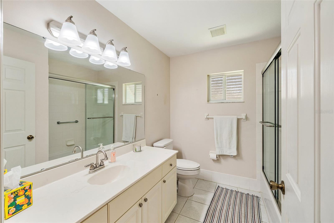
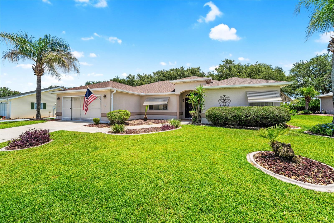
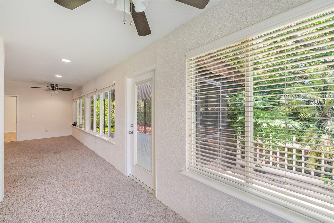
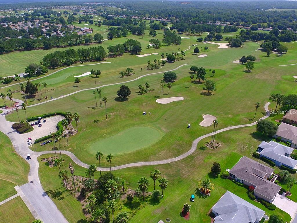
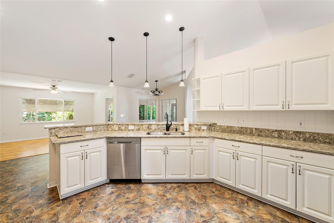
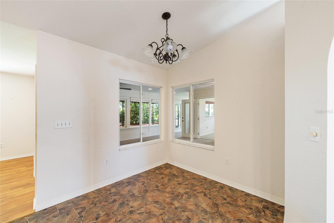
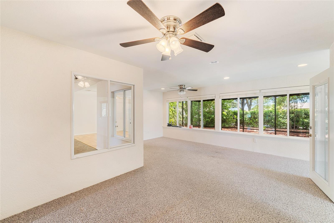
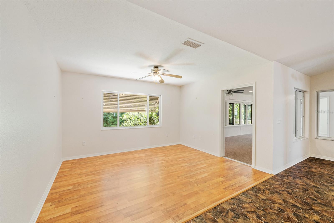
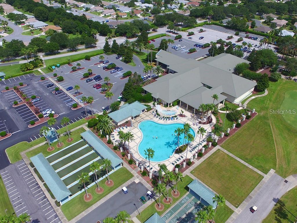
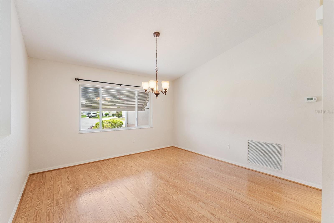
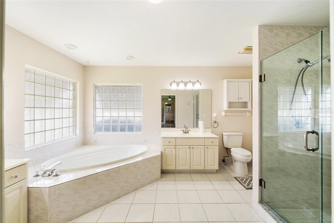
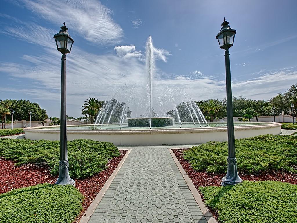
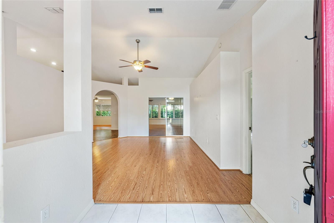
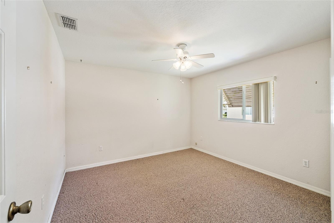
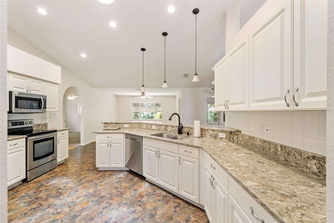
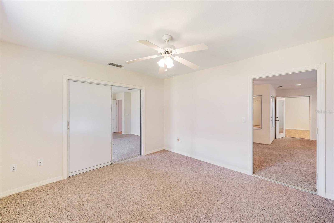
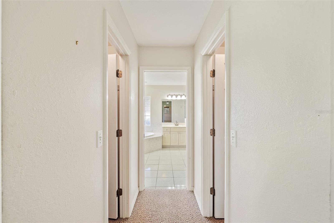
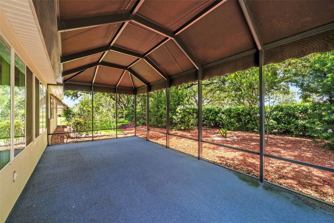
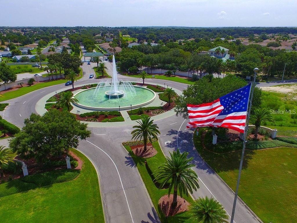
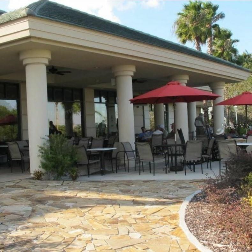
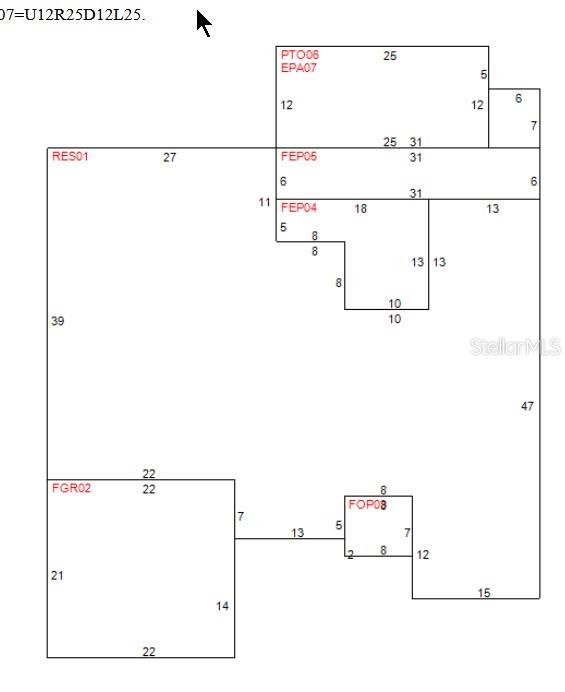
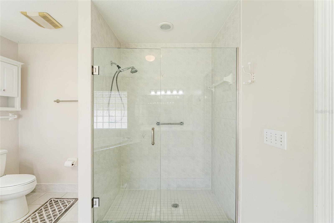
LOCATION LOCATION LOCATION Great location Directly across the Boulevard from the HORIZON CENTER and Restaurant in the AWARD-WINNING Del Webb Spruce Creek Golf & Country Club. If you are looking for a spacious home at an affordable price, THIS EXPANDED ASPEN IS IT. The split floor plan includes 3 bedrooms, 2 bathrooms, Formal Living and Dining Rooms with a combo Kitchen, Breakfast Nook and Family Room and is just a short walk from the Horizon Community Center, the Outdoor Family Pool, Bocce Ball Courts, Shuffle Board, Liberty Grill Restaurant and the PRO Shop! NEW ROOF July 2024. HVAC 2016. Low maintenance rock landscape beds with poured concrete landscape curbing. The primary bathroom has separated His/Her vanities and walk-in closets. The Kitchen has White cabinets with stunning GRANITE countertops. Black Stainless Kitchen Appliances. The comfortable lanai is under roof with screens and windows. A large 25'x12' COVERED BIRDCAGE was built in 2019 overlooking the landscaped backyard which also has a paved area for your Barbecue Grills and smoker. This size and layout provides for a lot of good living. REALTORS, THIS IS NOT THE NORMAL ASPEN MODEL..IT IS VACANT, COME SEE IT for yourself. Homes this size and quality have recently sold for much higher prices than this offering. GOOGLE EARTH measures Approximately 750 feet OR 360 AVERAGE STEPS to the Restaurant, Golf Pro Shop, Horizon center with clubs, resort pool, billiards, bocci ball, shuffleboard, etc. This is an opportunity to enjoy living in Del Webb Spruce Creek Golf & Country and stay within your budget! NO BONDS OR CDD FEES HERE! VALUE PRICED! Come see this one!
Financial Considerations
Price:
$328,900
HOA Fee:
214
Tax Amount:
$4934.91
Price per SqFt:
$147.95
Tax Legal Description:
SEC 10 TWP 17 RGE 23 PLAT BOOK 004 PAGE 182 SPRUCE CREEK GOLF AND COUNTRY CLUB-SPYGLASS HILL LOT 92
Exterior Features
Lot Size:
10019
Lot Features:
N/A
Waterfront:
No
Parking Spaces:
N/A
Parking:
N/A
Roof:
Shingle
Pool:
No
Pool Features:
N/A
Interior Features
Bedrooms:
3
Bathrooms:
2
Heating:
Heat Pump
Cooling:
Central Air
Appliances:
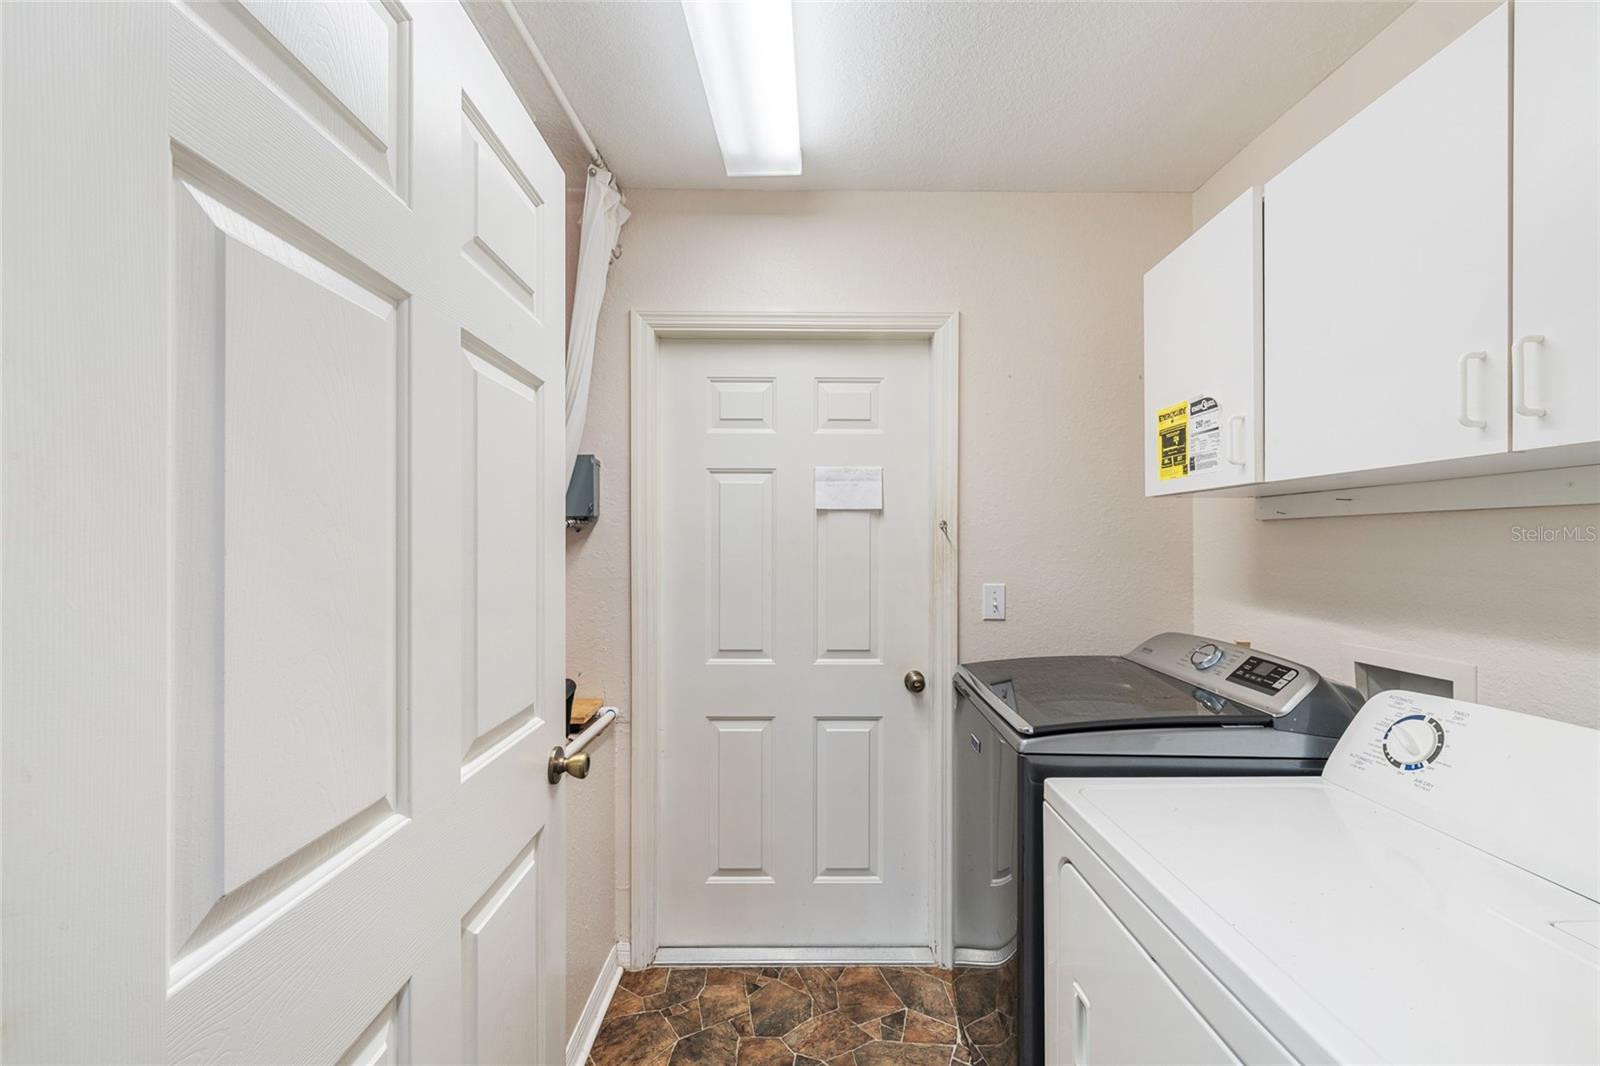
Dishwasher, Dryer, Microwave, Range, Refrigerator, Washer
Furnished:
Yes
Floor:
Laminate, Tile, Vinyl
Levels:
One
Additional Features
Property Sub Type:
Single Family Residence
Style:
N/A
Year Built:
1998
Construction Type:
Stucco, Frame
Garage Spaces:
Yes
Covered Spaces:
N/A
Direction Faces:
West
Pets Allowed:
No
Special Condition:
None
Additional Features:
Private Mailbox, Rain Gutters, Shade Shutter(s)
Additional Features 2:
Contact Leland Management
Map
- Address9082 SE 135TH LOOP
Contact a Professional

Featured Properties
Related Properties
$ 650,000
$ 365,659
- Featured
- Active
Single Family Residence
4521 SAN SEBASTIAN CIR
$ 300,000
- Featured
- Active
Single Family Residence
4143 ROLLING SPRINGS DR
$ 405,000
$ 299,900
$ 499,000
- Featured
- Active
Single Family Residence
18317 SUNSET BLVD
$ 1,049,000
- Featured
- Active
Single Family Residence
35087 COLSTRIP TRL
$ 1,074,900
$ 1,309,000
- Featured
- Active
Single Family Residence
7913 TIDEWATER TRL
$ 399,900
- Featured
- Active
Single Family Residence
601 34TH AVE NE
$ 859,900