

Active
12859 SE 91ST TERRACE RD
$575,000
Features:
Property Details
Remarks
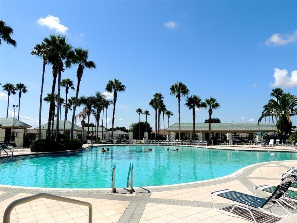
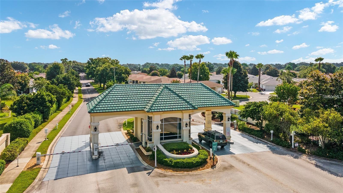
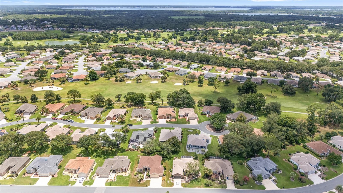
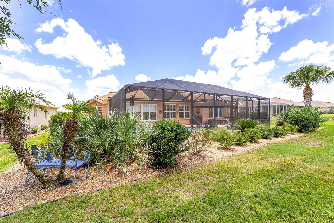
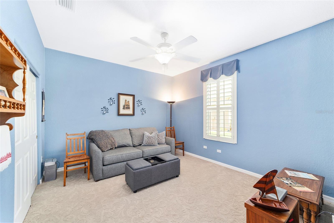
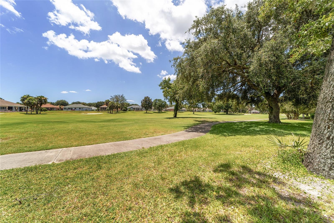
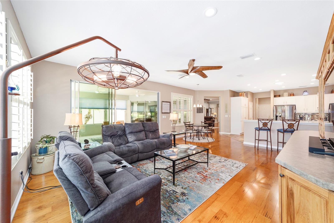
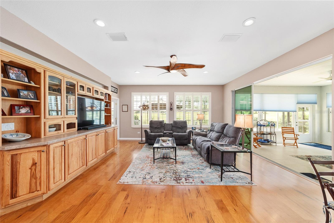
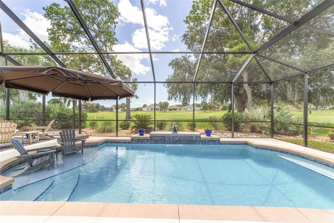
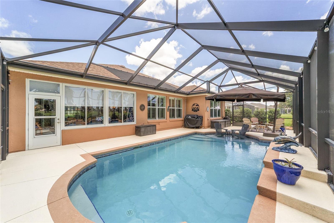
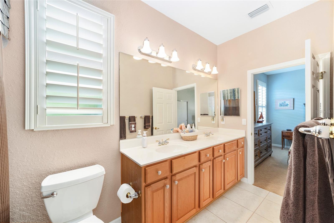
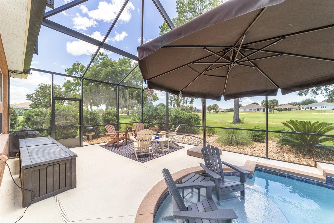
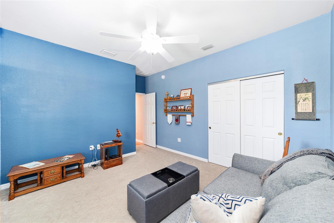
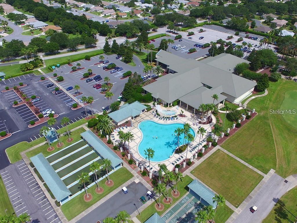
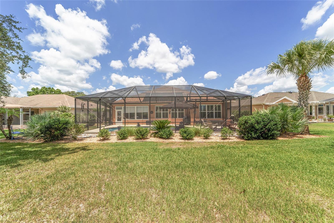
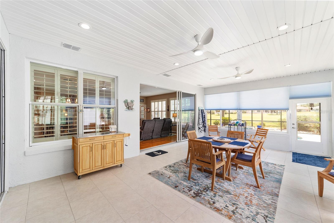
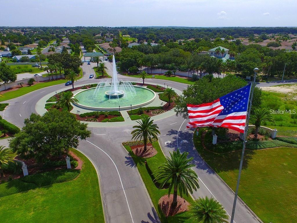
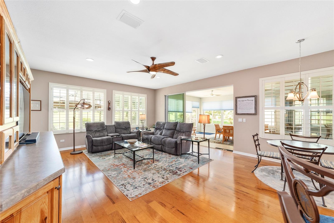
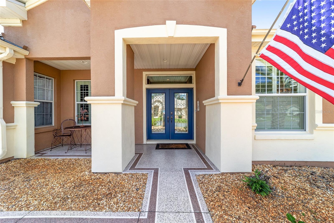
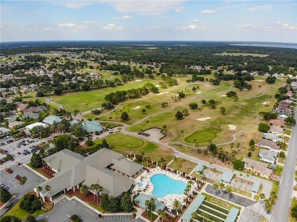
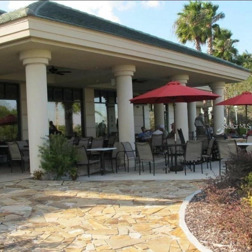
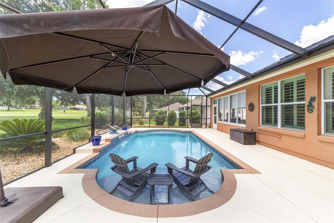
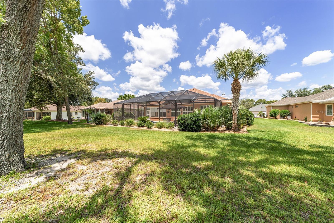
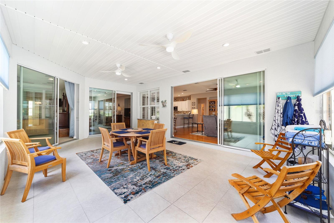
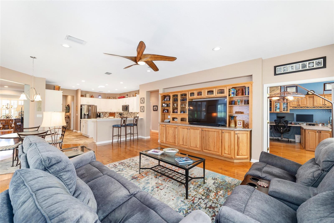
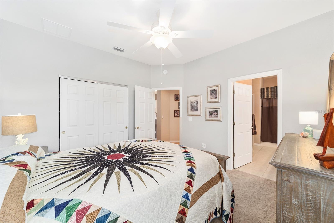
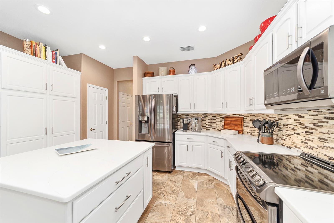
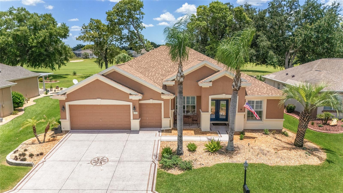
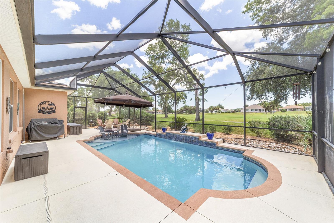
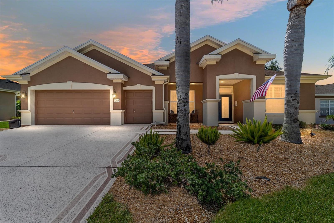
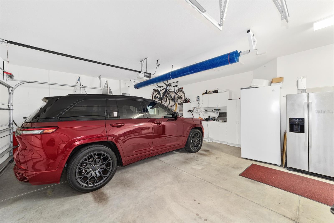
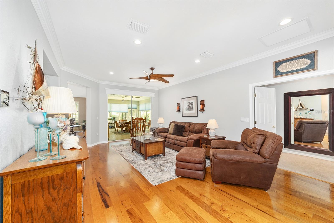
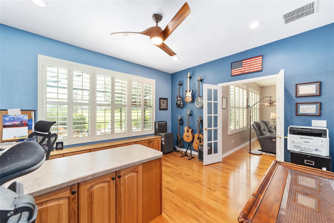
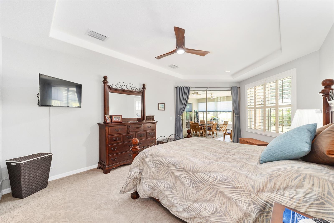
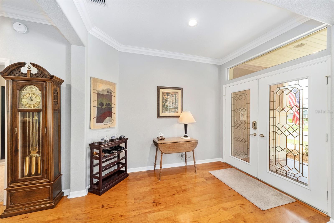
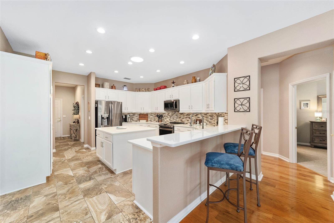
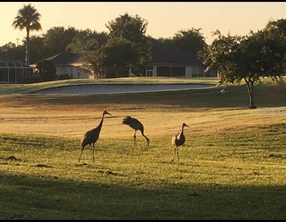
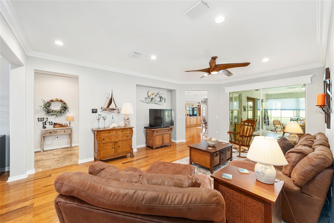
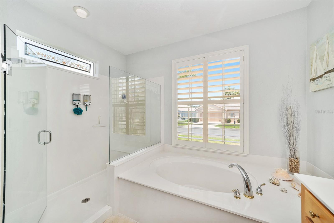
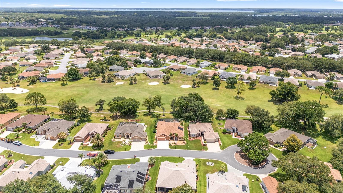
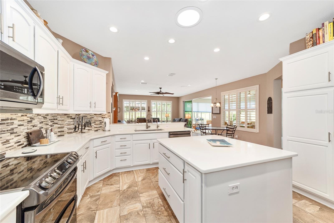
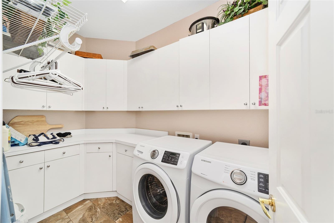
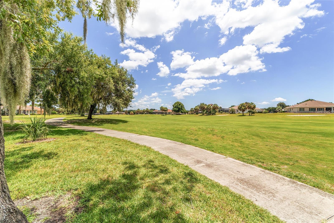
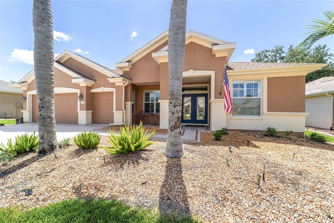
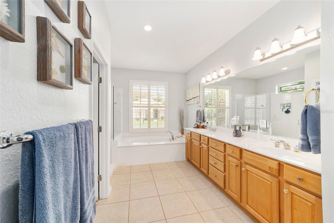
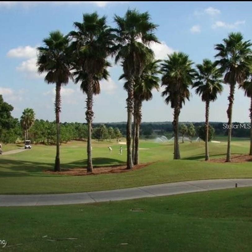
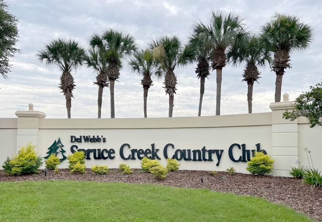
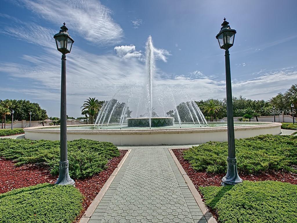
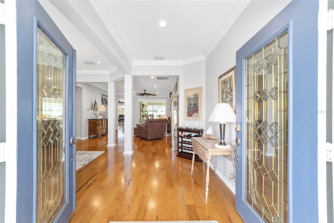
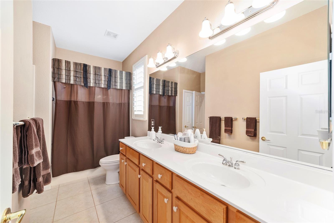
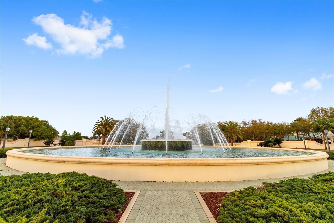
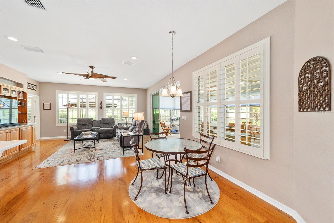
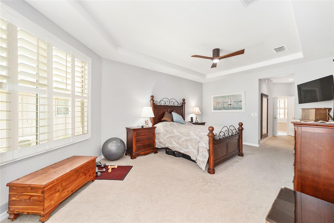
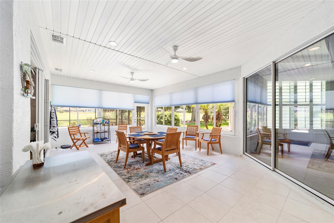
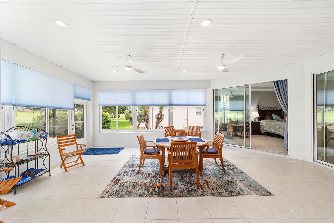
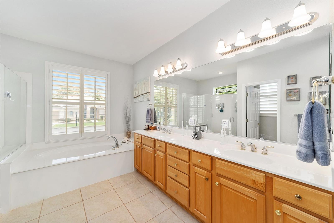
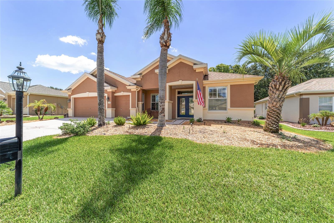
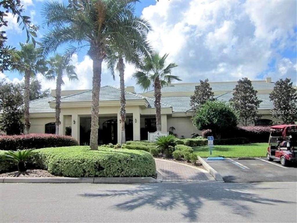
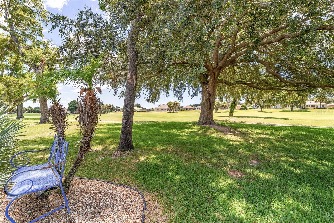
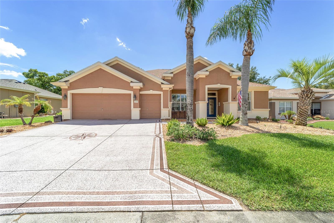
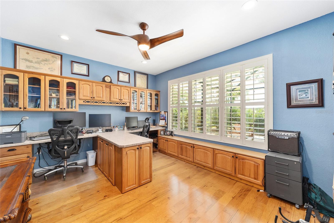
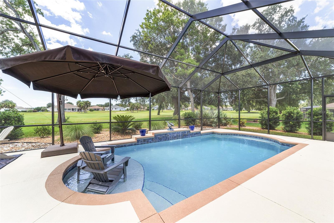
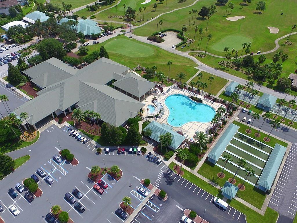
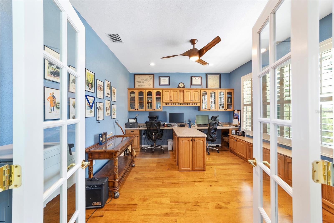
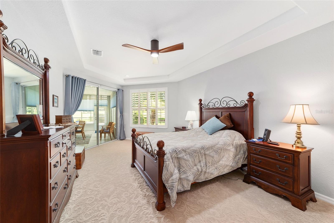
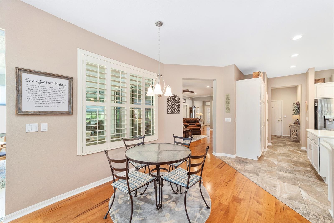
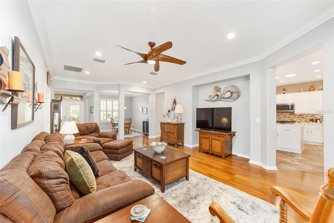
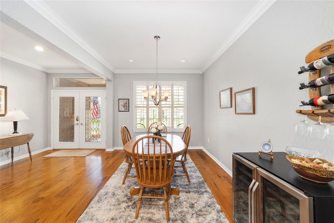
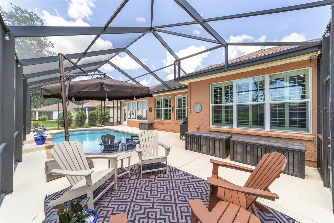
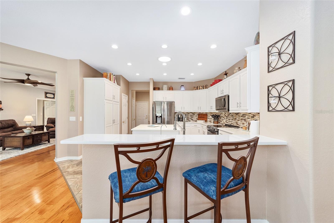
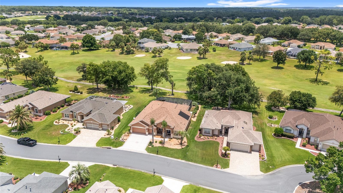
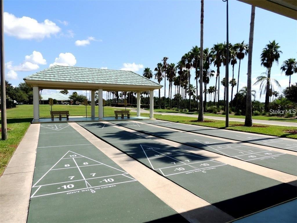
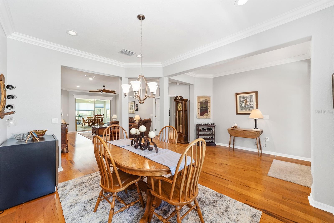
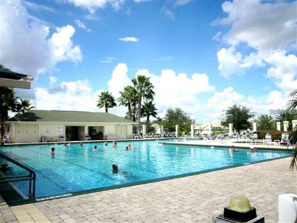
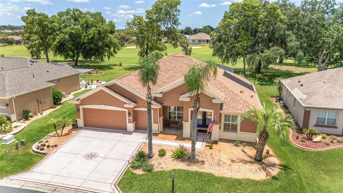
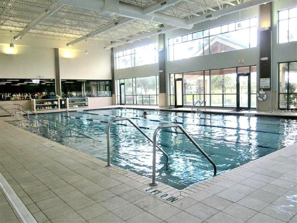
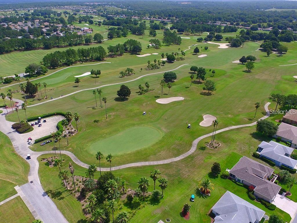
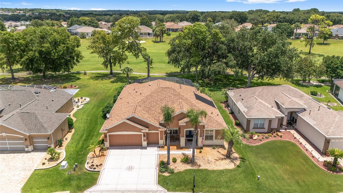
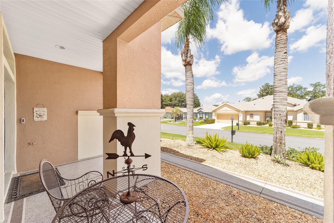
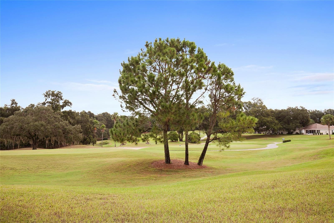
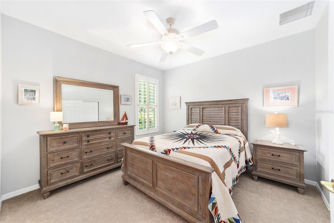
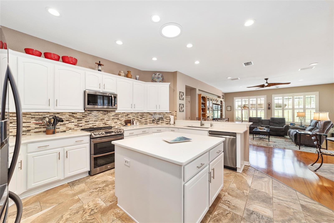
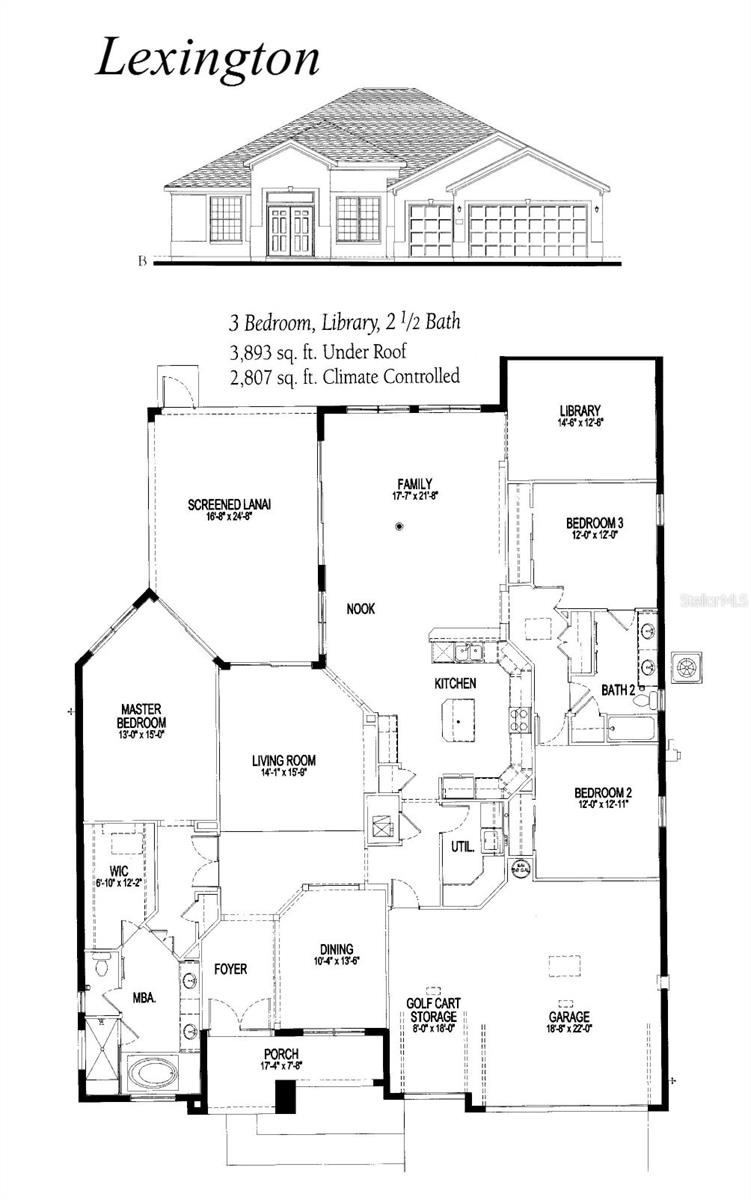
Move-in ready and beautifully updated, The Lexington offers golf course living on a quiet cul-de-sac with a new pool. This split-bedroom home features 3 bedrooms plus a library, 2.5 bathrooms, and an enclosed lanai under heat and air. Highlights include a designer driveway and walkway, covered front porch, front beveled glass double entry doors, engineered hardwood floors, plantation shutters, remodeled kitchen, library/office with built-ins, a golf cart garage, and a stunning pool installed in 2019 with a sun shelf and birdcage. Additional updates include a kitchen reverse osmosis system, water softener, newer kitchen appliances, new ceiling fans, sculpted bedroom carpeting, professional landscaping with hacienda walls and more. Major updates include Roof 2022, HVAC 2019, Water Heater 2025, and Water Softener 2020. Located on the eighth hole of the Memorial Course in the beautiful tree-canopied community of Del Webb Spruce Creek Golf and Country Club, where the amenities are top notch and you will find four (4) 9-hole golf courses. Conveniently located just north of The Villages and just south of Ocala, puts you right in the lap of fine restaurants, wonderful shopping and great entertainment. This 55+ community cannot be beat! Call today to schedule your private viewing.
Financial Considerations
Price:
$575,000
HOA Fee:
214
Tax Amount:
$5750.76
Price per SqFt:
$204.92
Tax Legal Description:
SEC 03 TWP 17 RGE 23 PLAT BOOK 006 PAGE 020 SPRUCE CREEK COUNTRY CLUB TORREY PINES LOT 36
Exterior Features
Lot Size:
9583
Lot Features:
Cul-De-Sac, Landscaped, On Golf Course, Paved, Private
Waterfront:
No
Parking Spaces:
N/A
Parking:
Driveway, Garage Door Opener, Golf Cart Garage
Roof:
Shingle
Pool:
Yes
Pool Features:
Auto Cleaner, Gunite, Heated, In Ground, Lighting, Salt Water, Screen Enclosure, Self Cleaning, Solar Cover
Interior Features
Bedrooms:
3
Bathrooms:
3
Heating:
Heat Pump
Cooling:
Central Air
Appliances:
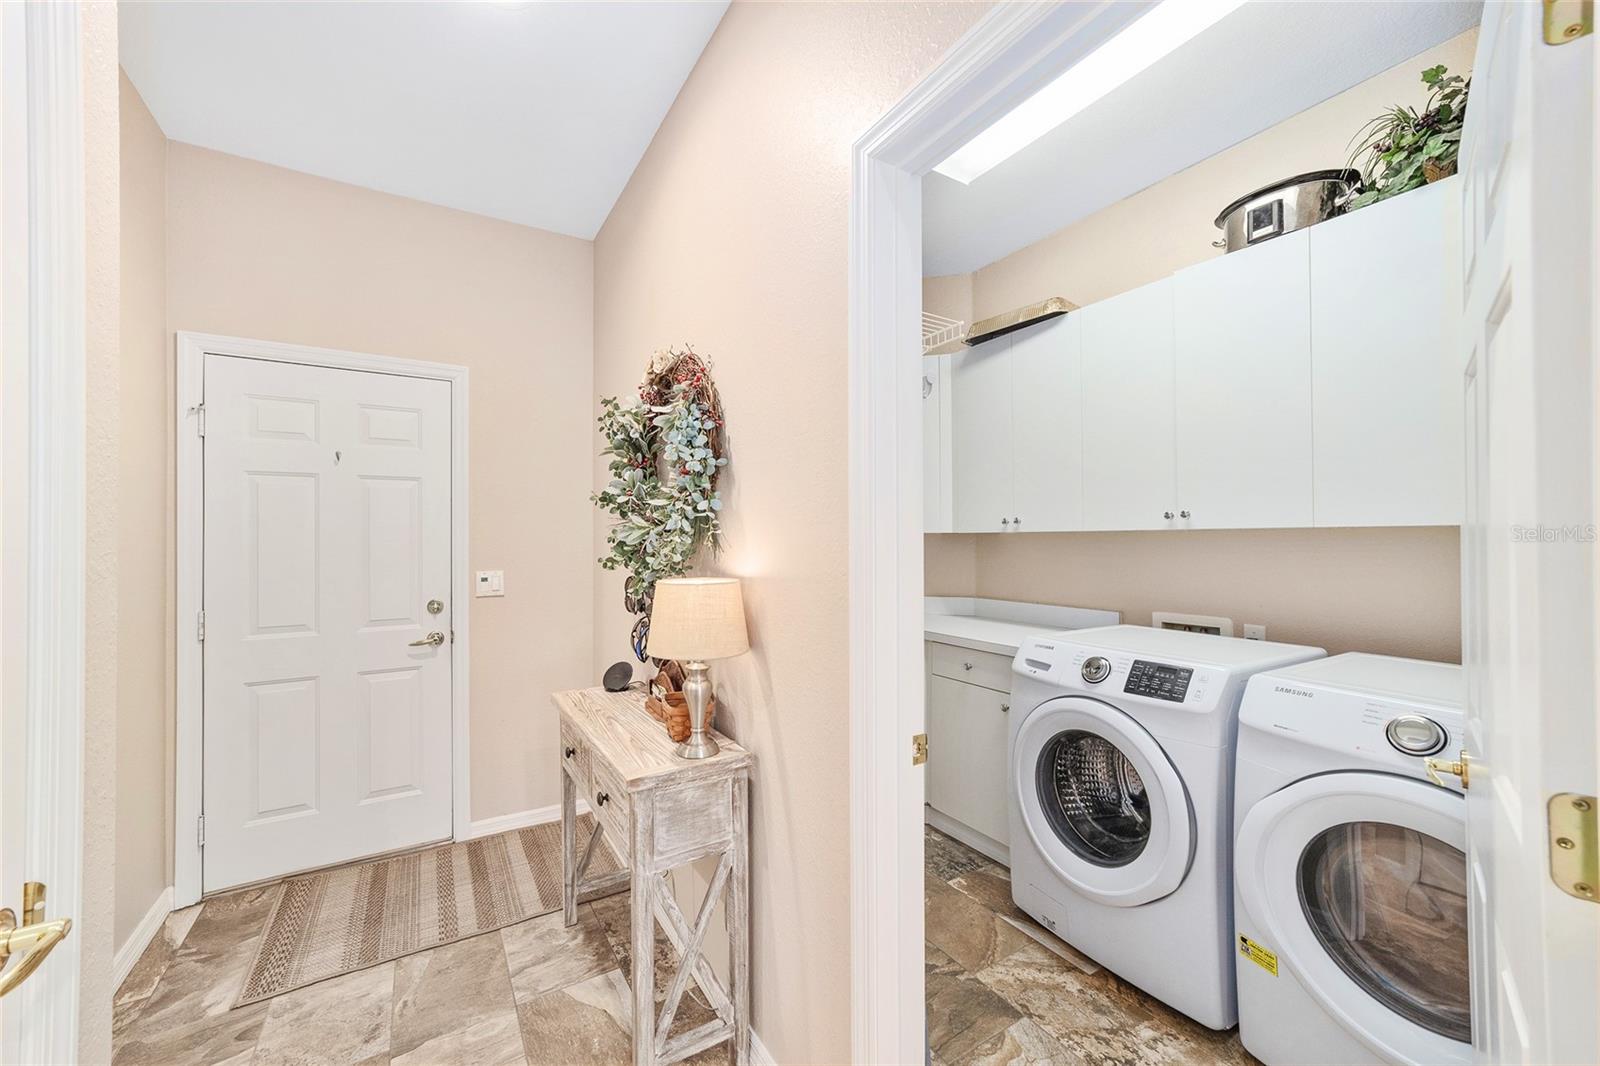
Dishwasher, Disposal, Dryer, Electric Water Heater, Exhaust Fan, Kitchen Reverse Osmosis System, Microwave, Range, Refrigerator, Washer, Water Softener
Furnished:
Yes
Floor:
Carpet, Ceramic Tile, Hardwood
Levels:
One
Additional Features
Property Sub Type:
Single Family Residence
Style:
N/A
Year Built:
2004
Construction Type:
Block, Concrete, Stucco
Garage Spaces:
Yes
Covered Spaces:
N/A
Direction Faces:
Northwest
Pets Allowed:
Yes
Special Condition:
None
Additional Features:
Private Mailbox, Rain Gutters, Sliding Doors
Additional Features 2:
SEE CC&R
Map
- Address12859 SE 91ST TERRACE RD
Contact a Professional

Featured Properties
Related Properties
$ 309,900
- Featured
- Active
Single Family Residence
10750 PETRILLO WAY
$ 750,000
- Featured
- Active
Single Family Residence
14067 JOMATT LOOP
$ 1,099,000
- Featured
- Active
Single Family Residence
3250 ROSE ARBOR DR
$ 475,000
$ 400,000
- Featured
- Active
Single Family Residence
325 AUBURN GROVE XING
$ 380,000
- Featured
- Active
Single Family Residence
2310 W KNOLLWOOD PL
$ 540,000
$ 940,000
$ 999,900
$ 218,000
- Featured
- Active
Single Family Residence
1304 ARIANA WOODS CIR
$ 399,000
- Featured
- Active
Single Family Residence
1615 BELLAGIO LOOP