
Active
9235 SE 128TH ST
$339,900
Features:
Property Details
Remarks
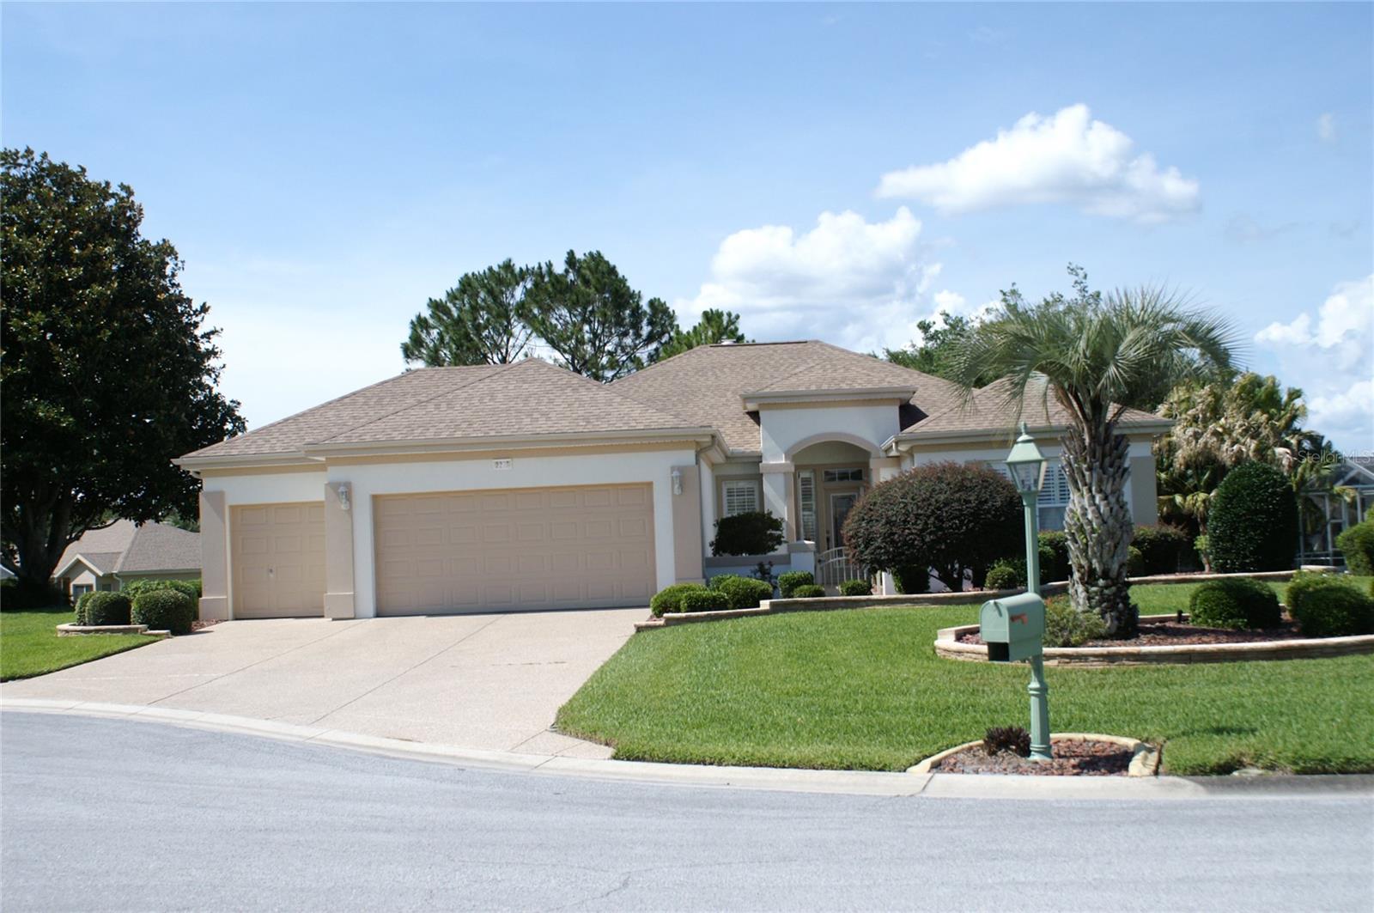
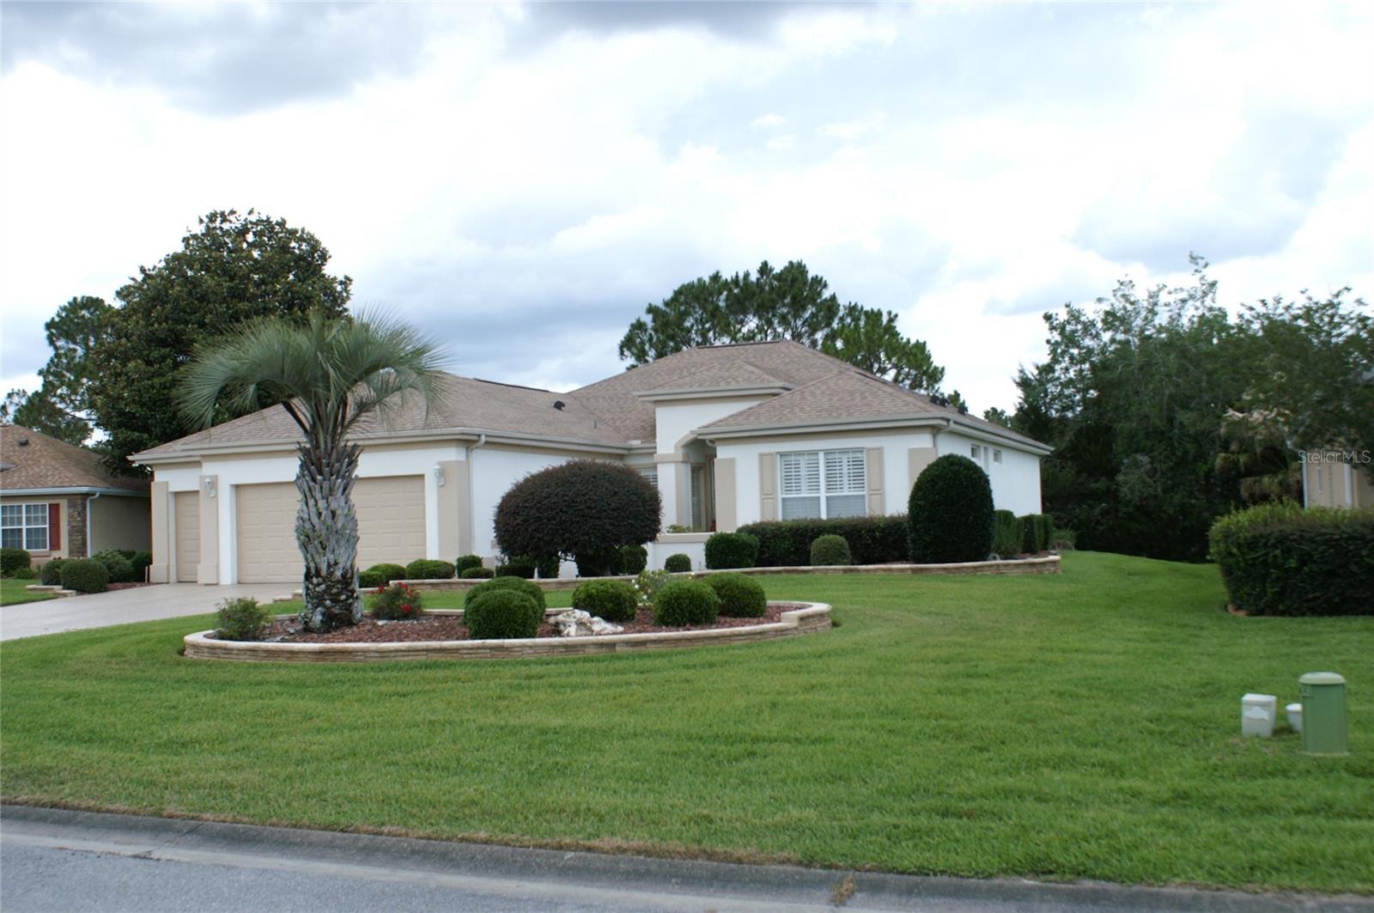
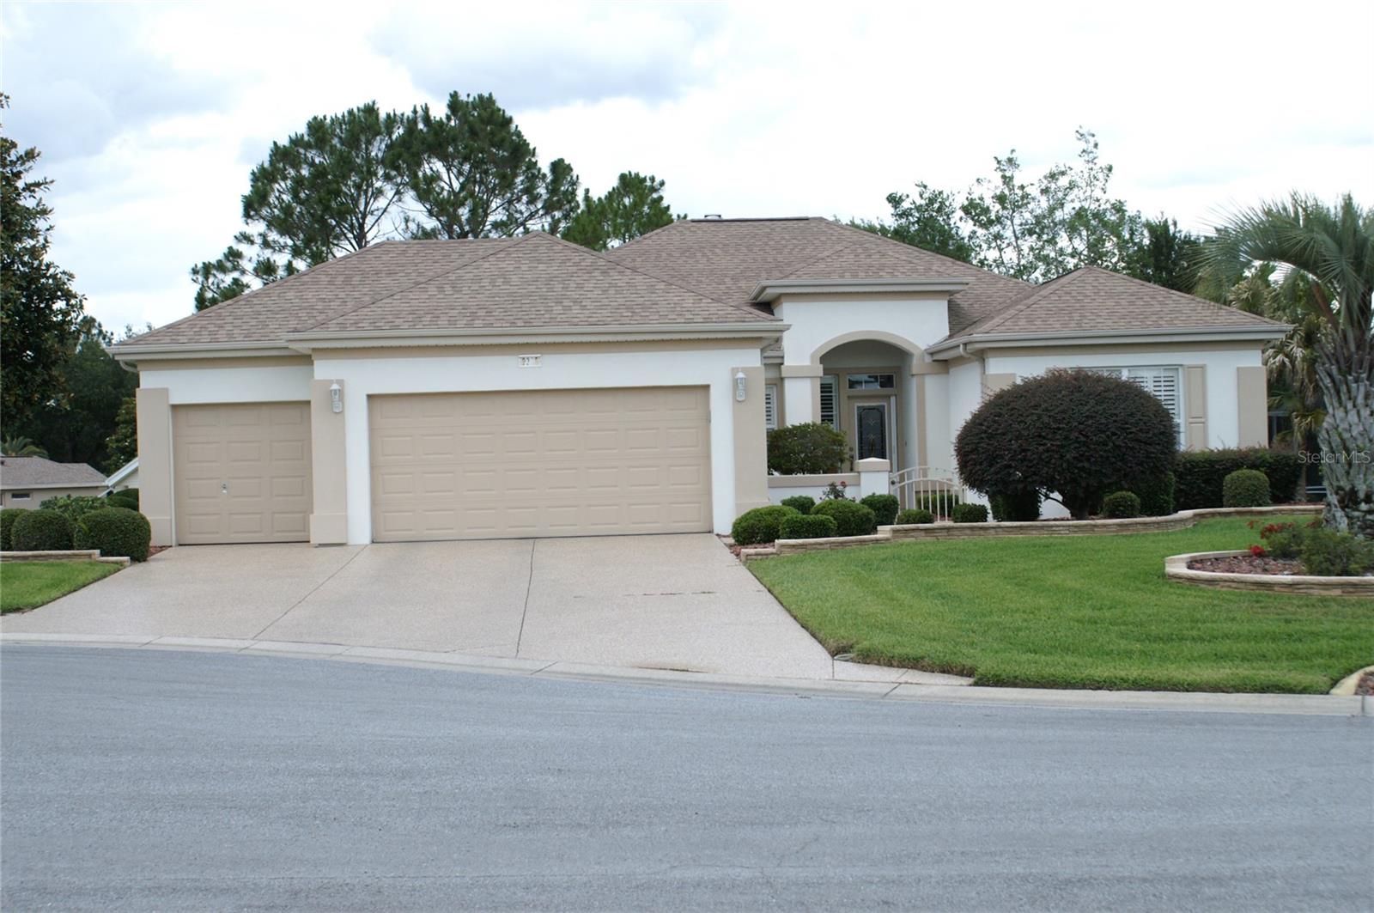
Don’t miss this well-maintained 2-bedroom, 2-bath Madeira floor plan with a golf cart garage, situated on a Huge semi-private lot with relaxing views in the highly sought-after 55+ premier golf community of Del Webb Spruce Creek Golf & Country Club. This beautiful home offers exceptional curb appeal with stacked-stone landscape walls and a welcoming courtyard entry leading to an elegant leaded-glass front door. Inside, you’ll find crown molding, plantation shutters, and tile flooring throughout the home "NO CARPET". The updated kitchen features Maple cabinets, Corian countertops, newer stainless-steel appliances, recessed lighting, pendant lighting over the breakfast bar, and a comfortable breakfast nook for casual dining. The spacious primary suite includes crown molding, a large walk-in closet, and a bow window for added space and natural light. The ensuite bath offers dual sinks and a walk-in shower. The guest bedroom and bath are equally impressive, featuring crown molding. Additional highlights include an extended garage with extra storage space, a golf cart garage, a brand-new 2025 HVAC system, a gas water heater, and a roof re-shingled in 2014. Designed for entertaining, the open floor plan flows seamlessly to the large enclosed Florida room, which is climate controlled for year-round enjoyment, creating the perfect space to relax and enjoy Florida living while taking in the peaceful semi-private views.
Financial Considerations
Price:
$339,900
HOA Fee:
214
Tax Amount:
$2634.46
Price per SqFt:
$198.08
Tax Legal Description:
SEC 03 TWP 17 RGE 23 PLAT BOOK 005 PAGE 075 SPRUCE CREEK COUNTRY CLUB - SAWGRASS LOT 38
Exterior Features
Lot Size:
13504
Lot Features:
Cul-De-Sac
Waterfront:
No
Parking Spaces:
N/A
Parking:
N/A
Roof:
Shingle
Pool:
No
Pool Features:
N/A
Interior Features
Bedrooms:
2
Bathrooms:
2
Heating:
Natural Gas
Cooling:
Central Air, Mini-Split Unit(s)
Appliances:
Dishwasher, Disposal, Dryer, Microwave, Range, Refrigerator, Washer
Furnished:
Yes
Floor:
Ceramic Tile
Levels:
One
Additional Features
Property Sub Type:
Single Family Residence
Style:
N/A
Year Built:
2000
Construction Type:
Block, Stucco
Garage Spaces:
Yes
Covered Spaces:
N/A
Direction Faces:
Southwest
Pets Allowed:
Yes
Special Condition:
None
Additional Features:
N/A
Additional Features 2:
See Deed Restrictions
Map
- Address9235 SE 128TH ST
Contact a Professional

Featured Properties
Related Properties
$ 319,999
$ 227,000
$ 549,000
- Featured
- Active
Single Family Residence
12107 EAGLE POINT CT
$ 625,000
$ 385,000
- Featured
- Active
Single Family Residence
583 BLACK EAGLE DR
$ 398,000
$ 330,000
$ 346,900
$ 799,000
- Featured
- Active
Single Family Residence
13428 MANDALAY PL
$ 400,000
- Featured
- Active
Single Family Residence
9628 TRONCAIS CIR
$ 495,500
- Featured
- Active
Single Family Residence
2020 THISBE AVE SE