
Active
14095 SE 27TH CT
$254,000
Features:
Property Details
Remarks
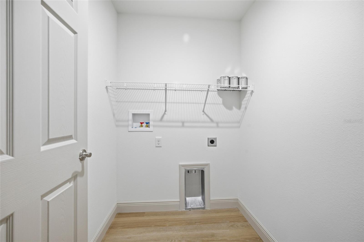
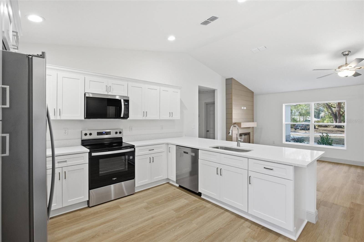
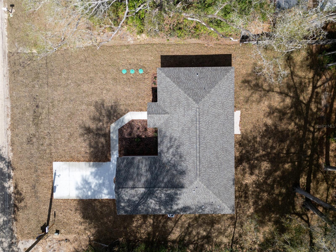
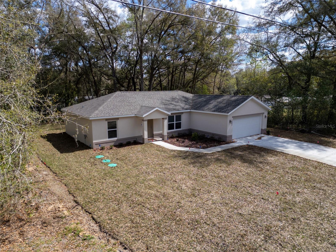
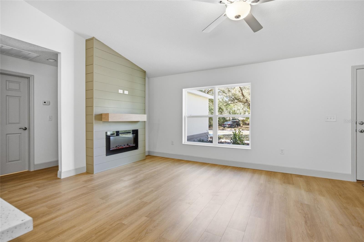
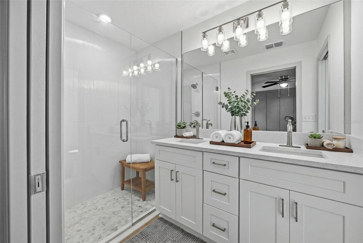
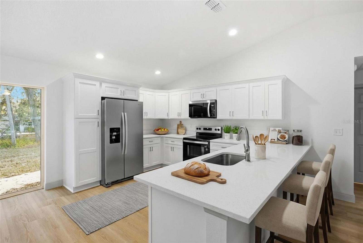
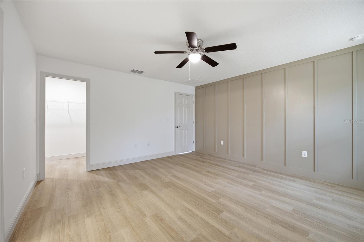
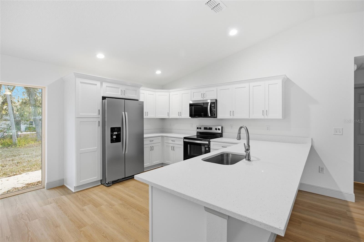
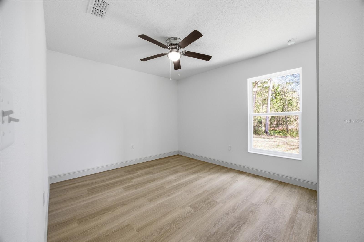
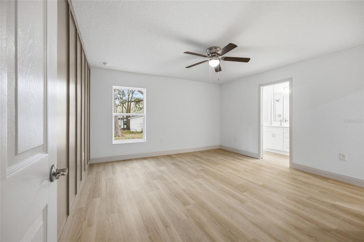
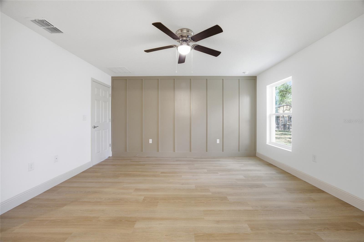
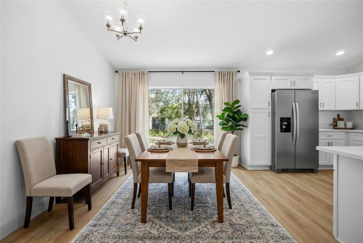
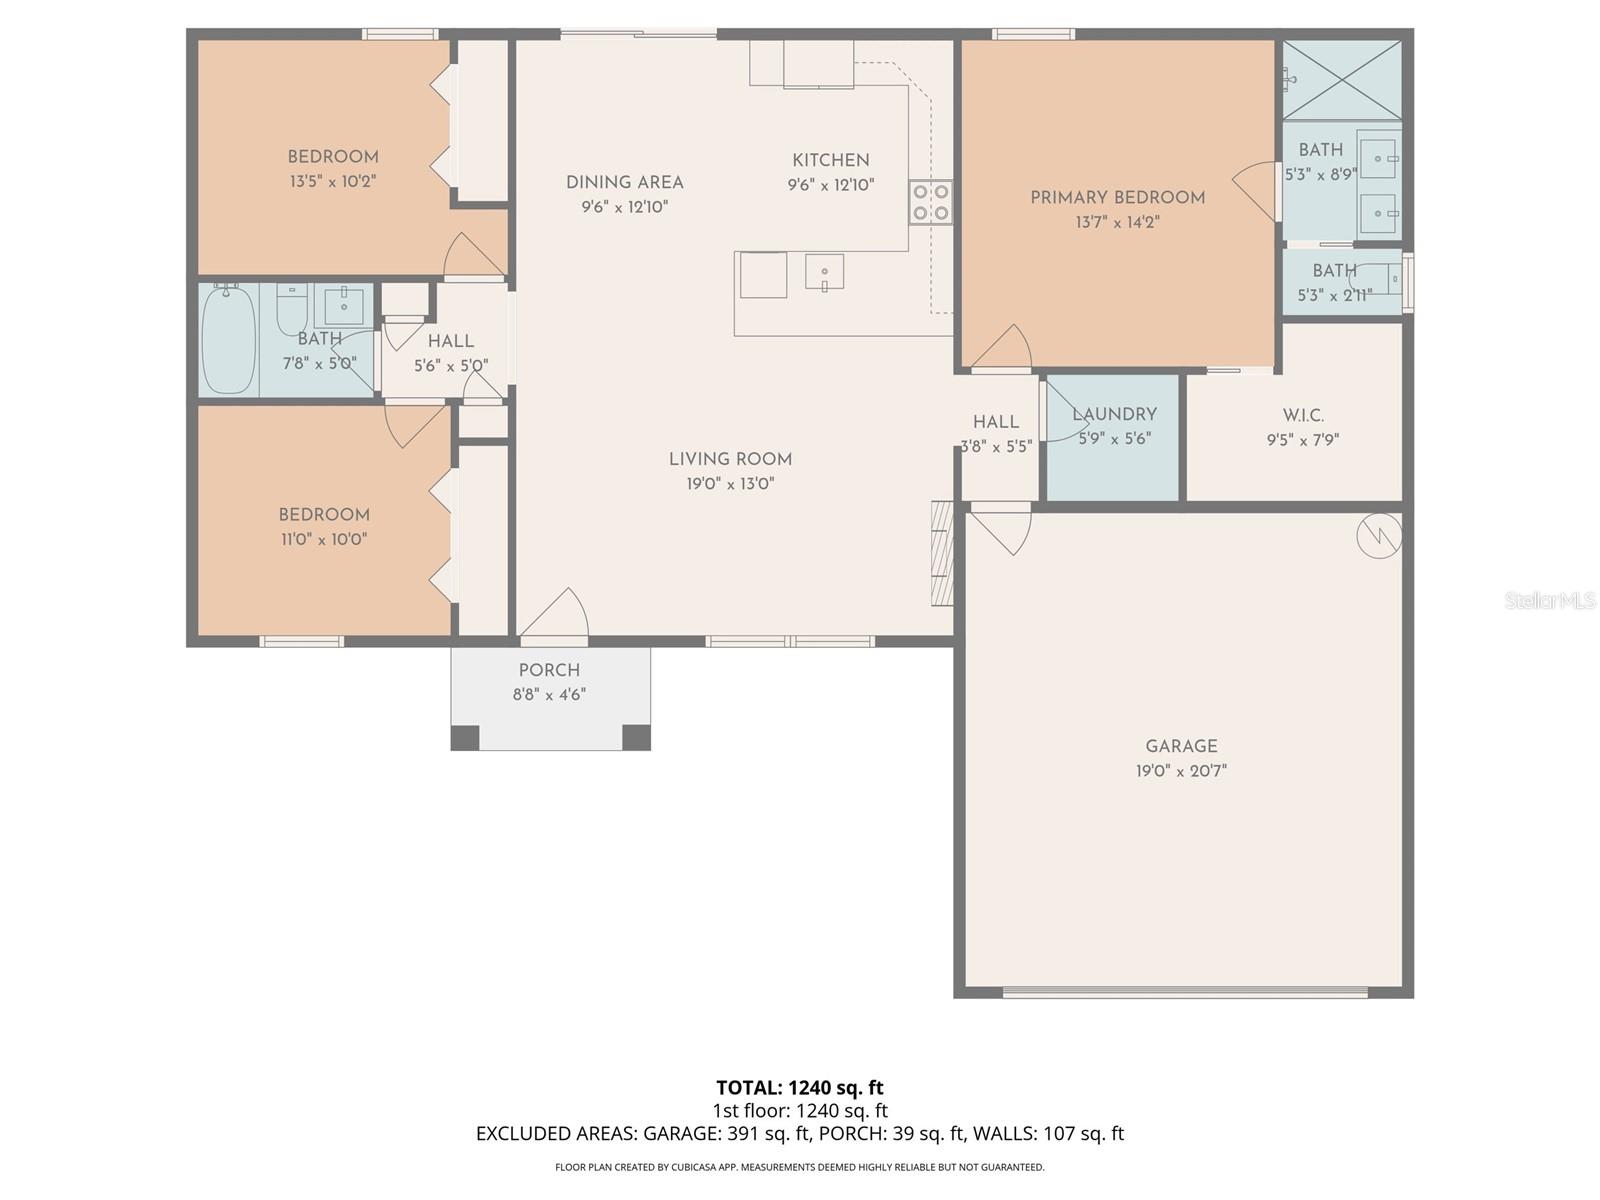
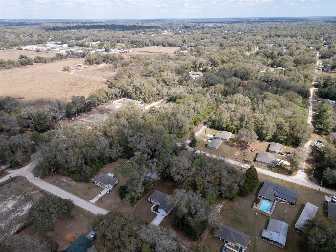
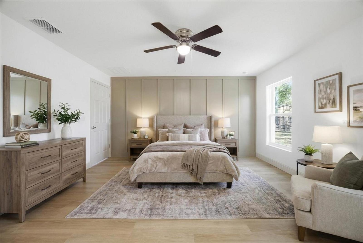
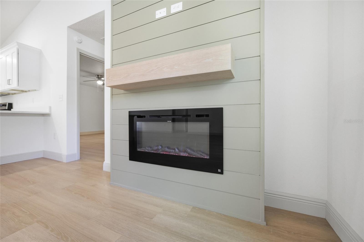
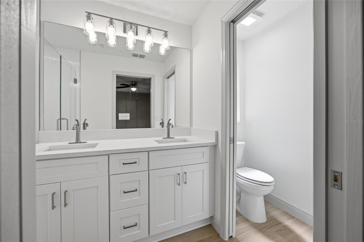
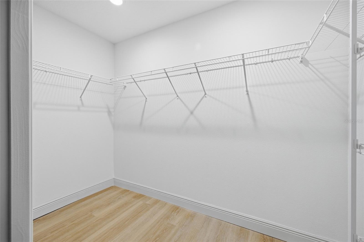
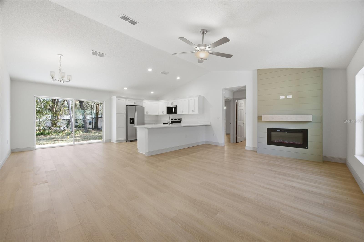
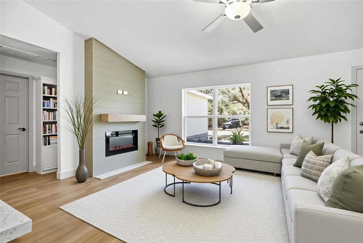
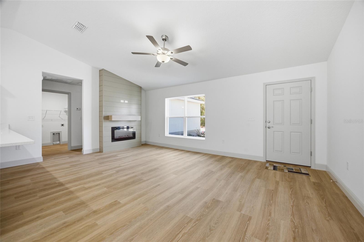
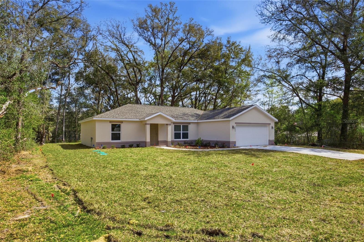
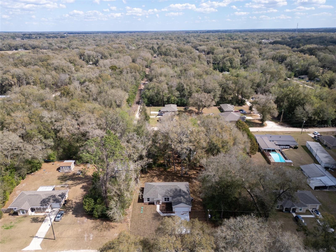
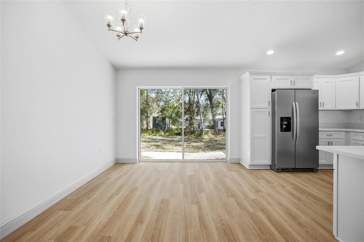
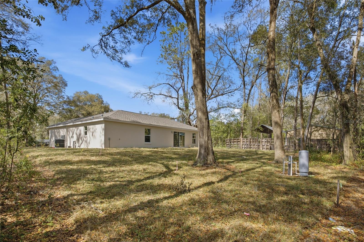
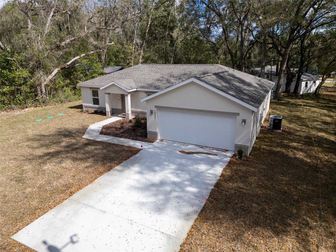
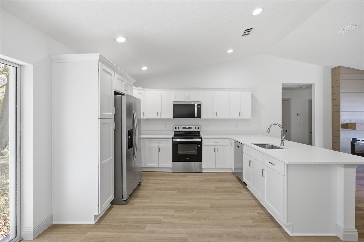
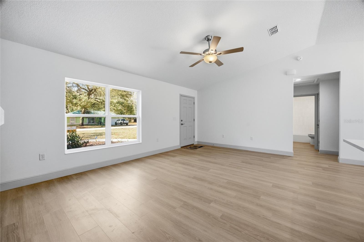
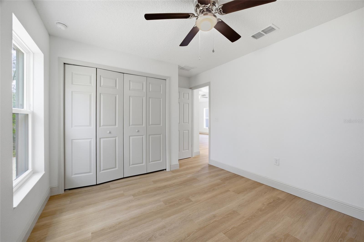
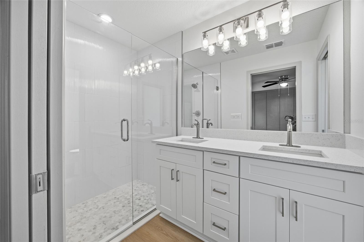
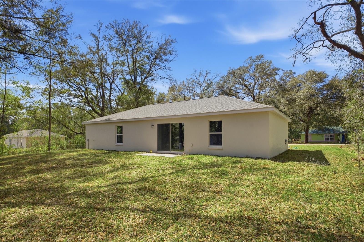
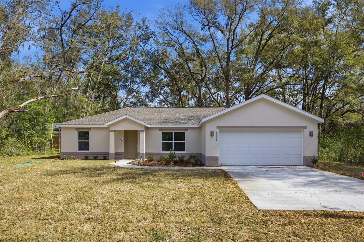
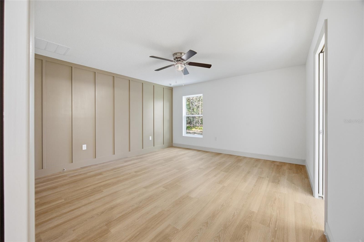
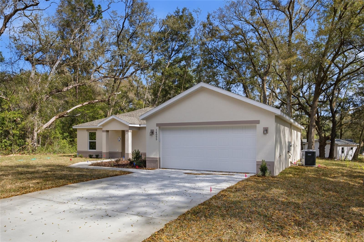
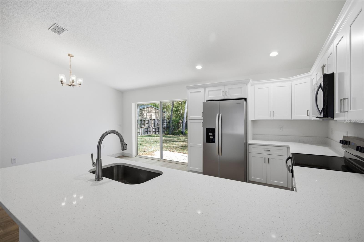
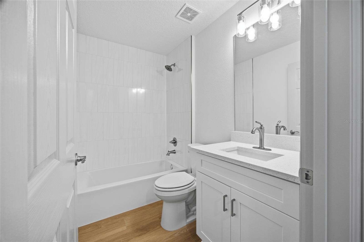
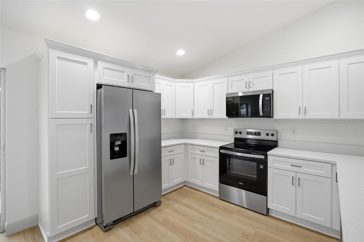
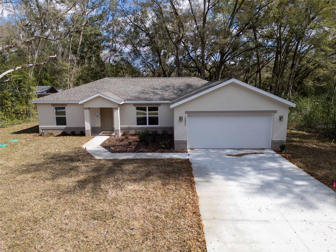
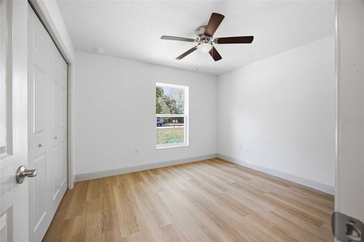
Virtually Staged. Step into a truly exceptional, brand-new home where thoughtful upgrades and custom touches set it apart from anything else in today’s new-construction neighborhoods. Every detail has been elevated, starting with luxury quartz countertops, premium vinyl plank flooring, and beautifully tiled bathrooms—no basic tub inserts here. The primary suite features a stunning custom accent wall that adds warmth and character, while the living room centers around an elegant electric fireplace that instantly makes the space feel inviting and high-end. The open-concept layout flows effortlessly, offering both style and functionality on a generous quarter-acre lot. Located in a desirable pocket of Belleview, you’ll enjoy quick access to The Villages, Ocala, and the charm of historic downtown Belleview. Best of all, you can live the way you want with NO HOA fees—freedom and flexibility included. This home also comes with a 10/2 builder warranty, giving you peace of mind as you settle into your beautiful new space. A rare find with upgrades you won’t see elsewhere—don’t miss your chance to make this gem yours.
Financial Considerations
Price:
$254,000
HOA Fee:
N/A
Tax Amount:
$581.02
Price per SqFt:
$204.84
Tax Legal Description:
SEC 15 TWP 17 RGE 22 PLAT BOOK G PAGE 022 BELLEVIEW HEIGHTS ESTATES UNIT 18 BLK 252 LOTS 13.14.15
Exterior Features
Lot Size:
10454
Lot Features:
Cleared
Waterfront:
No
Parking Spaces:
N/A
Parking:
N/A
Roof:
Shingle
Pool:
No
Pool Features:
N/A
Interior Features
Bedrooms:
3
Bathrooms:
2
Heating:
Central, Electric
Cooling:
Central Air
Appliances:
Dishwasher, Electric Water Heater, Microwave, Range, Range Hood, Refrigerator
Furnished:
Yes
Floor:
Luxury Vinyl
Levels:
One
Additional Features
Property Sub Type:
Single Family Residence
Style:
N/A
Year Built:
2026
Construction Type:
Block, Stucco
Garage Spaces:
Yes
Covered Spaces:
N/A
Direction Faces:
West
Pets Allowed:
No
Special Condition:
None
Additional Features:
N/A
Additional Features 2:
N/A
Map
- Address14095 SE 27TH CT
Contact a Professional

Featured Properties
Related Properties
$ 450,000
- Featured
- Active
Single Family Residence
1250 ISLAND SLOUGH LN
$ 420,000
- Featured
- Active
Single Family Residence
10546 WILLOW RIDGE LOOP
$ 524,900
- Featured
- Active
Single Family Residence
28005 PASADENA DR
$ 200,000
$ 575,000
- Featured
- Active
Single Family Residence
5149 NATIVE MILE LOOP
$ 406,990
- Featured
- Active
Single Family Residence
4870 LAKE CECILE DR
$ 419,000
- Featured
- Active
Single Family Residence
1063 LAKE ARBOR CT
$ 325,000
$ 309,900
$ 235,000
$ 469,000