
Active
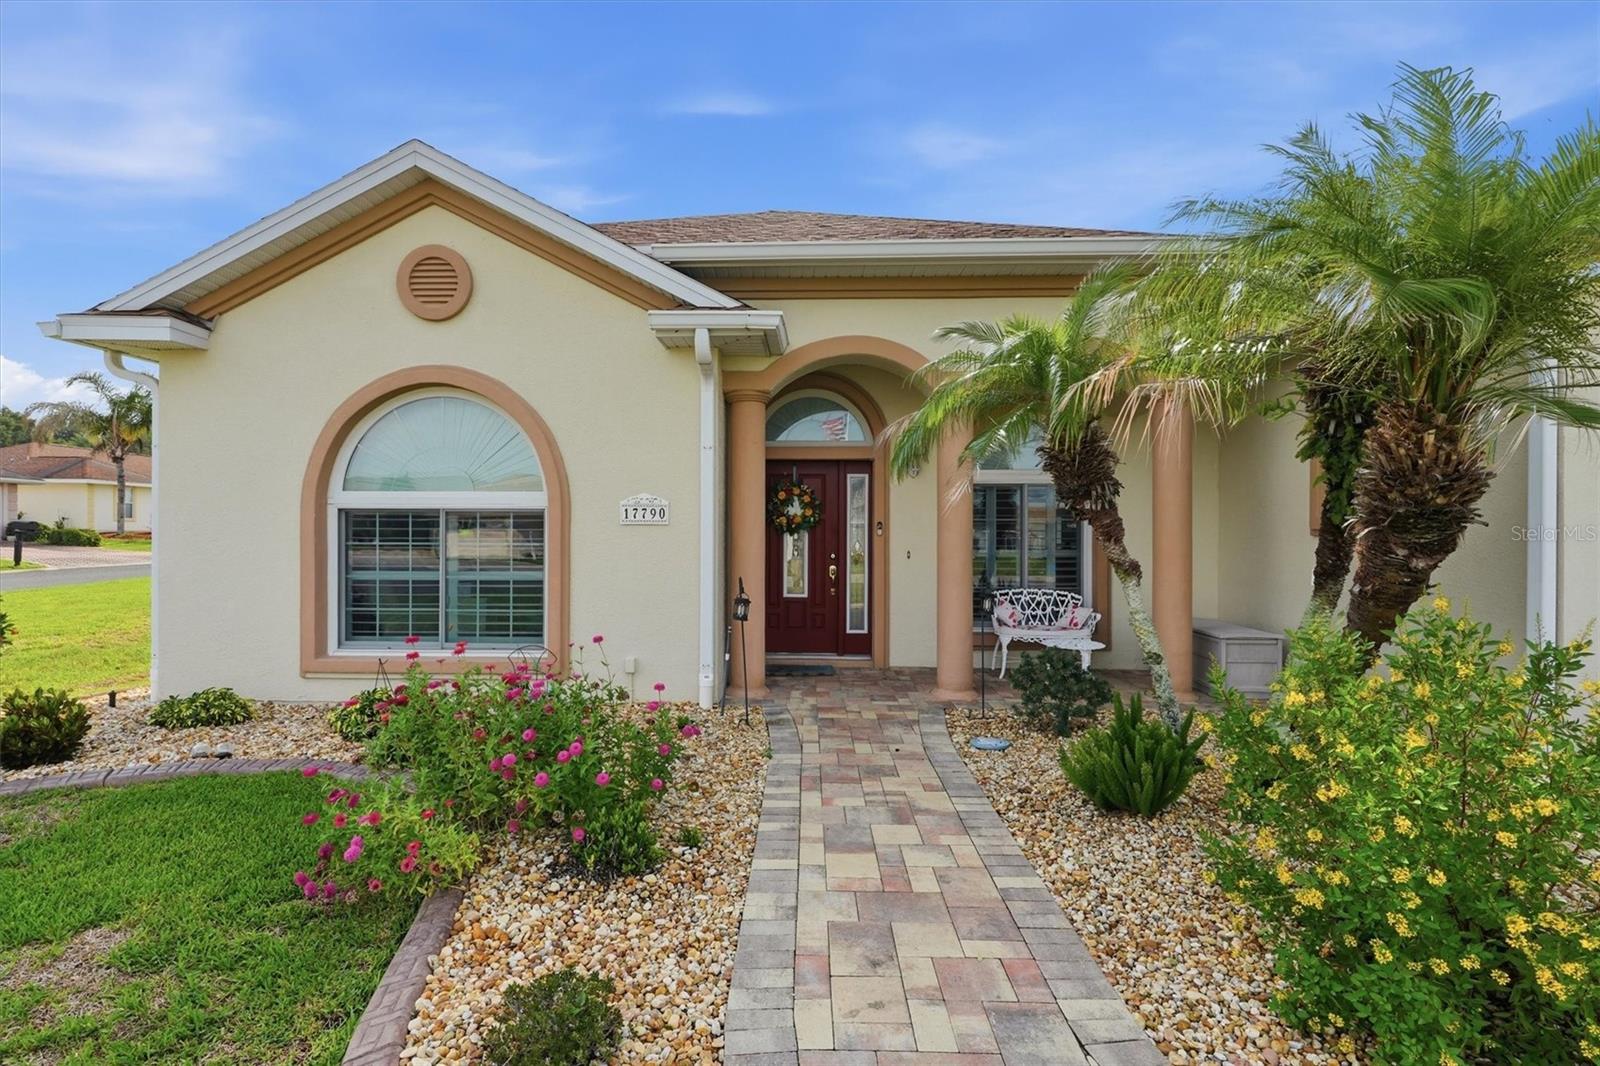
17790 SE 125TH CIR
$425,000
Features:
Property Details
Remarks
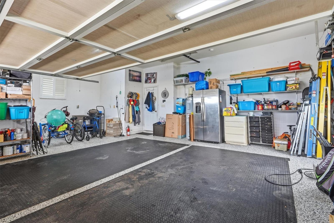
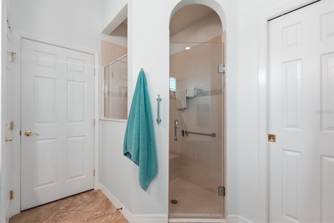
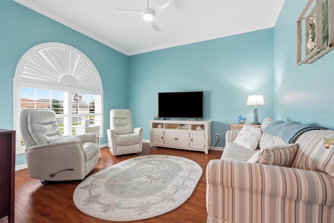
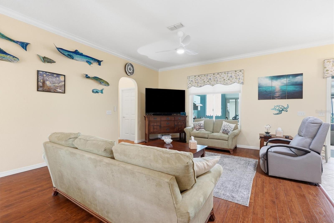
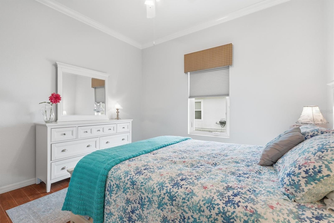
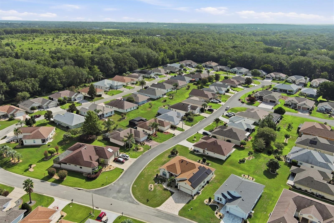
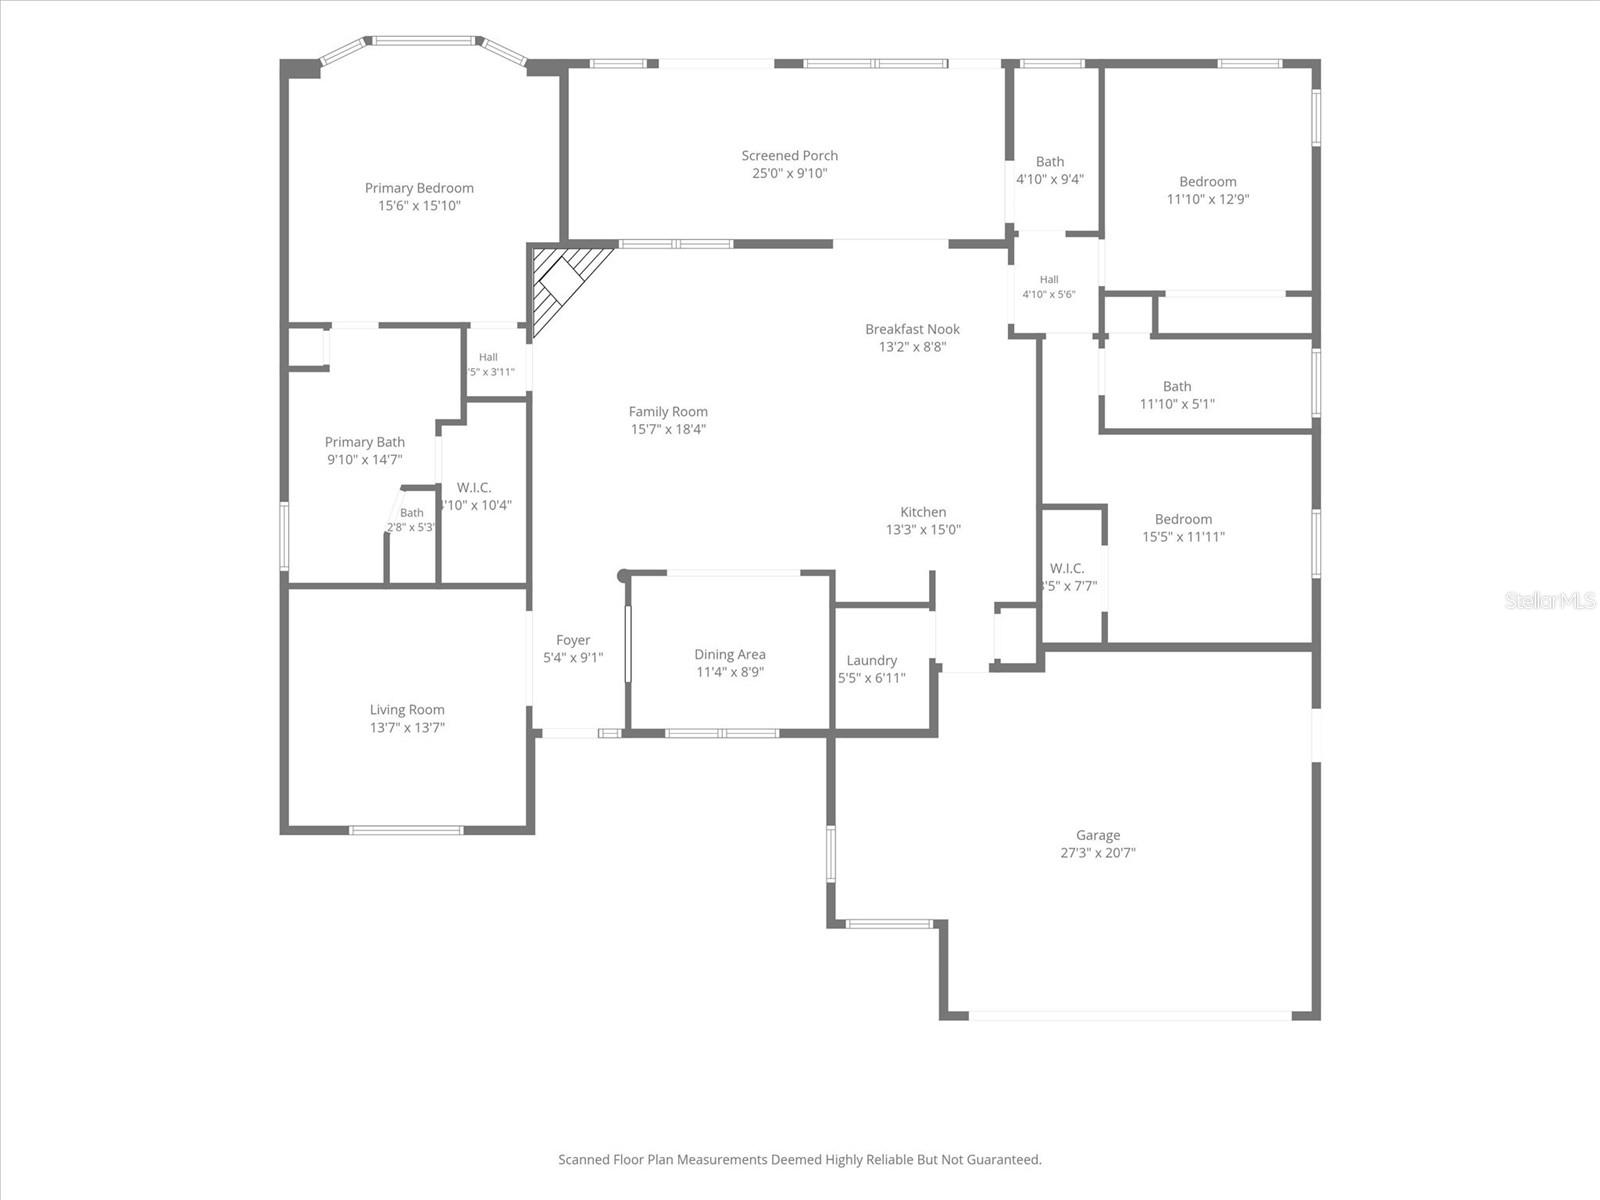
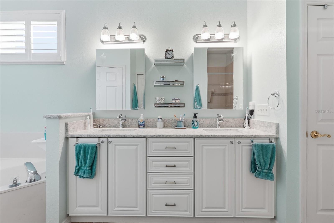
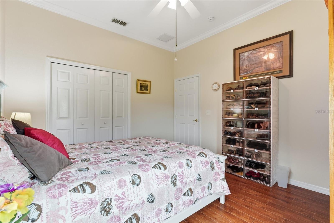
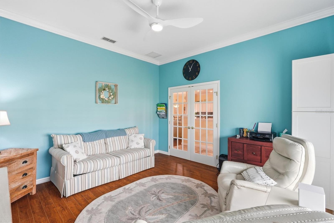
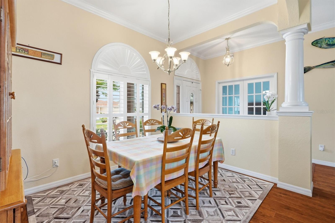
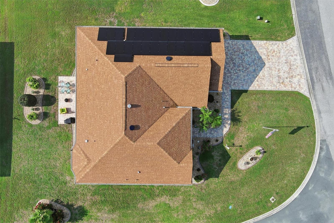
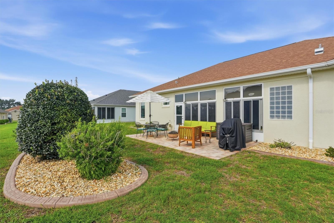
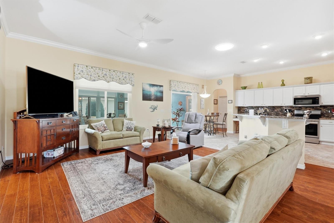
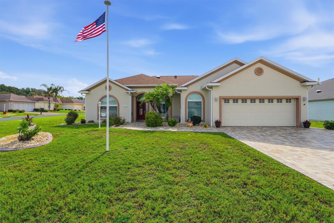
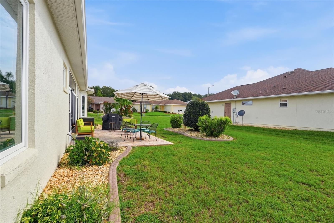
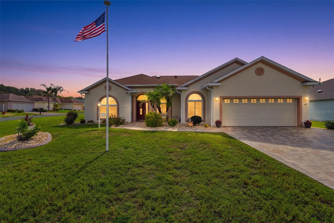
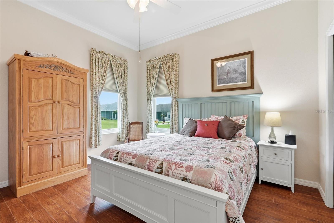
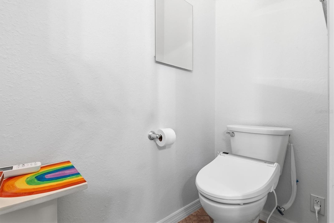
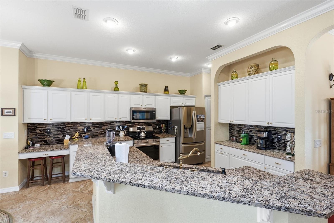
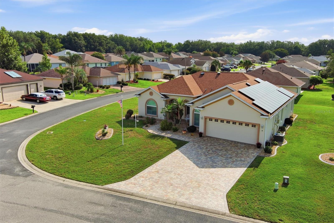
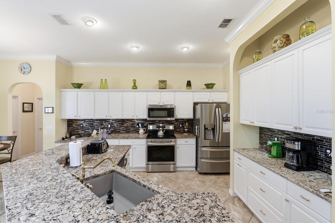
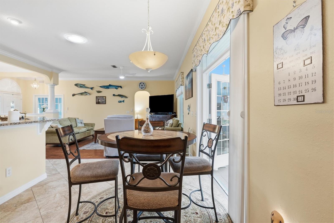
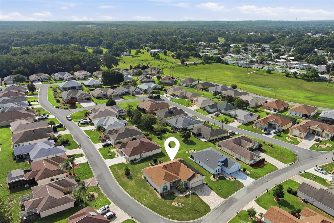
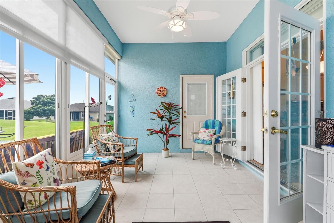
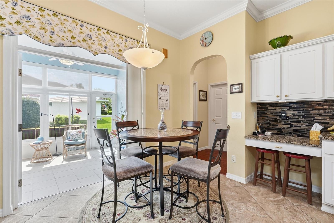
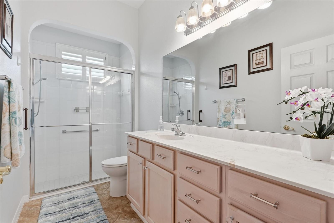
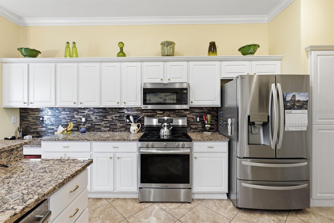
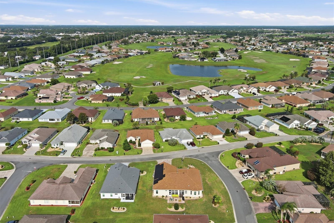
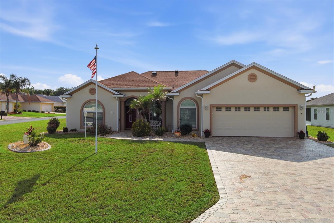
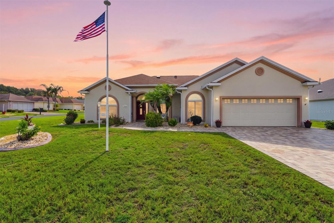
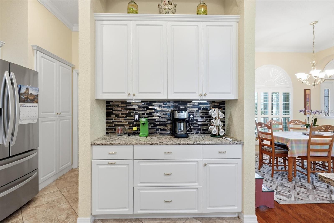
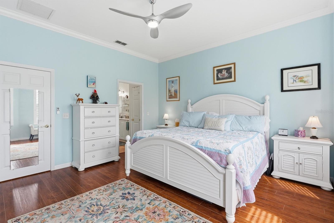
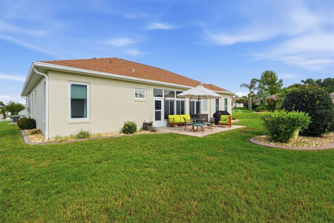
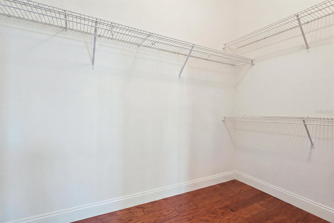
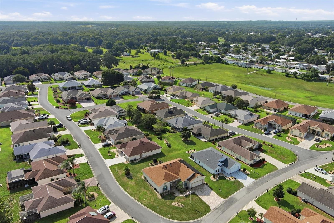
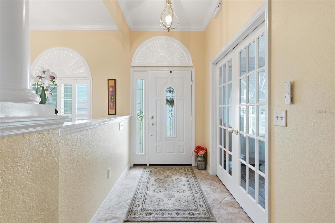
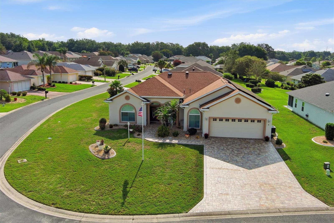
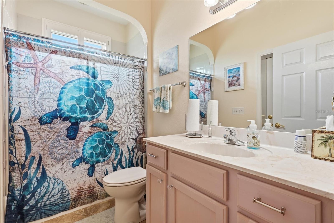
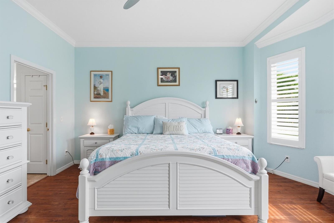
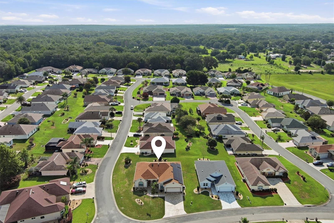
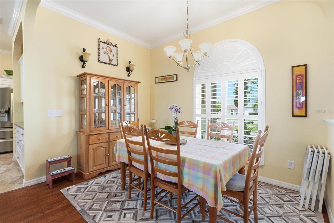
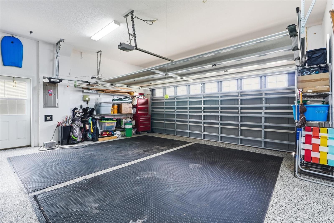
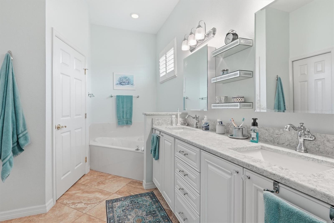
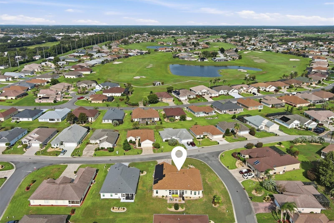
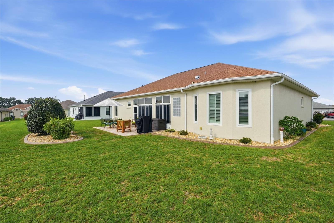
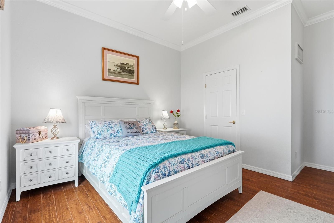
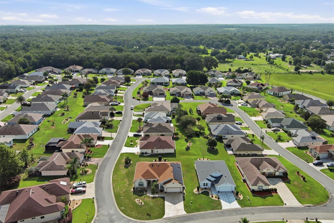
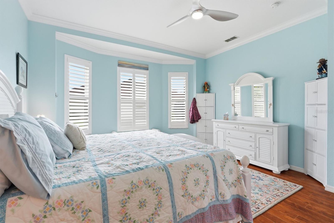
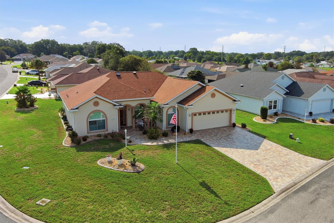
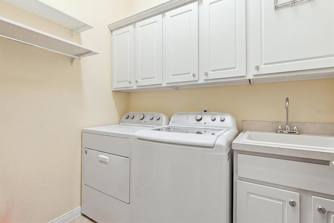
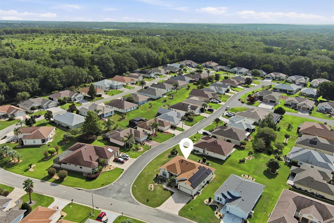
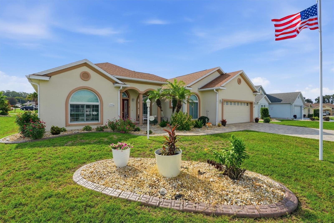
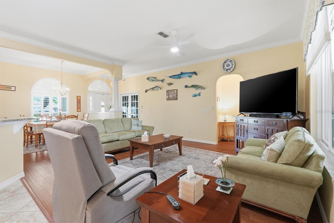
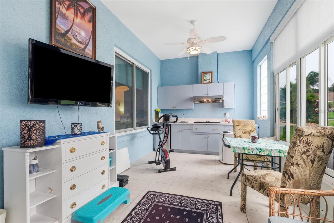
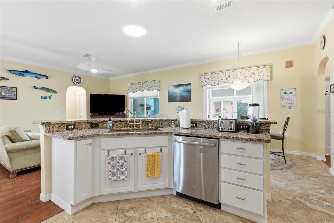
Virtually Staged. Meticulously upgraded 3BR plus Den/Office plus Dining Room/3BA turnkey home with an estimated $100,000+ in upgrades — move-in ready and shows like a model. Corner lot, paver driveway and back patio, 2,091 sq ft block/brick home (2005), 10' ceilings, crown molding, plantation shutters around the house, laminate and tile flooring — no carpet anywhere. Kitchen features granite counters, appliances ~1 year old, walk-in pantry with pull-outs. Primary suite has plantation shutters and an upgraded en-suite with quartz, garden tub, and walk-in shower. Den/office with glass double doors; second bedroom has walk-in closet and upgraded handicap-accessible bath. Enclosed tile lanai with kitchenette, screened epoxy-floor garage with motorized screen and golf cart space, 2023 roof, owned 26 solar panel with a $30 electric bill a month, 5-yr AC, 3-yr water heater, Anderson double-pane windows. 2013 golf cart negotiable. Walking distance to community pool and pickleball, in a quiet section of Stonecrest with no crowding homes.
Financial Considerations
Price:
$425,000
HOA Fee:
152
Tax Amount:
$3597.71
Price per SqFt:
$203.25
Tax Legal Description:
SEC 31 TWP 17 RGE 24 PLAT BOOK 008 PAGES 086 EASTRIDGE AT STONECREST UNIT II LOT 1 BLK D
Exterior Features
Lot Size:
10019
Lot Features:
Corner Lot
Waterfront:
No
Parking Spaces:
N/A
Parking:
Covered, Electric Vehicle Charging Station(s), Golf Cart Garage, Golf Cart Parking
Roof:
Shingle
Pool:
No
Pool Features:
N/A
Interior Features
Bedrooms:
3
Bathrooms:
6
Heating:
Central
Cooling:
Central Air
Appliances:
Dishwasher, Disposal, Dryer, Electric Water Heater, Microwave, Range, Solar Hot Water, Washer
Furnished:
Yes
Floor:
Laminate, Tile
Levels:
One
Additional Features
Property Sub Type:
Single Family Residence
Style:
N/A
Year Built:
2005
Construction Type:
Block
Garage Spaces:
Yes
Covered Spaces:
N/A
Direction Faces:
South
Pets Allowed:
No
Special Condition:
None
Additional Features:
Garden, Outdoor Kitchen
Additional Features 2:
55+ community
Map
- Address17790 SE 125TH CIR
Contact a Professional

Featured Properties
Related Properties
- Featured
- Active
Single Family Residence
6545 LANDOVER BLVD
$ 499,990
- Featured
- Active
Single Family Residence
12807 WILLOWDALE WAY
$ 264,900
$ 1,599,000
$ 310,000
$ 895,000
$ 365,000
- Featured
- Active
Single Family Residence
2269 MYSTIC MAZE LN
$ 470,000
- Featured
- Active
Single Family Residence
586 ALTOONA ST NW
$ 225,000
- Featured
- Active
Single Family Residence
35446 FOURAKER DR
$ 369,900
$ 369,000
- Featured
- Active
Single Family Residence
10335 N ABBY DR
$ 255,000
- Featured
- Active
Single Family Residence
22256 CHERATON RD