
Active
17989 SE 106TH CT
$239,900
Features:
Property Details
Remarks
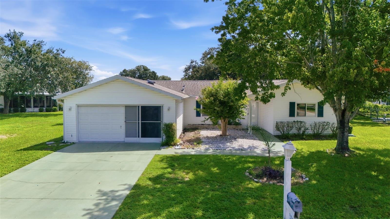
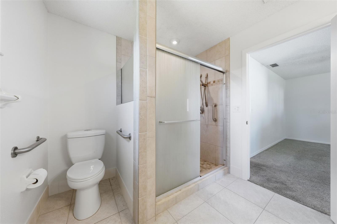
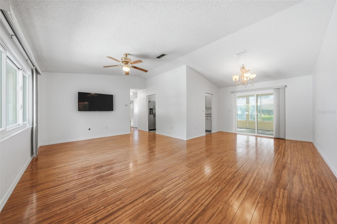
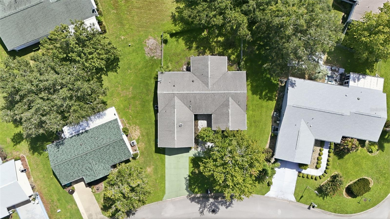
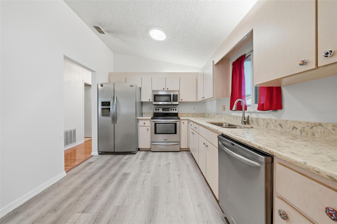
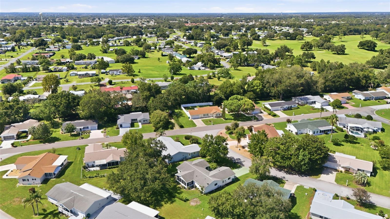
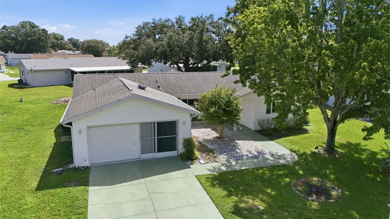
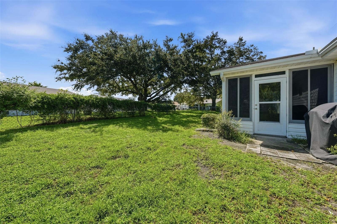
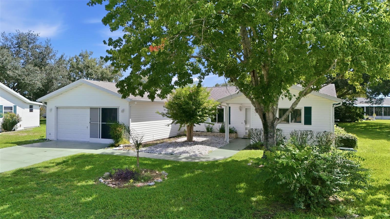
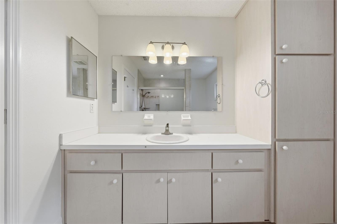
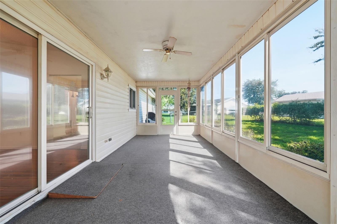
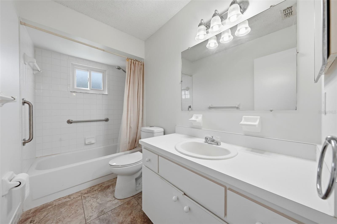
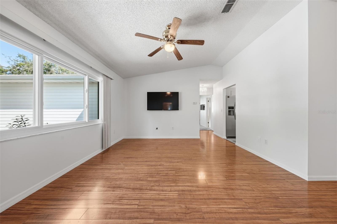
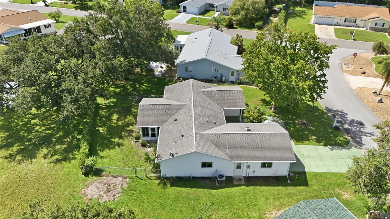
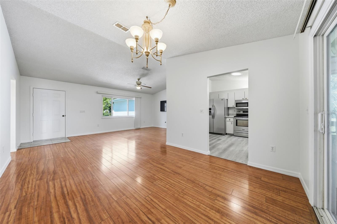
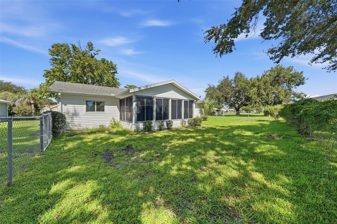
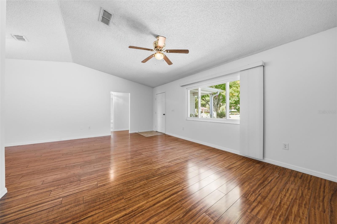
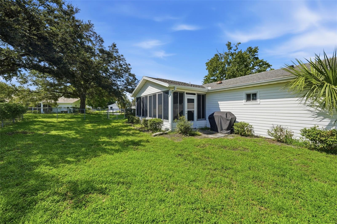
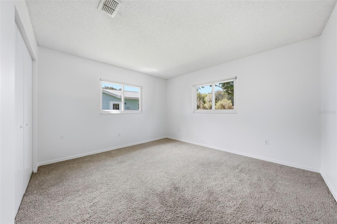
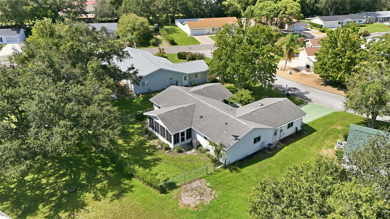
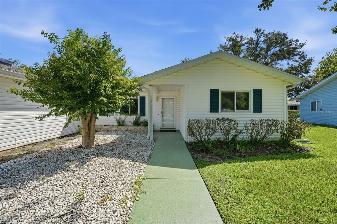
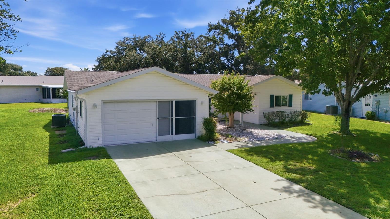
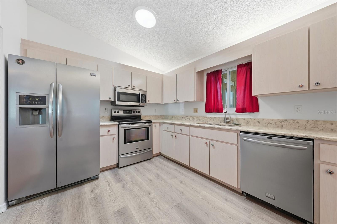
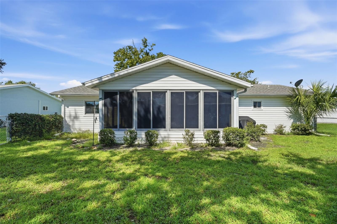
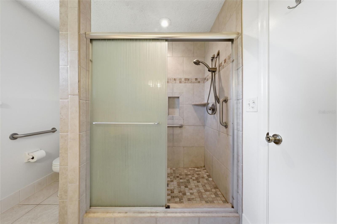
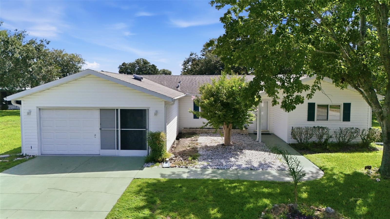
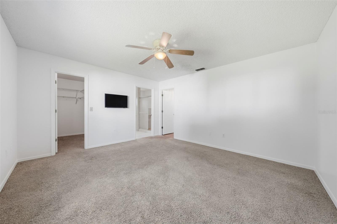
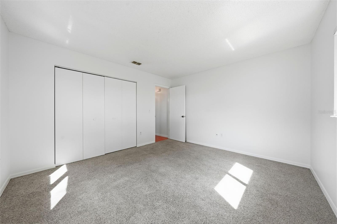
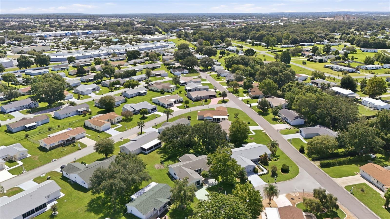
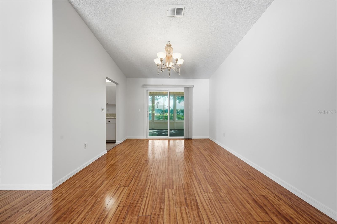
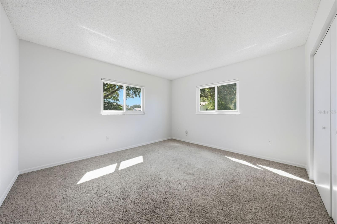
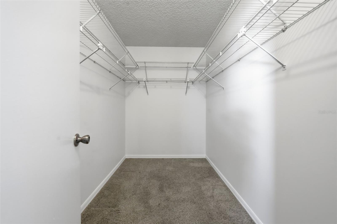
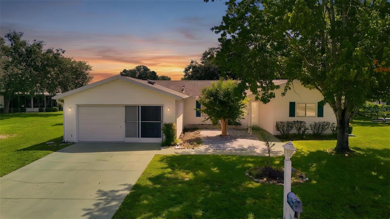
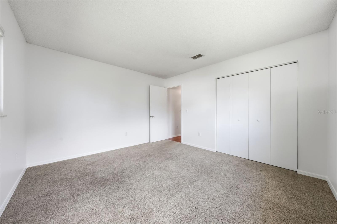
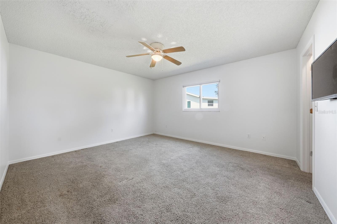
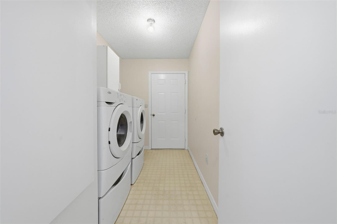
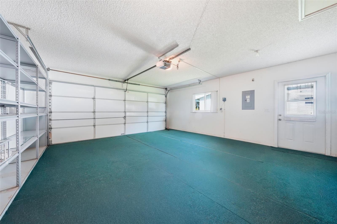
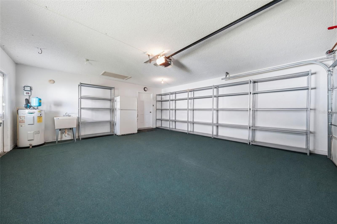
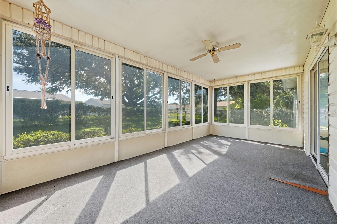
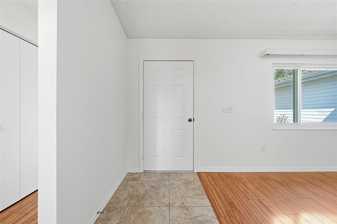
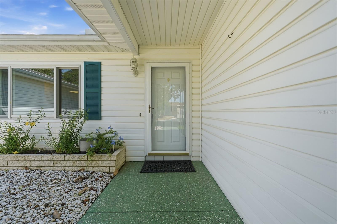
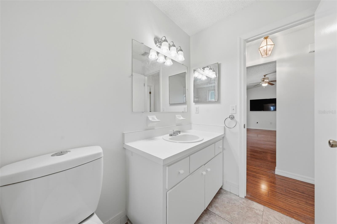
WELCOME HOME TO THIS HOLLY MODEL IN THE SOUGHT-AFTER 55+ COMMUNITY OF SPRUCE CREEK SOUTH! This 3-bedroom, 2-bath home offers a spacious split-bedroom floor plan with cathedral ceilings, creating a bright and open living space. The kitchen features quartz countertops, stainless steel appliances, a solar tube for abundant natural light, and ample cabinetry. Enjoy the attached 2-car garage plus an additional enclosed lanai under the main shingled roof, providing extra year-round living space. The fenced backyard, irrigation system, attic solar fan, and whole-house fresh interior paint add to this home's appeal. Major updates include **new hurricane-impact windows (2026)**, **roof (2010)**, and **A/C (2015)**, offering peace of mind for years to come. Indoor laundry for convenience and gutter guards installed on all gutters making them maintenance free. Spruce Creek South is an active deed-restricted community (not an HOA) offering an abundance of indoor and outdoor activities, walking trails, clubs, and recreational amenities. Golf carts are welcome, with convenient golf cart access across the highway to shopping, restaurants, medical offices, banks, and many everyday conveniences. Don't miss this opportunity to enjoy Florida's active lifestyle in one of the area's most desirable 55+ communities!
Financial Considerations
Price:
$239,900
HOA Fee:
180
Tax Amount:
$514
Price per SqFt:
$165.45
Tax Legal Description:
SEC 35 TWP 17 RGE 23 PLAT BOOK 002 PAGE 090 SPRUCE CREEK SOUTH VIIA BLK H LOT 20
Exterior Features
Lot Size:
7841
Lot Features:
N/A
Waterfront:
No
Parking Spaces:
N/A
Parking:
N/A
Roof:
Shingle
Pool:
No
Pool Features:
N/A
Interior Features
Bedrooms:
3
Bathrooms:
2
Heating:
Central, Heat Pump
Cooling:
Central Air
Appliances:
Dishwasher, Disposal, Dryer, Electric Water Heater, Microwave, Range, Refrigerator, Washer
Furnished:
Yes
Floor:
Carpet, Ceramic Tile, Laminate
Levels:
One
Additional Features
Property Sub Type:
Single Family Residence
Style:
N/A
Year Built:
1992
Construction Type:
Vinyl Siding, Frame
Garage Spaces:
Yes
Covered Spaces:
N/A
Direction Faces:
West
Pets Allowed:
No
Special Condition:
None
Additional Features:
Private Mailbox, Rain Gutters, Sidewalk
Additional Features 2:
At least one person in the household must be 55+ and no children under the age of 18 can stay more than 30 days.
Map
- Address17989 SE 106TH CT
Contact a Professional

Featured Properties
Related Properties
$ 346,000
$ 825,000
- Featured
- Active
Single Family Residence
473 OAK LANDING BLVD
$ 599,000
$ 250,000
- Featured
- Active
Single Family Residence
10229 NEWMINSTER LOOP
$ 350,000
$ 319,000
- Featured
- Active
Single Family Residence
524 PRESIDO PARK PL
$ 250,000
$ 235,000
- Featured
- Active
Single Family Residence
4240 CHARING CROSS RD
$ 454,000
$ 300,000
- Featured
- Active
Single Family Residence
27336 PINE STRAW RD
$ 299,999