
Active
17812 SE 113TH TER
$310,000
Features:
Property Details
Remarks
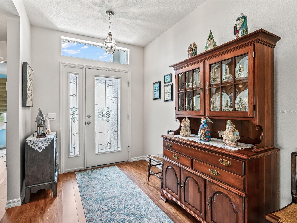
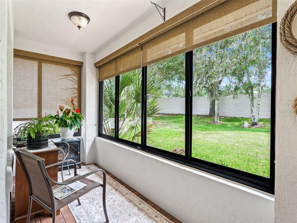
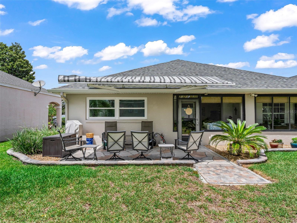
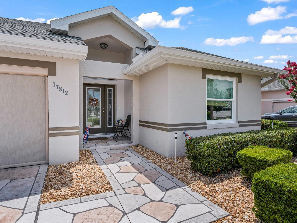
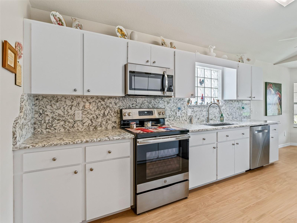
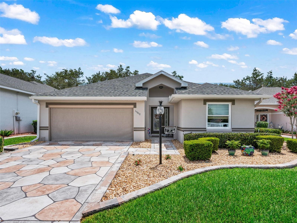
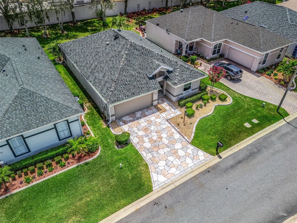
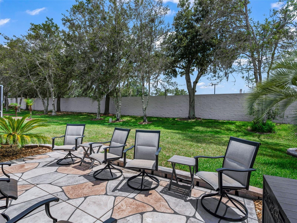
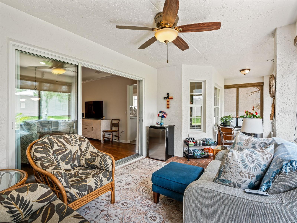
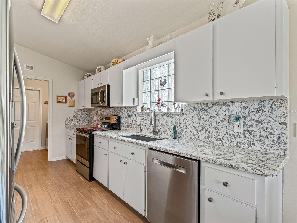
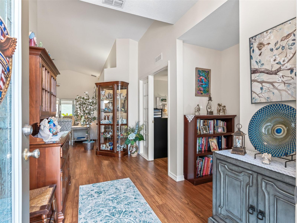
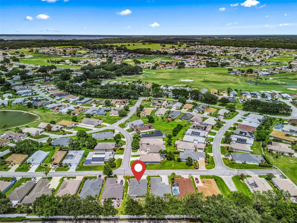
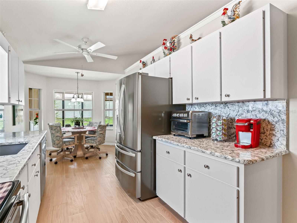
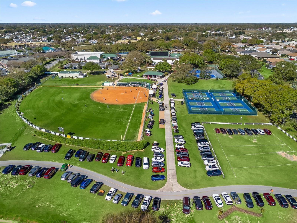
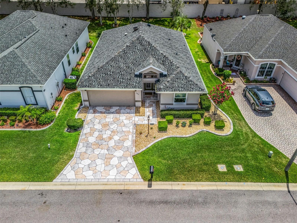
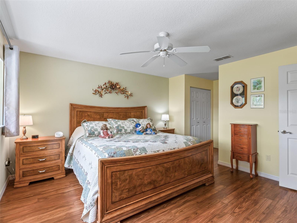
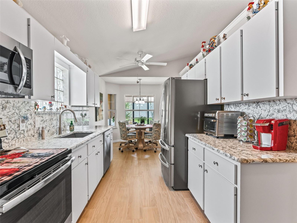
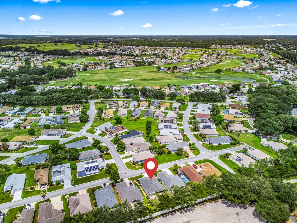
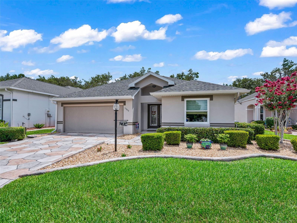
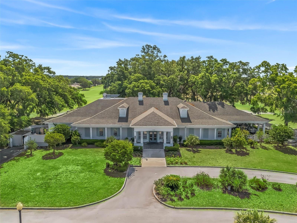
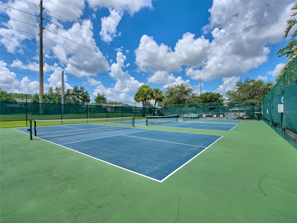
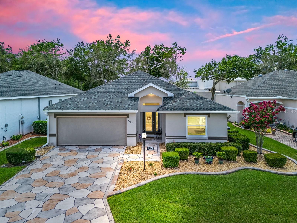
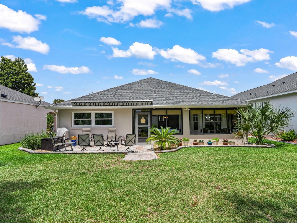
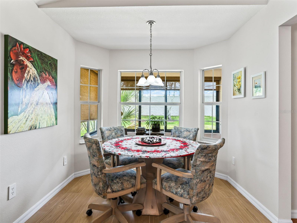
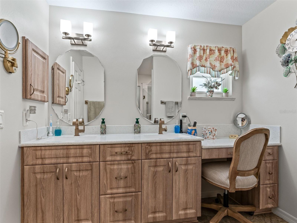
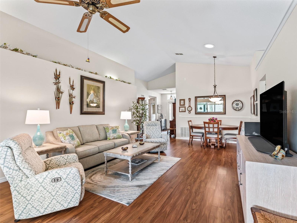
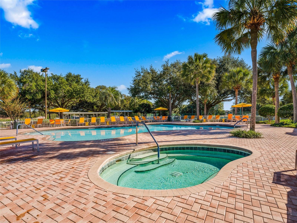
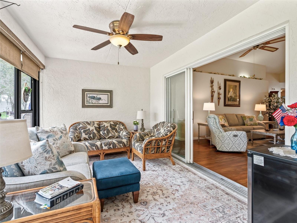
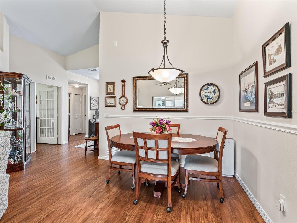
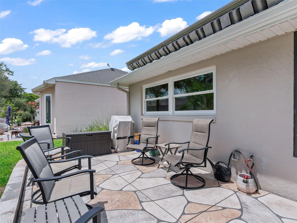
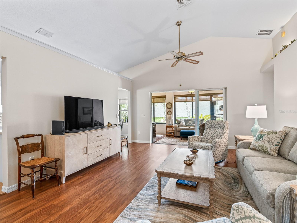
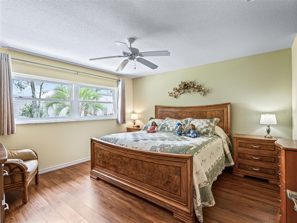
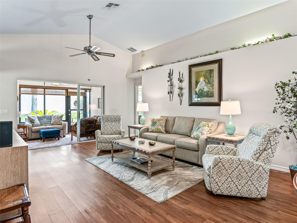
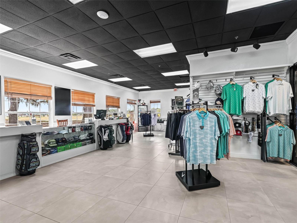
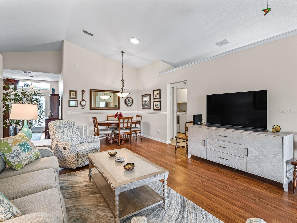
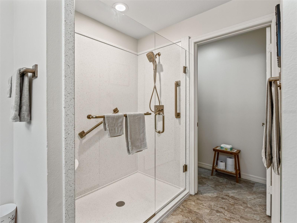
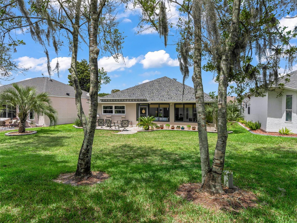
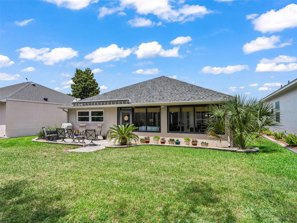
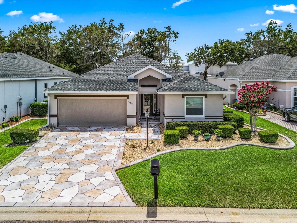
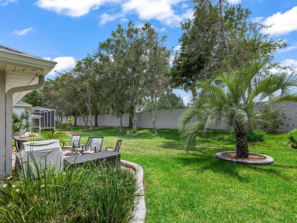
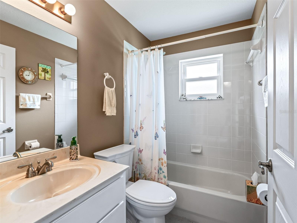
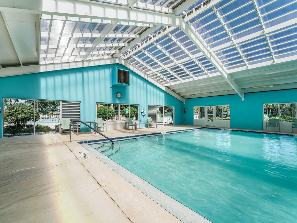
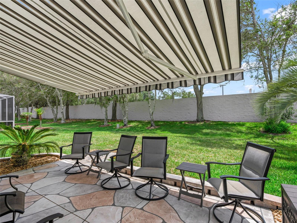
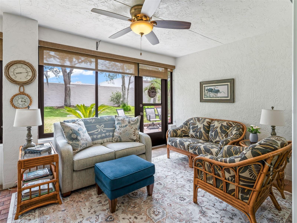
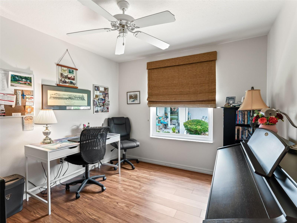
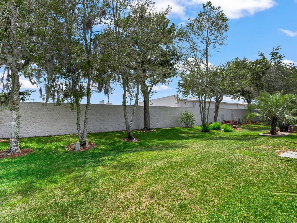
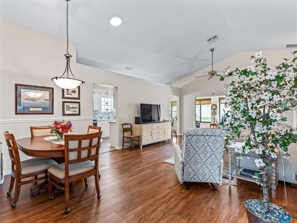
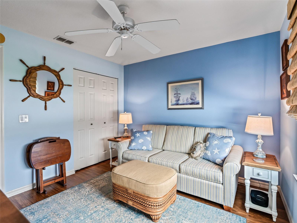
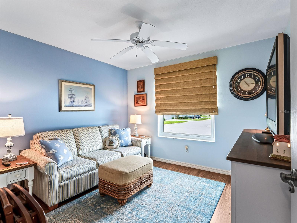
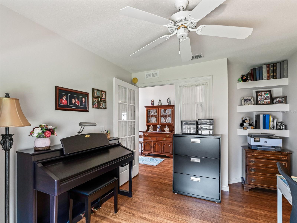
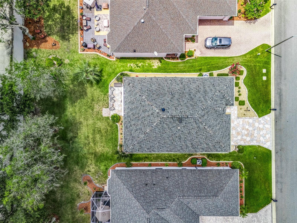
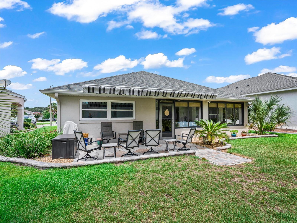
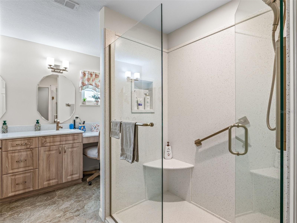
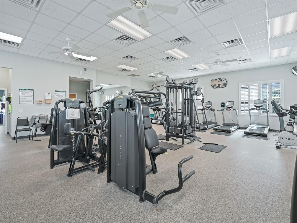

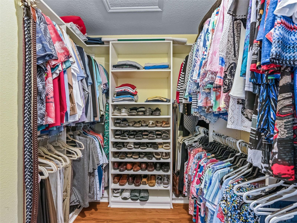
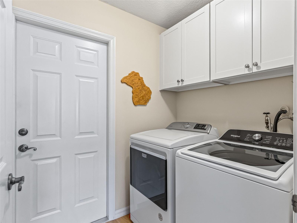
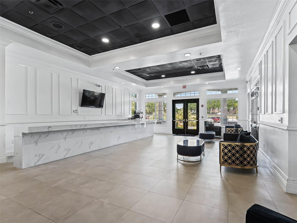
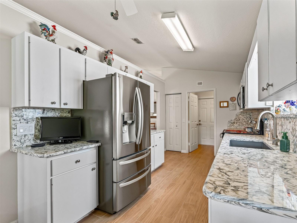
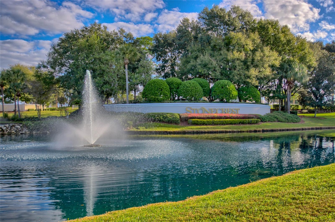
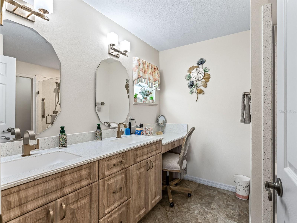
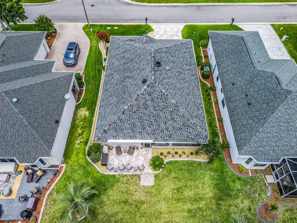
Stonecrest is a 55+ gated golf course community with all the amenities and 4 pools (one indoor), and just a Bridge Away By Golf Cart To The Villages! Absolutely Stunning 3/2 Pebble Beach Villa with a 2 Car Garage, ROOF 2021, HVAC 2021, No Rear Neighbors, No Carpet, Solar Tube, Whole House Surge Protector, and offers Tremendous Curb Appeal featuring Low Maintenance Professional Landscaping (2021), Decorative Stamped Concrete Driveway & Walkway (2021), New Curbing & Stone Tim (2025), and a Covered Front Entrance with an Elegant Leaded Glass Front door with Side Light accent. Upon entering into the foyer, you are greeted by the Dining and Living area combination featuring an Upgraded light fixture, Vaulted ceilings, and Glowing Laminate flooring! The Living area flows seamlessly through Stackable Sliding Doors to the Glass Enclosed Lanai with room for multiple sitting areas, Sun Blinds, and provides access to the Back Patio with Stamped Concrete flooring, and Sun Setter Retractable Awning, Enhancing the Outdoor Living Experience! The New Kitchen (2026) is bathed with natural light featuring Vaulted ceiling, New Wood Look Tile flooring, a Pantry closet, New Gorgeous Quartz countertops, New Stunning Matching Quartz backsplash, New Stainless Appliances, plenty of Wood cabinets with upper & lower lighting, and a Nice Size Breakfast Nook! The Luxurious Primary bedroom offers Beautiful Laminate flooring, Custom Roman shades, Two Closets featuring Custom Closet by Design (One Walk In, and One a Double), and an En Suite bathroom. The Updated En Suite bathroom (2023) boasts a Double Sink Vanity, Private Water closet with a Comfort High Commode, and a Walk in Shower. The Second Bedroom features a nice size built in closet, Custom Roman shades, Laminate flooring, and the Third Bedroom (no closet) can be used as an office or den, offers French door access, and Custom Roman shades, providing plenty space for your guests, with the Guest bathroom showcasing a Comfort High Commode, Nice size vanity, and a Tiled Tub/Shower combination. There is Plenty of Backyard Privacy, with No Rear Neighbors, Privacy Landscape, Rare Privacy Wall, and Beautiful New Sod (2025), providing a lovely park like setting for your backyard BBQ's! You will love having plenty of room for storage in the 2 Car Garage with Garage door opener, Garage Screen doors (2023), Built in Storage by Closets by Design (2013), and pull down Attic stairs to the Insulated Attic (2022). New Outside Faucets (2023), 6 New Windows (2021), Cullingan Water Softener (2012), A&N Laminate Flooring (2017), Lanai Windows (2013). Home Team Pest Control Services the Interior thru tubes in walls. See Home Improvement Attachment for More Detail. HOA Fee $288.00 per month. This is a Villa: HOA Fee Includes: Mowing, Trimming and Lawn Fertilization. Stonecrest is a 55+ gated golf course community with all the amenities, private roads, pools, pickleball courts, softball, 18 hole championship golf course, Broad Stripes Golf & Social Club and over 80 different clubs to join! As a private gated golf course community, you can expect a high level of privacy and security. Overall, this home offers a combination of Beautiful New of Upgrades, Great Outdoor Space, a Fantastic Floor Plan, a Desirable Location, and a Secure Community Setting. A WONDERFUL LIFESTYLE AWAITS YOU IN STONECREST!
Financial Considerations
Price:
$310,000
HOA Fee:
288
Tax Amount:
$1889.41
Price per SqFt:
$199.1
Tax Legal Description:
SEC 36 TWP 17 RGE 23 PLAT BOOK 003 PAGE 160 LAKES OF STONECREST UNIT 2 PHASE 1 BLK B LOT 8
Exterior Features
Lot Size:
6098
Lot Features:
N/A
Waterfront:
No
Parking Spaces:
N/A
Parking:
Driveway, Garage Door Opener
Roof:
Shingle
Pool:
No
Pool Features:
N/A
Interior Features
Bedrooms:
3
Bathrooms:
2
Heating:
Central, Electric
Cooling:
Central Air, Attic Fan
Appliances:
Dishwasher, Dryer, Gas Water Heater, Microwave, Range, Refrigerator, Washer, Water Softener
Furnished:
Yes
Floor:
Laminate, Tile
Levels:
One
Additional Features
Property Sub Type:
Single Family Residence
Style:
N/A
Year Built:
1997
Construction Type:
Block, Concrete, Stucco
Garage Spaces:
Yes
Covered Spaces:
N/A
Direction Faces:
Northeast
Pets Allowed:
Yes
Special Condition:
None
Additional Features:
Rain Gutters, Sliding Doors
Additional Features 2:
SEE DEED RESTRICTIONS
Map
- Address17812 SE 113TH TER
Contact a Professional

Featured Properties
Related Properties
$ 325,000
- Featured
- Active
Single Family Residence
2365 BARTON BAY CT
$ 349,900
- Featured
- Active
Single Family Residence
1445 VIA SANGRO PL
$ 1,350,000
- Featured
- Active
Single Family Residence
13085 THATCH PALM WAY
$ 515,000
- Featured
- Active
Single Family Residence
4475 OLD COLONY RD
$ 339,000
- Featured
- Active
Single Family Residence
3142 W VINA DEL MAR BLVD
$ 1,650,000
- Featured
- Active
Single Family Residence
1518 FISHING LAKE DR
$ 705,000
- Featured
- Active
Single Family Residence
814 ELLICOTT CIR NW
$ 345,000
$ 675,000
$ 579,900
- Featured
- Active
Single Family Residence
6459 PINE FORK ALY
$ 415,000
- Featured
- Active
Single Family Residence
3335 COUNTRYSIDE VIEW DR