



Active
12421 SE 174TH LOOP
$410,000
Features:
Property Details
Remarks
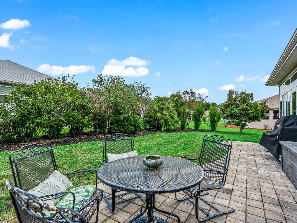
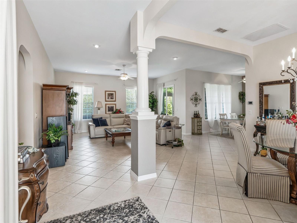
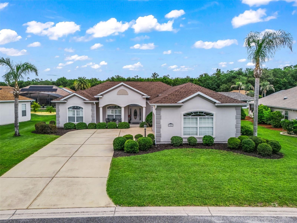
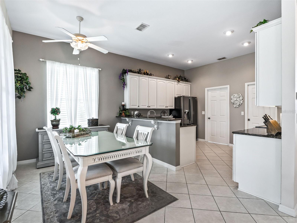
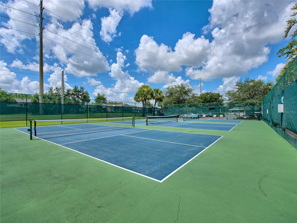
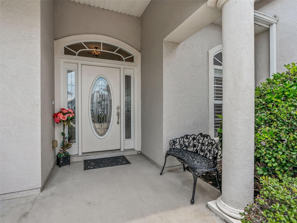
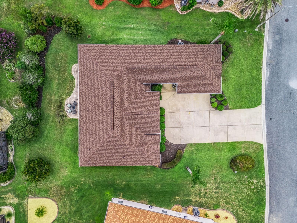
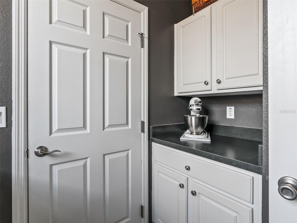
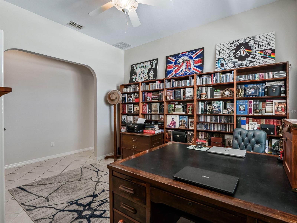
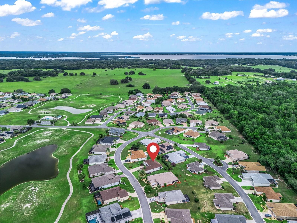
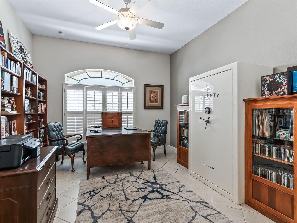
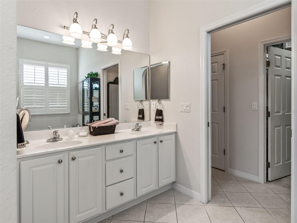
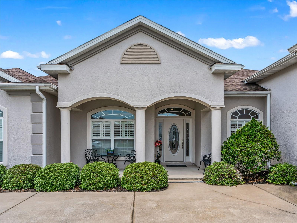
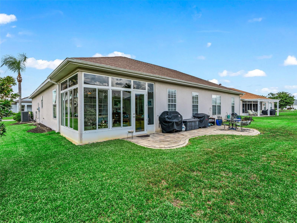
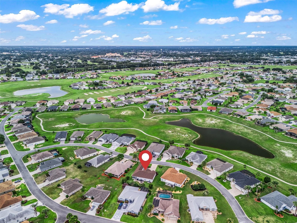
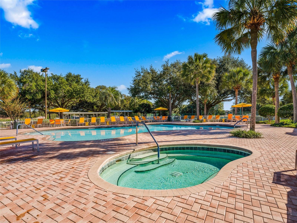
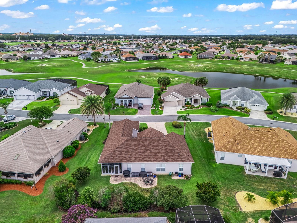
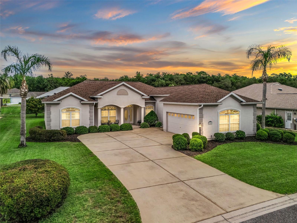
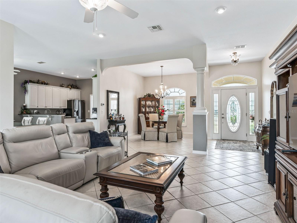
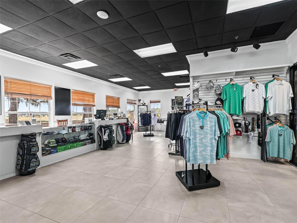
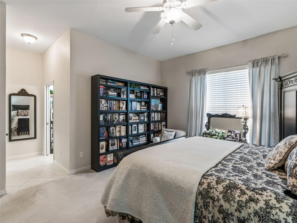
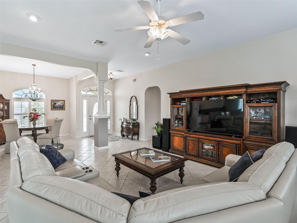
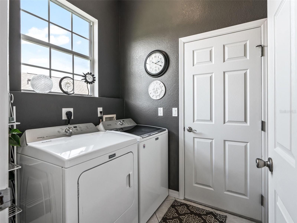
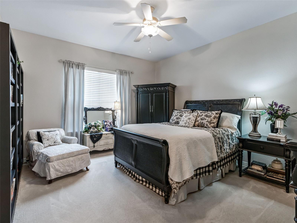
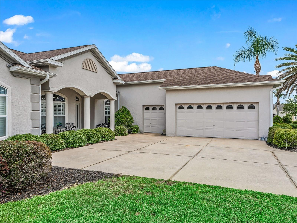
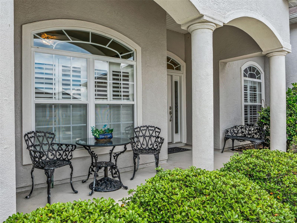
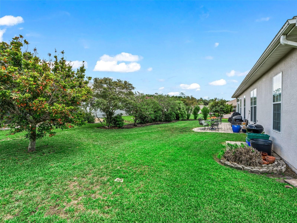
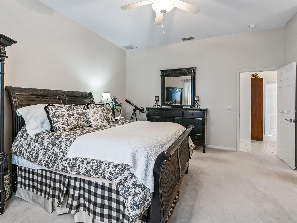
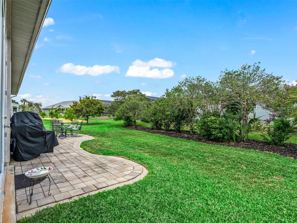
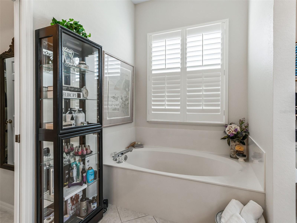
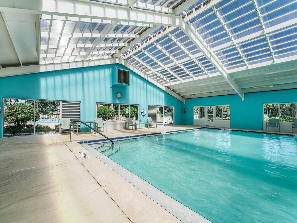
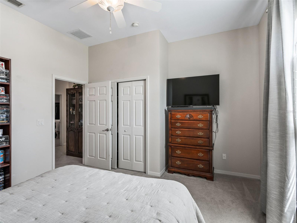
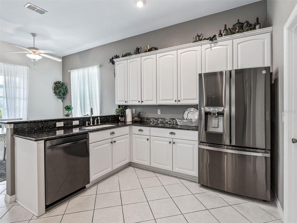
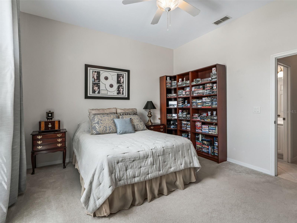
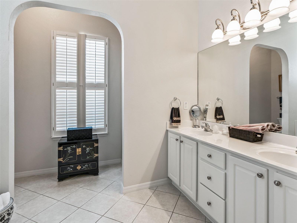
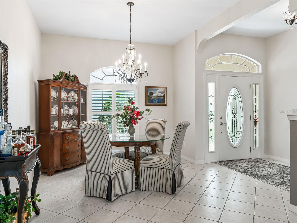
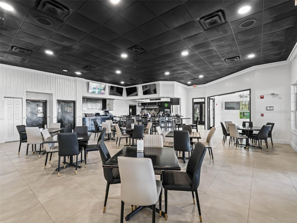
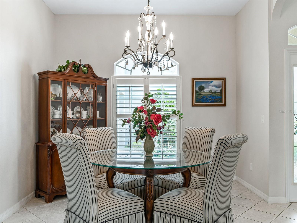
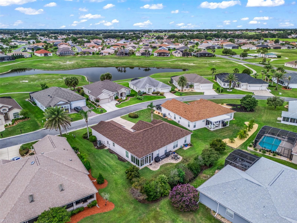
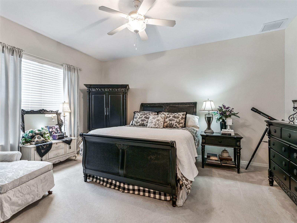
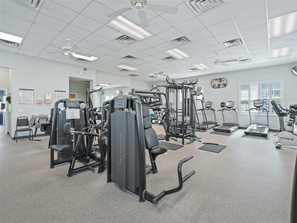
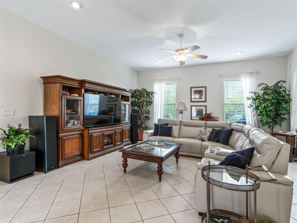
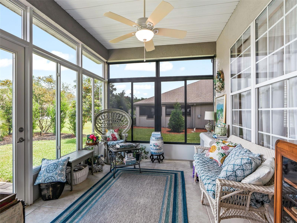
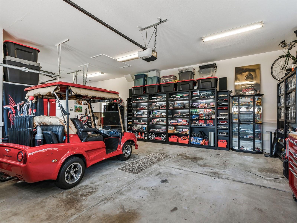
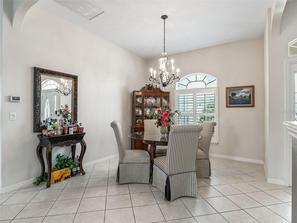
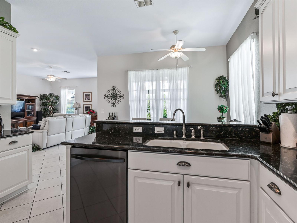
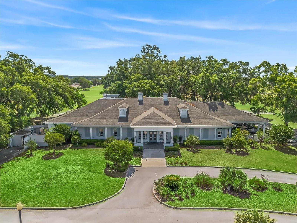
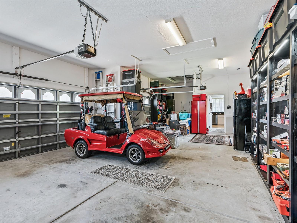
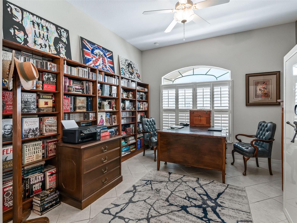
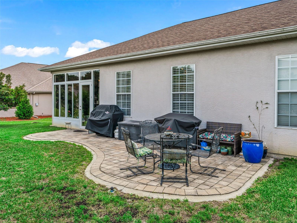
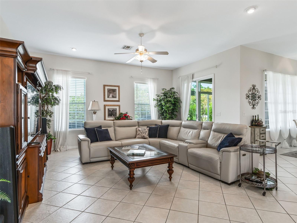
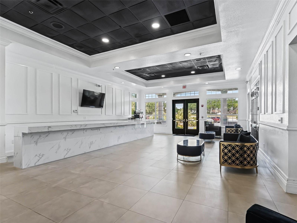
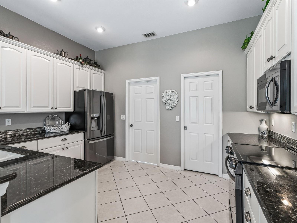
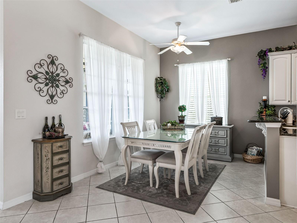
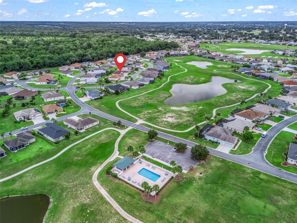
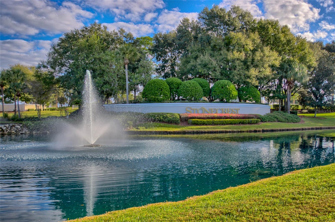
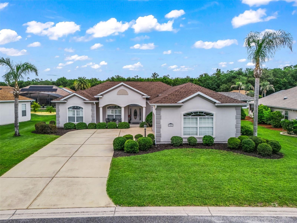
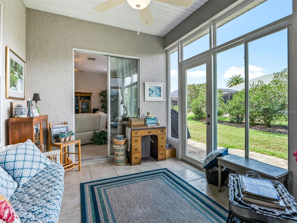
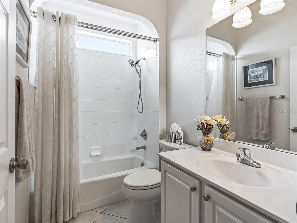
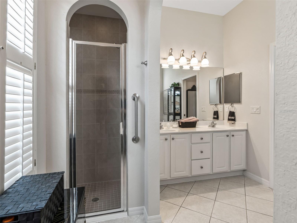
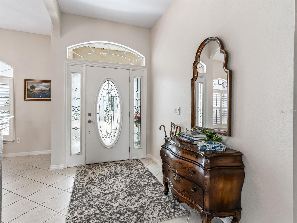
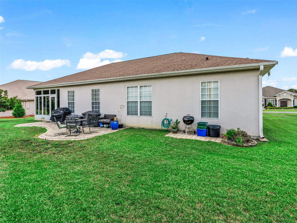
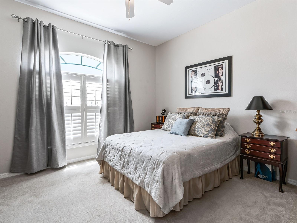
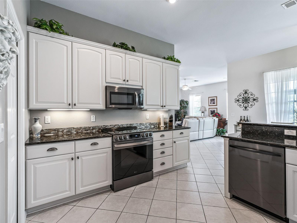
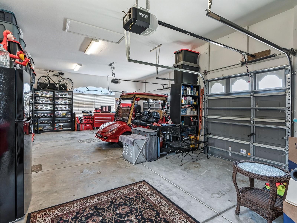
PRICE IMPROVED $15,000 | GATED 55+ GOLF COMMUNITY | ROOF 2021 | HVAC 2025 | 2-CAR + GOLF CART GARAGE | GLASS-ENCLOSED LANAI | GOLF CART TO THE VILLAGES PHOTOS VIRTUALLY STAGED SO YOU CAN VISUALIZE THE POSSIBILITIES. Motivated seller just dropped the price $15,000 — your opportunity to own a customized home in STONECREST, one of the most sought-after 55+ communities and it just got better. A bridge away from The Villages — with your own gate, your own golf course, and four pools waiting. This stunning customized 3-bedroom, 2-bath Birch model sits in Stonecrest, the gated 55+ golf course community in Summerfield, FL, where residents enjoy full amenities: four pools (one indoor), pickleball, softball, an 18-hole championship course, and over 80 clubs — then hop the golf cart bridge into The Villages whenever they please. It's a location buyers search for and rarely find at this price. The big-ticket items are already done: ROOF 2021. HVAC 2025. WATER HEATER 2015. Buy this home and spend your money on living, not replacing. HOA fee is just $152 a month. Curb appeal makes the first impression: meticulously maintained landscaping, an oversized side-facing 2-car + golf cart garage, and a gracious 20' x 9' covered front porch framed by three elegant columns, with a leaded glass door and sidelight accent. Step inside to soaring 10-foot ceilings and plantation shutters throughout an open-concept floor plan that lives large. The dining area glows under a designer chandelier, flowing into a living area with sliding-door access to the lanai — one spacious gathering space built for entertaining family and friends. The kitchen is a designer's dream, drenched in natural light: Verde Peacock granite countertops, a striking 4" glass Verde Peacock backsplash, white 42" wood cabinetry, sleek black stainless appliances including a 2024 stove with air fryer and a whisper-quiet 2024 dishwasher, a one-year-new faucet, pantry closet, and generous breakfast bar with its own access to the lanai. The 13' x 10' glass-enclosed lanai is true year-round living space, finished with Low-E glass windows, UV blinds, tile flooring, and a new exit door. Beyond it, a paver back patio with privacy landscaping sets the stage for cookouts and stunning Florida sunsets. Retreat to the expansive 14' x 17' primary suite with a large walk-in closet and a spa-like en-suite: soaking tub, walk-in shower, dual-sink vanity, linen closet, and private water closet with comfort-height elongated commode. Guest bedroom 2 offers a nice closet, and guest bedroom 3 makes a perfect office, den, or hobby room. The guest bath features a tiled tub/shower combination and comfort-height commode. Storage is never an issue in the 17' x 35' oversized side-facing garage with extra shelving — room for two cars, the golf cart, and everything else. Behind Stonecrest's gates you get privacy, security, championship golf, and a calendar so full you'll have to choose. Luxurious finishes, a fantastic location, major systems already updated — and now, a price that makes the decision even easier. This one won't last at the new price. Call today to schedule your private showing — A WONDERFUL LIFESTYLE AWAITS YOU IN STONECREST!
Financial Considerations
Price:
$410,000
HOA Fee:
152
Tax Amount:
$2841.93
Price per SqFt:
$210.8
Tax Legal Description:
SEC 31 TWP 17 RGE 24 PLAT BOOK 008 PAGE 172 MEADOWS AT STONECREST UNIT 1 BLK J LOT 12
Exterior Features
Lot Size:
10454
Lot Features:
N/A
Waterfront:
No
Parking Spaces:
N/A
Parking:
Driveway, Garage Door Opener, Garage Faces Side, Golf Cart Garage
Roof:
Shingle
Pool:
No
Pool Features:
N/A
Interior Features
Bedrooms:
3
Bathrooms:
2
Heating:
Central, Electric
Cooling:
Central Air
Appliances:
Dishwasher, Dryer, Microwave, Range, Refrigerator, Washer
Furnished:
Yes
Floor:
Carpet, Tile
Levels:
One
Additional Features
Property Sub Type:
Single Family Residence
Style:
N/A
Year Built:
2006
Construction Type:
Stucco, Frame
Garage Spaces:
Yes
Covered Spaces:
N/A
Direction Faces:
Southwest
Pets Allowed:
Yes
Special Condition:
None
Additional Features:
N/A
Additional Features 2:
SEE DEED RESTRICTIONS
Map
- Address12421 SE 174TH LOOP
Contact a Professional

Featured Properties
Related Properties
- Featured
- Active
Single Family Residence
4415 HIGHLAND OAKS CIR
$ 813,000
- Featured
- Active
Single Family Residence
9419 SW 66TH LOOP
$ 299,900
$ 324,900
- Featured
- Active
Single Family Residence
3004 W MARLIN AVE
$ 716,500
- Featured
- Active
Single Family Residence
3002 W MARLIN AVE
$ 810,500
$ 325,000
$ 360,000
$ 370,000
$ 929,000
- Featured
- Active
Single Family Residence
2217 LONG DERBY WAY
$ 525,000
- Featured
- Active
Single Family Residence
34821 BLOSSOM FALL PATH
$ 386,990
- Featured
- Active
Single Family Residence
6805 PARK STRAND DR