
Active
7510 SUNSHINE SKYWAY LN S #T13
$215,000
Features:
Property Details
Remarks
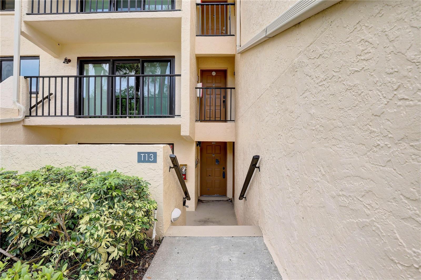
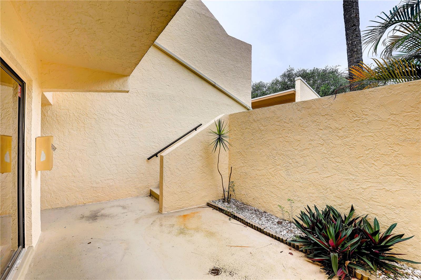
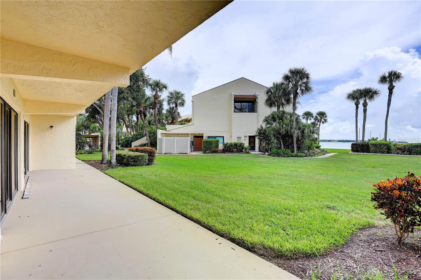
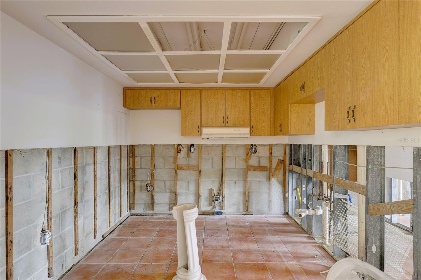
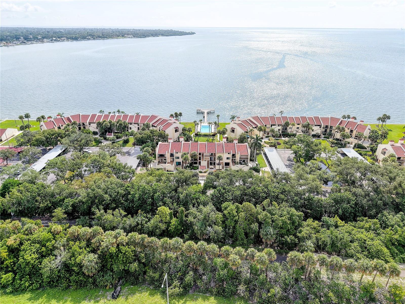
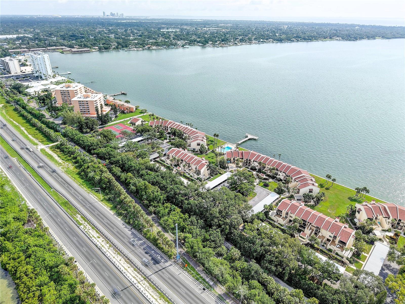
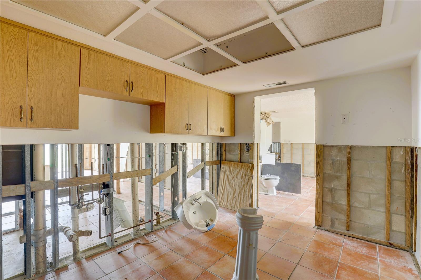
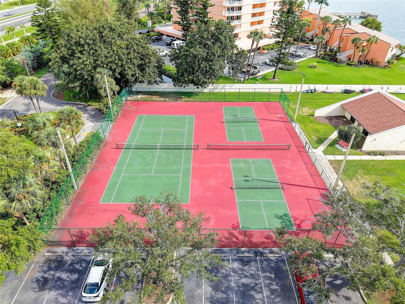
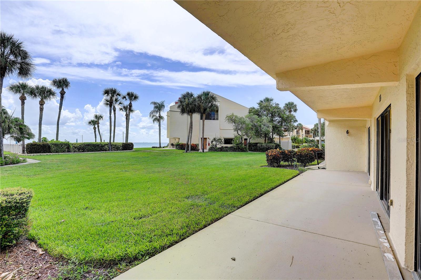
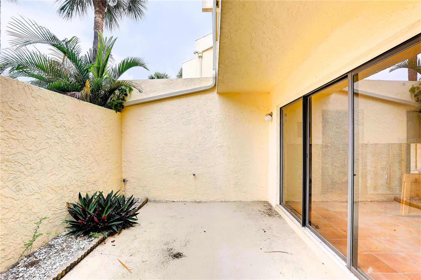
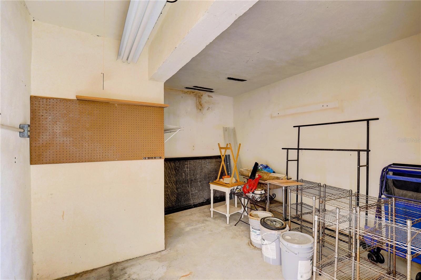
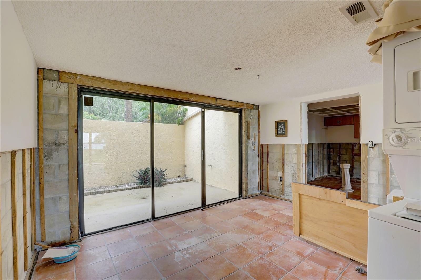
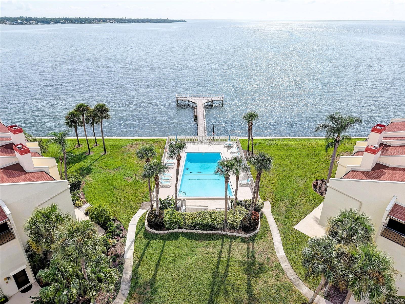
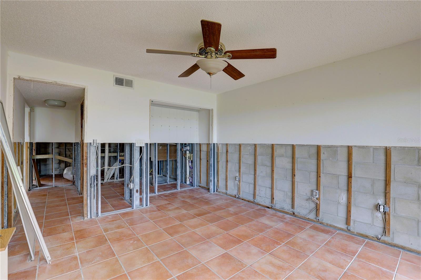
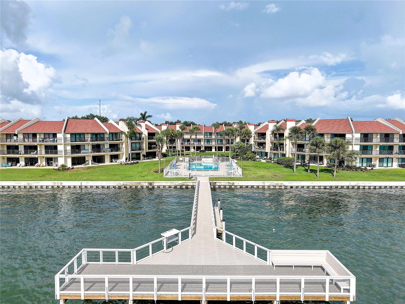
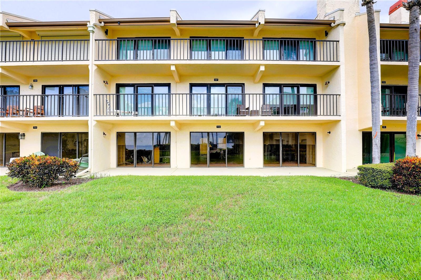
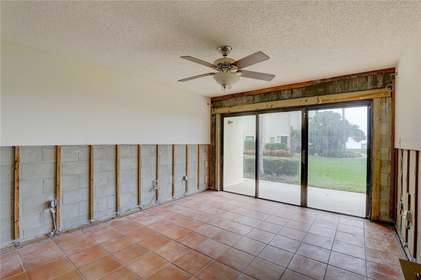
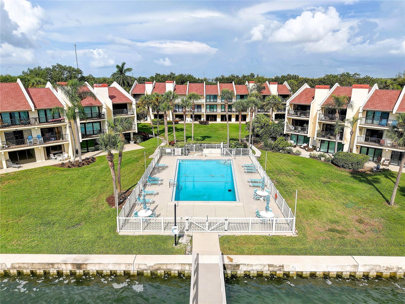
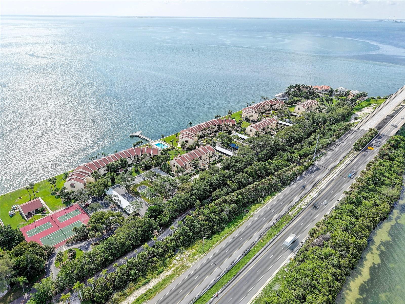
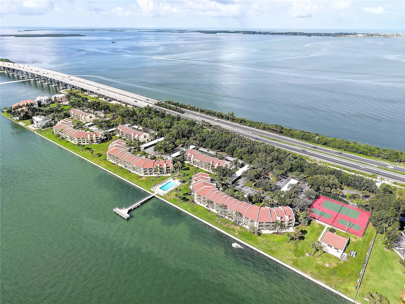
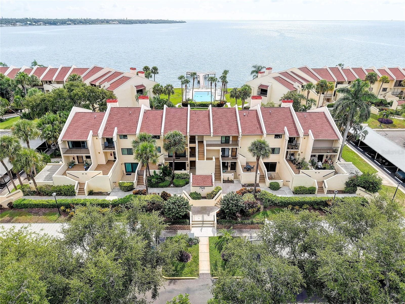
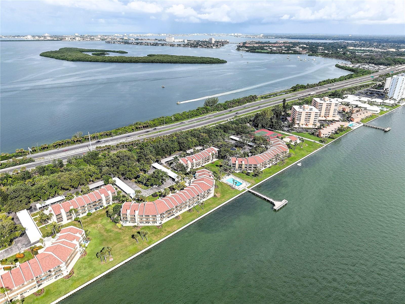
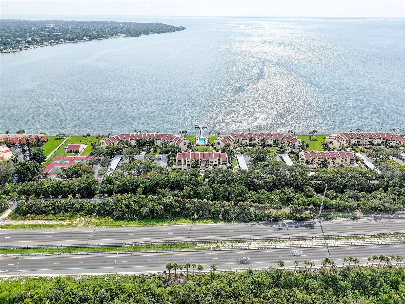
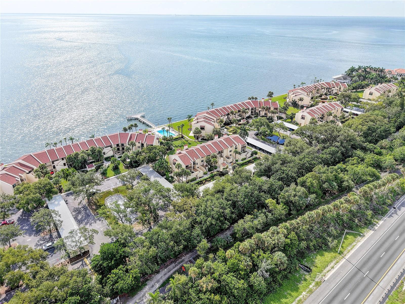
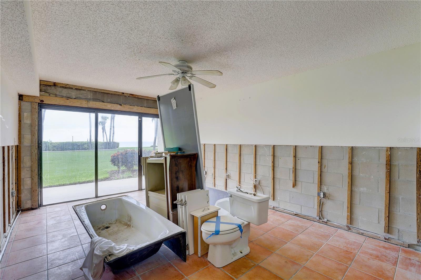
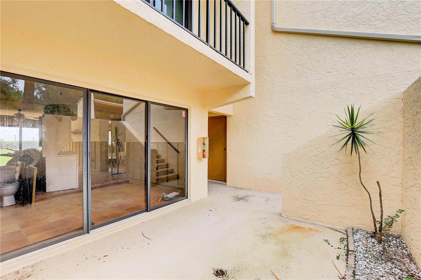
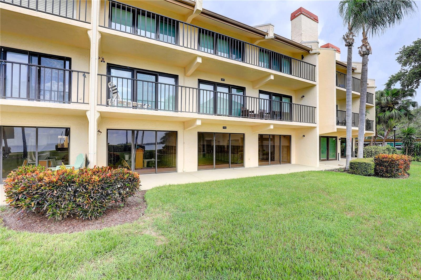
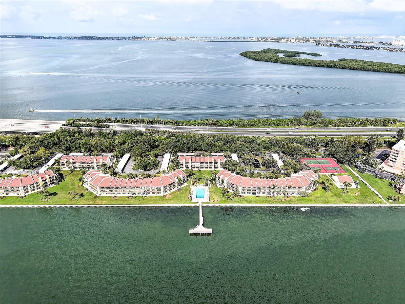
Incredible Opportunity at Seapointe Terrace! Welcome to a waterfront condo where nearly every room looks out over Tampa Bay. Three sets of sliding glass doors across the main living areas make sure you never lose sight of the water. Two primary suites, each with its own bay view, sit on opposite sides of the unit for a private split floor plan layout. First-floor living means you're in the door in seconds, no elevator required. Rehab it into your forever residence or a seasonal retreat, whatever direction you take it, you're building equity from day one in a location that doesn't come around often. Step outside to not one but two patios: a rear patio that puts the bay right in front of you, and a front patio with a private garden setup and outdoor dining area. An oversized storage room takes care of the kayaks, bikes, and beach gear, and a dedicated covered parking spot comes with the unit. The community sits tucked away and residents get the full package, a waterfront pool, tennis and pickleball courts, and a private dock. Beyond the gates, downtown St. Petersburg's restaurants, shopping, and museums are minutes out, and the Gulf Coast's top beaches are all within easy reach. Bring your vision. This is a rare combination of location, layout, and potential. Schedule your private showing today and don’t miss out!
Financial Considerations
Price:
$215,000
HOA Fee:
1350
Tax Amount:
$3440.32
Price per SqFt:
$177.69
Tax Legal Description:
SEAPOINTE TERRACE CONDO PHASE I BLDG C, UNIT T-13 TOGETHER WITH THE USE OF CARPORT B-4 & STORAGE UNIT T-13
Exterior Features
Lot Size:
0
Lot Features:
FloodZone
Waterfront:
Yes
Parking Spaces:
N/A
Parking:
N/A
Roof:
Shingle
Pool:
No
Pool Features:
N/A
Interior Features
Bedrooms:
2
Bathrooms:
2
Heating:
None
Cooling:
Central Air
Appliances:
None
Furnished:
Yes
Floor:
Tile
Levels:
One
Additional Features
Property Sub Type:
Condominium
Style:
N/A
Year Built:
1982
Construction Type:
Block, Stucco
Garage Spaces:
No
Covered Spaces:
N/A
Direction Faces:
West
Pets Allowed:
No
Special Condition:
None
Additional Features:
Garden, Lighting, Sidewalk
Additional Features 2:
See HOA Docs
Map
- Address7510 SUNSHINE SKYWAY LN S #T13
Contact a Professional

Featured Properties
Related Properties
- Featured
- Active
Condominium
6206 CASTELVEN DR #104
$ 305,000
- Featured
- Active
Condominium
5664 PALMER CIR #102
$ 400,000
- Featured
- Active
Condominium
18450 GULF BLVD #508
$ 940,000
$ 269,000
- Featured
- Active
Condominium
1075 GULF OF MEXICO DR #303
$ 925,000
- Featured
- Active
Condominium
8710 MIDNIGHT PASS RD #203B
$ 625,000
- Featured
- Active
Condominium
1411 LISBON CT
$ 339,000
- Featured
- Active
Condominium
2900 N ATLANTIC AVE #6060
$ 349,900
- Featured
- Active
Condominium
3365 CROSS CREEK DR #3365
$ 240,000
- Featured
- Active
Condominium
3506 54TH DR W #202
$ 299,000
- Featured
- Active
Condominium
5541 PUERTA DEL SOL BLVD S #118
$ 595,000
- Featured
- Active
Condominium
12924 GULF BLVD #304