
Active
3104 4TH PL N
$599,990
Features:
Property Details
Remarks
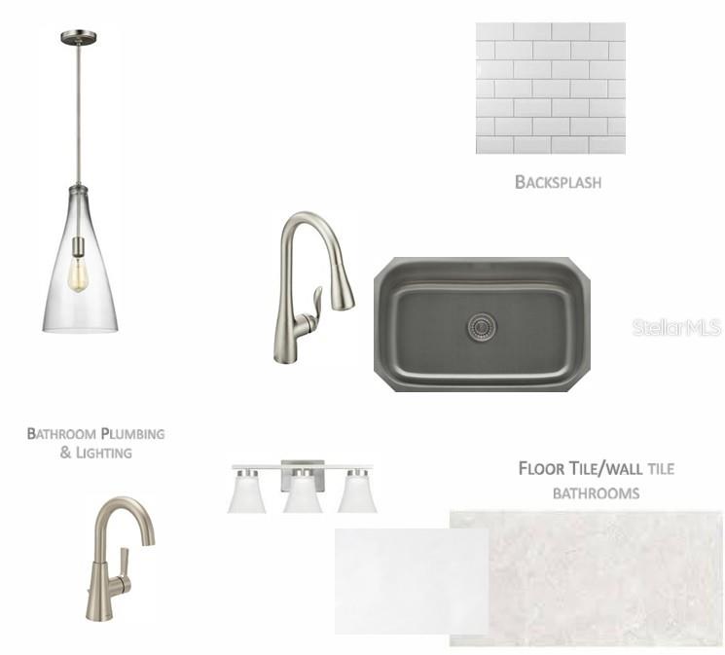
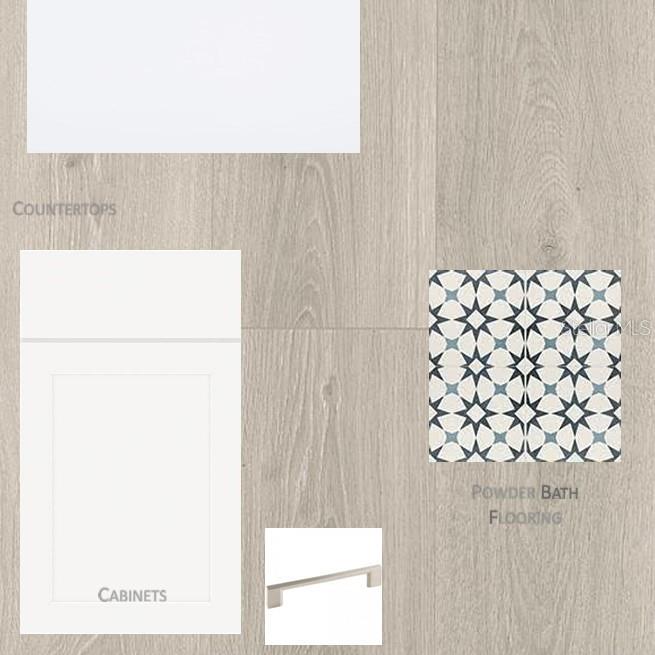
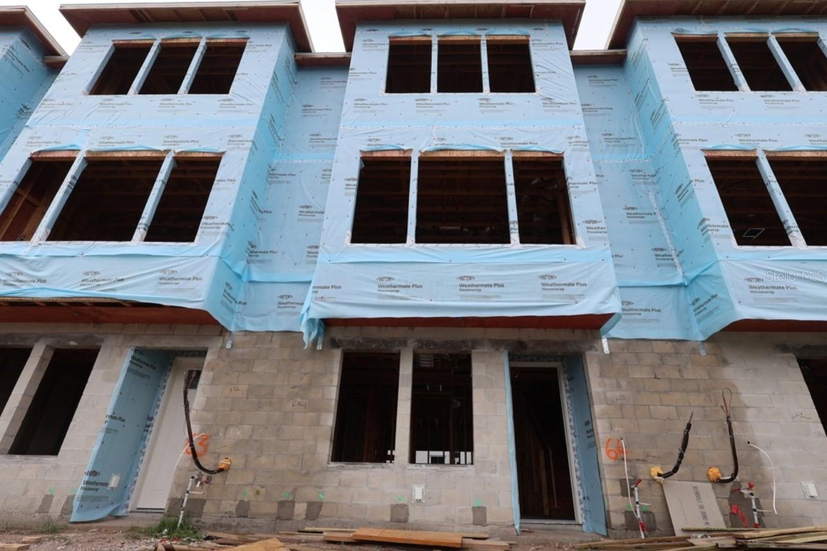
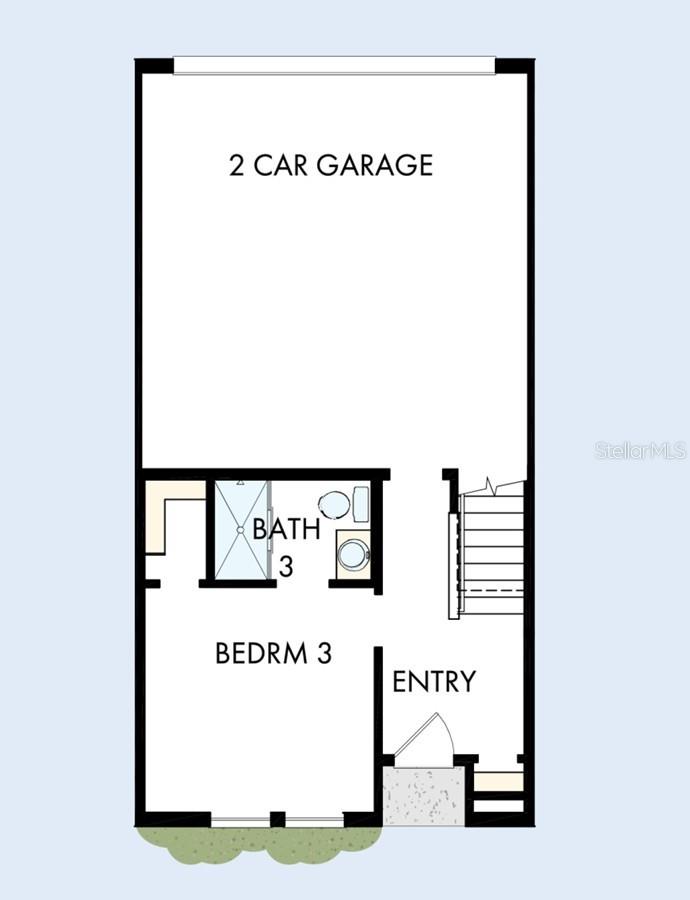
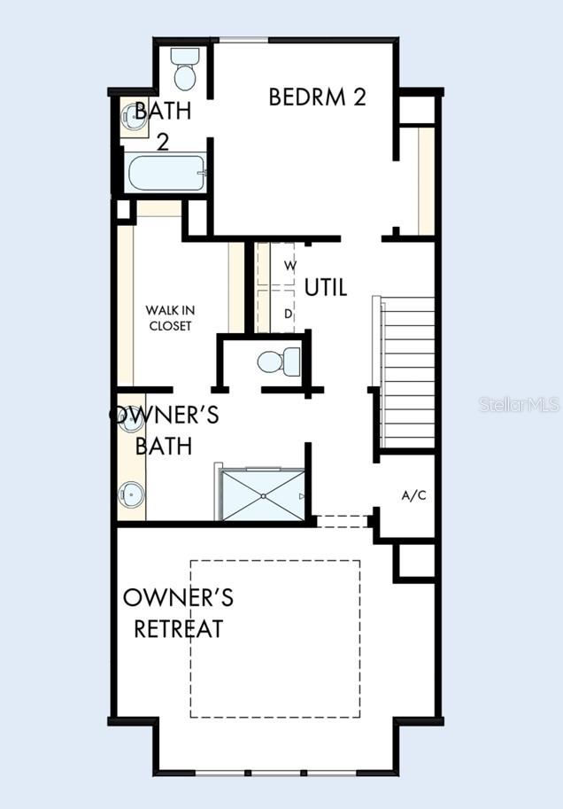
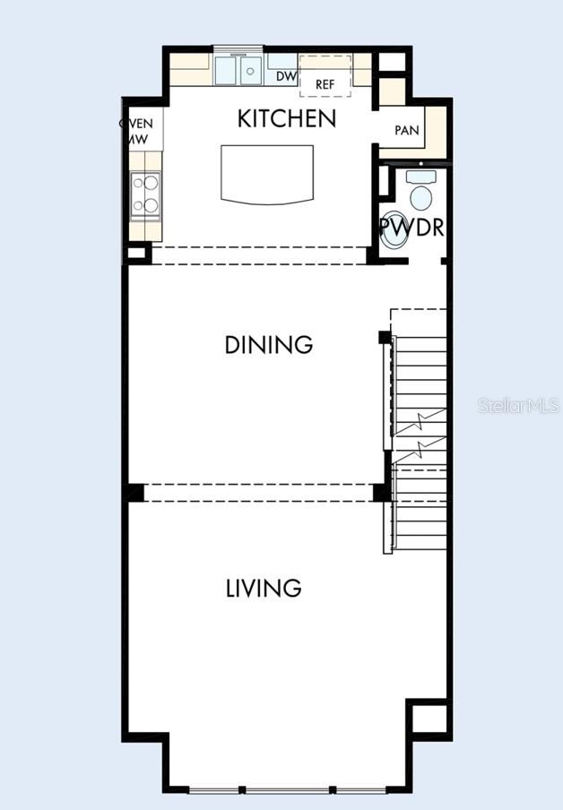
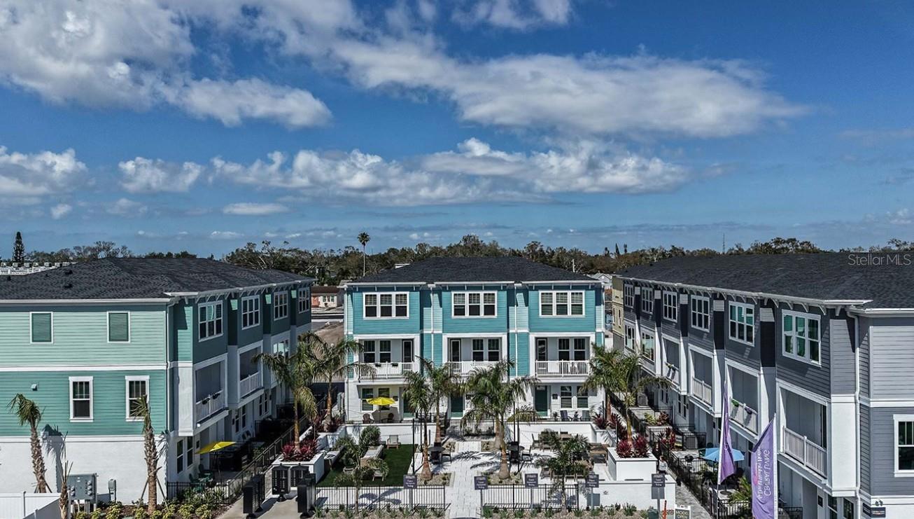
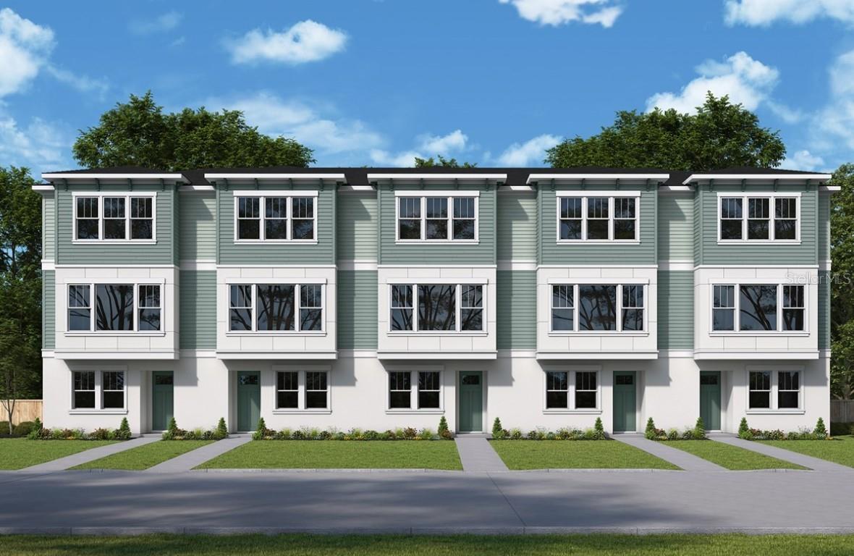

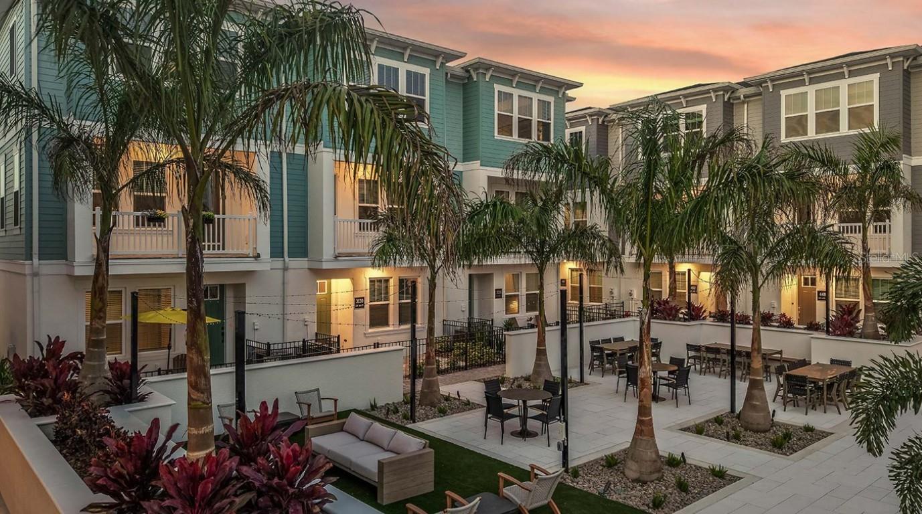
Under Construction. Experience the lifestyle others only vacation for at Towns at Union, an exceptional townhome community by David Weekley Homes in the heart of St. Petersburg. Ideally located just minutes from Central Avenue’s vibrant dining and shopping scene and the award-winning Gulf beaches, this is urban coastal living at its finest. The Carsten showcases a thoughtfully designed three-story layout, featuring a private first-floor en suite bedroom—perfect for guests, a home office, or a flexible retreat tailored to your needs. The main living level is designed to impress, with a gourmet kitchen equipped with a gas cooktop, wall oven, and spacious walk-in pantry, all opening to a bright and expansive living and dining area ideal for both entertaining and everyday living.**This property offers a limited-time interest rate incentive. Upstairs, the Owner’s Retreat offers a serene escape with a spa-inspired bath featuring a luxurious shower and a generous walk-in closet. An additional en suite bedroom on this level adds comfort and privacy for family or guests. Enjoy premium features throughout, including impact-rated windows, 8-foot solid core doors, epoxy-coated garage floors, and a tankless gas water heater—all within a natural gas community. Backed by David Weekley’s award-winning craftsmanship and customer experience, this home delivers the perfect balance of style, efficiency, and lasting value.
Financial Considerations
Price:
$599,990
HOA Fee:
300
Tax Amount:
$1323.11
Price per SqFt:
$307.37
Tax Legal Description:
UNION DISTRICT TOWNHOMES LOT 64
Exterior Features
Lot Size:
1194
Lot Features:
Landscaped, Sidewalk, Paved
Waterfront:
No
Parking Spaces:
N/A
Parking:
N/A
Roof:
Shingle
Pool:
No
Pool Features:
N/A
Interior Features
Bedrooms:
3
Bathrooms:
4
Heating:
Central, Exhaust Fan, Heat Pump, Natural Gas, Zoned
Cooling:
Central Air, Zoned
Appliances:
Cooktop, Dishwasher, Disposal, Exhaust Fan, Gas Water Heater, Microwave, Range Hood, Tankless Water Heater
Furnished:
Yes
Floor:
Carpet, Ceramic Tile, Laminate
Levels:
Three Or More
Additional Features
Property Sub Type:
Townhouse
Style:
N/A
Year Built:
2026
Construction Type:
Block, Cement Siding, Frame
Garage Spaces:
Yes
Covered Spaces:
N/A
Direction Faces:
North
Pets Allowed:
Yes
Special Condition:
None
Additional Features:
Courtyard, Lighting, Outdoor Grill, Rain Gutters, Sidewalk
Additional Features 2:
Per deed restrictions.
Map
- Address3104 4TH PL N
Contact a Professional

Featured Properties
Related Properties
- Featured
- Active
Townhouse
1649 GREENLEAF WOOD CV
$ 389,990
- Featured
- Active
Townhouse
3065 ISLES WAY
$ 525,000
- Featured
- Active
Townhouse
20185 LAGENTE CIR
$ 295,000
- Featured
- Active
Townhouse
1236 PAVIA DR
$ 288,000
- Featured
- Active
Townhouse
636 SIGLER DR
$ 611,610
- Featured
- Active
Townhouse
1329 HERITAGE COMMONS DR
$ 290,000
- Featured
- Active
Townhouse
3463 TIMBER CROSSING AVE
$ 465,000
- Featured
- Active
Townhouse
2135 BALBOA WAY
$ 254,900
- Featured
- Active
Townhouse
14613 CLARKSON DR
$ 355,000
- Featured
- Active
Townhouse
11927 GREENGATE DR
$ 230,000
- Featured
- Active
Townhouse
2907 BEAR OAK DR
$ 229,900
- Featured
- Active
Townhouse
1483 LAKE GEORGE DR