
Active
446 31ST WAY N
$644,990
Features:
Property Details
Remarks
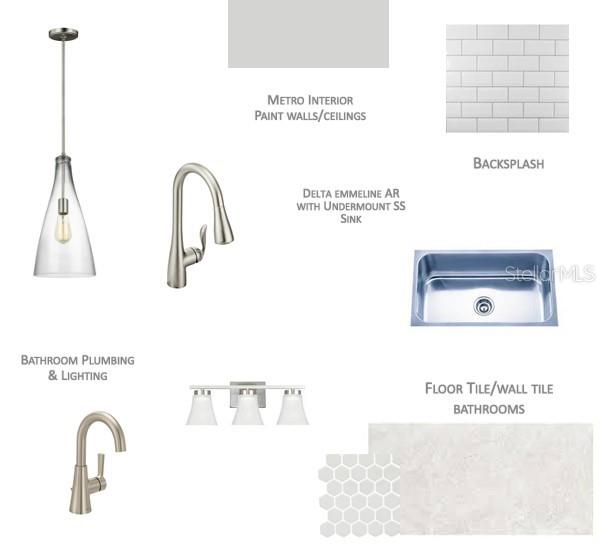
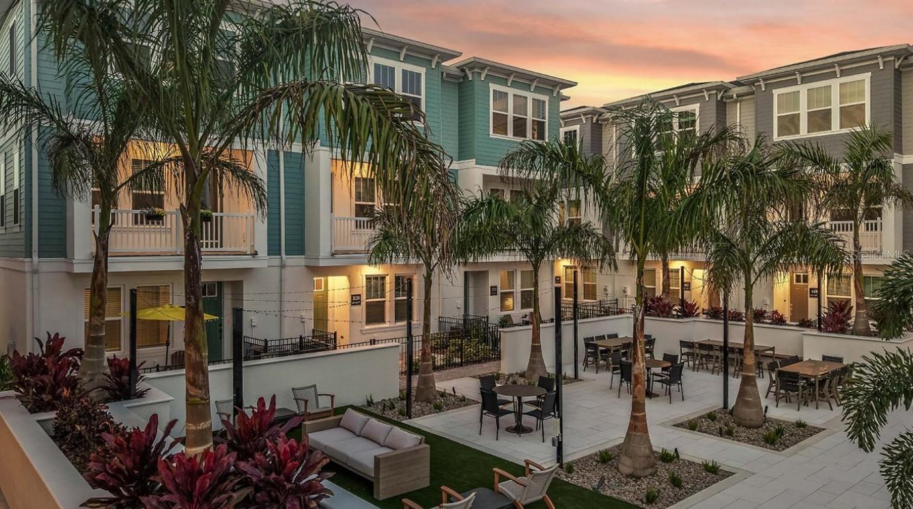
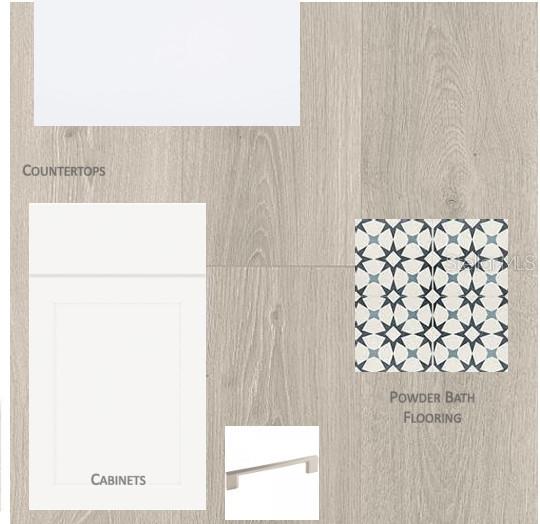
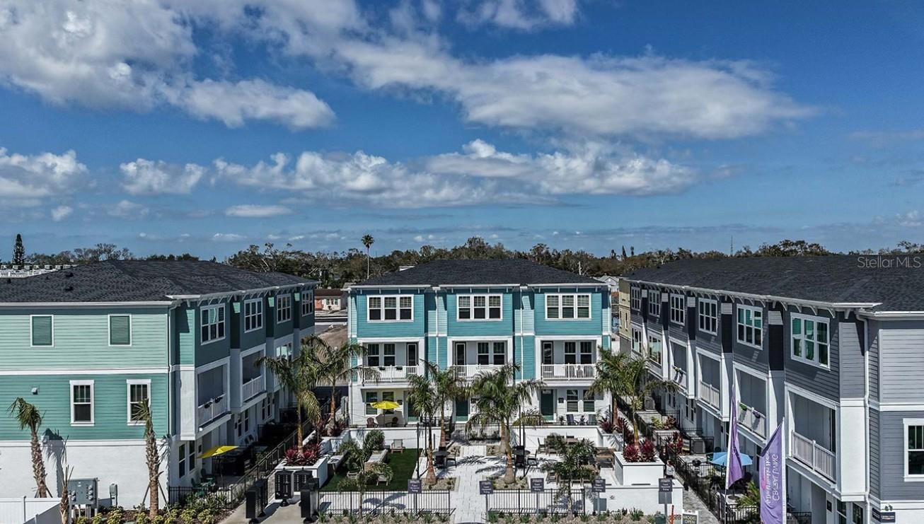
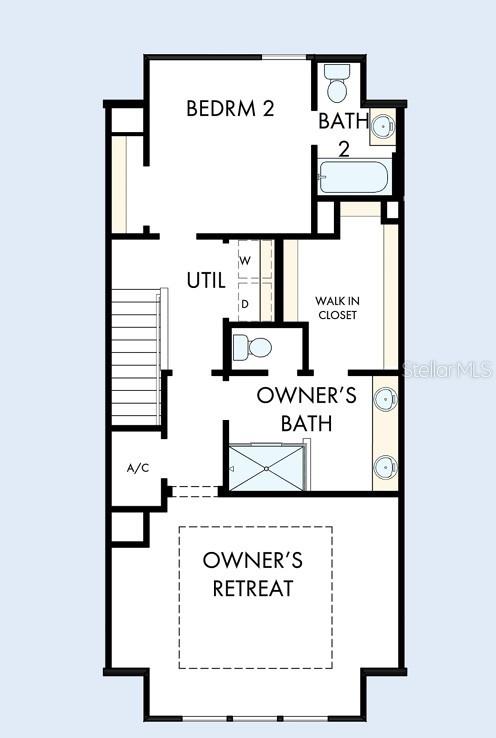
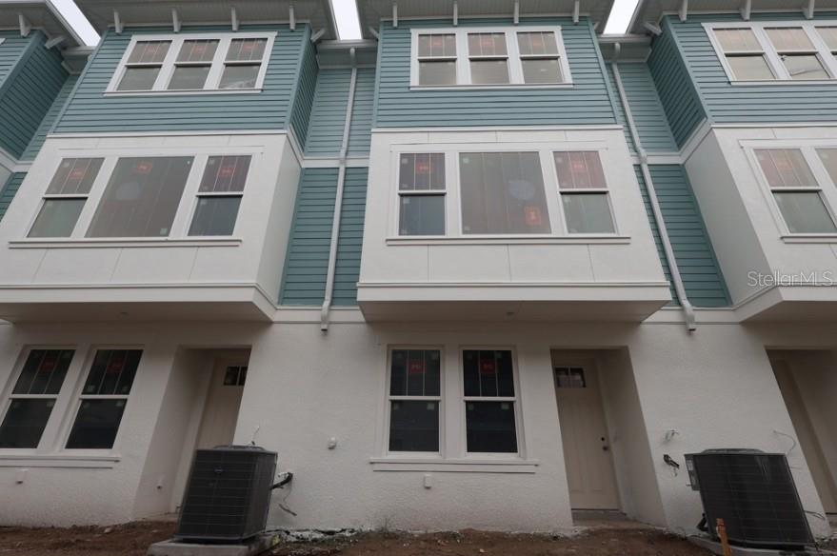
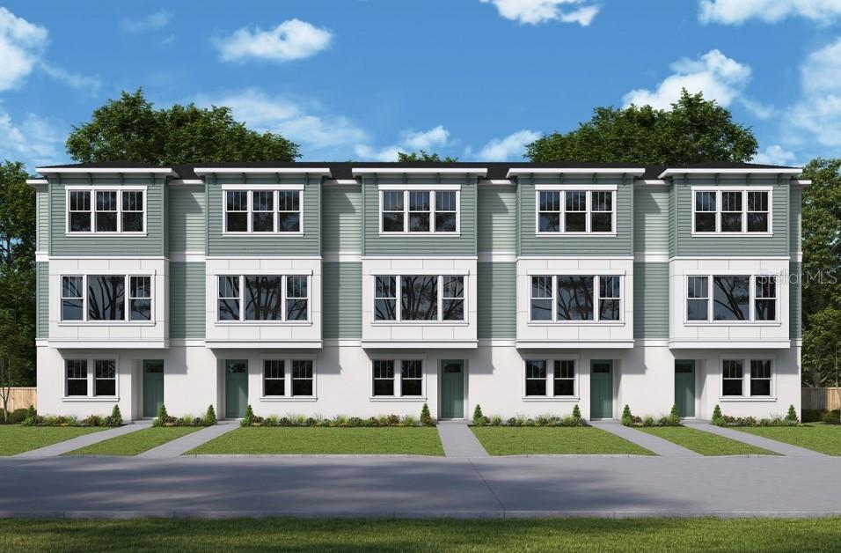
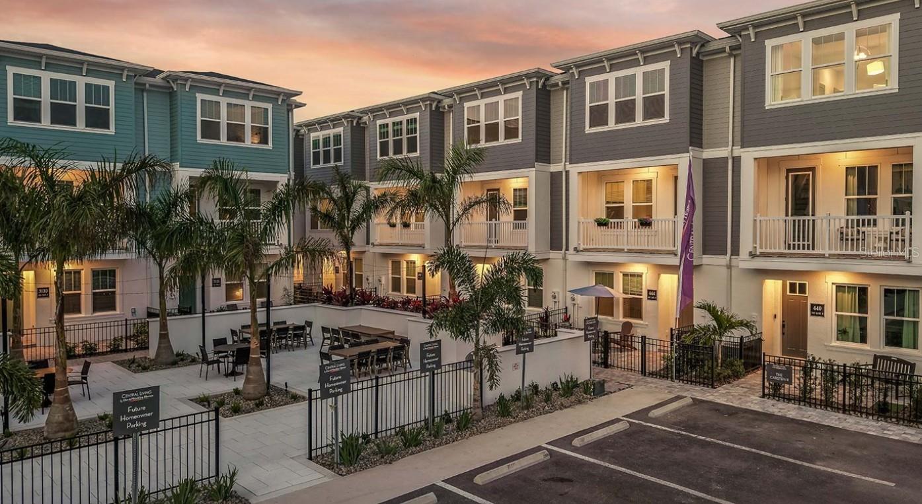
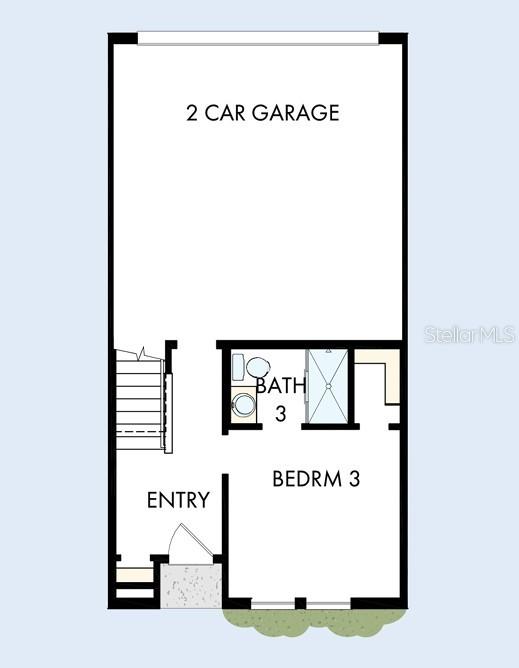
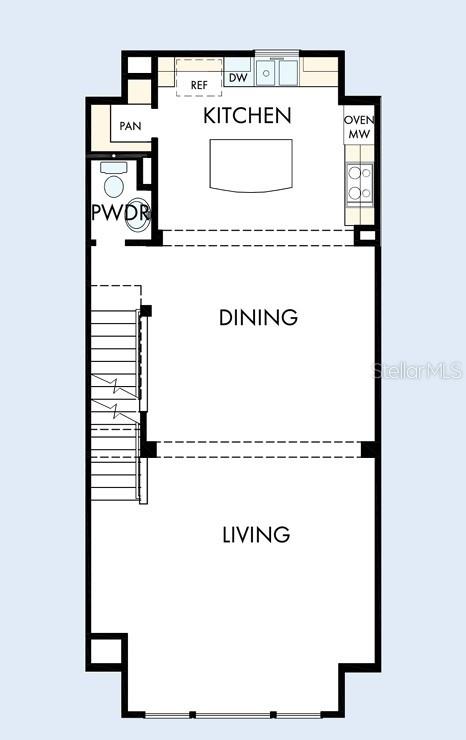
Under Construction. Live where others vacation at Towns at Union, a new townhome community by David Weekley Homes in the heart of St. Petersburg. Just minutes from Central Avenue dining and shopping and the award-winning Gulf beaches, this location delivers urban coastal living at its best. The Carsten features a flexible three-story design with a private ensuite bedroom on the first floor. This versatile space is ideal for guests or a productive home office. The main living level showcases a gourmet kitchen with a gas cooktop, wall oven, and walk-in pantry. The kitchen opens to a bright, spacious living and dining area, designed for easy entertaining and everyday comfort. Upstairs, the Owner's Retreat offers a spa-style Owner's Bath and a generous walk-in closet. A second ensuite bedroom on this level provides additional privacy and convenience. Enjoy added peace of mind with impact-rated windows, 8-foot solid core doors, epoxy-coated garage floors, and a tankless gas water heater. Located in a natural gas community and backed by David Weekley’s award-winning quality and service, this home combines comfort, efficiency, and lasting value. Call or chat with the David Weekley Homes at Towns at Union Team to learn more about this new home for sale in St. Petersburg, FL!
Financial Considerations
Price:
$644,990
HOA Fee:
300
Tax Amount:
$1323.11
Price per SqFt:
$330.43
Tax Legal Description:
UNION DISTRICT TOWNHOMES LOT 31
Exterior Features
Lot Size:
1185
Lot Features:
Landscaped, Sidewalk, Paved
Waterfront:
No
Parking Spaces:
N/A
Parking:
N/A
Roof:
Shingle
Pool:
No
Pool Features:
N/A
Interior Features
Bedrooms:
3
Bathrooms:
4
Heating:
Central, Exhaust Fan, Heat Pump, Natural Gas, Zoned
Cooling:
Central Air, Zoned
Appliances:
Cooktop, Dishwasher, Disposal, Exhaust Fan, Gas Water Heater, Microwave, Range Hood, Tankless Water Heater
Furnished:
Yes
Floor:
Carpet, Ceramic Tile, Laminate
Levels:
Three Or More
Additional Features
Property Sub Type:
Townhouse
Style:
N/A
Year Built:
2026
Construction Type:
Block, Cement Siding, Frame
Garage Spaces:
Yes
Covered Spaces:
N/A
Direction Faces:
East
Pets Allowed:
Yes
Special Condition:
None
Additional Features:
Courtyard, Lighting, Outdoor Grill, Rain Gutters, Sidewalk
Additional Features 2:
Per deed restrictions.
Map
- Address446 31ST WAY N
Contact a Professional

Featured Properties
Related Properties
- Featured
- Active
Townhouse
3228 MANGROVE POINT DR
$ 415,000
- Featured
- Active
Townhouse
4097 70TH TER N
$ 347,500
- Featured
- Active
Townhouse
3357 TRANQUIL TRL
$ 350,000
- Featured
- Active
Townhouse
5213 LUISA CT
$ 349,990
- Featured
- Active
Townhouse
2208 FLETCHERS POINT CIR
$ 209,000
- Featured
- Active
Townhouse
624 PENSACOLA LN
$ 359,900
- Featured
- Active
Townhouse
3426 PARKRIDGE CIR #34-105
$ 354,900
- Featured
- Active
Townhouse
1210 N FAIRWAY DR #1210
$ 259,900
- Featured
- Active
Townhouse
38 SEAGRAPE CIR
$ 450,000
- Featured
- Active
Townhouse
17301 OLD TOBACCO RD
$ 347,000
- Featured
- Active
Townhouse
8456 MODANO PL
$ 590,000
- Featured
- Active
Townhouse
15131 SUNNY DAY DR