
Active
226 5TH AVE N #M02
$629,000
Features:
Property Details
Remarks
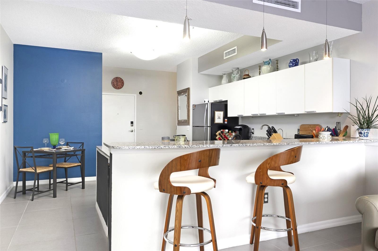
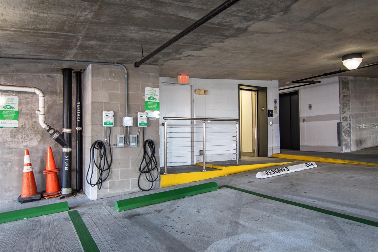
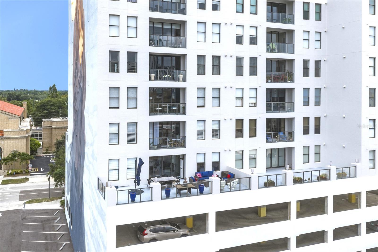
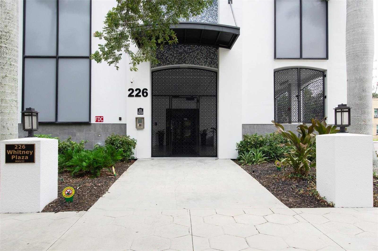
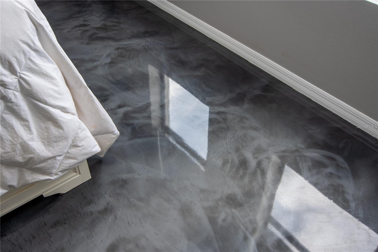

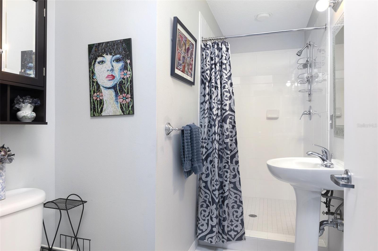
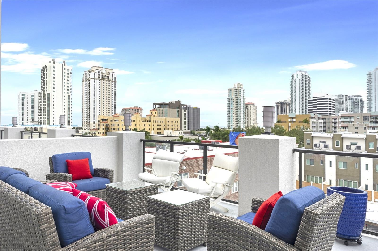
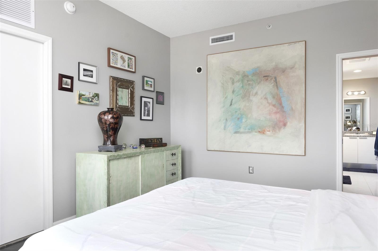
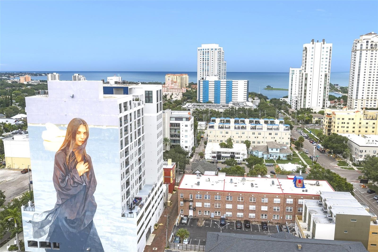
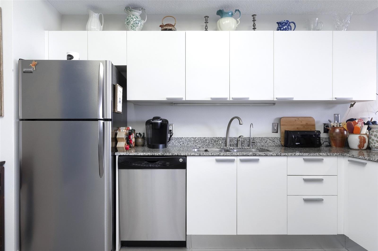
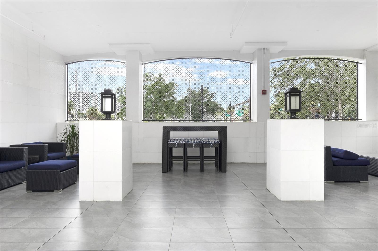
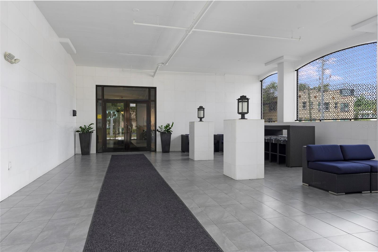
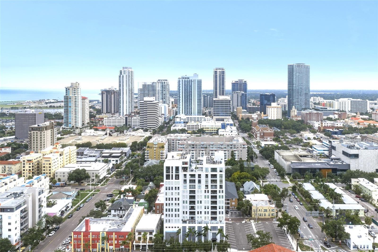
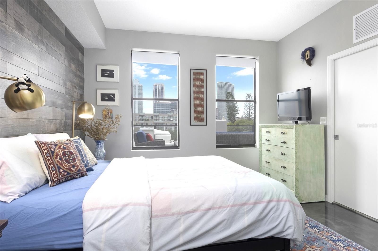
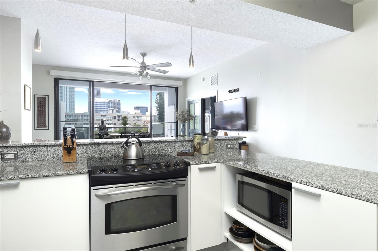
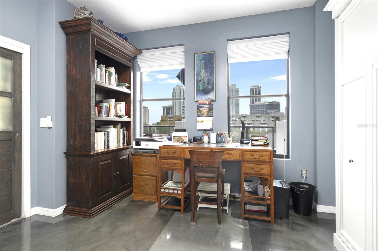
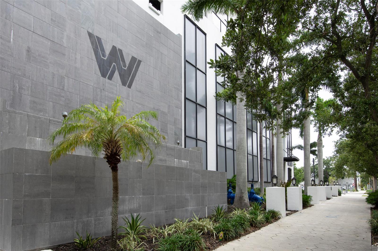
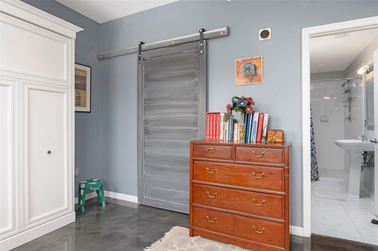
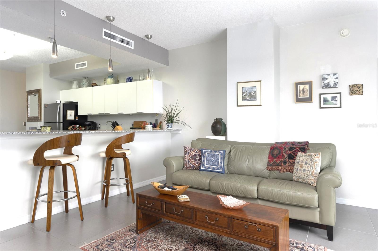
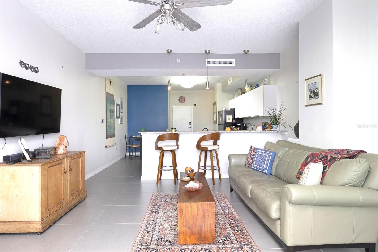
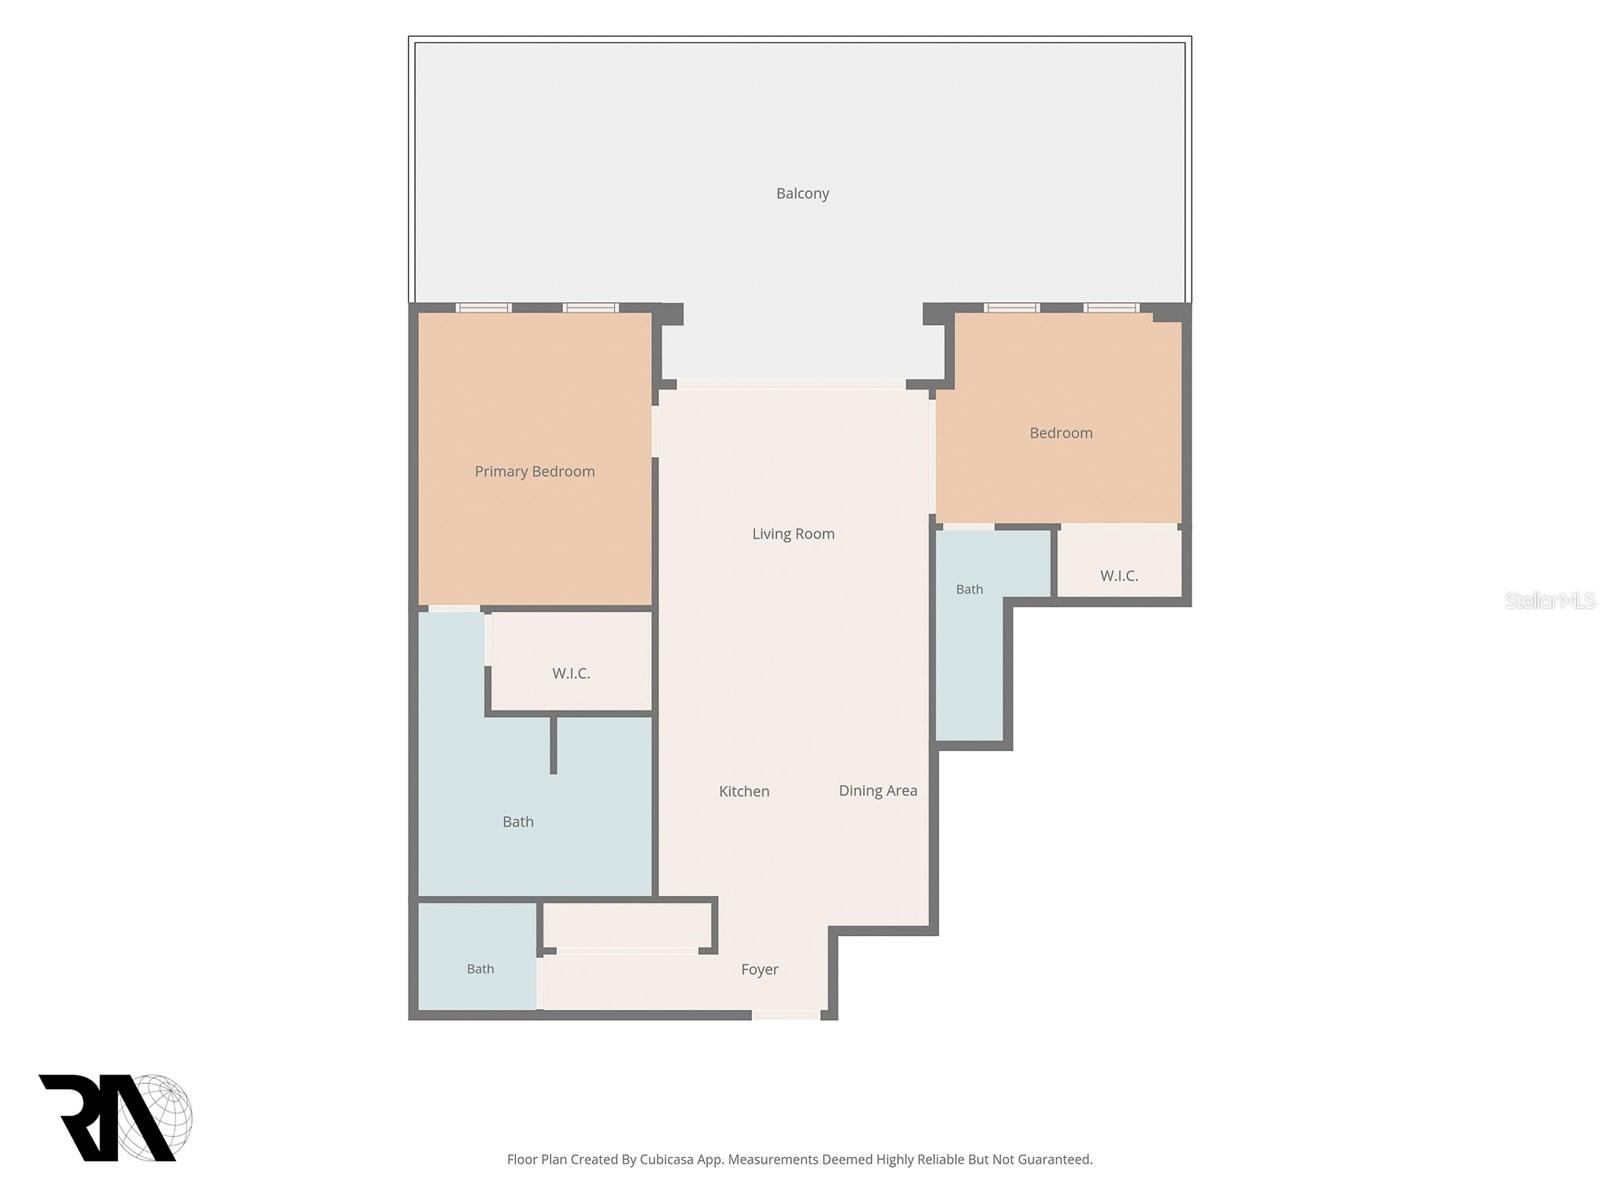
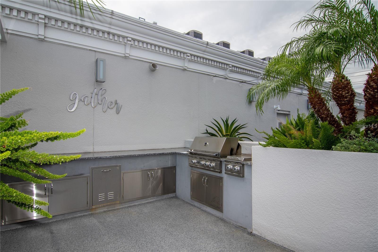
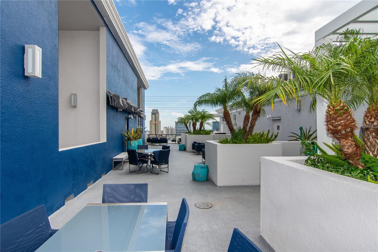
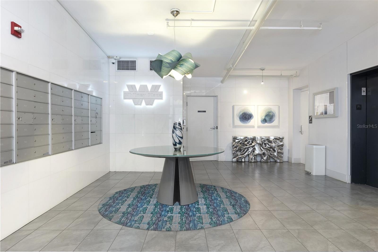
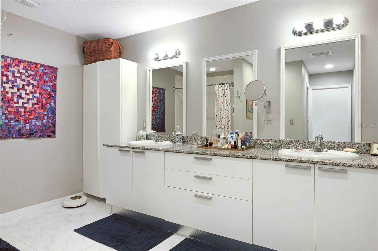
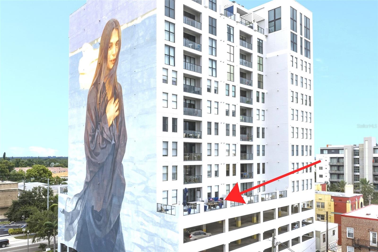
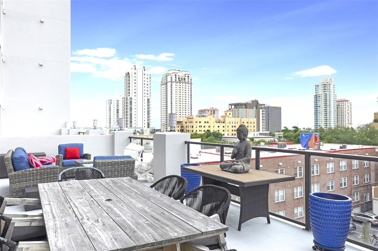
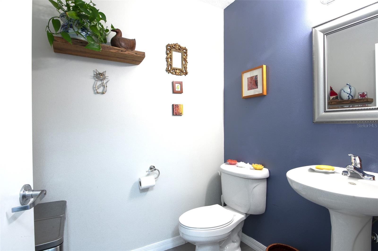
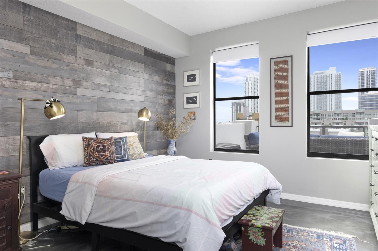
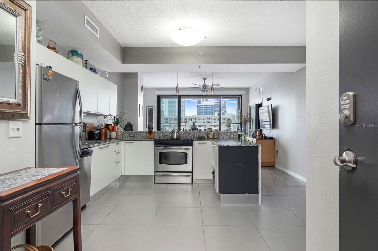
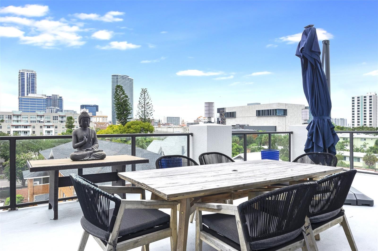
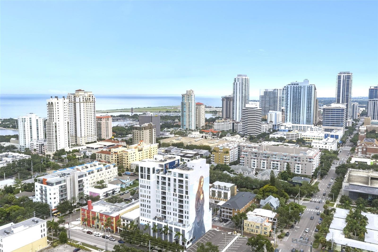
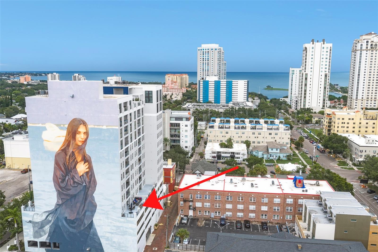
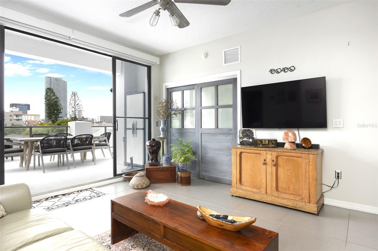
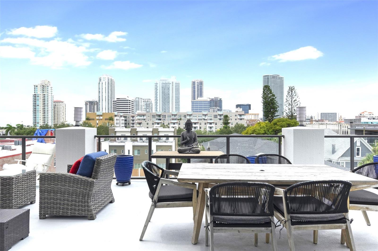
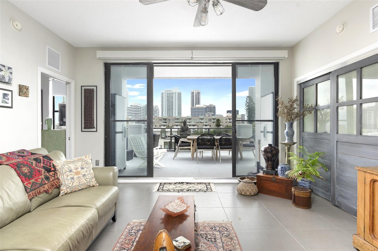
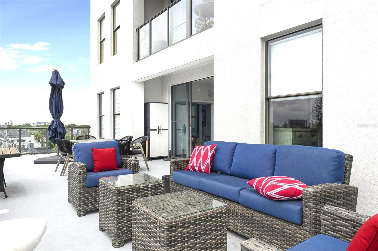
Walker-Whitney condo is in the heart of St Petesburg's thriving downtown, just a few walkable blocks from the pier, waterfront, museums, restaurants, theater and shops. This 5th floor unit is unique because it has one of the largest balconies in the building that truly allows for outdoor entertainment with spectacular views of the downtown skyline. The open concept living space enables you to prepare fabulous meals in your gorgeous kitchen equiped with stainless steel appliances and granite counter tops while your guests can watch and mingle. The split bedroom plan allows for privacy. The primary bedroom is large enough for a seating area and any size bed. There's a large walk-in closet and sizeable primary bathroom with double vanities and storage closets. The second bedroom comes with a built in Murphy bed and an en-suite bathroom with a huge shower. There's even a half-bath for your guests. With floor-to-ceiling windows, this condo really allows you to enjoy the views. The building has 15 floors with a rooftop entertainment and spectacular views and includes a BBQ grill, casual dining area and plenty of seating for social gatherings. There are a total of 56 units and the building is gated and secure. Parking is on the 4th floor, next to the entry. EV charging stations are available. This is a must-see unit.
Financial Considerations
Price:
$629,000
HOA Fee:
N/A
Tax Amount:
$10172.86
Price per SqFt:
$489.49
Tax Legal Description:
WALKER-WHITNEY PLAZA CONDO UNIT M-02
Exterior Features
Lot Size:
0
Lot Features:
N/A
Waterfront:
No
Parking Spaces:
N/A
Parking:
Assigned, Covered, Electric Vehicle Charging Station(s), Off Street
Roof:
Concrete
Pool:
No
Pool Features:
N/A
Interior Features
Bedrooms:
2
Bathrooms:
3
Heating:
Central, Electric
Cooling:
Central Air
Appliances:
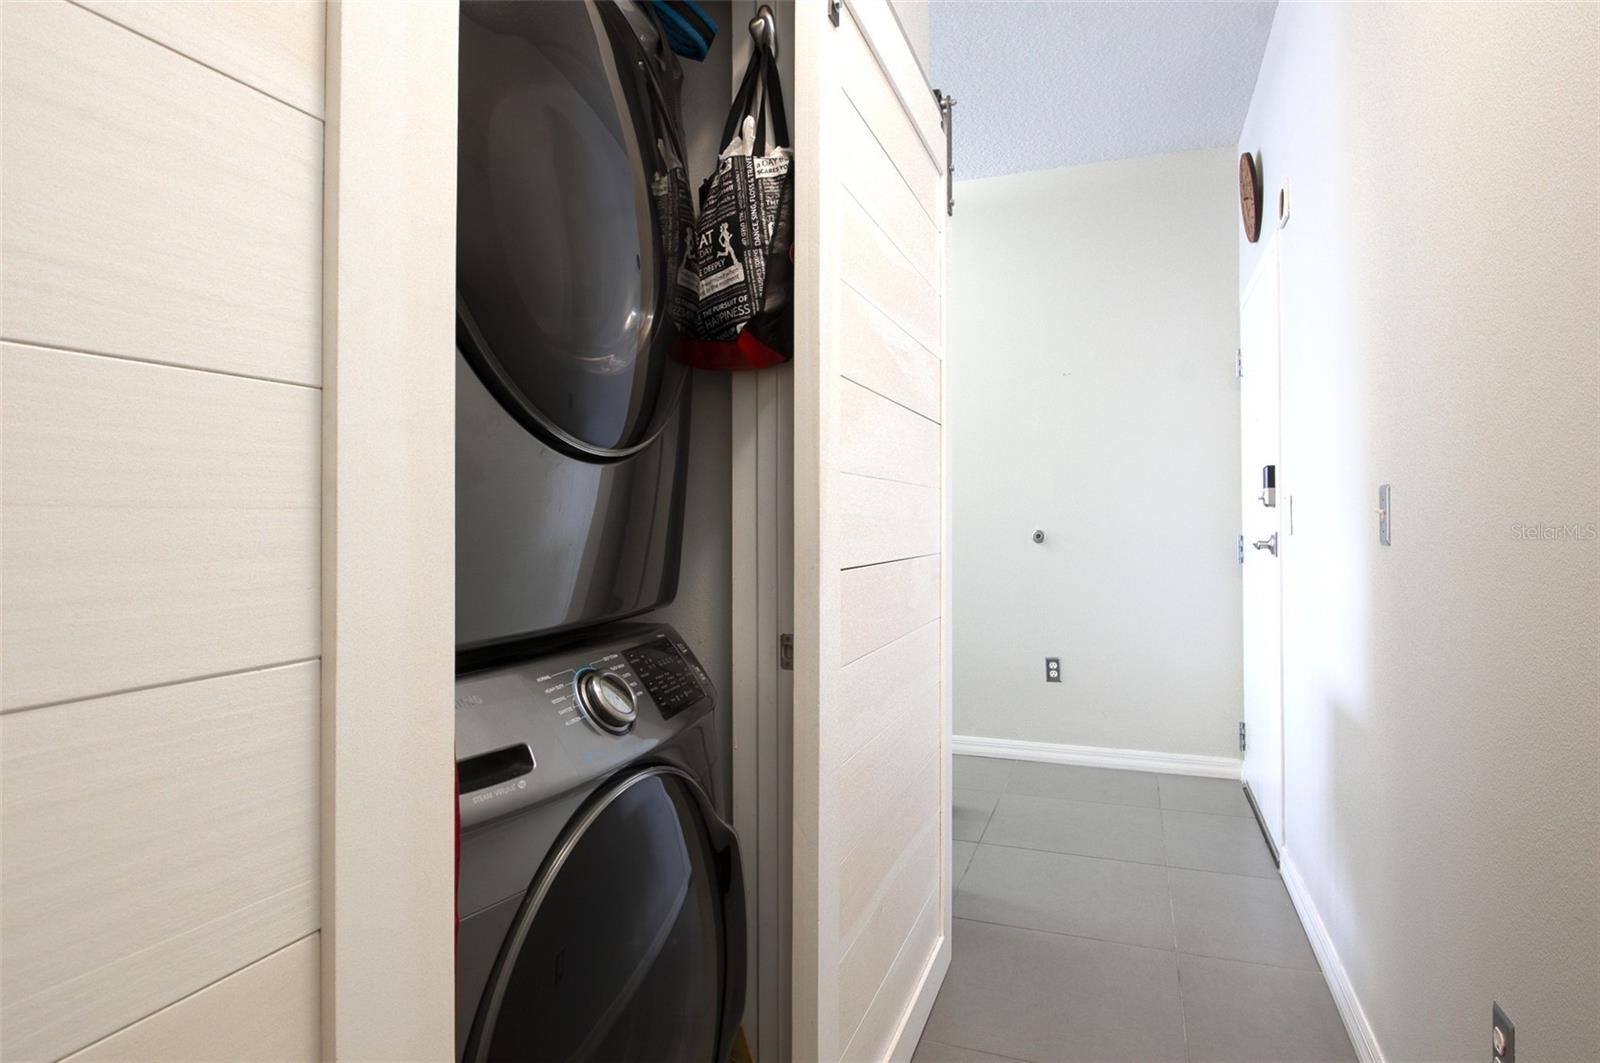
Dishwasher, Disposal, Dryer, Electric Water Heater, Microwave, Range, Refrigerator, Washer, Wine Refrigerator
Furnished:
Yes
Floor:
Ceramic Tile, Concrete
Levels:
One
Additional Features
Property Sub Type:
Condominium
Style:
N/A
Year Built:
2007
Construction Type:
Block
Garage Spaces:
Yes
Covered Spaces:
N/A
Direction Faces:
North
Pets Allowed:
No
Special Condition:
None
Additional Features:
Balcony, Lighting, Outdoor Grill, Outdoor Kitchen, Private Mailbox, Sidewalk, Sliding Doors
Additional Features 2:
Minimum 9-month lease, board approval required, typically takes 15-days.
Map
- Address226 5TH AVE N #M02
Contact a Professional

Featured Properties
Related Properties
- Featured
- Active
Condominium
130 SOUTHERN PECAN CIR #103
$ 270,000
- Featured
- Active
Condominium
7602 CABANA CT #101
$ 335,000
- Featured
- Active
Condominium
86 LAKESIDE VILLAS #Y4
$ 1,795,000
- Featured
- Active
Condominium
835 SW 9TH ST #101
$ 359,000
- Featured
- Active
Condominium
2360 OCEAN SHORE BLVD #10
$ 1,799,777
- Featured
- Active
Condominium
1317 LELAND DR
$ 269,900
- Featured
- Active
Condominium
777 3RD AVE N #1704
$ 1,525,000
- Featured
- Active
Condominium
10519 VILLA VIEW CIR #10519
$ 209,000
- Featured
- Active
Condominium
1430 GULF BLVD #406
$ 779,000
- Featured
- Active
Condominium
631 N ORANGE AVE #108
$ 299,000
- Featured
- Active
Condominium
5048 SHOREWAY LOOP #20404
$ 669,500
- Featured
- Active
Condominium
1064 N TAMIAMI TRL #1122