
Active
777 3RD AVE N #1605
$1,900,000
Features:
Property Details
Remarks
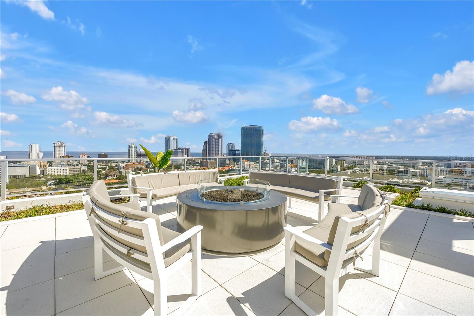
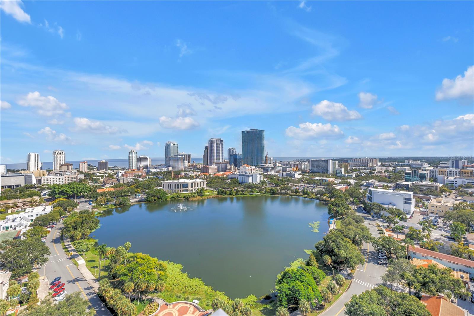
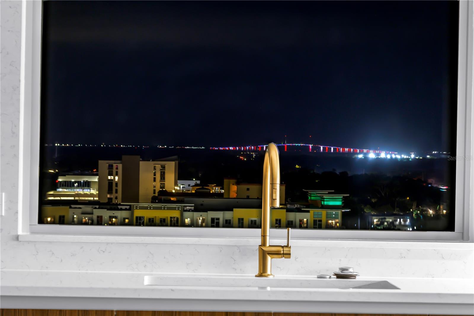
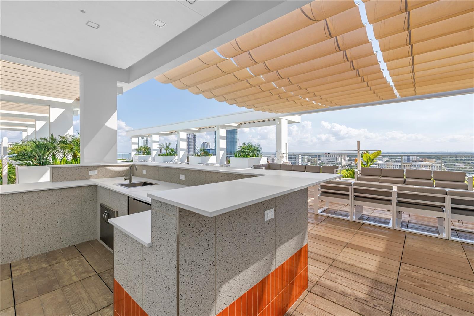
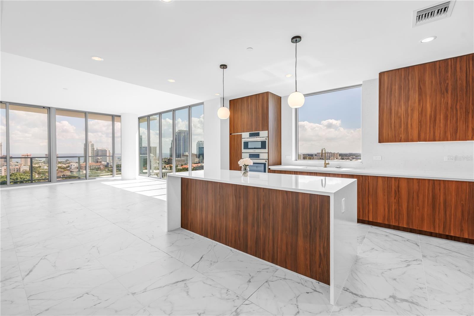
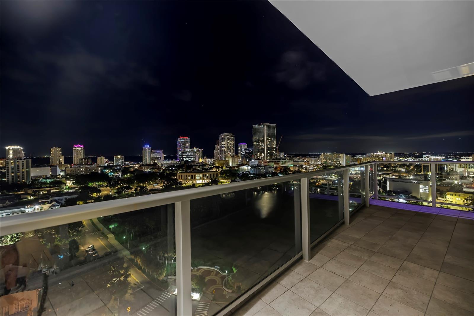
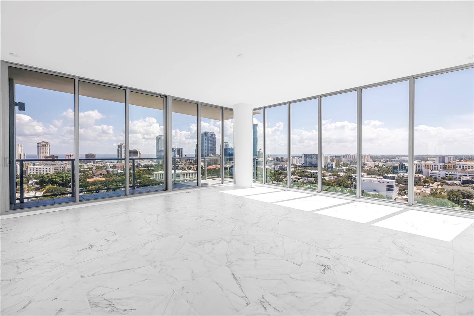
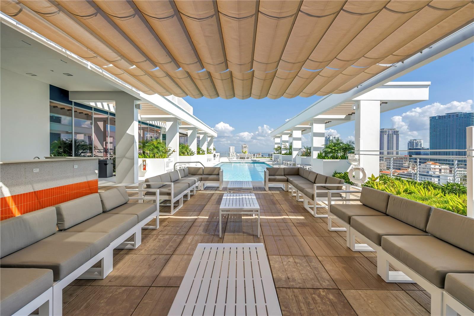
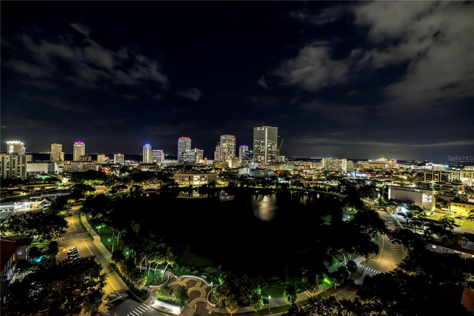
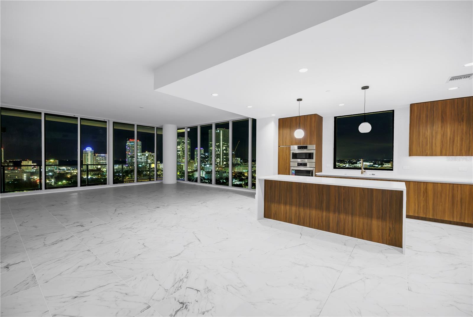
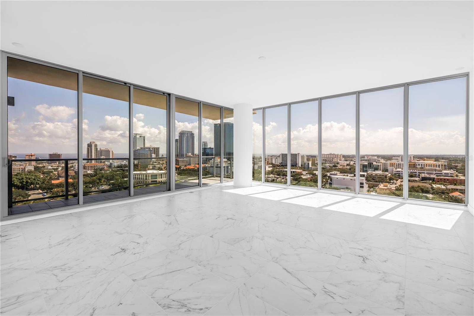
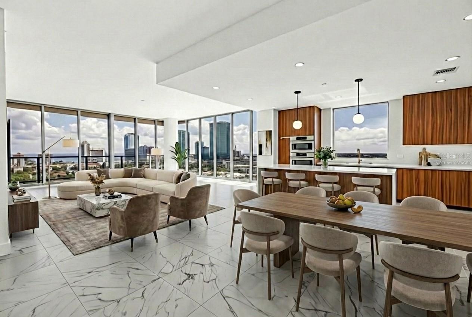
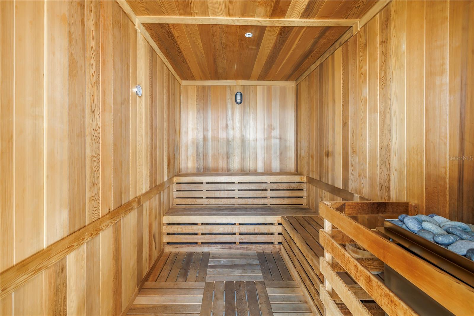
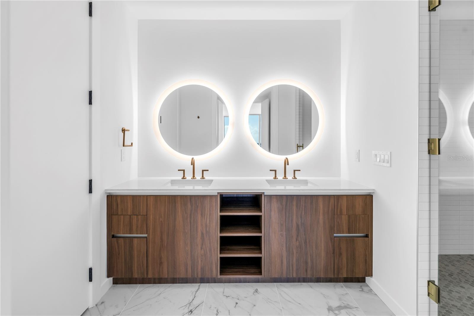
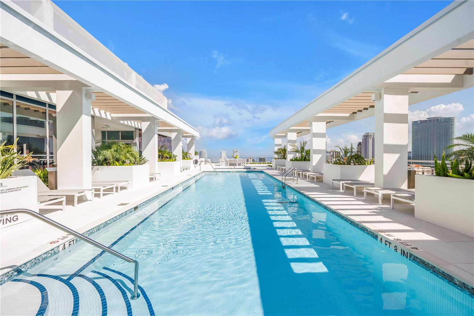
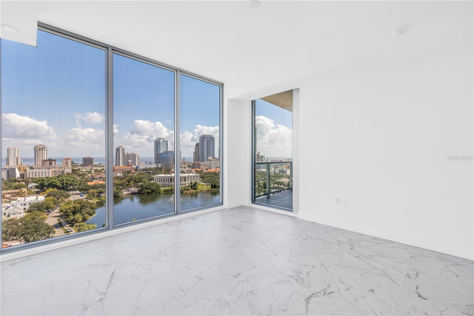
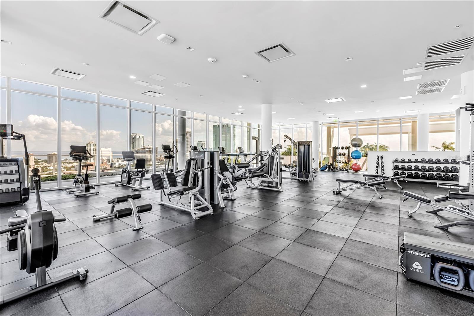
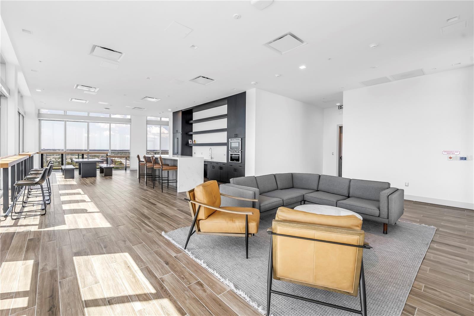
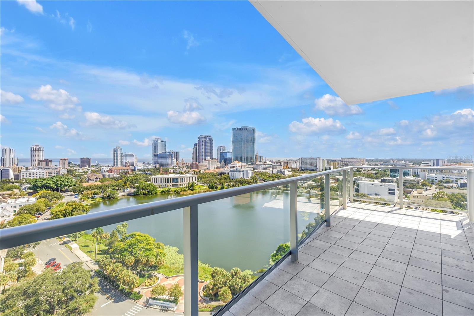
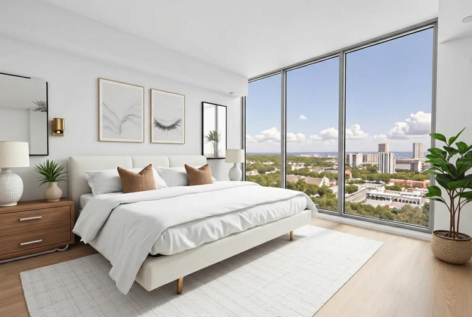
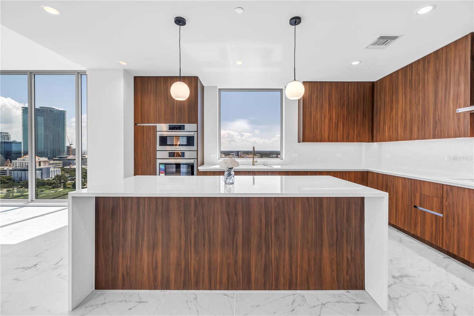
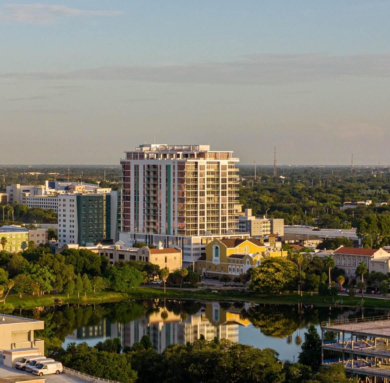
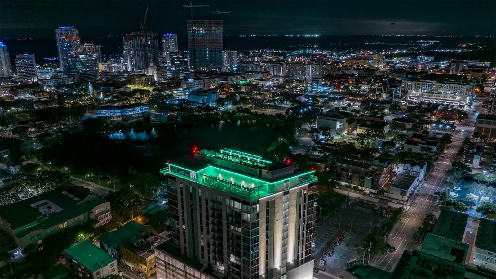
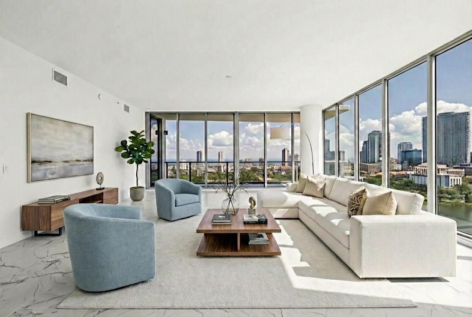
Virtually Staged. Wake up to sweeping views of Mirror Lake, the downtown skyline, and Tampa Bay from this stunning 16th-floor northwest corner residence at REFLECTION St. Pete, where elevated design meets one of Florida's most vibrant and walkable downtown cities. The Lapis floor plan offers nearly 2,300 square feet of elevated luxury living, featuring 2 bedrooms plus a DEN, 2 bathrooms, soaring 10-foot ceilings, floor-to-ceiling glass, and a private terrace that showcases breathtaking, unobstructed views from sunrise to sunset. Positioned above protected historic properties, this exceptional corner residence enjoys forever views while seamlessly blending indoor and outdoor living. Upgraded porcelain tile flooring flows throughout the open-concept layout, creating an elegant backdrop for both everyday living and effortless entertaining. The chef-inspired kitchen is beautifully appointed with quartz countertops, panel-ready Bosch appliances, a Thermador wine refrigerator built into the oversized double waterfall island, and a picturesque window above the sink framing tranquil views of Mirror Lake. Whether hosting friends or enjoying a quiet evening at home, every detail has been thoughtfully designed to complement a luxurious lifestyle. The spacious primary suite is a private retreat featuring a spa-inspired European-style wet room, upgraded designer fixtures, + both reach-in and walk-in closets. A generously sized guest bedroom and versatile den provide the flexibility for overnight guests, a home office, or media room. Two assigned parking spaces complete the residence. Life at REFLECTION St. Pete extends far beyond your front door. Residents enjoy exclusive access to an extraordinary 12,000-square-foot rooftop amenity deck featuring a heated saltwater pool and spa, a state-of-the-art glass-enclosed fitness center, community room, outdoor kitchen, and fire pit lounge overlooking Tampa Bay. As an added luxury, residents also enjoy a complimentary 8-passenger golf cart shuttle, included in the HOA, providing convenient transportation throughout downtown St. Petersburg so you can enjoy dinner, shopping, museums, waterfront parks, + events without ever needing to move your car. Perfectly positioned in the heart of Downtown St. Petersburg, you'll love being just steps from award-winning restaurants, charming cafés, boutique shopping, art galleries, and the city's vibrant waterfront. Start your morning with coffee at Book & Bottle, stroll to Beach Drive for dinner then enjoy a sunset walk along the St. Pete Pier or waterfront parks, all just moments from home. For those who travel frequently or commute, the location is equally impressive. Tampa International Airport is approximately 25 minutes away, and with just one traffic light separating you from I-275, you'll enjoy quick and convenient access to Tampa, Sarasota, the Gulf beaches, and the entire Tampa Bay region. Designed with both luxury and peace of mind in mind, REFLECTION features advanced air purification systems, a building-wide water softening system, touchless entry, and exceptional structural integrity, having performed flawlessly through recent major hurricanes. This is a rare opportunity to own brand-new luxury construction in one of Downtown St. Petersburg's most sought-after condominium communities. Select developer incentives are currently available for a limited time. Experience elevated living, unmatched convenience, and the very best of the Downtown St. Petersburg lifestyle.
Financial Considerations
Price:
$1,900,000
HOA Fee:
N/A
Tax Amount:
$0
Price per SqFt:
$827.17
Tax Legal Description:
REFLECTION CONDO UNIT 1605
Exterior Features
Lot Size:
27100
Lot Features:
Historic District, Sidewalk, Paved
Waterfront:
Yes
Parking Spaces:
N/A
Parking:
Covered, Electric Vehicle Charging Station(s), Garage Door Opener, Guest, On Street
Roof:
Concrete
Pool:
No
Pool Features:
Heated, Salt Water
Interior Features
Bedrooms:
2
Bathrooms:
2
Heating:
Central, Electric
Cooling:
Central Air
Appliances:
Built-In Oven, Convection Oven, Cooktop, Dishwasher, Disposal, Dryer, Electric Water Heater, Exhaust Fan, Ice Maker, Microwave, Range Hood, Refrigerator, Washer, Water Softener, Wine Refrigerator
Furnished:
Yes
Floor:
Tile
Levels:
One
Additional Features
Property Sub Type:
Condominium
Style:
N/A
Year Built:
2024
Construction Type:
Block
Garage Spaces:
Yes
Covered Spaces:
N/A
Direction Faces:
Southeast
Pets Allowed:
No
Special Condition:
None
Additional Features:
Balcony, Outdoor Grill, Sidewalk
Additional Features 2:
Association Approval. 6 month minimum lease
Map
- Address777 3RD AVE N #1605
Contact a Professional

Featured Properties
Related Properties
- Featured
- Active
Condominium
139 BLUFF VIEW DR #407
$ 724,900
- Featured
- Active
Condominium
121 LINDSAY LN #31
$ 250,000
- Featured
- Active
Condominium
14081 HERITAGE LANDING BLVD #237
$ 239,000
- Featured
- Active
Condominium
2739 VIA CAPRI #1039
$ 364,900
- Featured
- Active
Condominium
2102 ACADIA GREENS DR #2102
$ 235,000
- Featured
- Active
Condominium
318 CLEARBROOK CIR #106
$ 262,000
- Featured
- Active
Condominium
19519 GULF BLVD #202
$ 938,888
- Featured
- Active
Condominium
14221 HERITAGE LANDING BLVD #2026
$ 279,900
- Featured
- Active
Condominium
1052 ASHFORD AVE #PH-18
$ 12,500,000
- Featured
- Active
Condominium
4650 BAY BLVD #1044
$ 249,900
- Featured
- Active
Condominium
1640 STICKNEY POINT RD #201
$ 249,900
- Featured
- Active
Condominium
1111 N BAYSHORE BLVD #E3