
Active
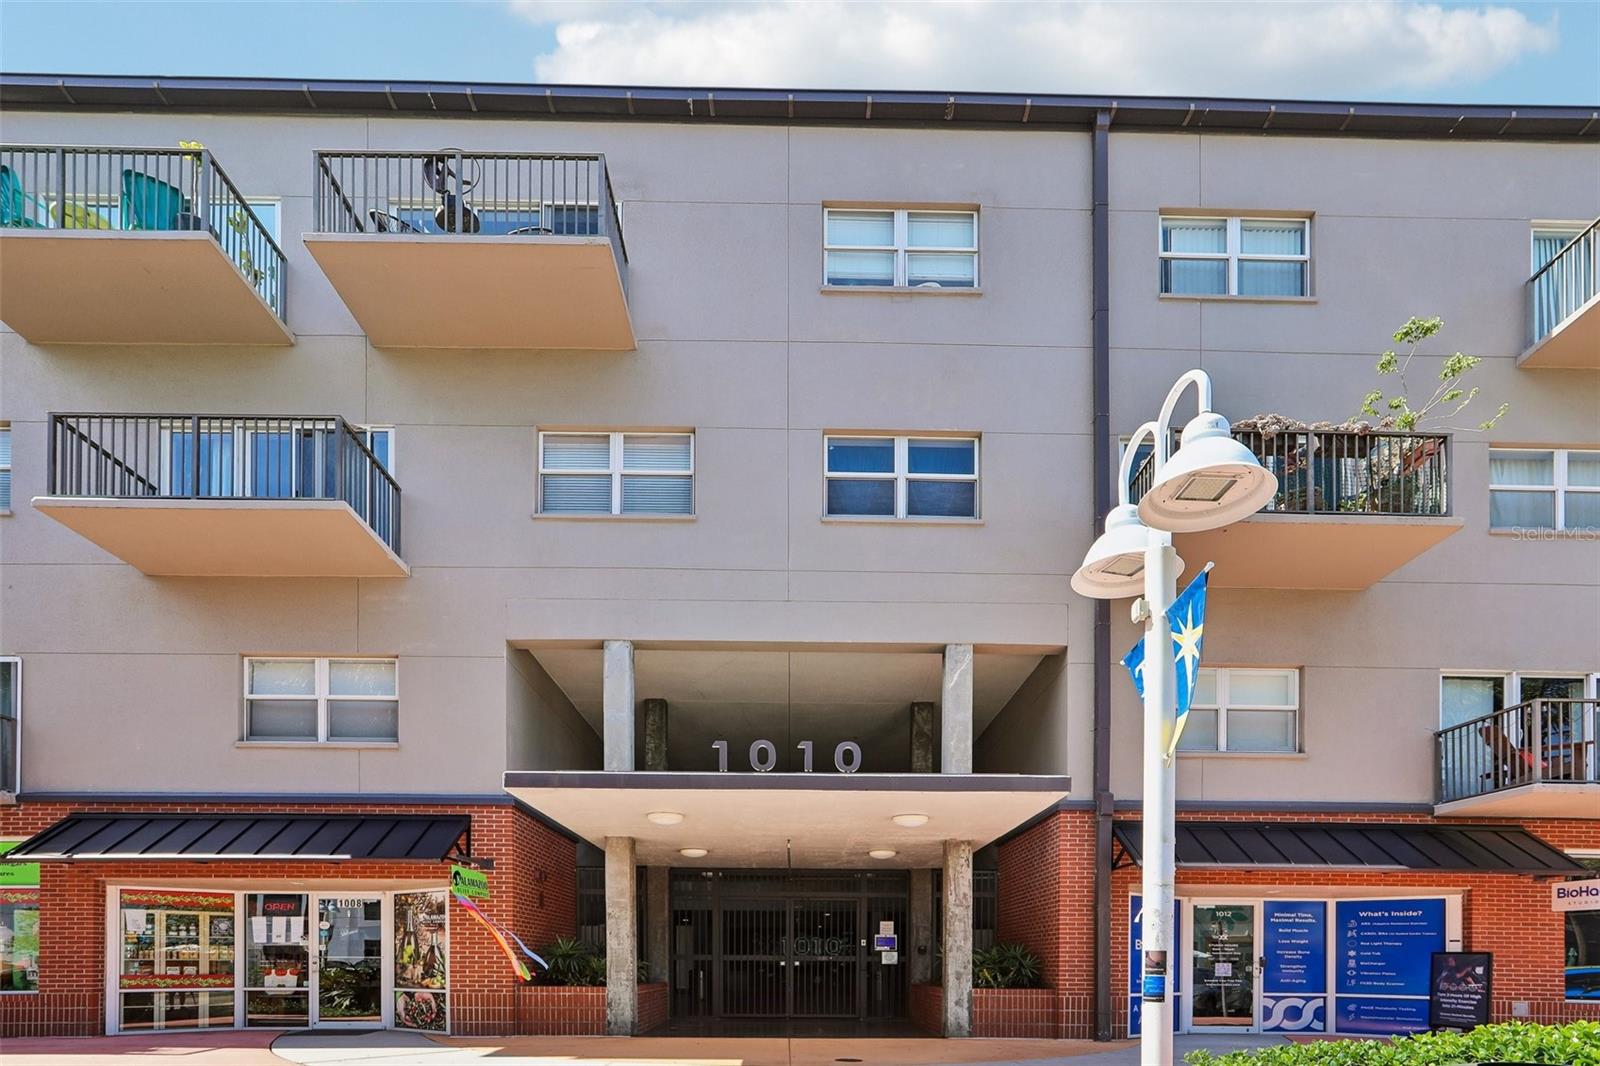
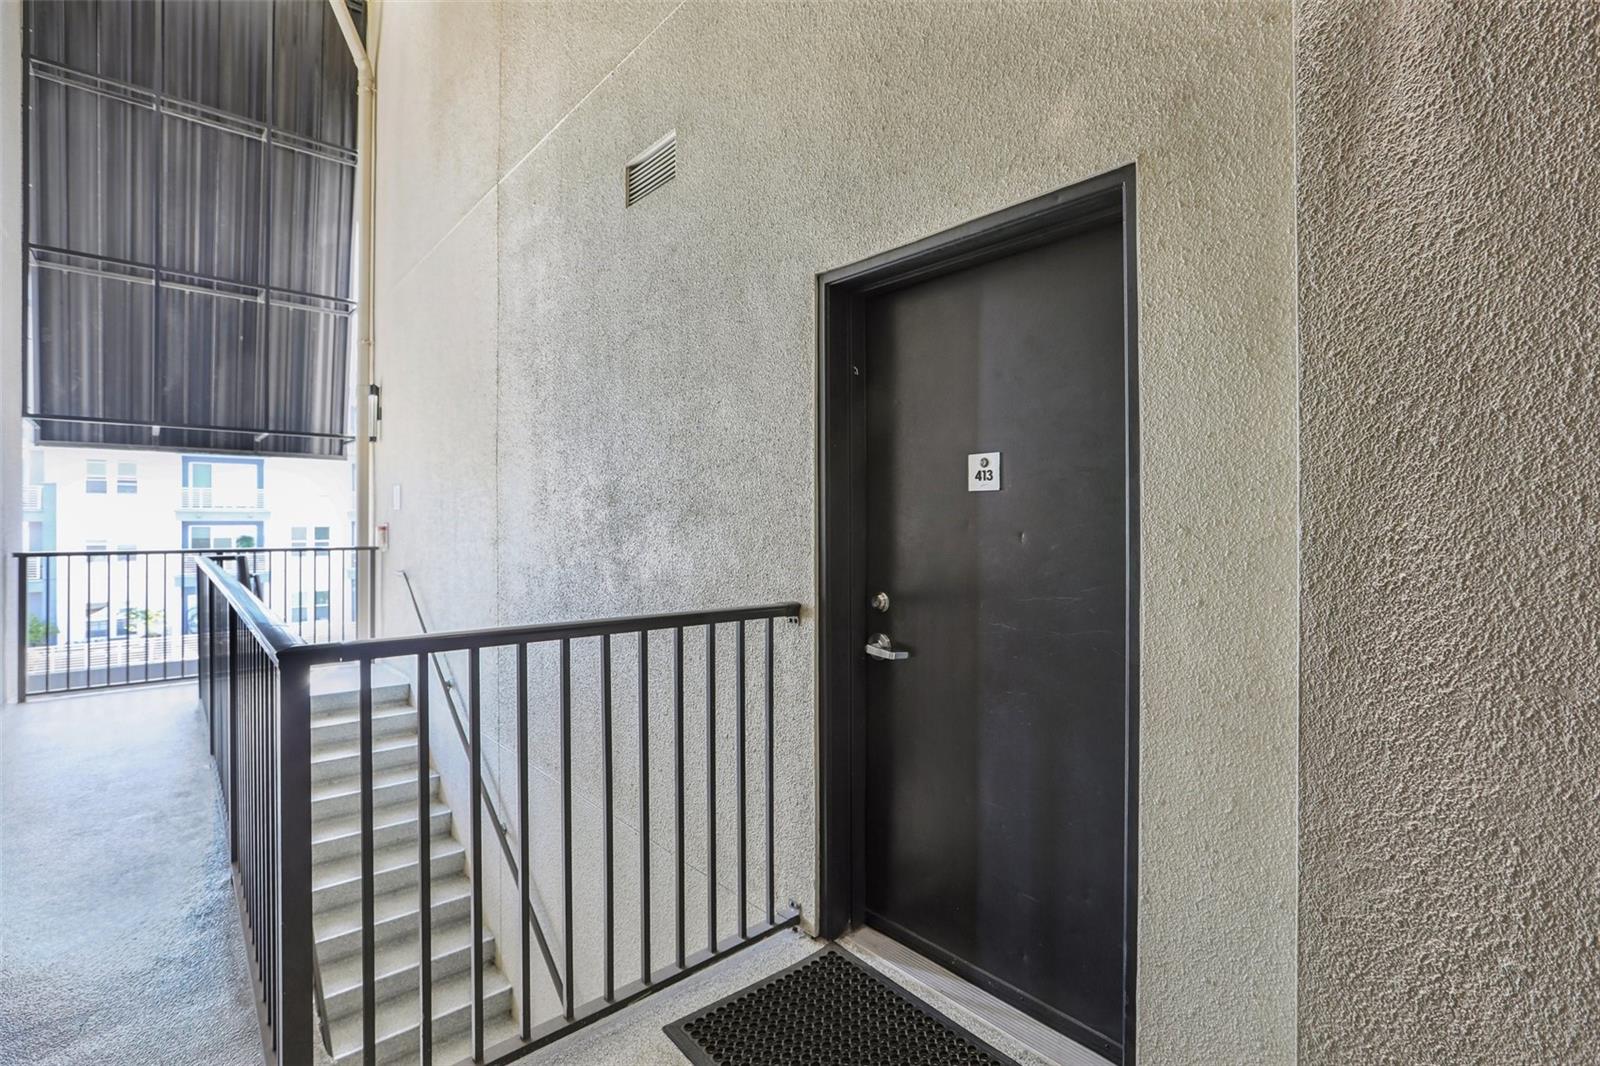
1010 CENTRAL AVE #413
$639,900
Features:
Property Details
Remarks
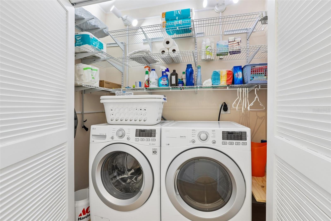
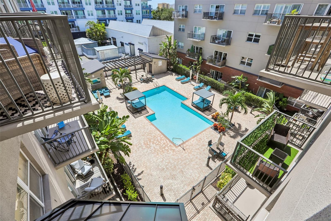
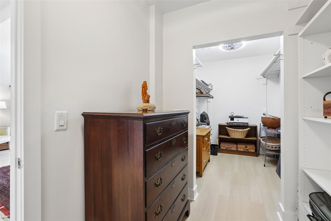
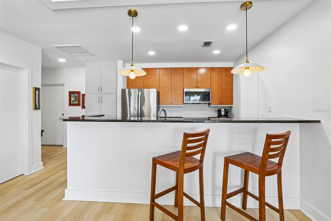
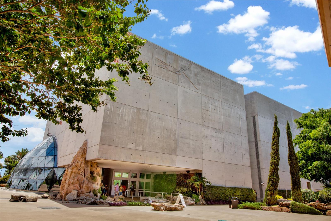
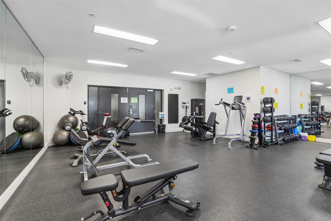
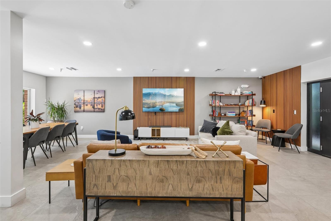
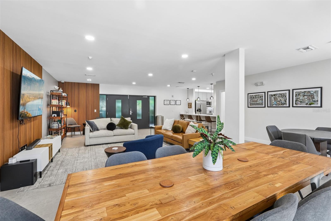
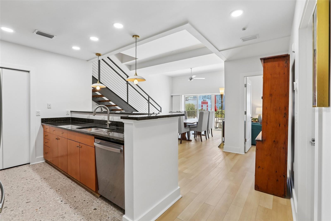
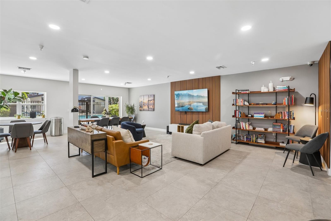
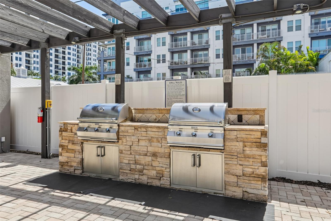
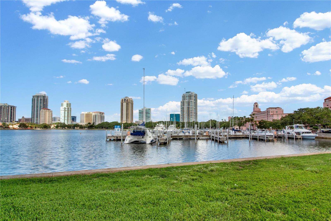
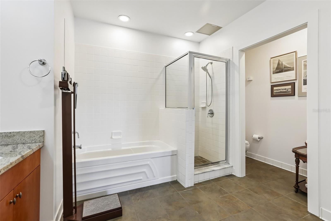
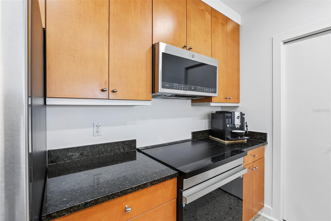
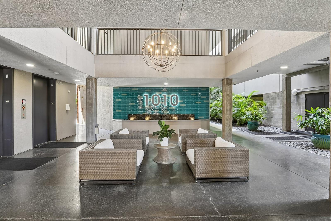
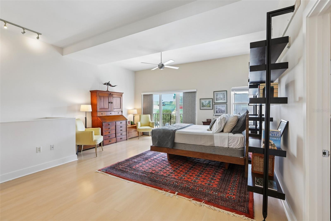
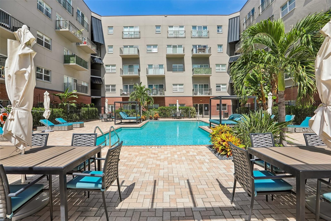
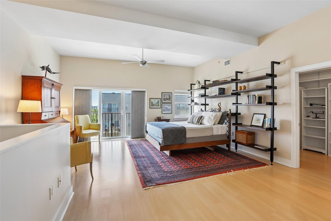
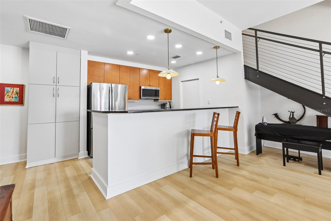
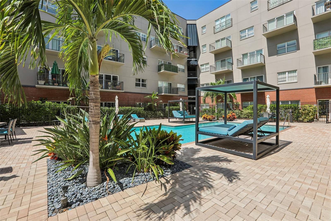
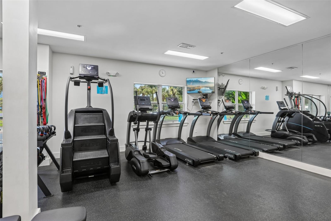
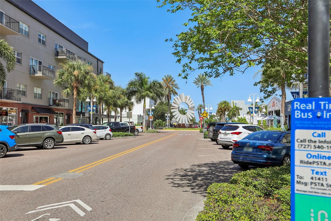
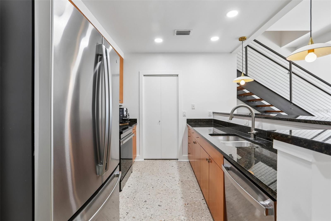
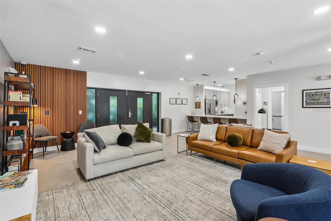
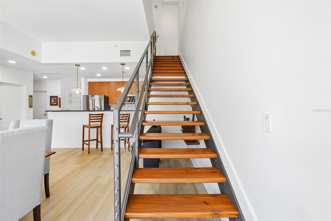
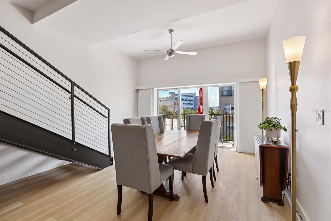
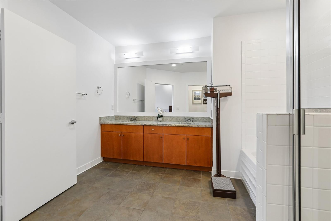
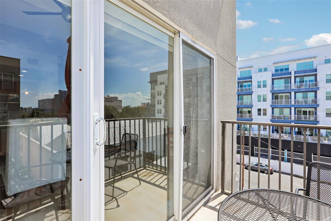
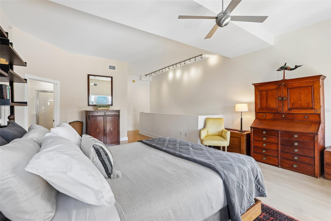
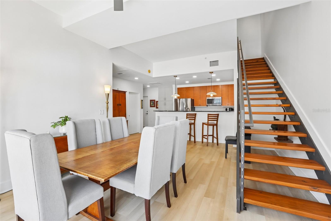
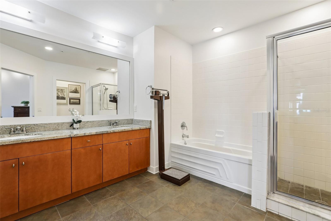
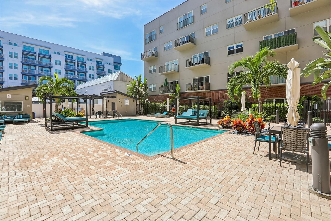
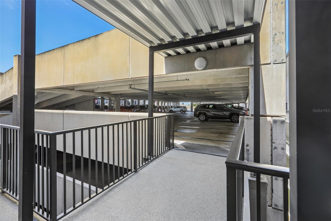
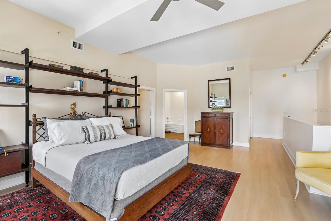
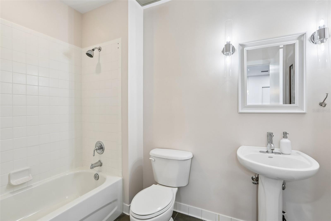
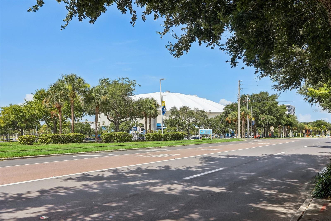
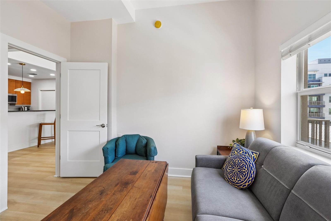
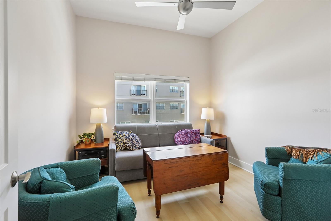
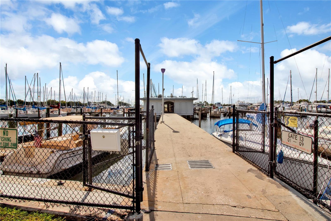
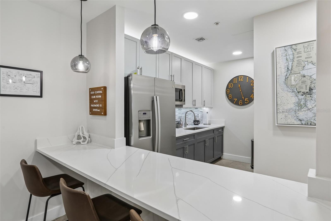
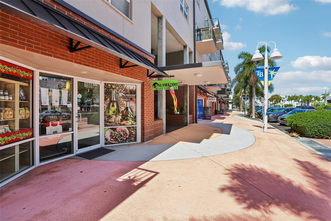
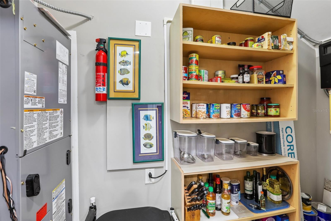
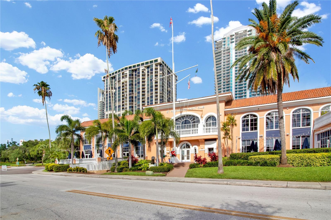
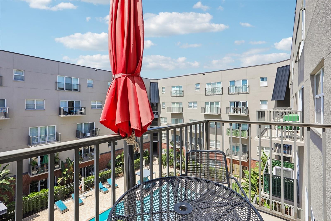
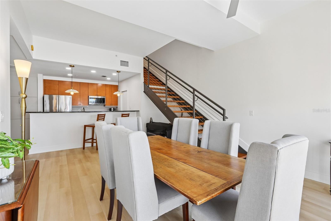
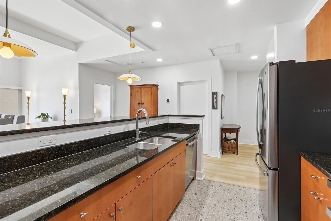
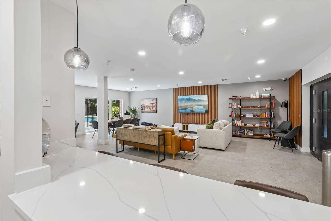
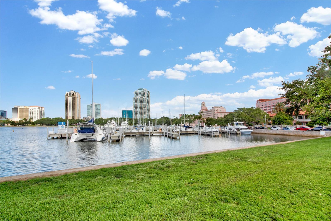
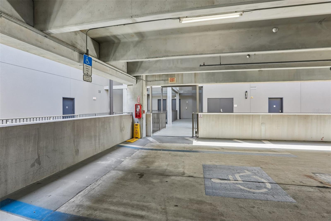
1010 Central is a stylishly designed complex with convenience in mind. Located in the vibrant Edge District in Downtown St Petersburg, everything is at your fingertips by just a short walk or bike ride. This rare two-story, urban design condo is a quiet interior unit offering views of the tropical courtyard pool, and city from every window, and the balcony. With an abundance of natural light, this 2-bedroom/2-bathroom condo offers a spacious open-split floor plan featuring 10’ ceilings, a great room, kitchen, a main-floor guest bedroom, and the primary suite on the second floor. The updated kitchen boasts wood cabinetry, granite counters, and stainless appliances, including a 2025 induction range. The entire second floor is dedicated to the private primary suite, hosting a resort-style bathroom, a large walk-in closet, and a convenient laundry closet. This unit has been meticulously maintained and updated by the current owners over the years. System updates provide total peace of mind, including a 2026 HVAC and a space-saving tankless water heater. Enjoy same-floor parking for effortless grocery unloading with 2 assigned spaces. This secure complex offers a tropical courtyard swimming pool with cabanas, a fire pit, a grilling area, a nice club house off the pool area with a kitchen for holding parties, bike storage rooms, and a fitness room that is equipped with updated equipment. Step out for a stroll, entertainment, restaurants, galleries, or go to a Rays Baseball game. The Edge District is centrally located for an easy commute to Tampa, schools, parks, BEACHES, shopping, and medical facilities.
Financial Considerations
Price:
$639,900
HOA Fee:
821.18
Tax Amount:
$2576
Price per SqFt:
$443.76
Tax Legal Description:
1010 CENTRAL CONDO UNIT 413 TOGETHER WITH THE USE OF PARKING SPACE 140 & CARPORT 189
Exterior Features
Lot Size:
74919
Lot Features:
City Limits, Level, Near Public Transit, Sidewalk, Paved
Waterfront:
No
Parking Spaces:
N/A
Parking:
Assigned, Covered, Deeded, Garage Door Opener, Guest, On Street
Roof:
Membrane
Pool:
No
Pool Features:
N/A
Interior Features
Bedrooms:
2
Bathrooms:
2
Heating:
Central, Electric
Cooling:
Central Air
Appliances:
Bar Fridge, Dishwasher, Disposal, Dryer, Electric Water Heater, Microwave, Range, Refrigerator, Tankless Water Heater, Washer
Furnished:
Yes
Floor:
Tile, Vinyl
Levels:
Two
Additional Features
Property Sub Type:
Condominium
Style:
N/A
Year Built:
2007
Construction Type:
Block, Concrete, Stucco
Garage Spaces:
Yes
Covered Spaces:
N/A
Direction Faces:
North
Pets Allowed:
No
Special Condition:
None
Additional Features:
Balcony, Courtyard, Garden, Lighting, Outdoor Grill, Rain Gutters, Sidewalk, Sliding Doors, Storage
Additional Features 2:
There is a long waiting list for renters in this building.
Map
- Address1010 CENTRAL AVE #413
Contact a Professional

Featured Properties
Related Properties
- Featured
- Active
Condominium
5100 BURCHETTE RD #2700
$ 259,900
- Featured
- Active
Condominium
5300 S ATLANTIC AVE #8-206
$ 374,900
- Featured
- Active
Condominium
2801 S RIDGEWOOD AVE #504
$ 299,900
- Featured
- Active
Condominium
76 HEATHER POINT CT
$ 489,000
- Featured
- Active
Condominium
608 S MAIN AVE #35
$ 475,000
- Featured
- Active
Condominium
243 MARINER DR #243
$ 549,900
- Featured
- Active
Condominium
99 VIVANTE BLVD #415
$ 269,000
- Featured
- Active
Condominium
196 TARPON COVE BLVD #722
$ 599,000
- Featured
- Active
Condominium
503 N CAUSEWAY #2020
$ 579,000
- Featured
- Active
Condominium
200 4TH AVE S #110
$ 549,000
- Featured
- Active
Condominium
2800 N ATLANTIC AVE #715
$ 299,900
- Featured
- Active
Condominium
1230 GULF BLVD #1204