
Active
344 4TH ST S #1101A
$3,200,000
Features:
Property Details
Remarks
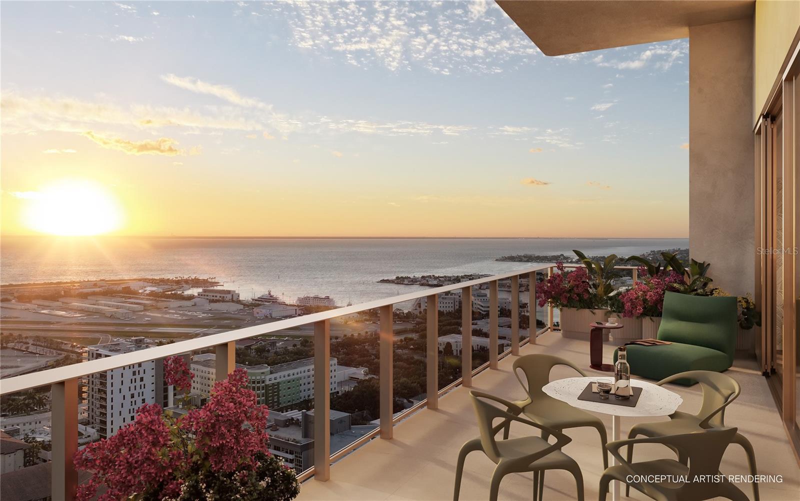
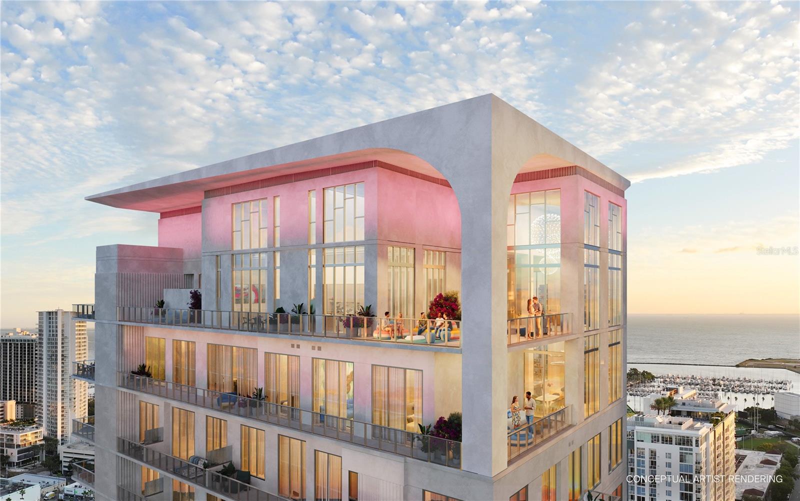
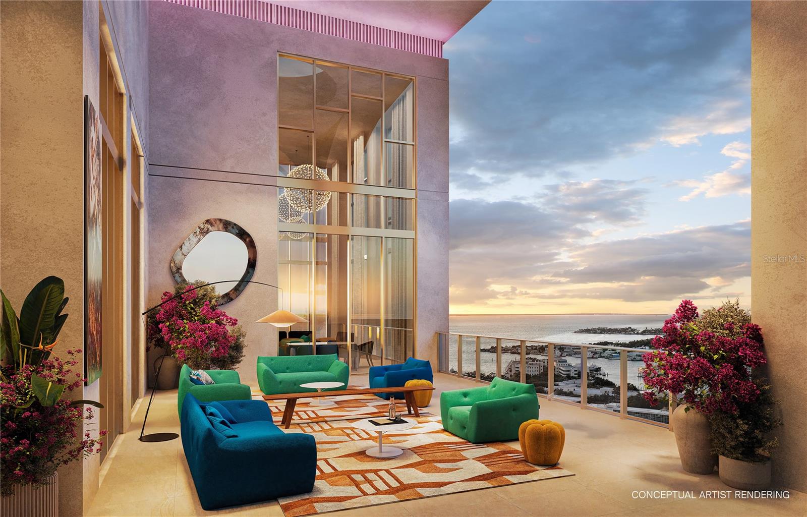
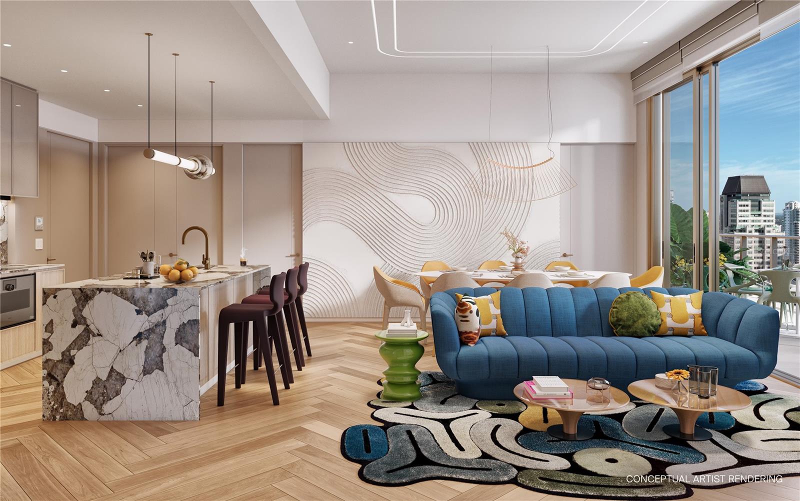
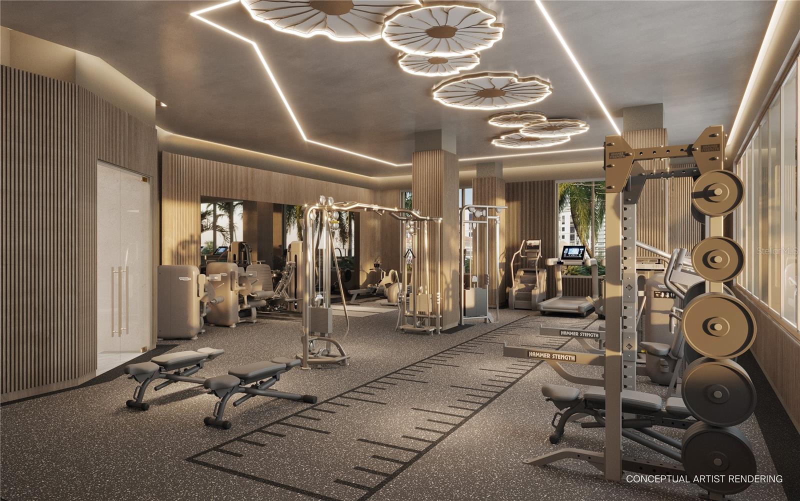
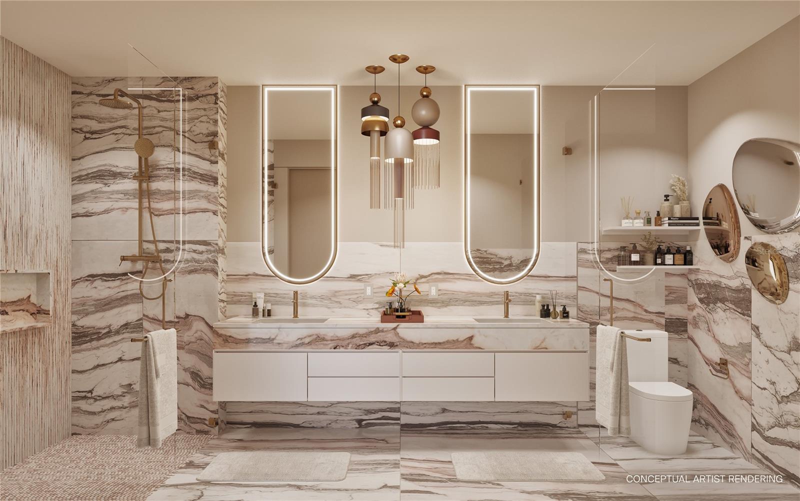
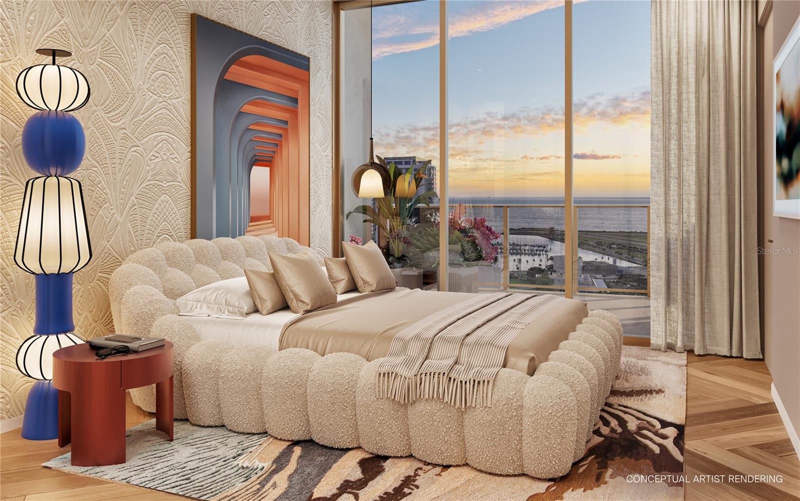
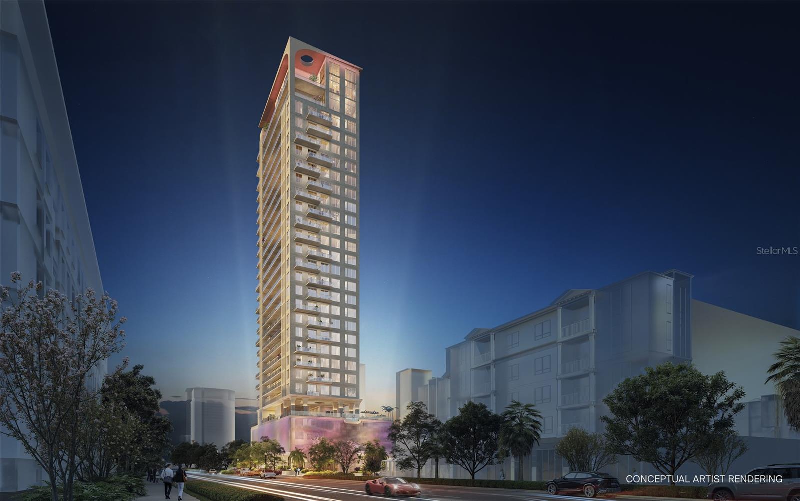
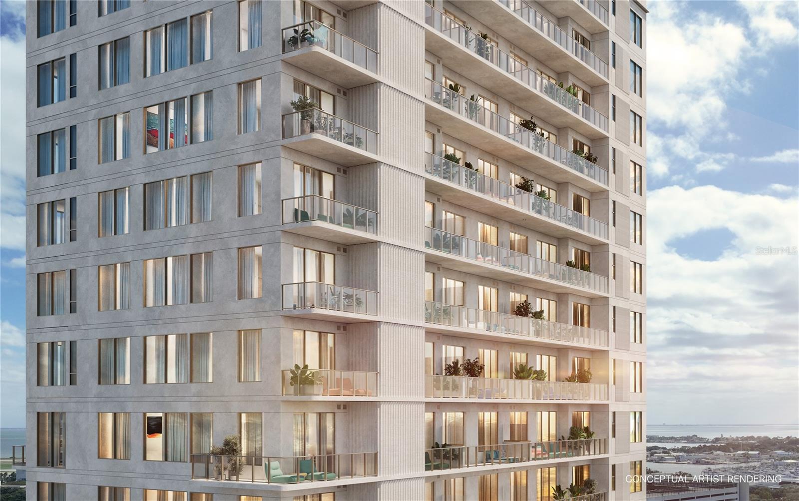
Pre-Construction. To be built. Pre-Construction. To be built. A limited-time exclusive at the Roche Bobois St. Pete Tower — the first Roche Bobois-branded residential tower in the United States. Residence 1101A is a 3-bedroom, 3-bath home with a dedicated den, offered ONLY during the pre-construction phase and for a limited time. The 2,180 square feet of interior living commands the tower's entire southern face: morning light over Tampa Bay from the southeast corner, full-color sunsets from the southwest, all through floor-to-ceiling impact glass beneath 11-foot ceilings. A 31-foot living and dining room anchors the home, served by a 21-foot designer kitchen with oversized island curated by Roche Bobois Paris; the primary suite features a spectacular 24-foot walk-in wardrobe and spa bath; the den flexes as office, media room, or guest retreat; and private terraces extend both wings — including a 29-foot terrace made for entertaining. Residents enjoy 20,000+ SF of world-class amenities: a heated saltwater zero-edge mosaic pool, a glass-edge spa cantilevered over the Art Plaza, hot and cold plunges, dry sauna and private massage rooms, a fitness center, fireside lounge, and twin summer kitchens — plus 24-hour concierge, a dedicated vehicle concierge, an owners-only lounge, and a rental program allowing up to 12 leases per year (30-day minimum). Opportunities like this exist only before a tower is built. Claim it while it can still be yours.
Financial Considerations
Price:
$3,200,000
HOA Fee:
3052
Tax Amount:
$662
Price per SqFt:
$1467.89
Tax Legal Description:
SIBLEYS SUB TAX LOT 7, BLK 1, ACCORDING TO THE PLAT THEREOF AS RECORDED IN PLAT BOOK 1, PAGE 26, OF THE PUBLIC RECORDS OF PINELLAS COUNTY, FLORIDA.
Exterior Features
Lot Size:
9836
Lot Features:
N/A
Waterfront:
No
Parking Spaces:
N/A
Parking:
N/A
Roof:
Concrete, Other
Pool:
No
Pool Features:
N/A
Interior Features
Bedrooms:
3
Bathrooms:
3
Heating:
Electric, Heat Pump
Cooling:
Central Air
Appliances:
Built-In Oven, Cooktop, Dishwasher, Disposal, Dryer, Microwave, Refrigerator, Washer, Wine Refrigerator
Furnished:
Yes
Floor:
Tile, Wood
Levels:
One
Additional Features
Property Sub Type:
Condominium
Style:
N/A
Year Built:
2027
Construction Type:
Block, Concrete, Stucco
Garage Spaces:
No
Covered Spaces:
N/A
Direction Faces:
South
Pets Allowed:
Yes
Special Condition:
None
Additional Features:
Other
Additional Features 2:
m/A
Map
- Address344 4TH ST S #1101A
Contact a Professional

Featured Properties
Related Properties
- Featured
- Active
Condominium
275 1ST AVE S #3906
$ 2,800,000
- Featured
- Active
Condominium
2259 COSTA RICAN DR #23
$ 250,000
- Featured
- Active
Condominium
100 DEL MUELLE #1508
$ 950,000
- Featured
- Active
Condominium
4008 MURIEL PL #1
$ 230,000
- Featured
- Active
Condominium
4218 SE 20TH PL #D5
$ 269,900
- Featured
- Active
Condominium
2208 WORTHINGTON GREENS DR #2208
$ 250,000
- Featured
- Active
Condominium
6039 PRINTERY ST #106
$ 610,000
- Featured
- Active
Condominium
6214 STEVENSON DR #305
$ 200,000
- Featured
- Active
Condominium
615 S PALM AVE #10
$ 359,000
- Featured
- Active
Condominium
500 SANTA CRUZ PL NE #F
$ 219,000
- Featured
- Active
Condominium
1170 GULF BLVD #403
$ 1,150,000
- Featured
- Active
Condominium
5000 CULBREATH KEY WAY #4-105