
Active
1827 16TH ST S
$500,000
Features:
Property Details
Remarks
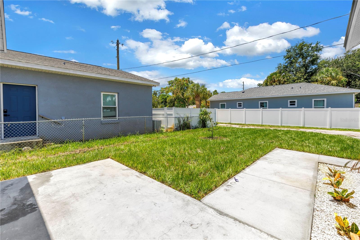
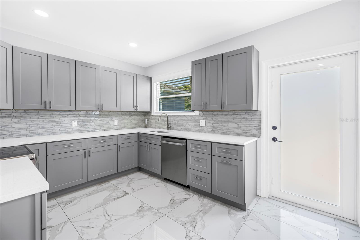
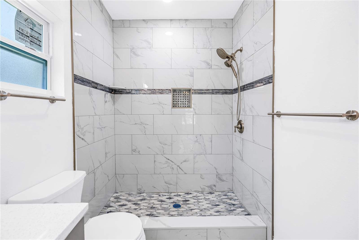
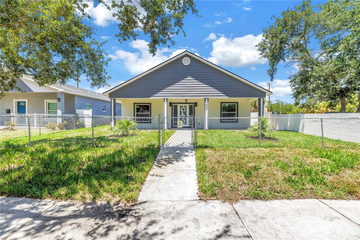
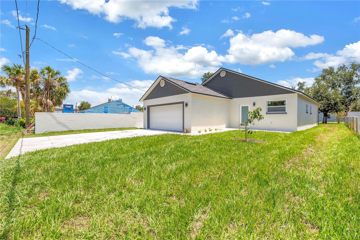
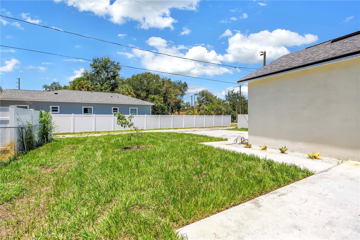
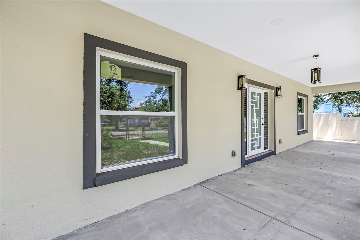
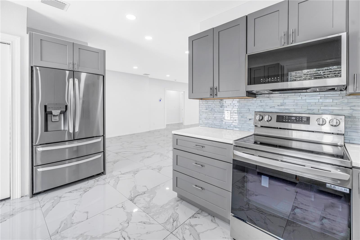
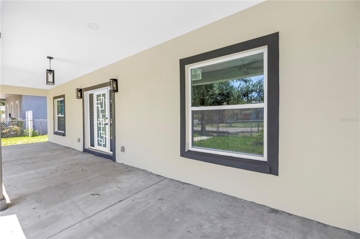
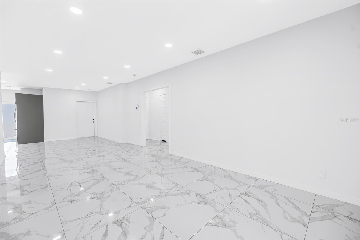
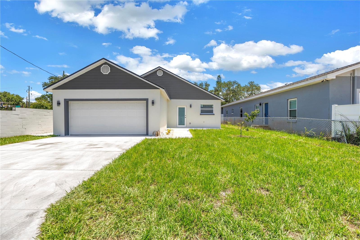
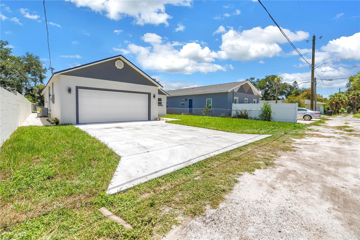
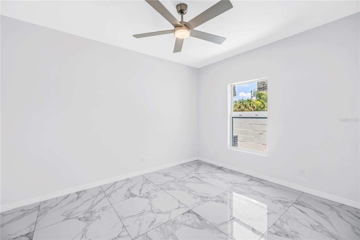
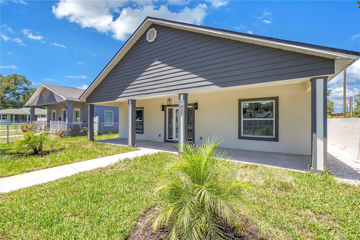
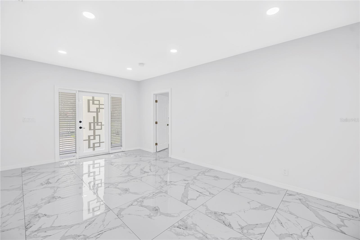
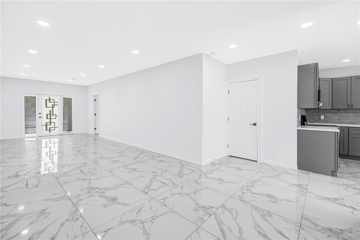
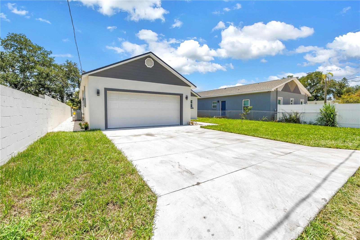
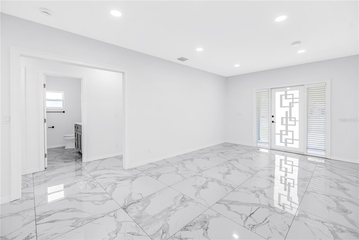
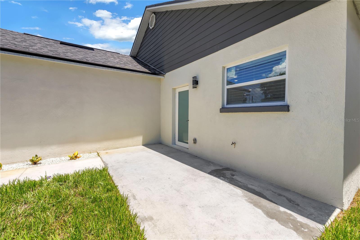
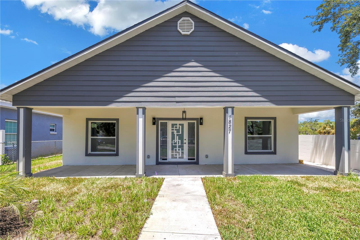
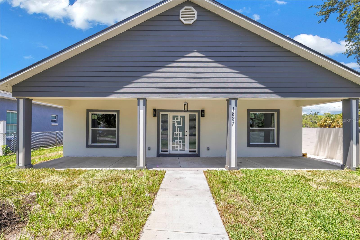
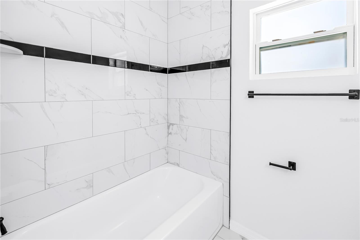
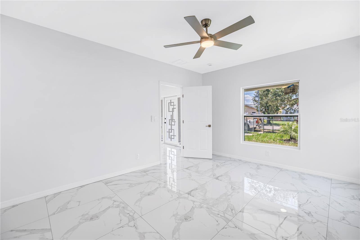
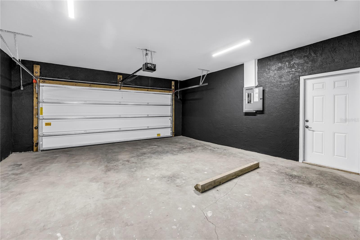
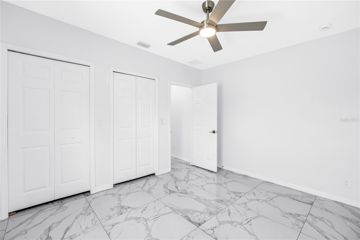
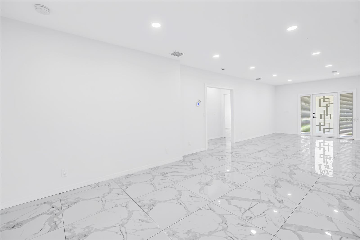
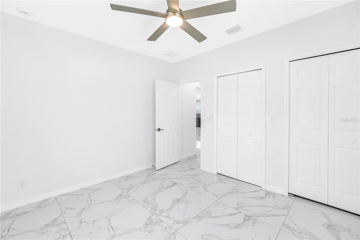
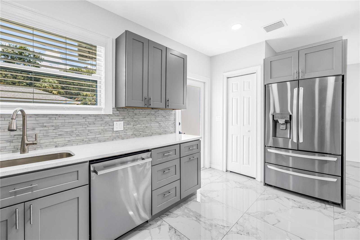
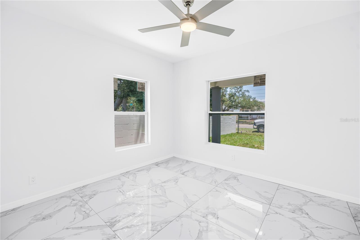
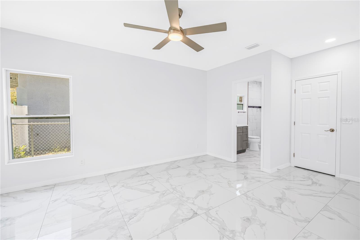
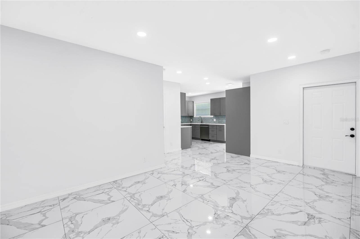
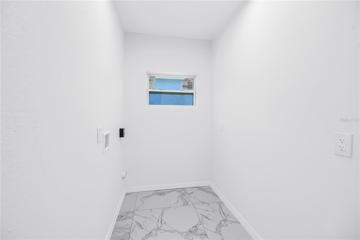
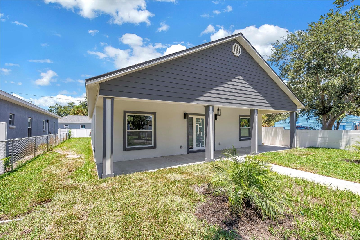
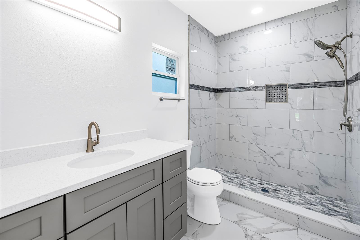
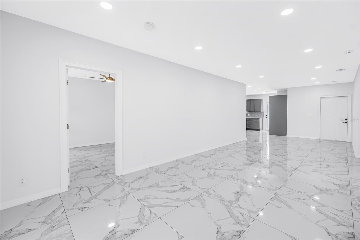
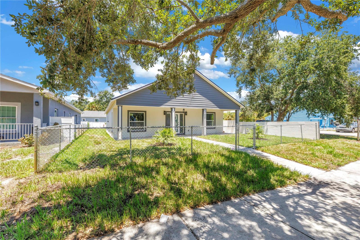
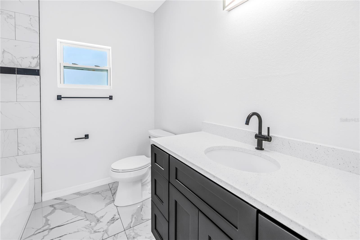
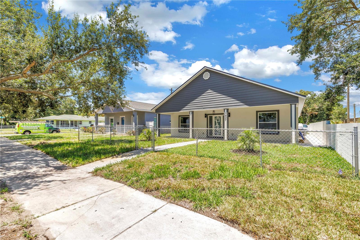
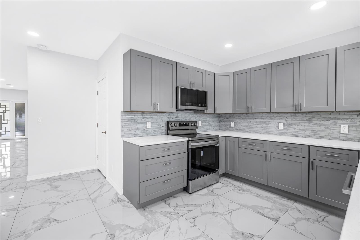
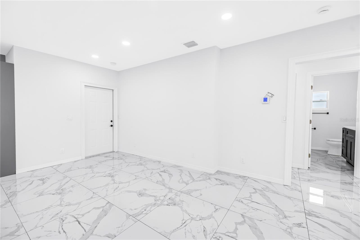
Brand-new construction in a prime St. Petersburg location! This beautifully designed open floorplan home offers 3 bedrooms, 2 bathrooms, and an attached rear-entry 2-car garage. The open-concept floor plan is enhanced by 30" x 30" ceramic tile flooring throughout, creating a clean, modern feel with easy maintenance. The stylish kitchen features granite countertops and a full suite of LG stainless steel appliances, including a refrigerator, range, microwave, and dishwasher. The spacious primary suite includes a walk-in closet and a private en-suite bath, while the interior laundry room adds everyday convenience. Relax on the inviting covered front porch or entertain family and friends on the rear patio. Thoughtfully designed with quality finishes and functional living spaces, this home is move-in ready. Conveniently located just minutes from shopping, downtown St. Petersburg, Tropicana Field, restaurants, entertainment, and the area's award-winning Gulf beaches. With quick access to I-275, commuting throughout the Tampa Bay area is a breeze. Best of all, this home is not located in a flood zone, providing added peace of mind and potential insurance savings. Don't miss your opportunity to own a beautiful new home in one of St. Petersburg's most convenient locations!
Financial Considerations
Price:
$500,000
HOA Fee:
N/A
Tax Amount:
$490.81
Price per SqFt:
$328.3
Tax Legal Description:
FRUITLAND HEIGHTS BLK E, LOT 24
Exterior Features
Lot Size:
5732
Lot Features:
N/A
Waterfront:
No
Parking Spaces:
N/A
Parking:
N/A
Roof:
Shingle
Pool:
No
Pool Features:
N/A
Interior Features
Bedrooms:
3
Bathrooms:
2
Heating:
Central, Electric
Cooling:
Central Air
Appliances:
Dishwasher, Electric Water Heater, Microwave, Range, Refrigerator
Furnished:
Yes
Floor:
Ceramic Tile
Levels:
One
Additional Features
Property Sub Type:
Single Family Residence
Style:
N/A
Year Built:
2026
Construction Type:
Block, Stucco
Garage Spaces:
Yes
Covered Spaces:
N/A
Direction Faces:
East
Pets Allowed:
No
Special Condition:
None
Additional Features:
Sidewalk
Additional Features 2:
N/A
Map
- Address1827 16TH ST S
Contact a Professional

Featured Properties
Related Properties
- Featured
- Active
Single Family Residence
9931 HERON POINTE DR
$ 560,000
$ 269,900
$ 229,900
- Featured
- Active
Single Family Residence
13511 SW 64TH ST RD
$ 525,000
$ 337,500
$ 479,000
$ 405,150
$ 470,000
$ 529,990
- Featured
- Active
Single Family Residence
2199 TERRACINA DR
$ 510,000
$ 410,000