
Active
4425 13TH WAY NE
$825,000
Features:
Property Details
Remarks
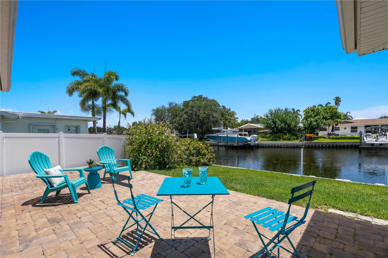
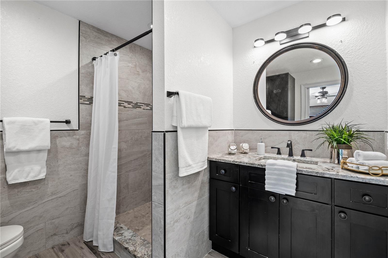
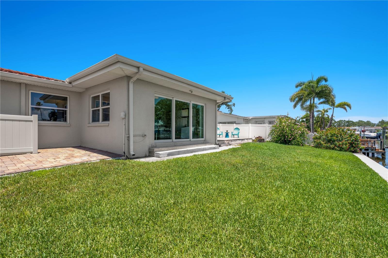
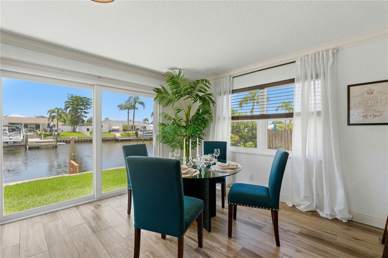
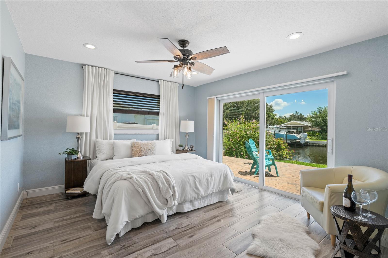
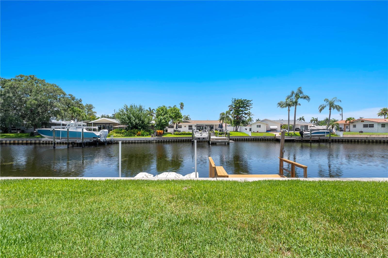
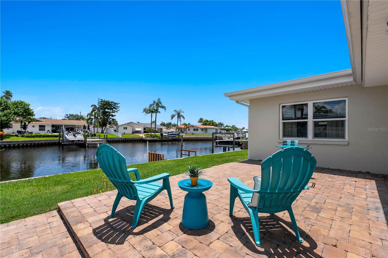
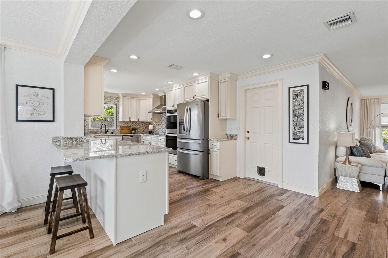
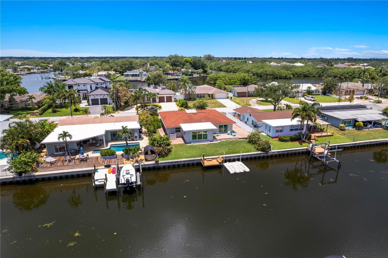
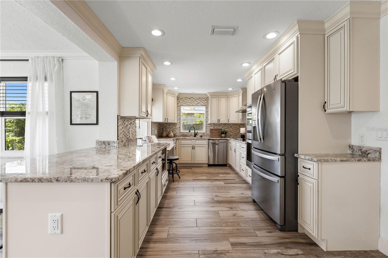
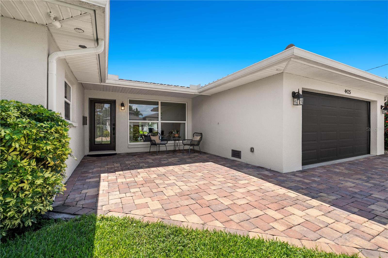
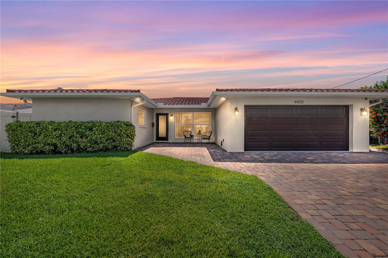
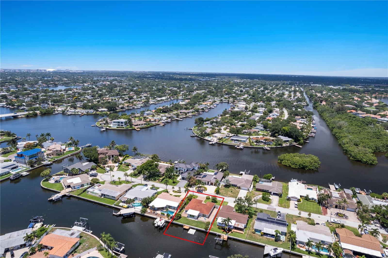
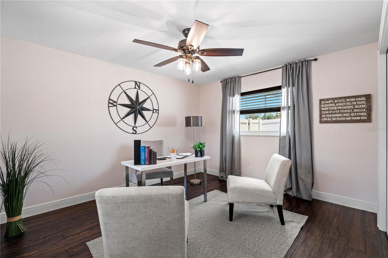
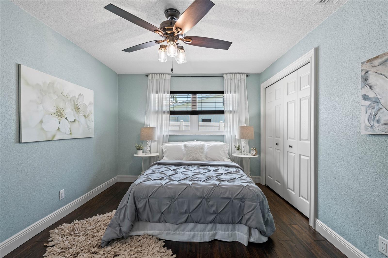
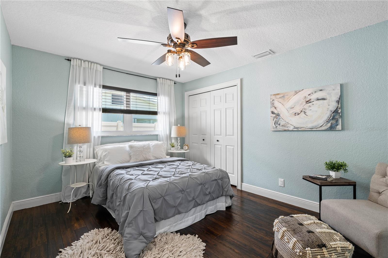
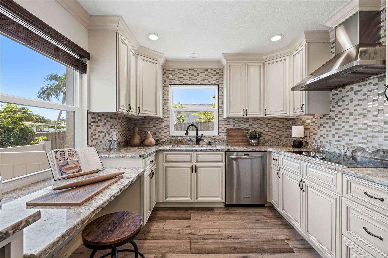
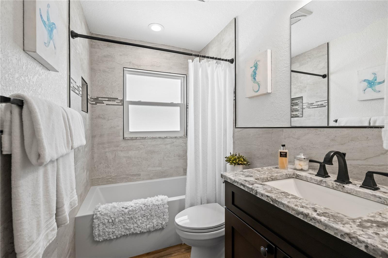
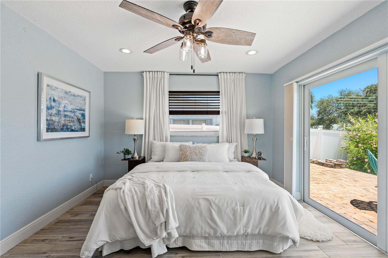
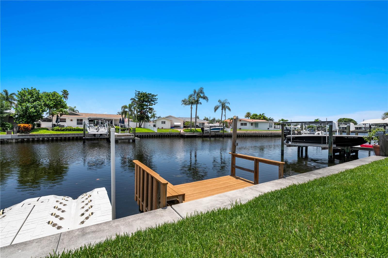
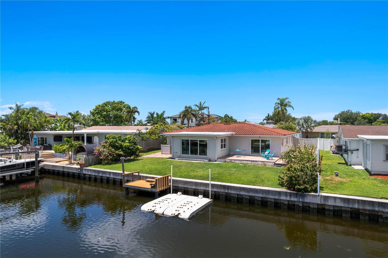
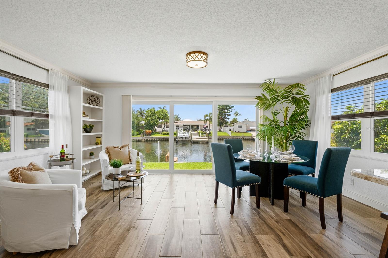
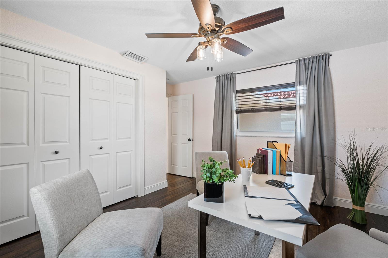
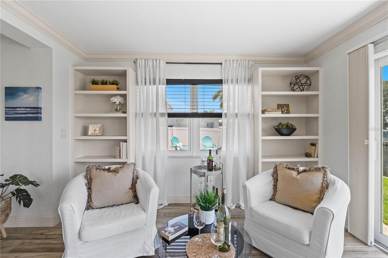
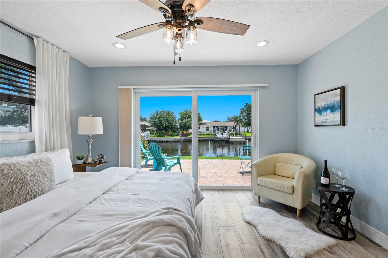
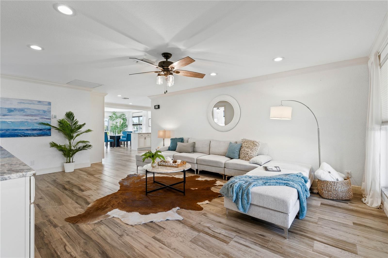
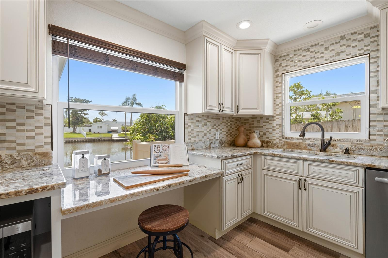

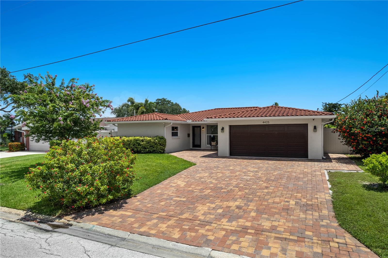
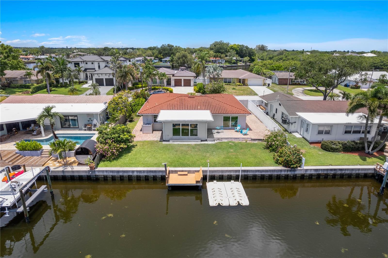
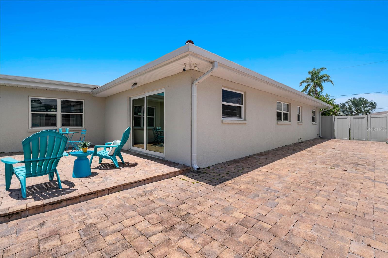
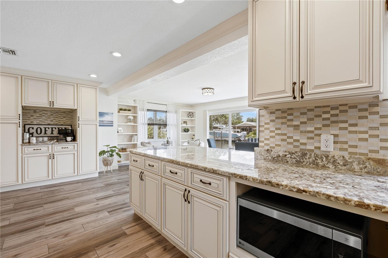
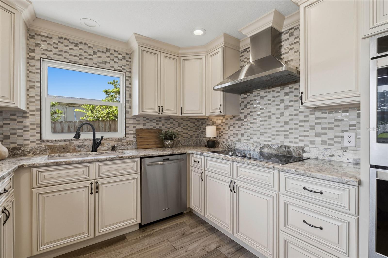
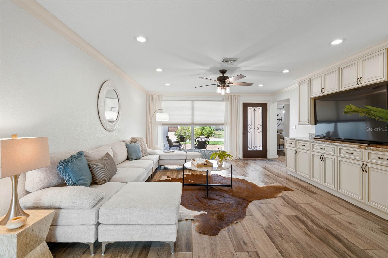
Life is better on the water, and this bright, open-concept gem in Waterway Estates is the perfect place to start living the Florida dream. From the moment you pull up, the curb appeal pops thanks to a durable, interlocking Decra metal barrel tile roof and an oversized paver driveway with extra side-yard space—ideal for keeping your boat or RV. Inside, the vibe is light, airy, and effortlessly cool with wood-look porcelain tile and custom wood cabinetry. The kitchen is a total standout for anyone who loves to host, featuring stainless steel appliances, an induction cooktop, and double ovens. When it’s time to wind down, the primary suite offers gorgeous water views and its own private patio for morning coffee. Your guest rooms are just as inviting, finished with warm bamboo flooring and share the second bathroom The 35-foot-deep garage is a rare find with massive amounts of storage; there is even potential to convert a portion of this space into a dedicated indoor laundry room or mudroom. Step outside to the backyard oasis where elegant pavers create a spacious patio area with plenty of room to add a pool. Boaters will love the 75 feet of waterfront, a solid seawall (2019), and the chance to watch dolphins right from the dock. This home offers peace of mind with hurricane-impact windows, doors, and a reinforced garage door. THIS HOME HAS NEVER EXPERIENCED FLOODING OR STORM DAMAGE. Enjoy being just minutes from the dining, shopping, and vibrant culture of downtown St. Pete. Schedule your private showing today!
Financial Considerations
Price:
$825,000
HOA Fee:
N/A
Tax Amount:
$5940.26
Price per SqFt:
$508.63
Tax Legal Description:
WATERWAY ESTATES SEC 1 BLK 4, LOT 7
Exterior Features
Lot Size:
7854
Lot Features:
FloodZone
Waterfront:
Yes
Parking Spaces:
N/A
Parking:
N/A
Roof:
Metal
Pool:
No
Pool Features:
N/A
Interior Features
Bedrooms:
3
Bathrooms:
2
Heating:
Electric
Cooling:
Central Air
Appliances:
Built-In Oven, Cooktop, Dishwasher, Disposal, Dryer, Microwave, Range Hood, Refrigerator, Washer
Furnished:
Yes
Floor:
Bamboo, Tile
Levels:
One
Additional Features
Property Sub Type:
Single Family Residence
Style:
N/A
Year Built:
1973
Construction Type:
Block, Stucco
Garage Spaces:
Yes
Covered Spaces:
N/A
Direction Faces:
West
Pets Allowed:
No
Special Condition:
None
Additional Features:
Private Mailbox, Rain Gutters, Sliding Doors
Additional Features 2:
All leasing instructions must be verified by the Buyer with local municipalities.
Map
- Address4425 13TH WAY NE
Contact a Professional

Featured Properties
Related Properties
$ 425,000
$ 299,900
$ 514,900
- Featured
- Active
Single Family Residence
31321 DRISCOLL DR
$ 530,000
$ 439,900
$ 488,700
- Featured
- Active
Single Family Residence
2856 MERIDIAN POINT LN
$ 525,000
$ 285,000
- Featured
- Active
Single Family Residence
7289 TROPICAIRE BLVD
$ 279,900
$ 449,900
- Featured
- Active
Single Family Residence
1924 SEDGEFIELD ST
$ 450,000