
Active
1550 21ST ST S
$450,000
Features:
Property Details
Remarks
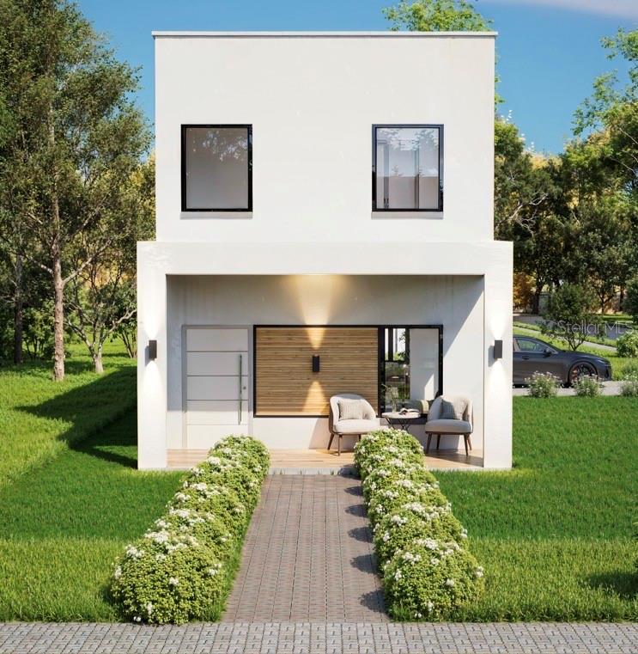
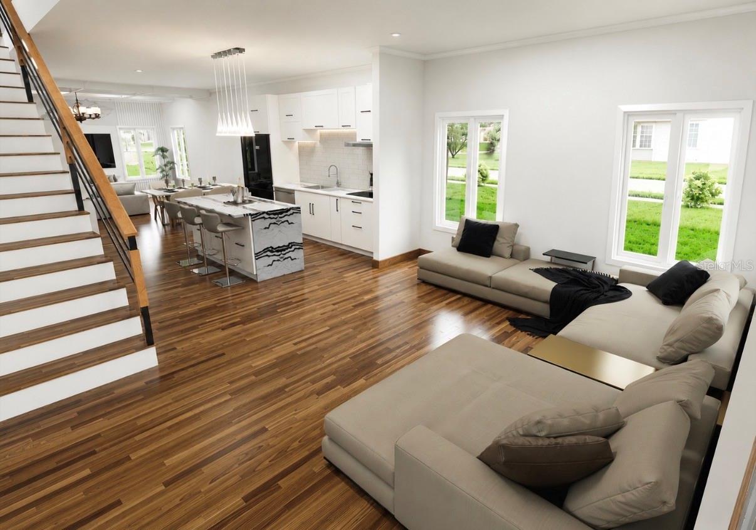
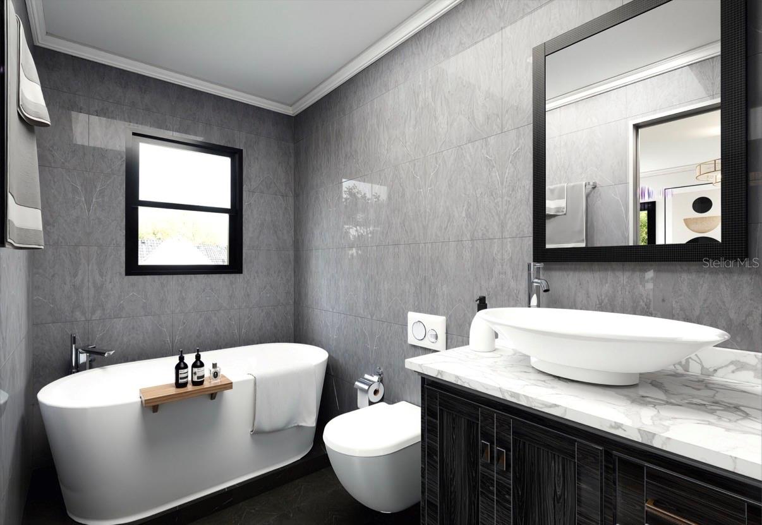
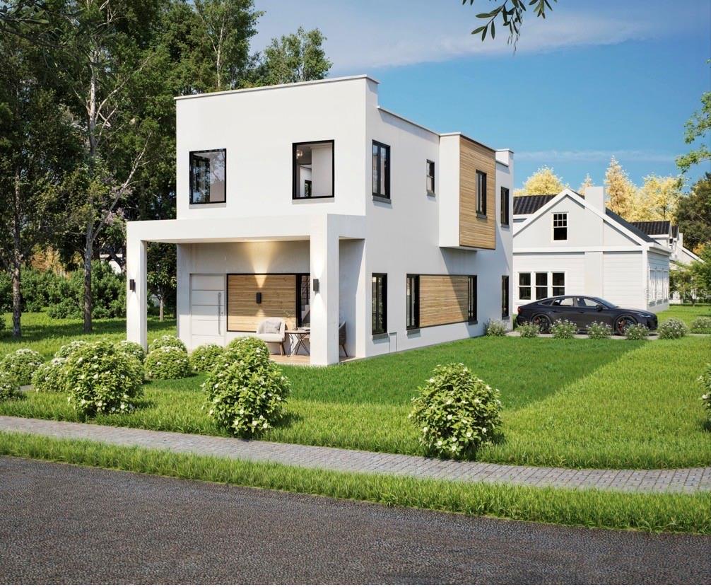
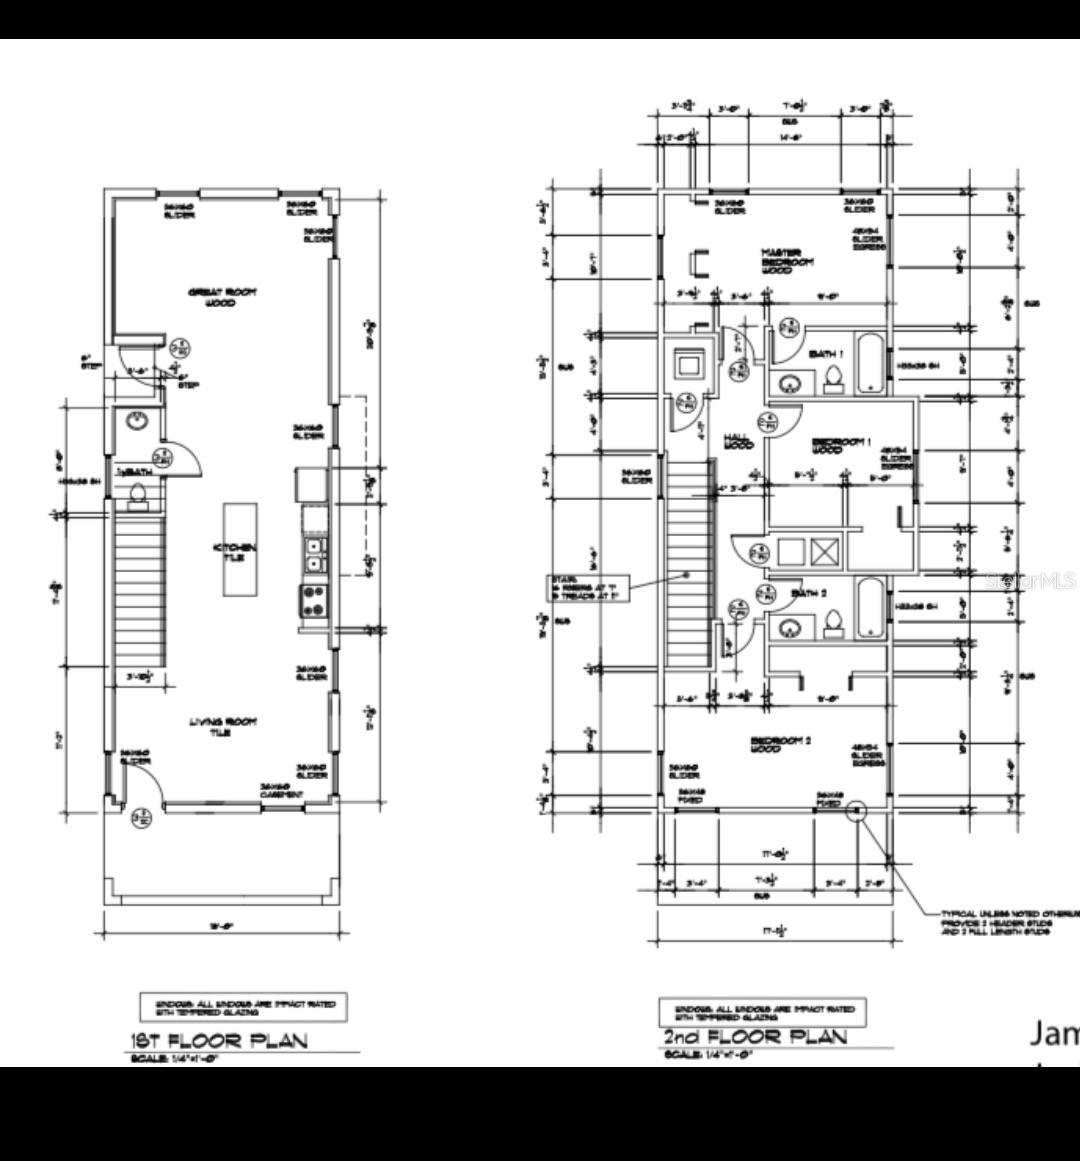
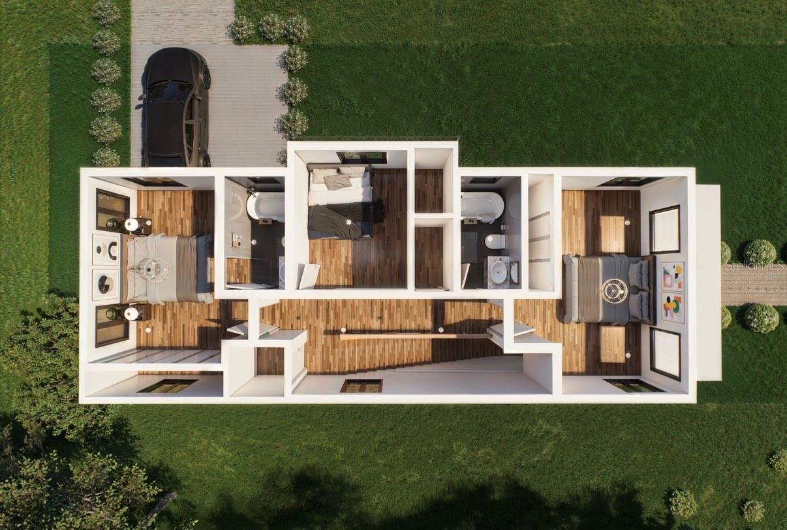
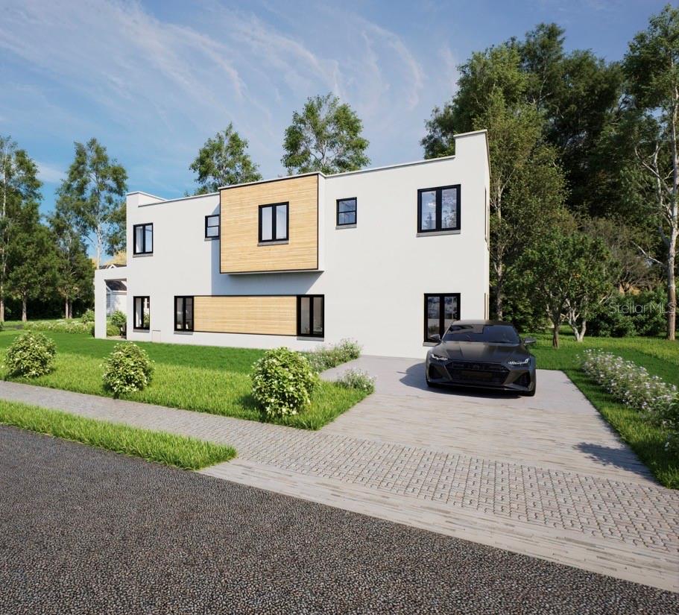
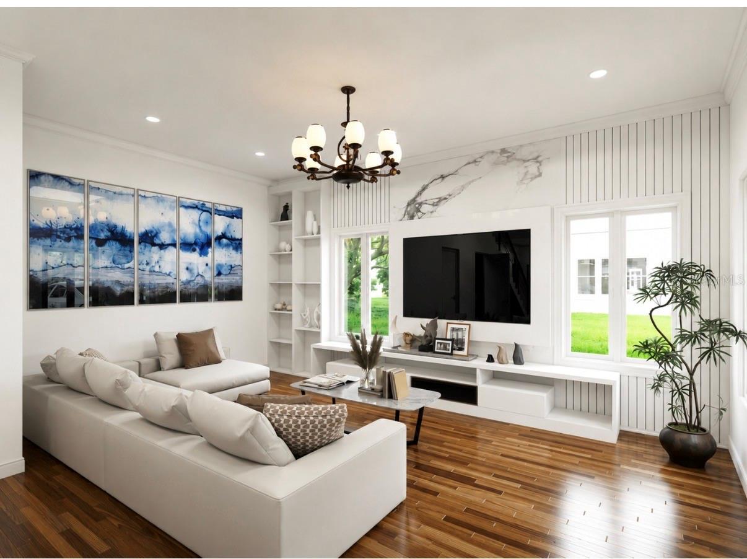
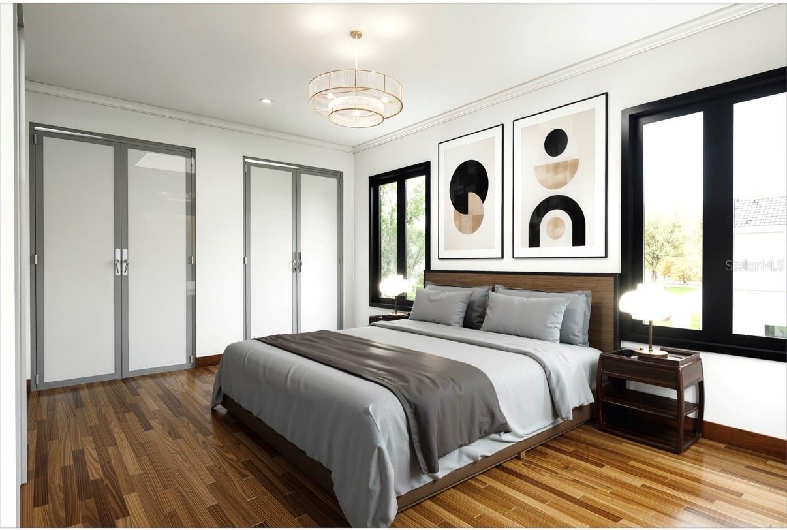
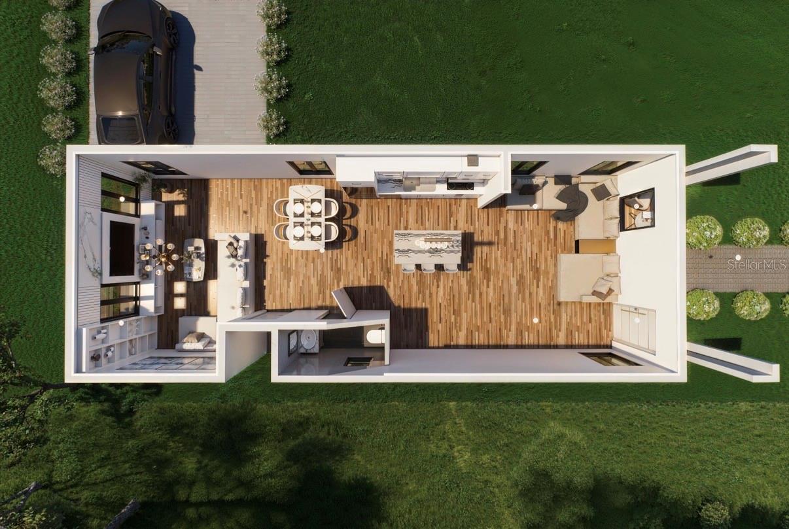
Virtually Staged. Under Construction. Experience contemporary living in this beautifully crafted new construction home where thoughtful design meets everyday functionality. A corner lot featuring 3 bedrooms, 2 1/2 bathrooms, and an open-concept layout, this home offers a bright, inviting atmosphere enhanced by premium finishes throughout. The open spacious living area flows effortlessly into a stunning chef-inspired kitchen complete with custom cabinetry, quartz countertops, a waterfall island, designer lighting, and stainless steel appliances—creating the perfect space for entertaining or relaxing with family. Retreat to the luxurious primary suite featuring a spa-inspired ensuite bathroom with oversized designer tile, dual vanities, premium fixtures, and a spacious walk-in shower. The secondary bedrooms provide flexibility for family, guests, or a home office. Additional highlights include: luxury wood-look flooring throughout, high ceilings and abundant natural light, modern exceptional curb appeal. A move-in ready new construction with quality craftsmanship, conveniently located near downtown St. Petersburg, award-winning beaches, shopping, dining, parks, and major commuter routes. This home combines modern luxury with an unbeatable location. Don't miss your opportunity to own this exceptional new construction home. Schedule your private showing today! This home also qualifies for up to $75, 000 in down payment assistance. Ask me how.
Financial Considerations
Price:
$450,000
HOA Fee:
N/A
Tax Amount:
$895.88
Price per SqFt:
$270.11
Tax Legal Description:
BRIGHTWOOD LOT 1
Exterior Features
Lot Size:
3694
Lot Features:
N/A
Waterfront:
No
Parking Spaces:
N/A
Parking:
N/A
Roof:
Shingle
Pool:
No
Pool Features:
N/A
Interior Features
Bedrooms:
3
Bathrooms:
3
Heating:
Central
Cooling:
Central Air
Appliances:
Range, Refrigerator
Furnished:
Yes
Floor:
Ceramic Tile, Laminate
Levels:
Two
Additional Features
Property Sub Type:
Single Family Residence
Style:
N/A
Year Built:
2026
Construction Type:
Block, Stucco
Garage Spaces:
No
Covered Spaces:
N/A
Direction Faces:
North
Pets Allowed:
Yes
Special Condition:
None
Additional Features:
None
Additional Features 2:
Check with city on restrictions for leasing
Map
- Address1550 21ST ST S
Contact a Professional

Featured Properties
Related Properties
$ 314,990
- Featured
- Active
Single Family Residence
2013 HAMMOCK TRACE DR
$ 666,110
$ 359,000
$ 349,000
- Featured
- Active
Single Family Residence
5419 COTEE RIVER DR
$ 519,900
$ 469,900
- Featured
- Active
Single Family Residence
1580 PENNSYLVANIA AVE
$ 459,900
$ 500,000
- Featured
- Active
Single Family Residence
1709 NEW JERSEY RD
$ 460,000
- Featured
- Active
Single Family Residence
1049 WANDERER DRIVE
$ 449,000
- Featured
- Active
Single Family Residence
1469 STARGAZER TER
$ 525,000