
Active
8280 32ND AVENUE N
$849,500
Features:
Property Details
Remarks
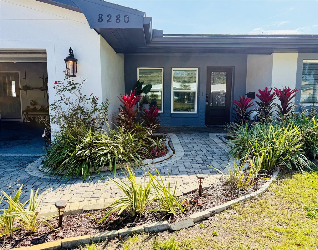
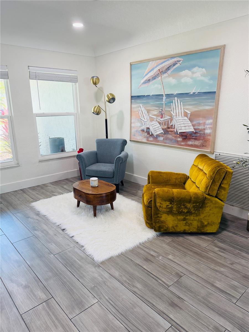
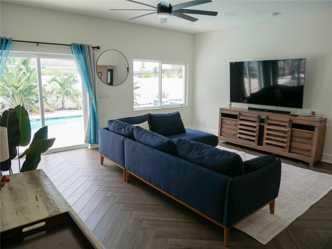
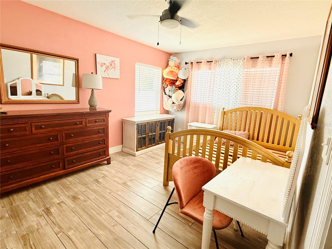
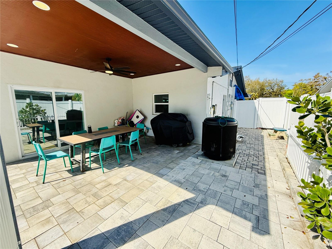
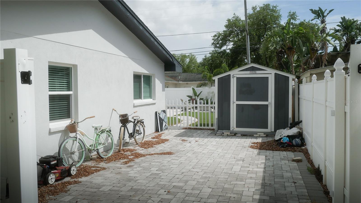
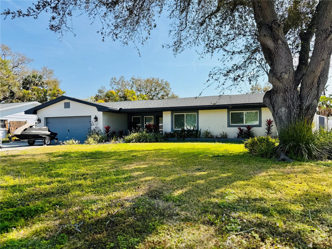
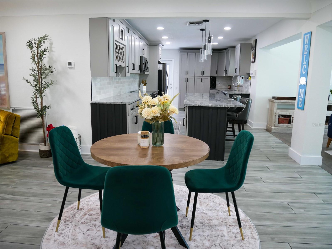
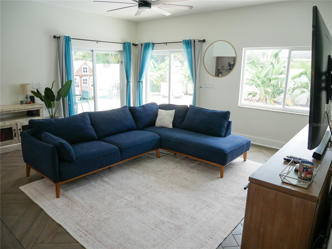
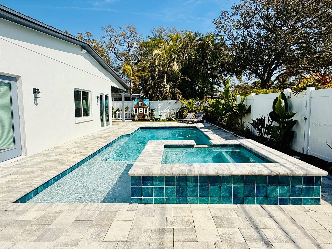
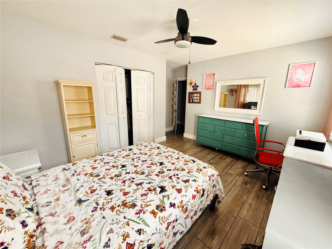
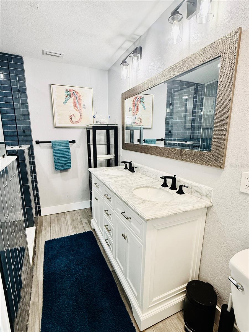
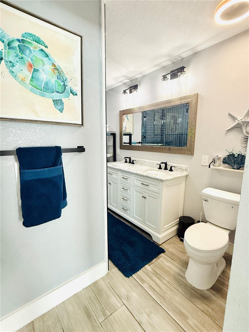
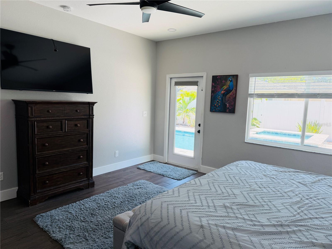
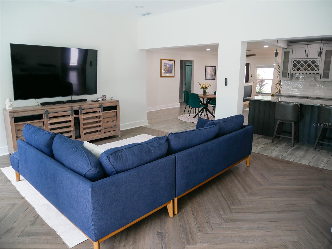
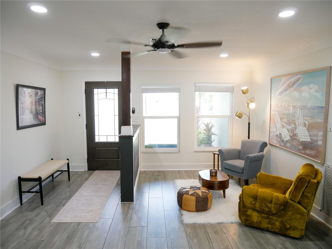
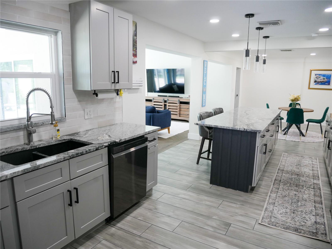
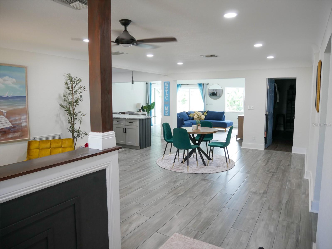
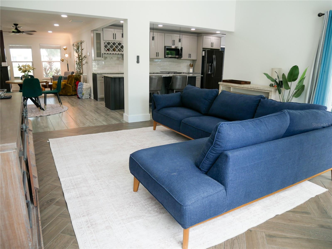
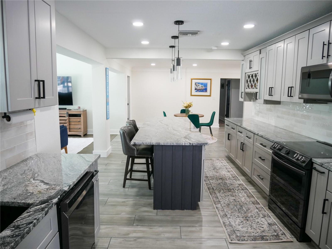
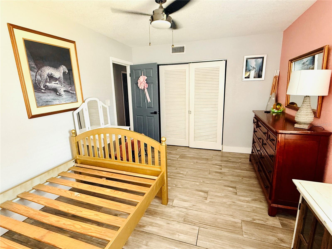
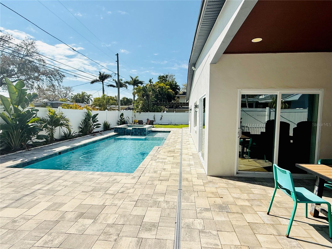
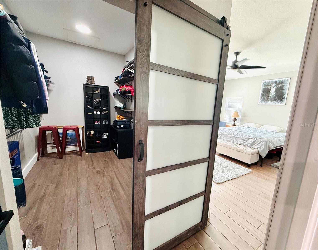
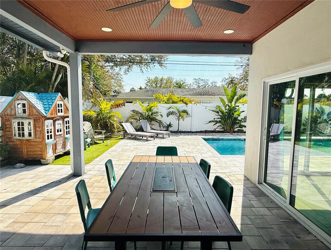
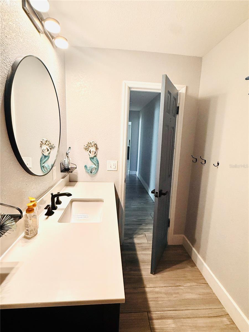
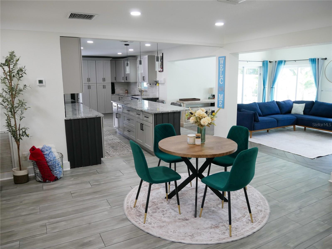
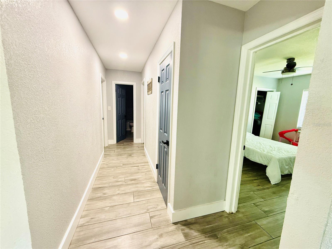
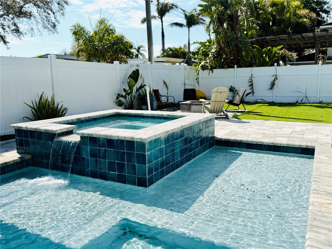
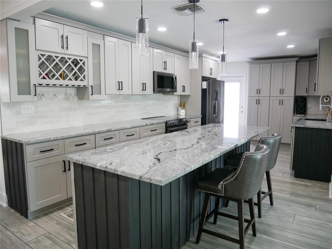
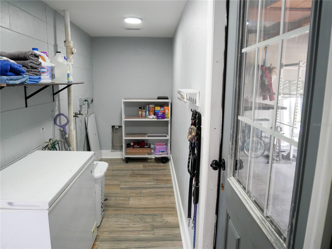
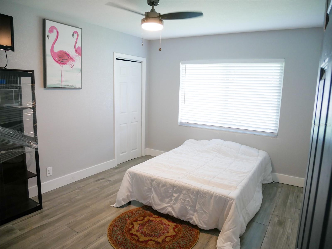
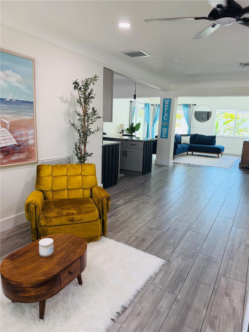
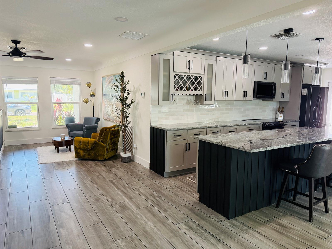
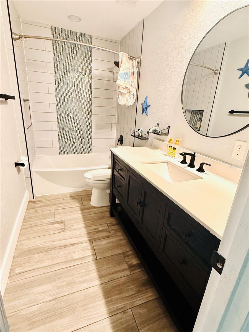
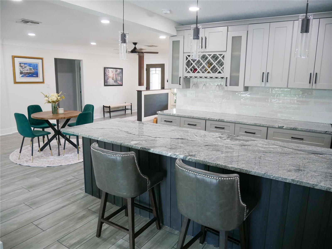
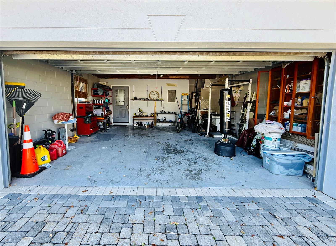
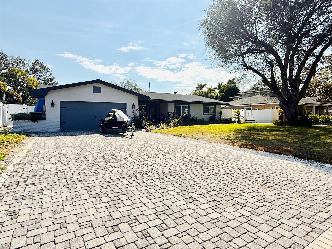
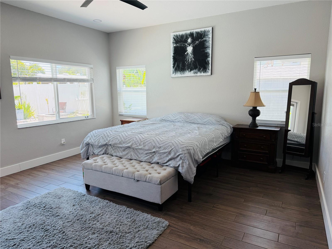
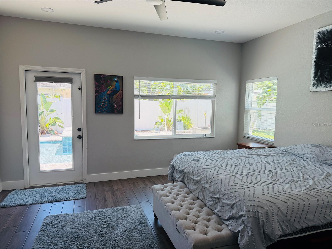
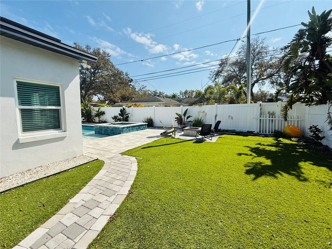
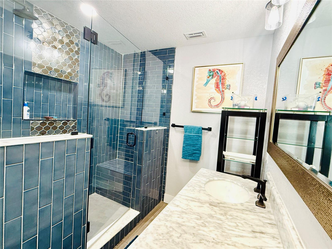
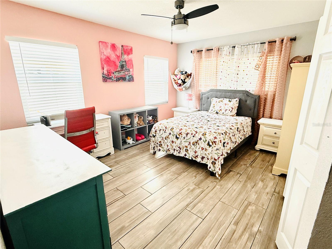
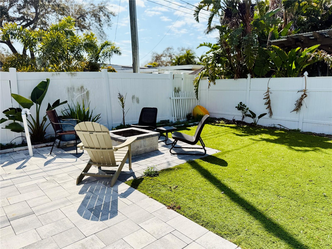
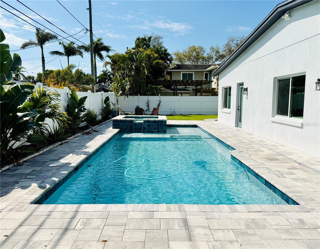
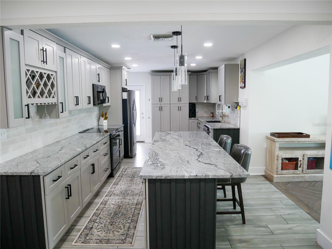
Beautiful move in ready home with peekaboo views of Boca Ciega Bay! Completely updated 4 bed , 2 bath , large heated pool & hot spa, oversized 2 car garage and inside laundry room. Newer roof, electrical, plumbing, impact windows, doors, paint inside and out , wood look tile floors and no interior flood damage from recent hurricanes . Open floor plan catering to the oversized 11ft island with custom cabinets , large pantries, spice rack , wine rack and pull out trash can . Appliances are all newer to include a dual convection oven. The master retreat has 9 foot ceiling , large walk in closet and multiple large windows overlooking the pool. The house has 3 bedrooms on the other end with a shared bathroom. There is also an inside laundry room before the garage. The backyard allows serenity with the spa waterfall that fills into the oversized pool. The tropical trees add a sense or paradise and add to the low maintenance of the astro turf. The driveway has plenty of room for parking plus a separate paved driveway for a boat/trailer/rv. . Free boatramp nearby, 10 min to beaches and downtown. Recent flood insurance quote at only $1800 a year!
Financial Considerations
Price:
$849,500
HOA Fee:
N/A
Tax Amount:
$556854
Price per SqFt:
$383.18
Tax Legal Description:
BOCA CIEGA WOODLANDS LOT 10
Exterior Features
Lot Size:
9936
Lot Features:
Flood Insurance Required, FloodZone, City Limits, Private
Waterfront:
No
Parking Spaces:
N/A
Parking:
Boat, Driveway, Garage Door Opener, Off Street
Roof:
Shingle
Pool:
Yes
Pool Features:
Deck, Gunite, In Ground
Interior Features
Bedrooms:
4
Bathrooms:
2
Heating:
Central, Electric, Heat Pump
Cooling:
Central Air
Appliances:
Built-In Oven, Convection Oven, Dishwasher, Disposal, Electric Water Heater, Freezer, Ice Maker, Microwave, Range, Refrigerator
Furnished:
Yes
Floor:
Tile
Levels:
One
Additional Features
Property Sub Type:
Single Family Residence
Style:
N/A
Year Built:
1956
Construction Type:
Block, Stucco
Garage Spaces:
Yes
Covered Spaces:
N/A
Direction Faces:
North
Pets Allowed:
No
Special Condition:
None
Additional Features:
Private Entrance, Private Mailbox, Private Yard, Rain Gutters, Sliding Doors
Additional Features 2:
Per city codes
Map
- Address8280 32ND AVENUE N
Contact a Professional

Featured Properties
Related Properties
- Featured
- Active
Single Family Residence
8837 CLEAR VIEW ST
$ 390,990
$ 423,000
$ 1,500,000
$ 500,000
$ 599,000
- Featured
- Active
Single Family Residence
6023 SW 124TH WAY
$ 1,569,000
$ 550,000
$ 1,675,000
- Featured
- Active
Single Family Residence
11712 RAMBLING OAK BLVD
$ 985,000
$ 414,900
$ 359,000