
Active
400 4TH AVE S #408
$615,000
Features:
Property Details
Remarks
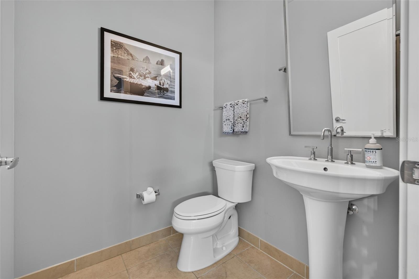
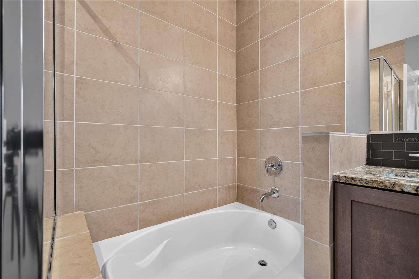
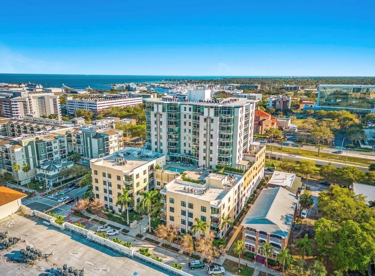
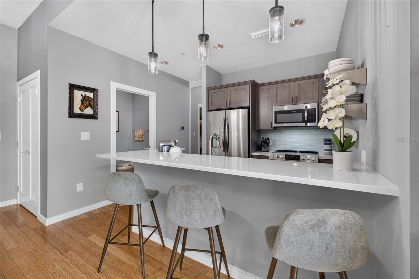
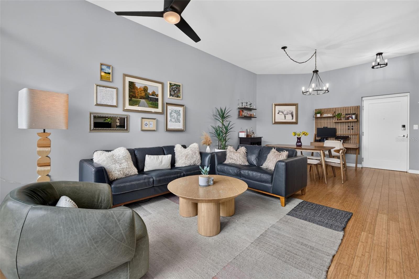
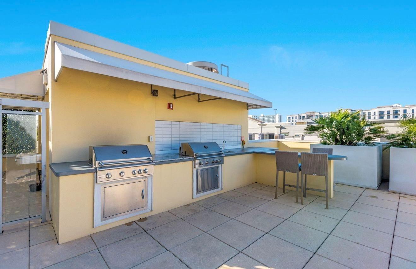
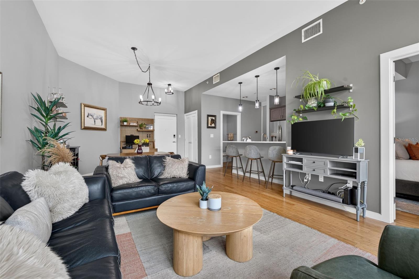
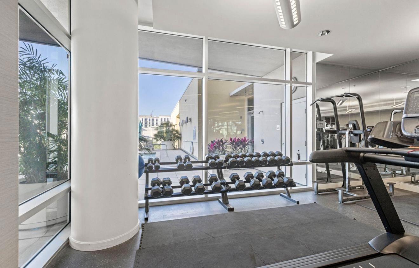
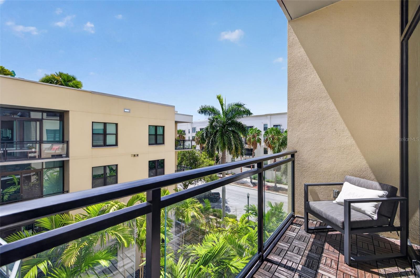
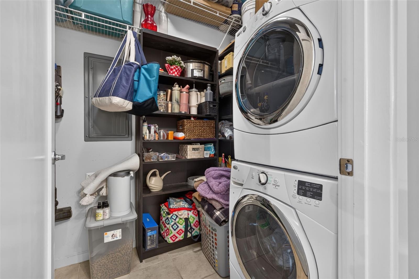
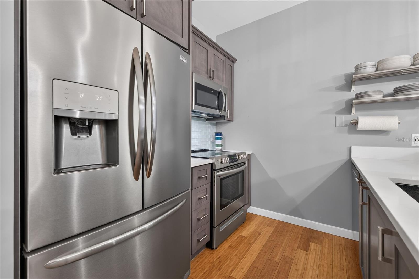
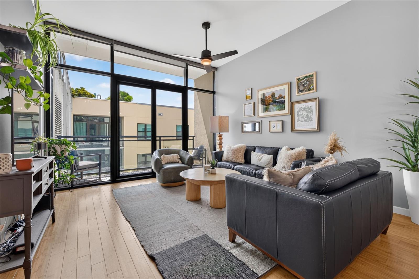
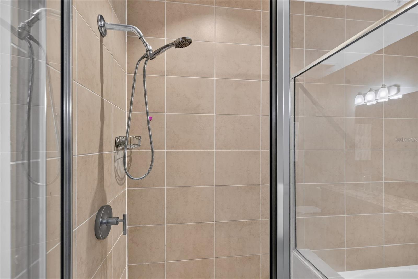
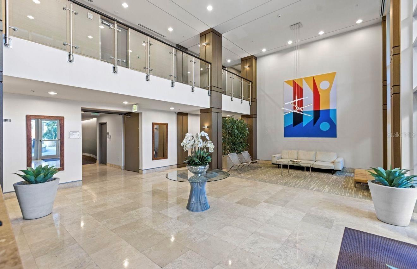
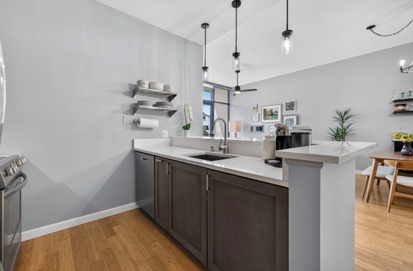
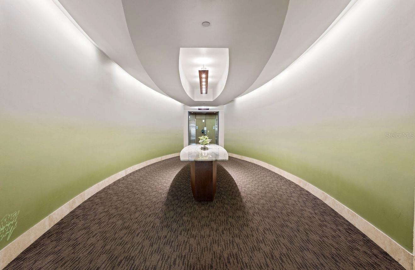
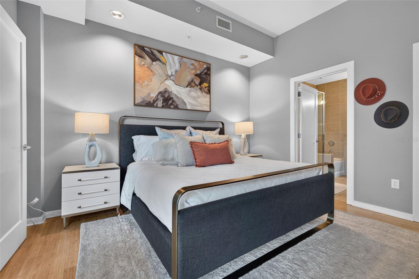
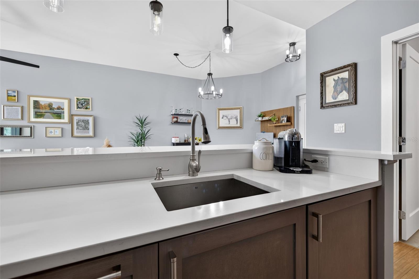
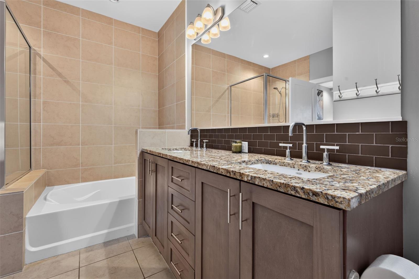
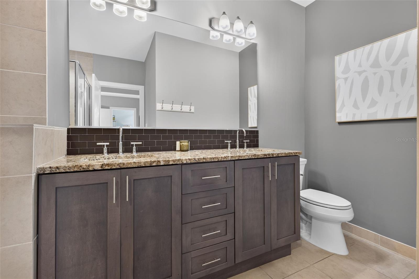
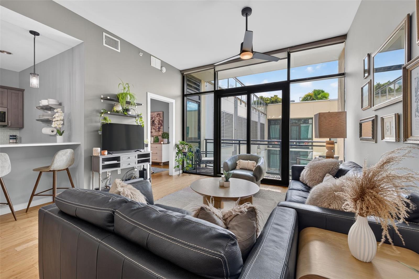
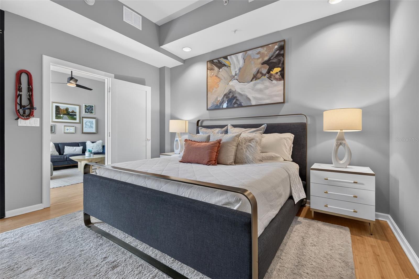
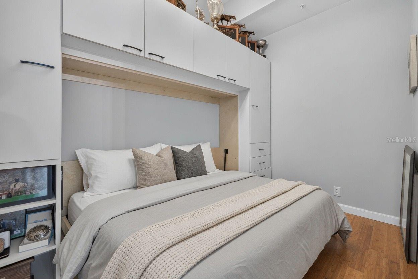
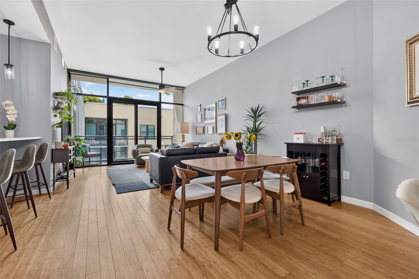
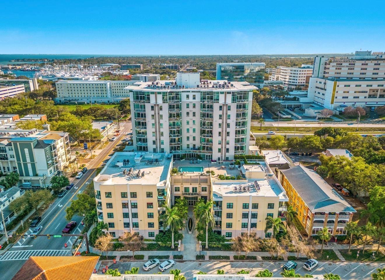
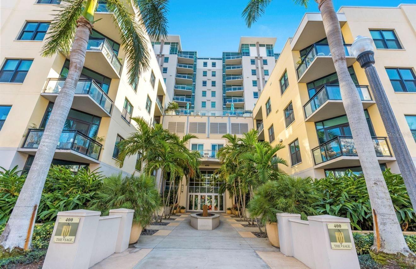
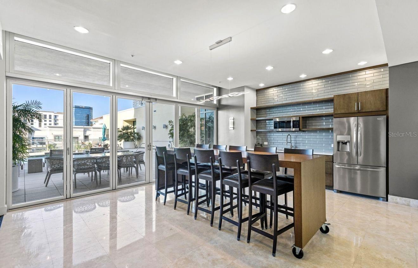
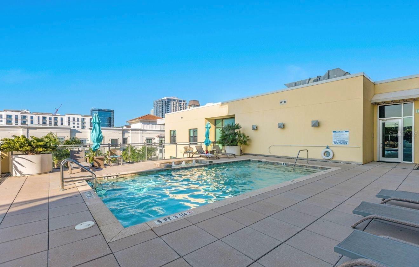
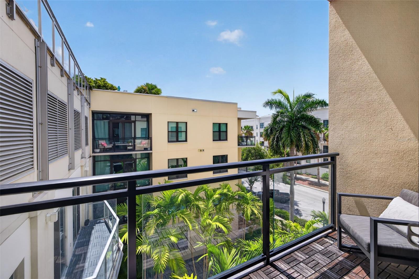
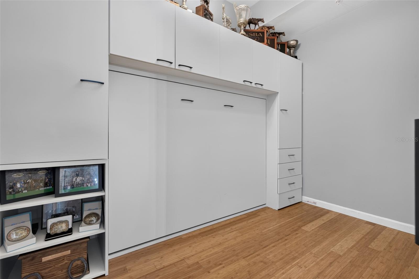
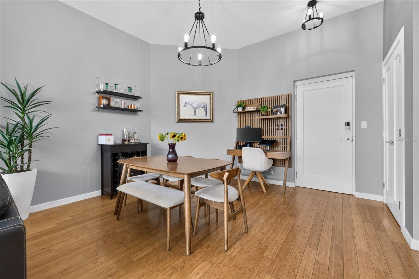
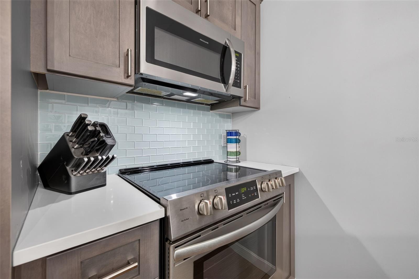
Downtown chic meets effortless livability at The Sage. Step into this bright, open, and airy 1,055-square-foot residence a 1-bedroom, 1.5-bath with den where beautiful bamboo flooring flows underfoot and a neutral, move-in-ready palette sets the stage for any style. Thoughtful upgrades elevate every corner: designer lighting fixtures add a warm, modern glow throughout, while the updated kitchen showcases fresh cabinetry ready for your culinary adventures. The updated bathroom vanity brings a spa-fresh finish to your daily routine. Space-saving genius meets style in the versatile room outfitted with a custom Murphy bed and built-ins, seamlessly transforming from guest suite to home office to creative retreat, all without sacrificing an inch of function. Prefer to work from home? A custom-built office workstation offers the perfect dedicated space to stay productive. In-unit washer and dryer add everyday convenience, and this home comes with two coveted secure covered parking spots, a rare bonus in the heart of downtown! Sun-drenched and inviting, this open layout makes everyday living feel like a retreat, all just steps from downtown St. Petersburg's award-winning restaurants, boutique shopping, art galleries, major medical facilities and waterfront parks. Residents of The Sage enjoy premium amenities including a resort-style pool deck, state-of-the-art fitness center, grilling station, and secure building access. Move-in ready and full of personality - Unit 408 is downtown St. Pete living, elevated.
Financial Considerations
Price:
$615,000
HOA Fee:
N/A
Tax Amount:
$8774.05
Price per SqFt:
$582.94
Tax Legal Description:
SAGE, THE CONDO UNIT 408 TOGETHER WITH THE USE OF PARKING SPACES 149 & 151
Exterior Features
Lot Size:
0
Lot Features:
City Limits, In County, Level, Sidewalk, Street One Way, Paved
Waterfront:
No
Parking Spaces:
N/A
Parking:
Assigned, Deeded, Garage Door Opener
Roof:
Other
Pool:
No
Pool Features:
In Ground
Interior Features
Bedrooms:
1
Bathrooms:
2
Heating:
Central, Electric
Cooling:
Central Air
Appliances:
Cooktop, Dishwasher, Disposal, Dryer, Electric Water Heater, Microwave, Range Hood, Refrigerator, Washer
Furnished:
Yes
Floor:
Bamboo, Tile
Levels:
One
Additional Features
Property Sub Type:
Condominium
Style:
N/A
Year Built:
2007
Construction Type:
Block
Garage Spaces:
Yes
Covered Spaces:
N/A
Direction Faces:
West
Pets Allowed:
Yes
Special Condition:
None
Additional Features:
Other
Additional Features 2:
Confirm details with Property Manager.
Map
- Address400 4TH AVE S #408
Contact a Professional

Featured Properties
Related Properties
- Featured
- Active
Condominium
24 S OCEAN PALM DR #240
$ 210,000
- Featured
- Active
Condominium
5055 N BEACH RD #101
$ 489,300
- Featured
- Active
Condominium
1270 GULF BLVD #2007
$ 847,700
- Featured
- Active
Condominium
8350 SAVANNAH TRACE CIR #1601
$ 222,222
- Featured
- Active
Condominium
5024 SHOREWAY LOOP #20106
$ 590,000
- Featured
- Active
Condominium
2900 W BAY TO BAY BLVD #1401
$ 2,900,000
- Featured
- Active
Condominium
9 HAIG PL #704
$ 324,900
- Featured
- Active
Condominium
36750 US HIGHWAY 19 N #20-117
$ 215,000
- Featured
- Active
Condominium
1852 NW 34TH ST #24
$ 354,999
- Featured
- Active
Condominium
1707 PRESTWICK PL #1707
$ 249,500
- Featured
- Active
Condominium
6363 GULF WINDS DR #437
$ 449,000
- Featured
- Active
Condominium
5531 ROSEHILL RD #201