
Active
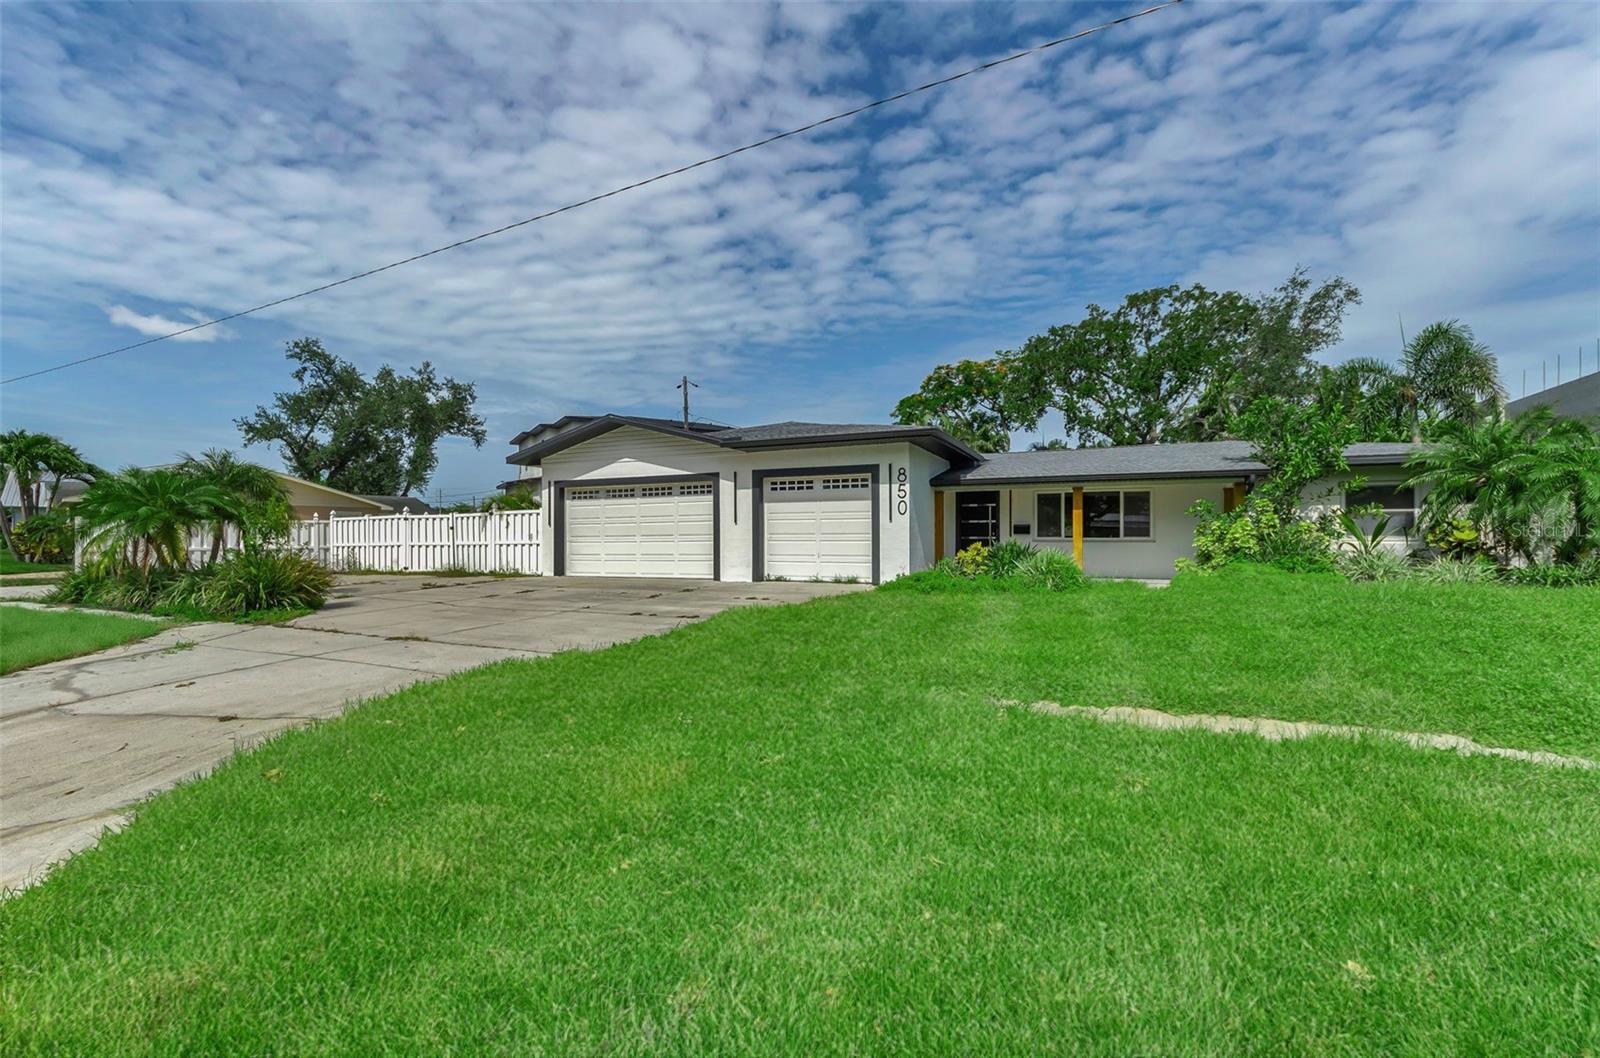
850 RAFAEL BLVD NE
$995,000
Features:
Property Details
Remarks
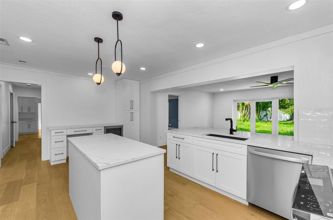
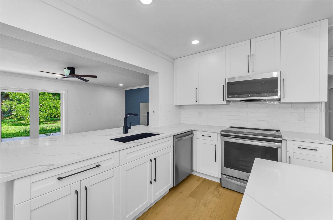
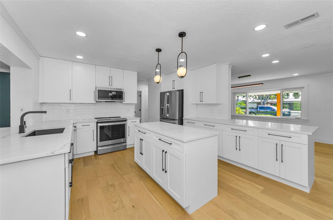
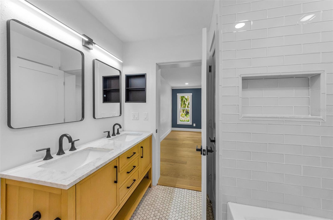
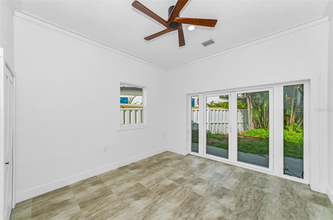
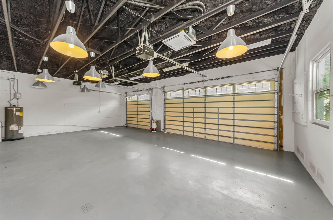
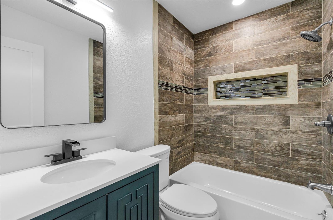
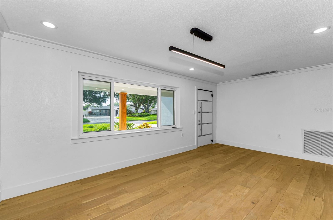
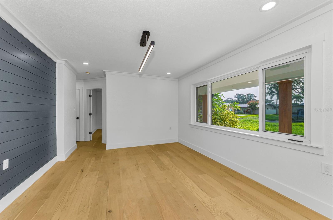
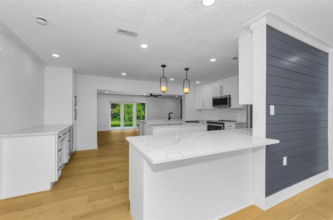
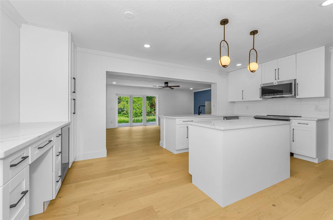
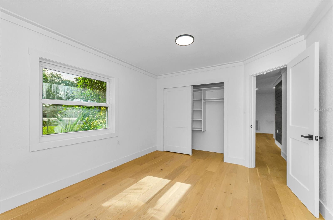
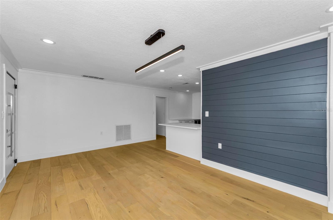
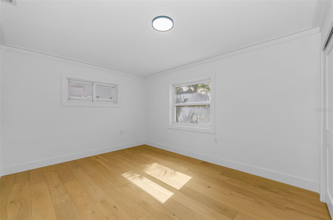
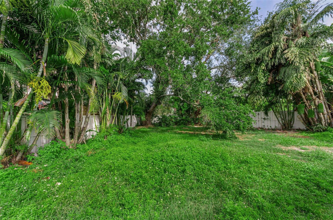
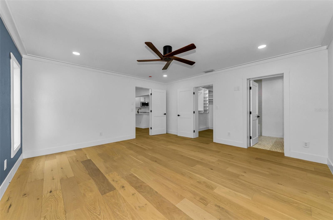
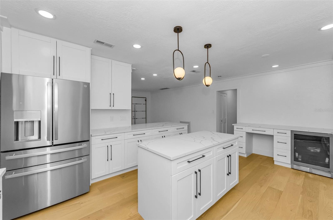
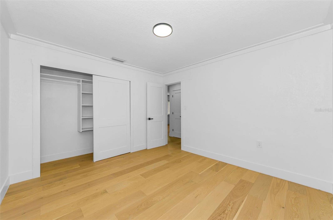
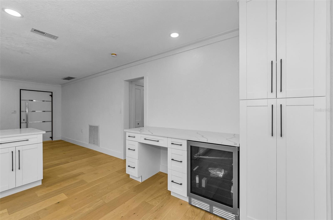
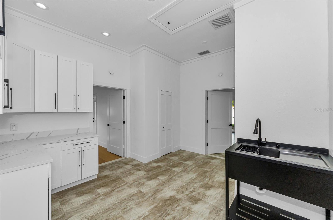
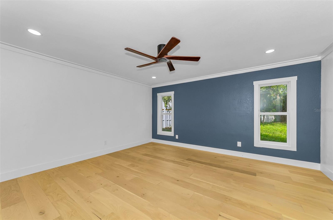
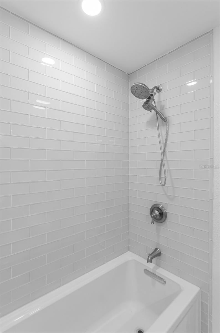
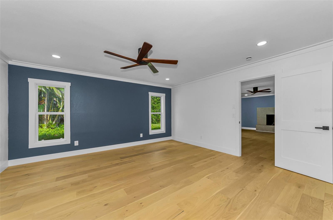
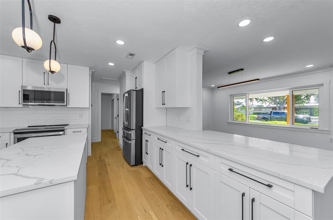
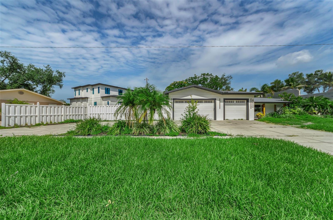
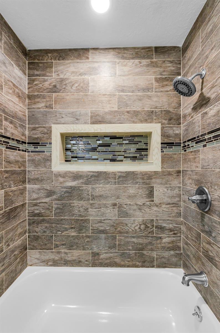
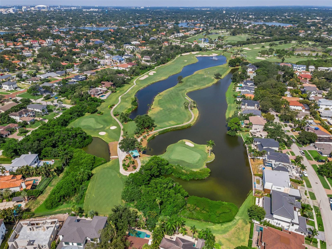
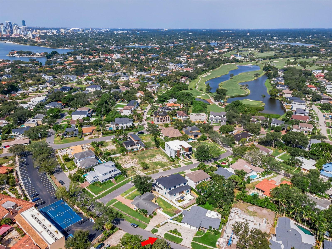
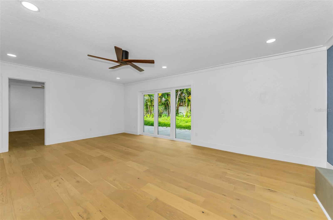
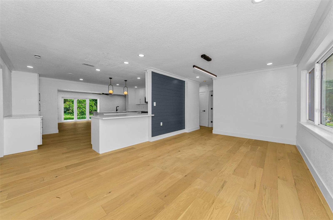
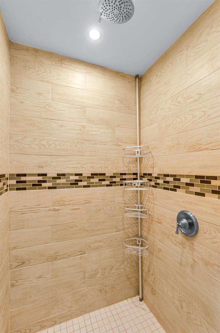
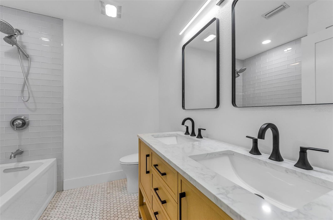
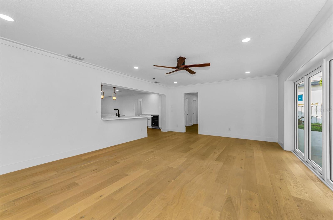
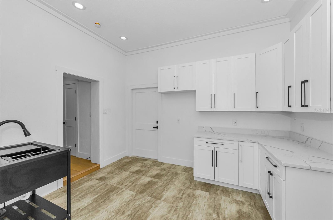
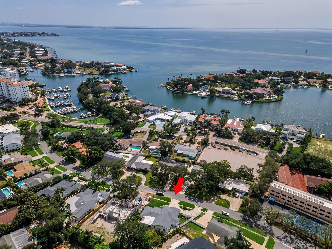
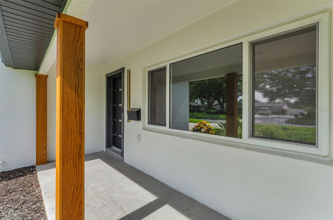
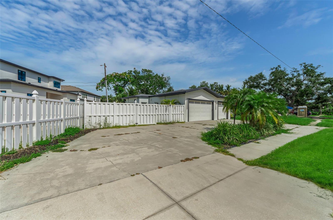
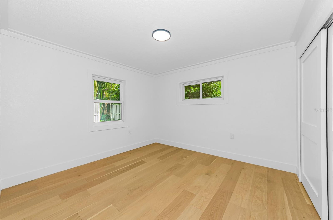
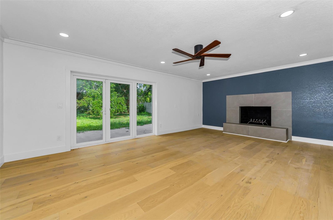
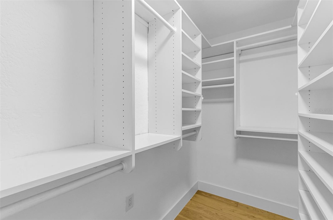
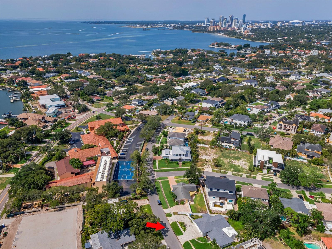
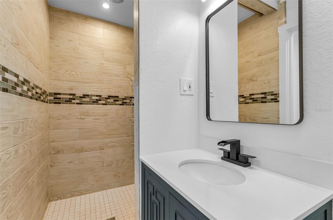
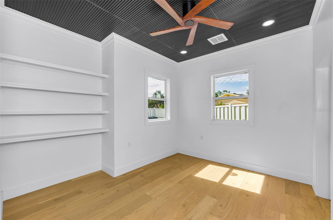
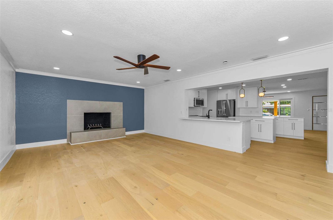
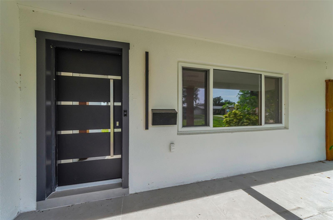
LOCATED IN A QUIET AREA OF RENOWNED SNELL ISLE, THIS BEAUTIFULLY UPDATED 4 BEDROOM, 3 BATH RESIDENCE PROVIDES AN OVERSIZED 3-CAR GARAGE AND A LARGE PRIVATE BACK YARD. Beyond its fine covered entryway, you’ll discover elegant wide-plank oak wood flooring, fine contemporary millwork, modern fans and so much more. A gorgeous open-concept chef’s kitchen, the culinary centerpiece of this wonderful home, boasts fine quartz surfaces, coastal white shaker style cabinetry, high-quality stainless-steel appliances, an island prep center, two separate casual dining bars, and a matching built-in work center with wine/beverage chiller. The dining area enjoys a rich shiplap wall complemented by contemporary lighting. The large living/family area, featuring a modern-finished fireplace, opens to the back yard through fine French doors. The exquisite owner’s suite includes a fabulous walk-in closet system and a resplendently-finished full bath with dual vanities and walk-in glass shower enclosure. Bedrooms two and three are private and are supported by a superb designer-finished bath. The 4th bedroom opens to the back yard area and is supported by a 3rd full bath with a striking walk-in rainshower. You’ll love the privacy and exceptional ceiling finishes of the dedicated office/den. The surprising laundry facility is grand, with extensive quartz counter space, generous shaker style cabinetry and a dedicated handwashing/cleaning station. You’ll value the impressive 3-car garage - large enough to house 3 SUVs. Out back you’ll find a private enclosed outdoor shower, and a large private back yard that will easily support a swimming pool/spa. The home has considerable closet space and many extras. This is a great value in a highly sought-after community. Ideally located close to highly rated schools, a few blocks from the Vinoy Golf and Country Club, and a short distance to vibrant downtown St. Petersburg. Measurements are estimates, buyer to verify.
Financial Considerations
Price:
$995,000
HOA Fee:
N/A
Tax Amount:
$17261.66
Price per SqFt:
$417.37
Tax Legal Description:
EDEN SHORES SEC 7 BLK 3, LOT 13
Exterior Features
Lot Size:
12733
Lot Features:
Flood Insurance Required, FloodZone, City Limits, In County, Landscaped, Near Golf Course, Near Marina, Oversized Lot, Paved
Waterfront:
No
Parking Spaces:
N/A
Parking:
Boat, Driveway, Garage Door Opener, Ground Level, Guest, On Street, Oversized, Parking Pad, RV Access/Parking
Roof:
Shingle
Pool:
No
Pool Features:
N/A
Interior Features
Bedrooms:
4
Bathrooms:
3
Heating:
Central, Electric, Zoned
Cooling:
Central Air, Zoned
Appliances:
Convection Oven, Dishwasher, Disposal, Electric Water Heater, Microwave, Range, Refrigerator
Furnished:
Yes
Floor:
Hardwood, Tile
Levels:
One
Additional Features
Property Sub Type:
Single Family Residence
Style:
N/A
Year Built:
1957
Construction Type:
Block, Stucco
Garage Spaces:
Yes
Covered Spaces:
N/A
Direction Faces:
East
Pets Allowed:
No
Special Condition:
None
Additional Features:
French Doors, Lighting, Outdoor Shower, Private Entrance, Private Yard, Rain Gutters, Sidewalk, Sprinkler Metered
Additional Features 2:
Buyer must verify lease restrictions with City
Map
- Address850 RAFAEL BLVD NE
Contact a Professional

Featured Properties
Related Properties
$ 425,000
$ 299,900
$ 514,900
- Featured
- Active
Single Family Residence
31321 DRISCOLL DR
$ 530,000
$ 439,900
$ 488,700
- Featured
- Active
Single Family Residence
2856 MERIDIAN POINT LN
$ 525,000
$ 285,000
- Featured
- Active
Single Family Residence
7289 TROPICAIRE BLVD
$ 279,900
$ 449,900
- Featured
- Active
Single Family Residence
1924 SEDGEFIELD ST
$ 450,000