











Pending
6000 12TH WAY N
$325,000
Features:
Property Details
Remarks
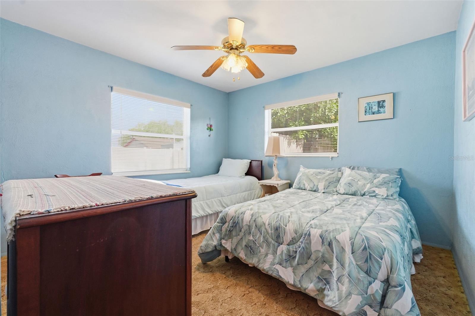
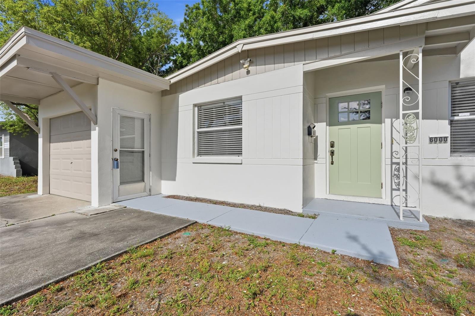
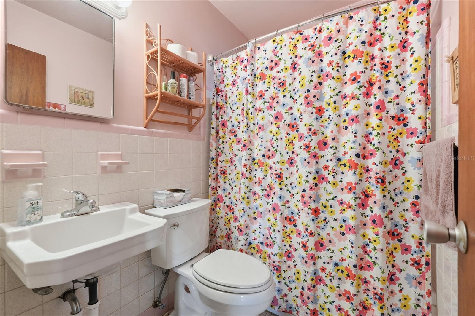
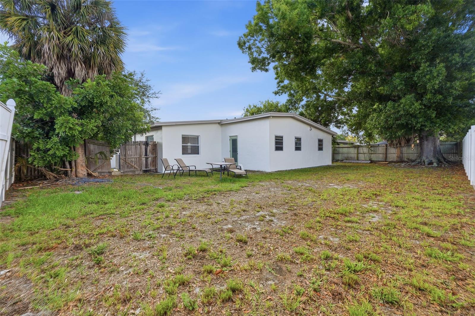
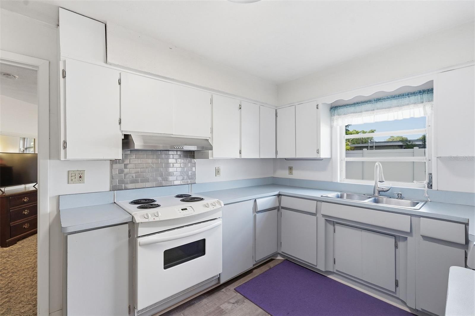
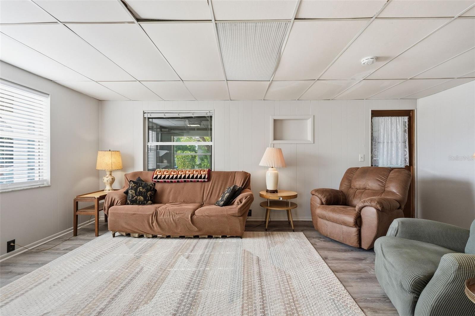
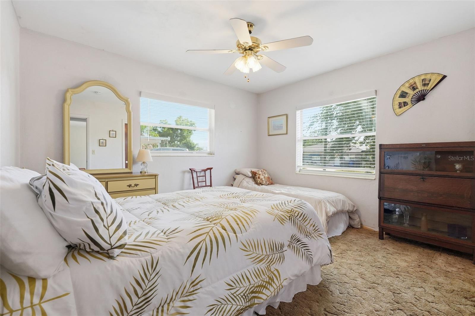
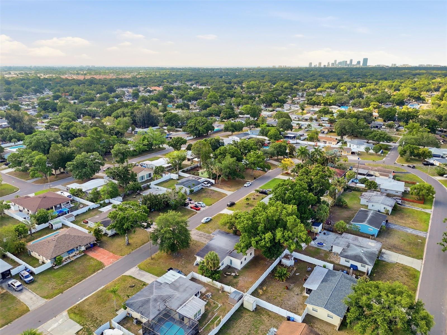
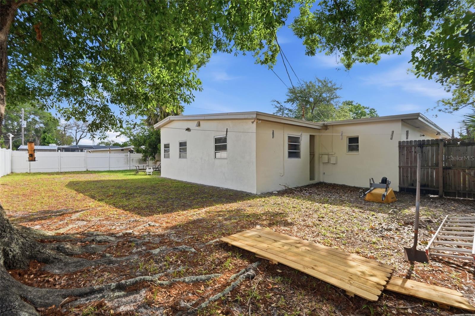
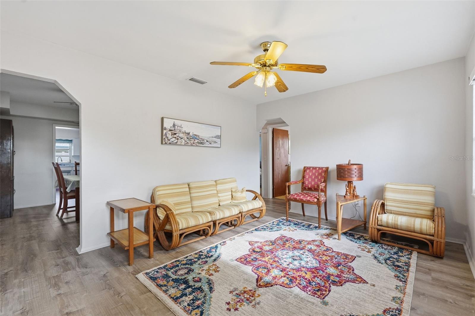
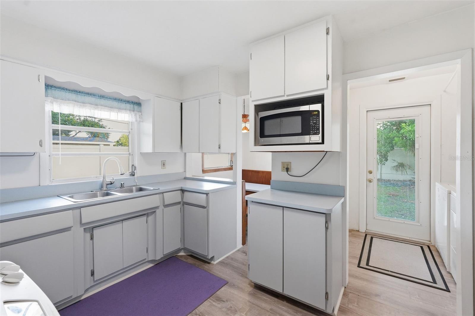
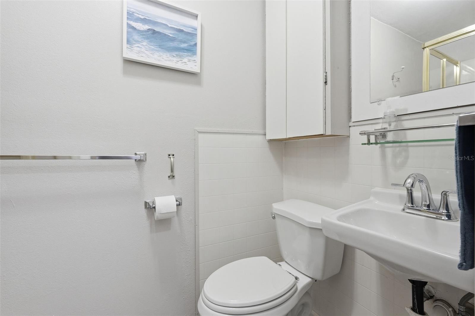
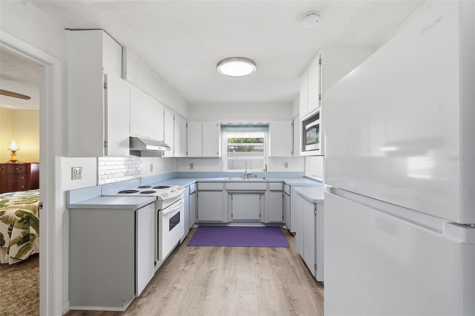
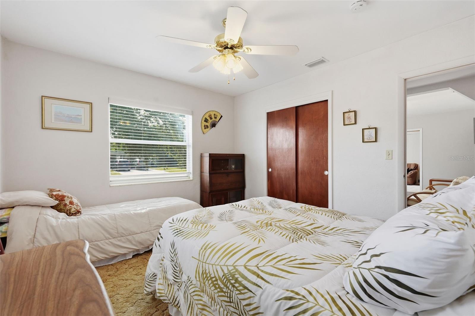
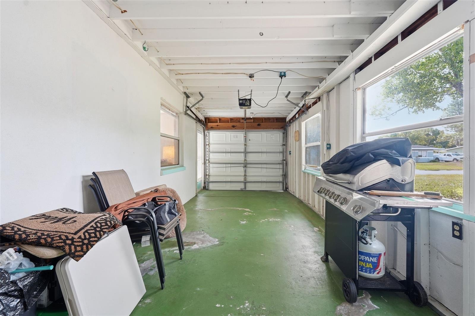
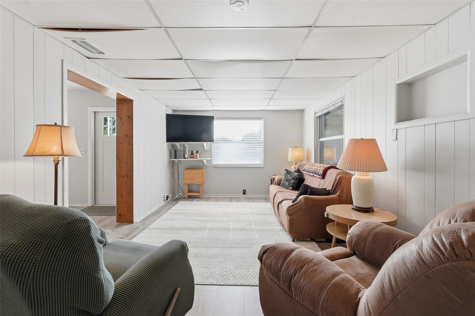
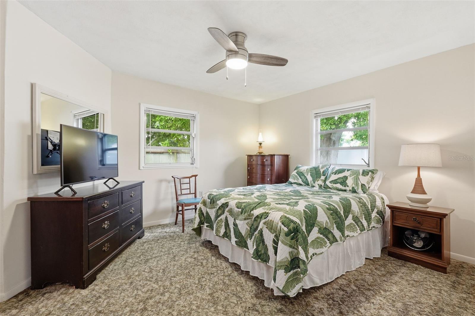
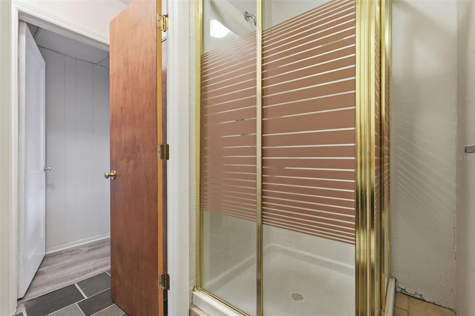
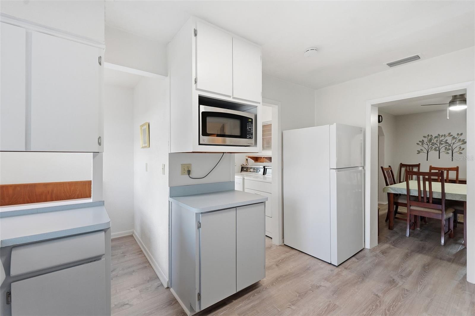
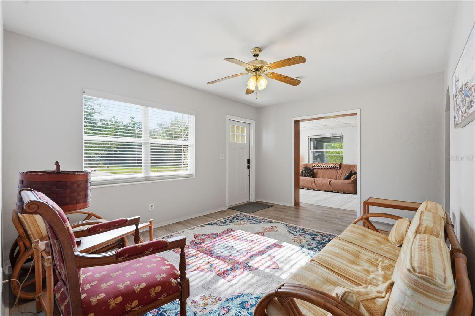
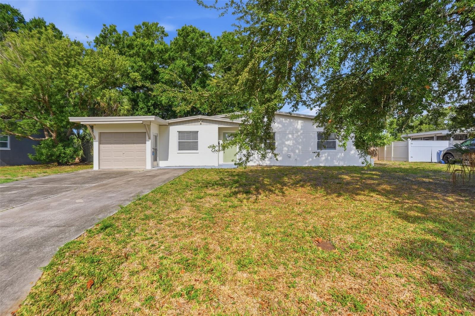
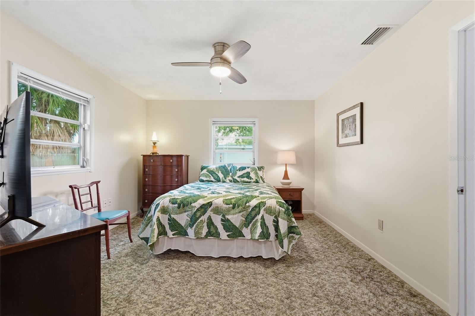
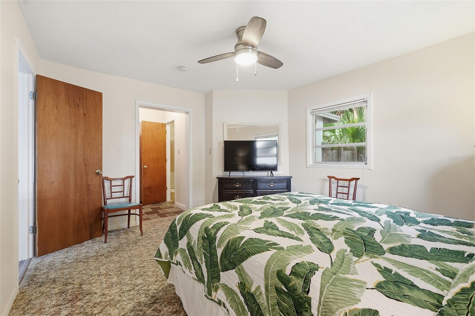
Under contract-accepting backup offers. Welcome to this charming three-bedroom, two-bathroom home ideally located in St. Petersburg, offering comfort and unbeatable convenience. With fresh exterior paint and a 2024 AC system, this home is perfect for enjoying the Florida lifestyle. Step inside to discover a light and bright interior featuring new wood-look laminate flooring throughout the main living areas. Designed with flexibility in mind, the home offers two separate living spaces, providing plenty of room for entertaining, relaxing, or creating a home office or playroom. A separate dining room adds additional space for hosting family and friends. The kitchen is welcoming with ample natural light and a cozy booth-style dining area, perfect for casual meals and morning coffee. Just off the kitchen, you’ll find a dedicated laundry room for added convenience. The spacious primary bedroom includes a private en suite bathroom complete with a glass-enclosed shower. Two additional bedrooms are nicely sized and share a full guest bathroom, making the layout ideal for families, guests, or multi-purpose living. Outside, enjoy a fully fenced backyard with plenty of room for grilling, gardening, pets, or creating your own outdoor retreat. The property also features a two-car driveway and a single-car garage with a large attached storage closet, offering excellent space for tools, hobbies, or additional storage. Located just minutes from vibrant Downtown St. Petersburg, I-275, and the beautiful Gulf Beaches, this home places you close to dining, shopping, entertainment, waterfront parks, and everything the area offers. Schedule your showing today!
Financial Considerations
Price:
$325,000
HOA Fee:
N/A
Tax Amount:
$5280
Price per SqFt:
$231.48
Tax Legal Description:
EUCLID HIGHLANDS LOT 33
Exterior Features
Lot Size:
7998
Lot Features:
N/A
Waterfront:
No
Parking Spaces:
N/A
Parking:
Driveway, Oversized
Roof:
Shingle
Pool:
No
Pool Features:
N/A
Interior Features
Bedrooms:
3
Bathrooms:
2
Heating:
Central
Cooling:
Central Air
Appliances:
Microwave, Range, Refrigerator
Furnished:
Yes
Floor:
Carpet, Laminate, Tile
Levels:
One
Additional Features
Property Sub Type:
Single Family Residence
Style:
N/A
Year Built:
1958
Construction Type:
Stucco
Garage Spaces:
Yes
Covered Spaces:
N/A
Direction Faces:
West
Pets Allowed:
No
Special Condition:
None
Additional Features:
Lighting, Private Mailbox, Private Yard, Sidewalk
Additional Features 2:
N/A
Map
- Address6000 12TH WAY N
Contact a Professional

Featured Properties
Related Properties
$ 379,900
$ 545,000
- Featured
- Active
Single Family Residence
5103 W CLEVELAND ST
$ 765,000
- Featured
- Active
Single Family Residence
8021 OLIVE BROOK DR
$ 425,000
- Featured
- Active
Single Family Residence
4908 TAYWATER DELL
$ 1,275,000
$ 265,000
$ 499,000
- Featured
- Active
Single Family Residence
2109 LA PALMA AVE
$ 360,000
- Featured
- Active
Single Family Residence
18103 HAMDEN PARK WAY
$ 410,000
$ 1,060,000
- Featured
- Active
Single Family Residence
11356 SW 78TH CIR
$ 232,550
- Featured
- Active
Single Family Residence
solar 2 villa alemeria MARCEL