
Active
4227 2ND AVE N
$899,000
Features:
Property Details
Remarks
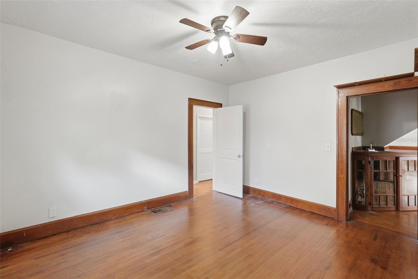
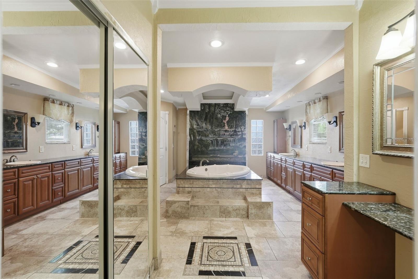
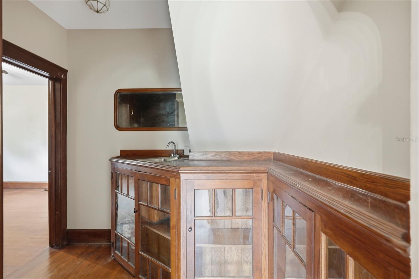
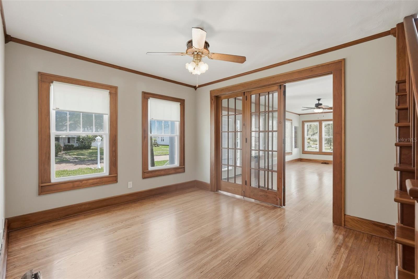
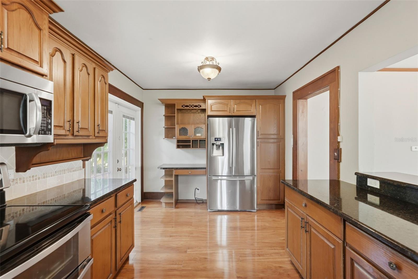
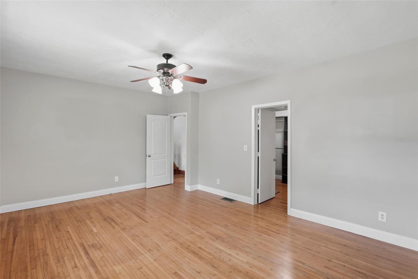
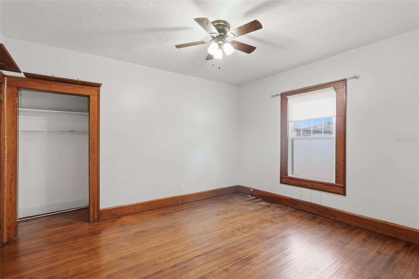
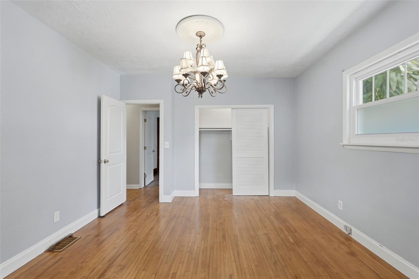
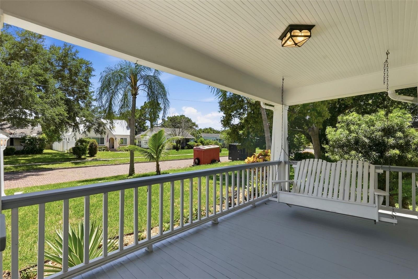
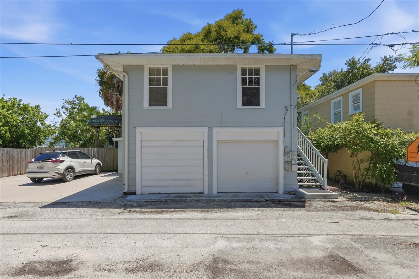
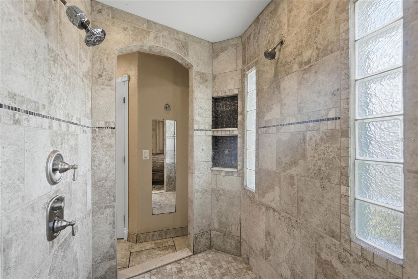
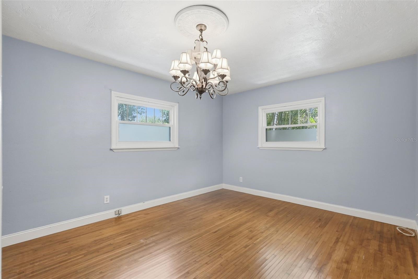
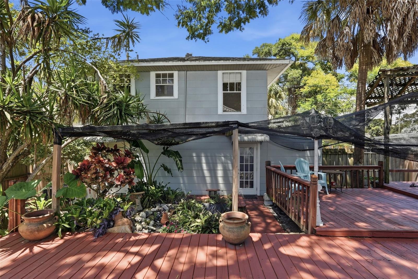
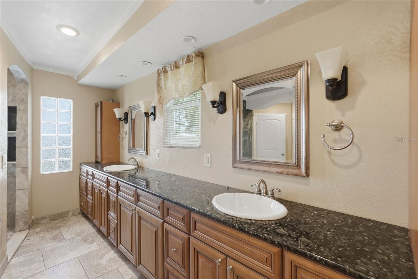
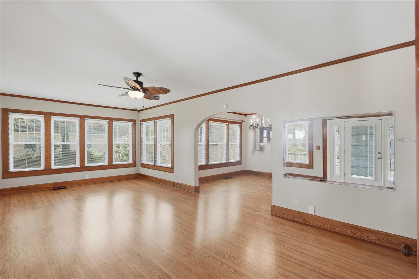
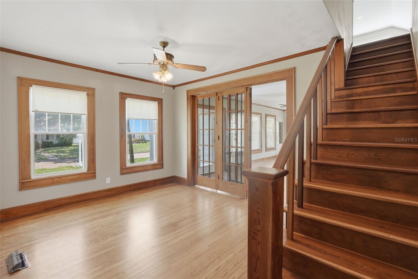
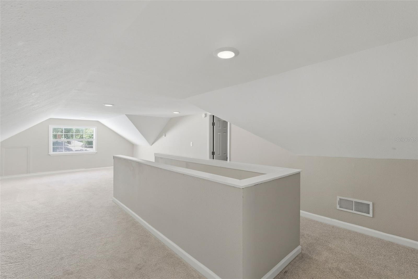
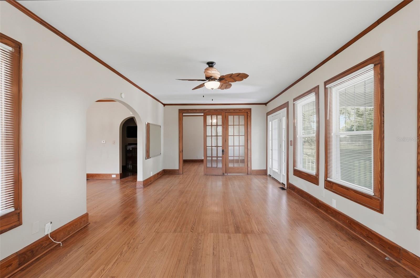
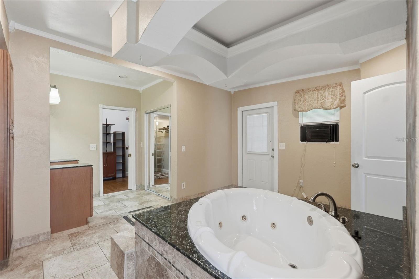
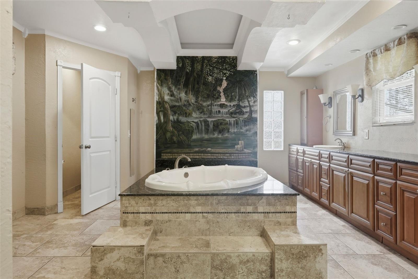
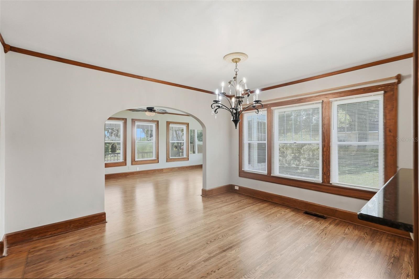
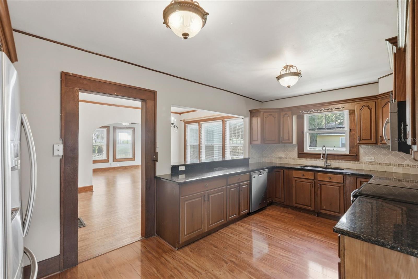
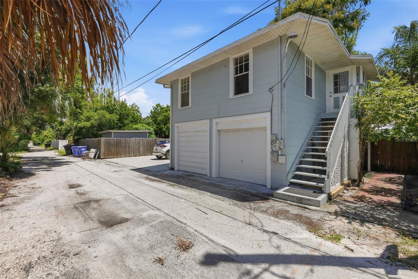
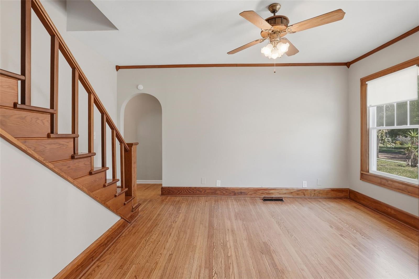
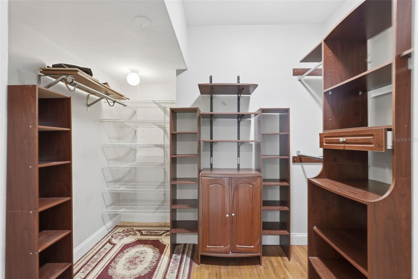
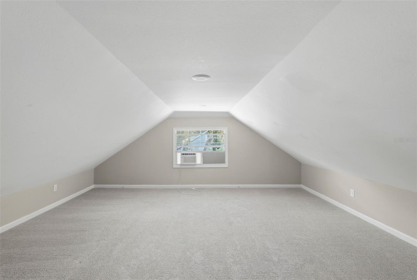
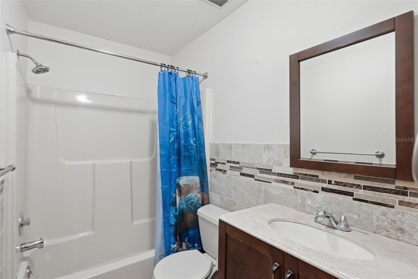
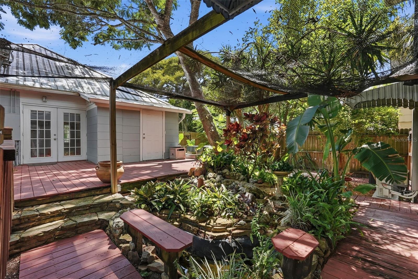
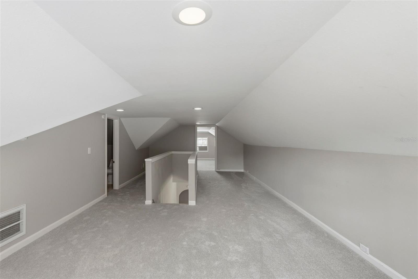
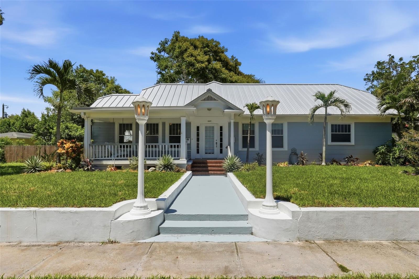
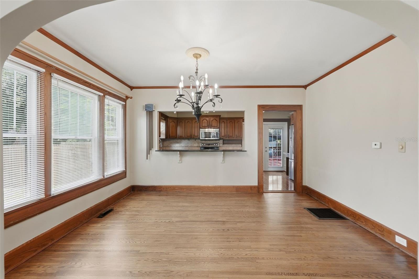
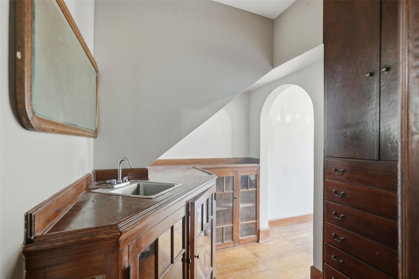
Welcome to one of Central Oak Park's Historic Multifamily property on a double lot. Ideally located in the heart of Central St. Petersburg, The property consists of 3 rentable units. The primary unit is a 4 bedroom 2 and 1/2 bath historic home with refinished ORIGINAL hardwood floors, ORIGINAL WOODWORK THROUGHOUT THE HOME, soaring ceilings, and the character only a historic home provides. The spacious primary suite is a true retreat, featuring a luxurious en-suite bathroom with double vanities, a walk-in shower, a relaxing Jacuzzi tub, and a dedicated vanity area. The 2nd Unit is a 2 bedroom, 1 bath garage apartment that is above a detached garage from the main home. The 3rd unit is a ground-floor efficiency unit next to the garage. The 3 units on 2 lots create an excellent opportunity for rental income, multigenerational living, guest accommodations, or a private home office. Located just minutes from downtown St. Petersburg, award-winning Gulf beaches, restaurants, shopping, parks, and entertainment, this is a rare opportunity to own one of Central Oak Park's signature historic homes while enjoying income-producing potential
Financial Considerations
Price:
$899,000
HOA Fee:
N/A
Tax Amount:
$16761
Price per SqFt:
$254.53
Tax Legal Description:
INTER BAY BLK 9, LOTS 5 AND 6
Exterior Features
Lot Size:
11861
Lot Features:
Oversized Lot
Waterfront:
No
Parking Spaces:
N/A
Parking:
Bath In Garage, Curb Parking
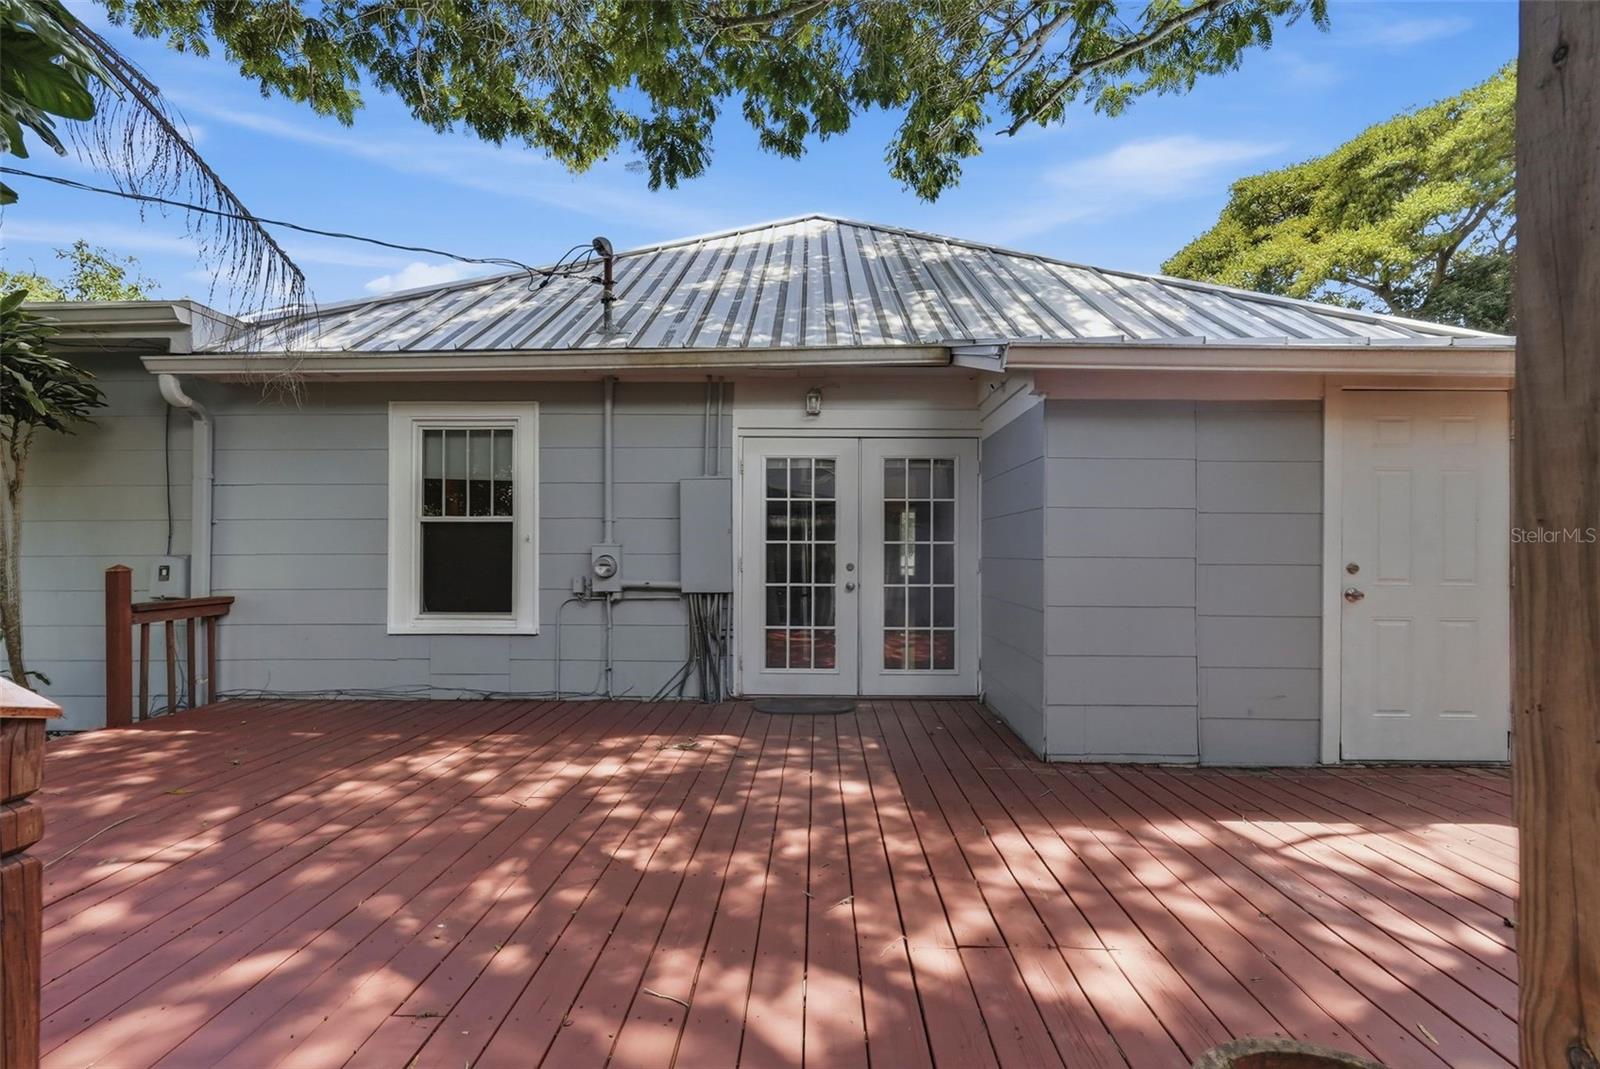
Roof:
Metal
Pool:
No
Pool Features:
N/A
Interior Features
Bedrooms:
6
Bathrooms:
5
Heating:
Central, Electric, Natural Gas
Cooling:
Central Air, Mini-Split Unit(s), Zoned
Appliances:
Dishwasher, Disposal, Exhaust Fan, Gas Water Heater, Ice Maker, Microwave, Range, Refrigerator, Tankless Water Heater
Furnished:
Yes
Floor:
Carpet, Ceramic Tile, Parquet, Tile
Levels:
Two
Additional Features
Property Sub Type:
Triplex
Style:
N/A
Year Built:
1925
Construction Type:
Asbestos, Frame
Garage Spaces:
Yes
Covered Spaces:
N/A
Direction Faces:
N/A
Pets Allowed:
No
Special Condition:
None
Additional Features:
Balcony, French Doors, Rain Gutters, Sidewalk, Storage
Additional Features 2:
N/A
Map
- Address4227 2ND AVE N
Contact a Professional

Featured Properties
Related Properties
- Featured
- Active
Triplex
1014 W MOHAWK AVE
$ 515,000
- Featured
- Active
Triplex
5214 JOSEPHINE ST
$ 850,000
- Featured
- Active
Triplex
918 NW 4TH PL
$ 450,000
- Featured
- Active
Triplex
907 NW 4TH PL
$ 450,000
- Featured
- Active
Triplex
2221 S PINE AVE
$ 1,395,000
- Featured
- Active
Triplex
618 MABBETTE ST
$ 600,000
- Featured
- Active
Triplex
Atlantic View ISLA VERDE
$ 750,000
- Featured
- Active
Triplex
950(19AK) LINANCERO ST EXT COUNTRY CLUB DEVELOPMENT
$ 200,000
- Featured
- Active
Triplex
501 E AMELIA ST
$ 850,000
- Featured
- Active
Triplex
875 S LAKE SHORE WAY
$ 389,900
- Featured
- Active
Triplex
1410 EDUARDO GEORGETTI
$ 599,000
- Featured
- Active
Triplex
1212 E 25TH AVE