
Active
404 PAISLEY PL
$575,000
Features:
Property Details
Remarks
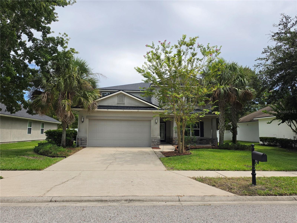
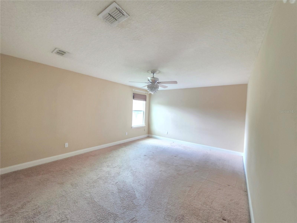
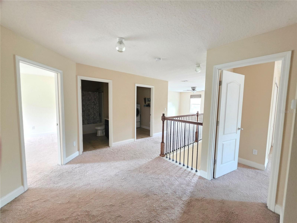
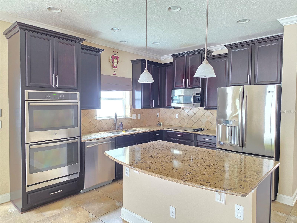
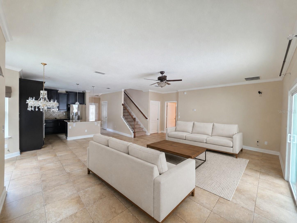
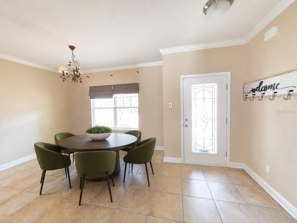
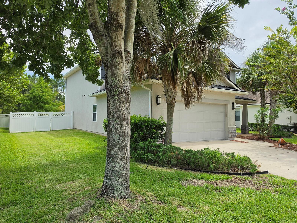
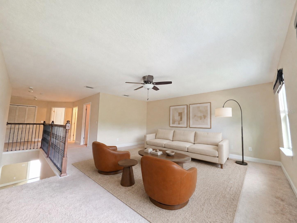
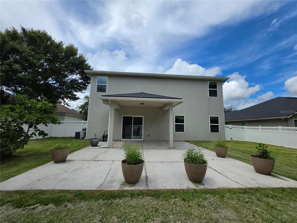
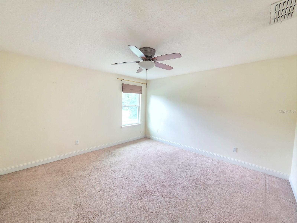
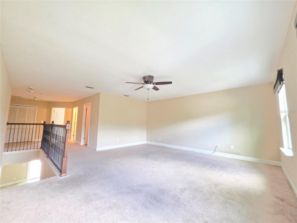
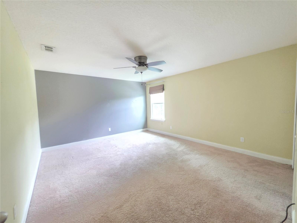
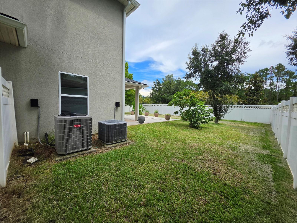
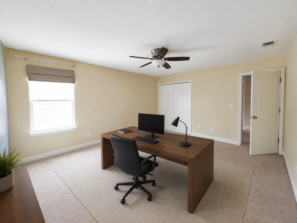
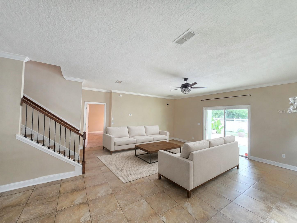
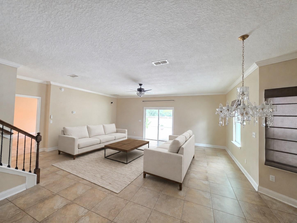
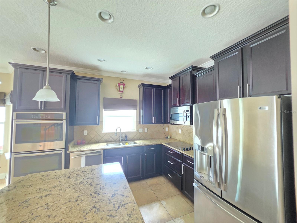
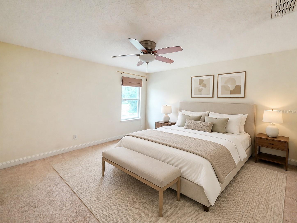
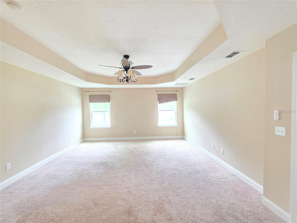
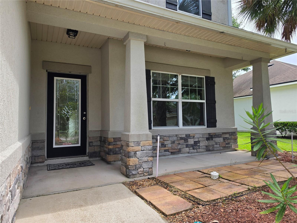
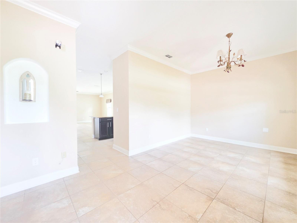
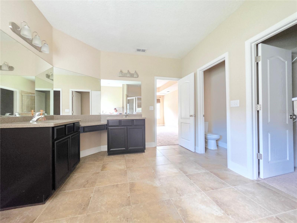
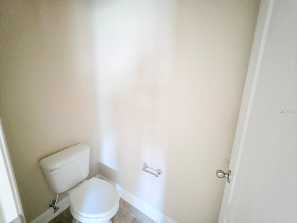
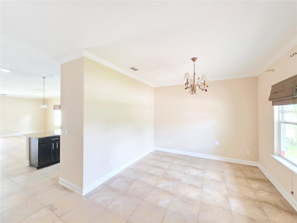
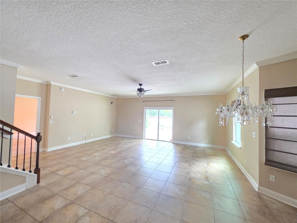
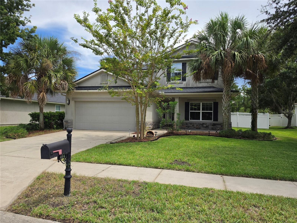
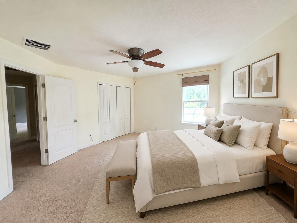
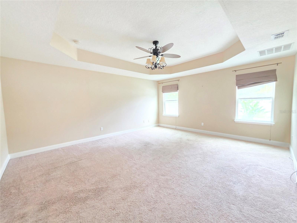
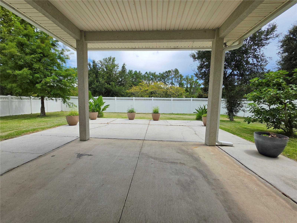
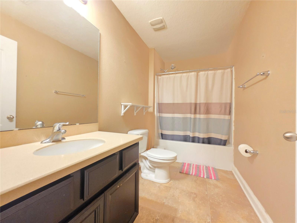
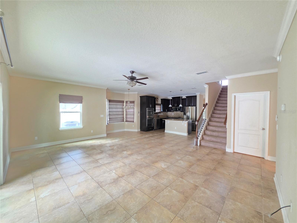
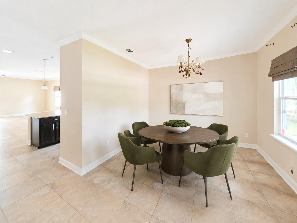
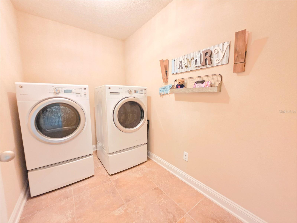
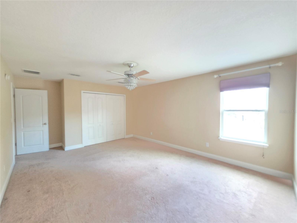
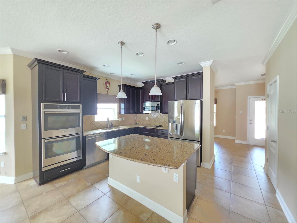
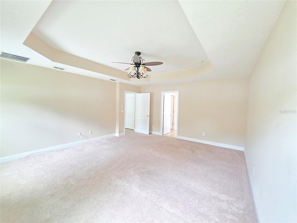
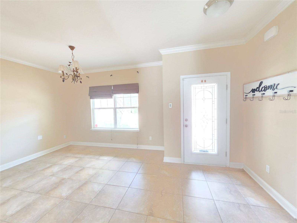
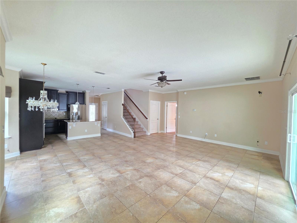
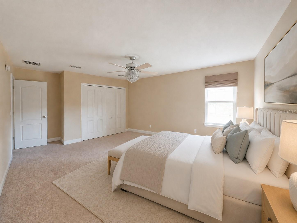
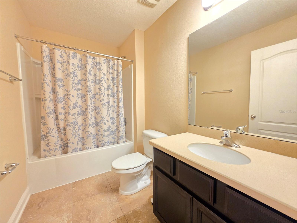
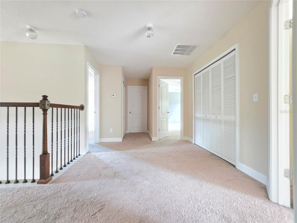
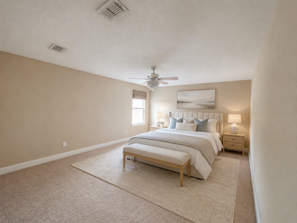
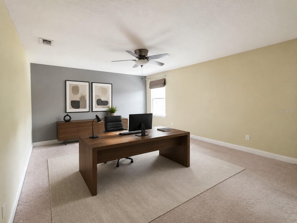
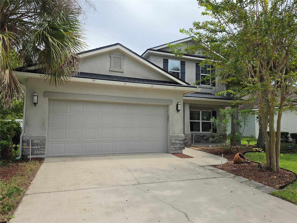
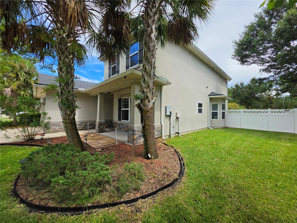
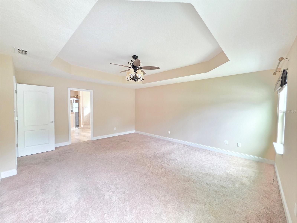
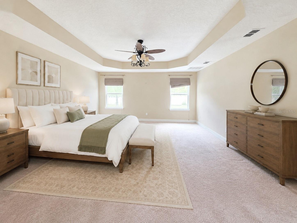
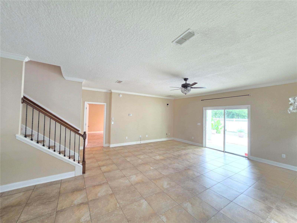
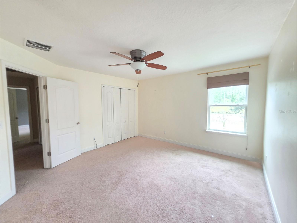
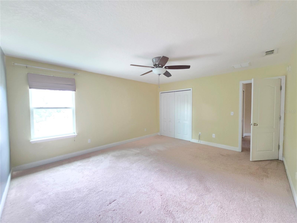
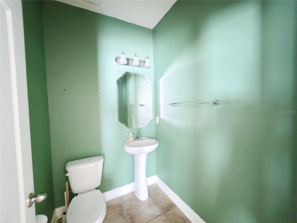
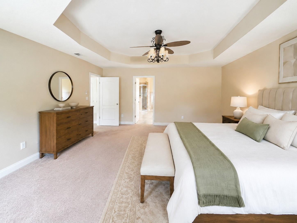
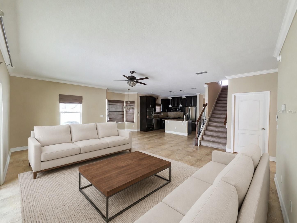
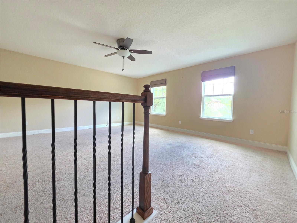
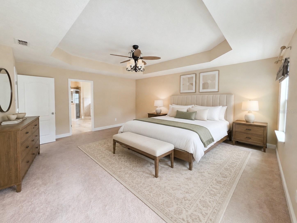
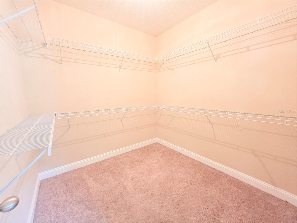
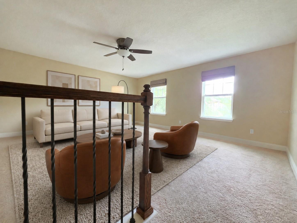
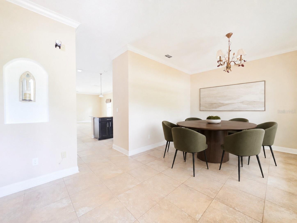
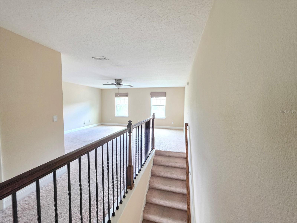
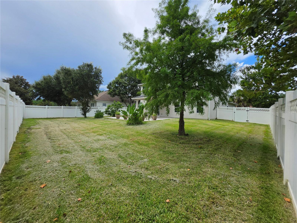
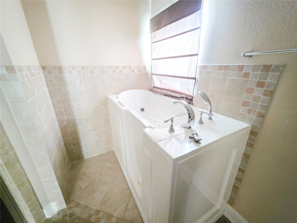
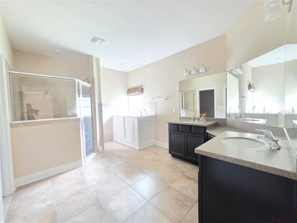
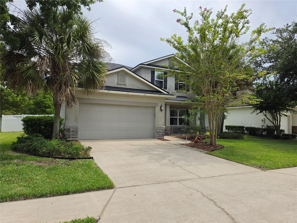
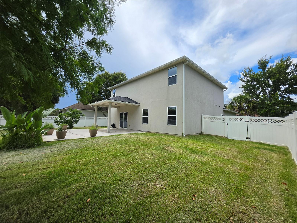
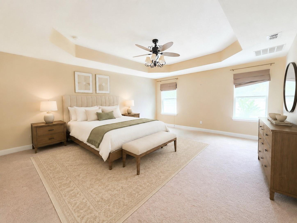
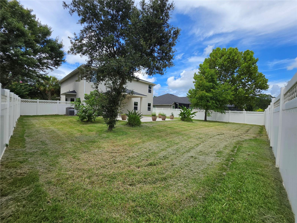
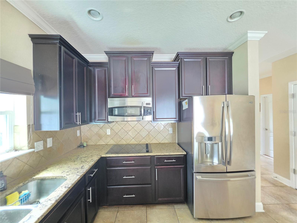
Welcome to this beautifully maintained two-story home in the highly sought-after Aberdeen community of St. Johns! Offering 4 bedrooms, 3.5 bathrooms, 2,961 heated sq. ft. (4,037 total sq. ft.), and an attached 2-car garage, this 2013-built home offers an excellent combination of space, comfort, and convenience. Inside, you'll find a functional, spacious floor plan with generous living areas, tile and carpet flooring, and plenty of room for everyday living and entertaining. Step outside to an oversized, fully fenced backyard, offering plenty of space for outdoor activities and entertaining. Gutters are installed throughout. Major improvements include a NEW ROOF installed in 2025 and a new HVAC system (one HVAC unit remains original). The new HVAC system includes a 10-year manufacturer's warranty, plus complimentary maintenance on both HVAC units through August 2027, with the maintenance agreement transferable to the new owner. Residents enjoy a low HOA fee of just $51 per year and convenient access to Aberdeen's impressive amenities, including lap and family pools, fitness center, tennis courts, basketball courts, playgrounds, and recreational areas. Situated in the highly rated St. Johns County School District, this home is zoned for top-performing elementary and middle schools, making it an exceptional opportunity in one of Northeast Florida's most desirable communities with convenient access to shopping, dining, recreation, and everyday necessities. Move-in ready with a 2025 roof, newer HVAC, oversized fenced backyard, and fantastic community amenities—this Aberdeen home is ready for its next owner!
Financial Considerations
Price:
$575,000
HOA Fee:
51
Tax Amount:
$9067.86
Price per SqFt:
$194.19
Tax Legal Description:
60/46-53 ABERDEEN OF ST JOHNS UNIT 3 LOT 409 OR5521/1978
Exterior Features
Lot Size:
9148
Lot Features:
N/A
Waterfront:
No
Parking Spaces:
N/A
Parking:
N/A
Roof:
Shingle
Pool:
No
Pool Features:
N/A
Interior Features
Bedrooms:
4
Bathrooms:
4
Heating:
Central
Cooling:
Central Air
Appliances:
Cooktop, Dishwasher, Disposal, Dryer, Electric Water Heater
Furnished:
Yes
Floor:
Carpet, Tile
Levels:
Two
Additional Features
Property Sub Type:
Single Family Residence
Style:
N/A
Year Built:
2013
Construction Type:
Stucco
Garage Spaces:
Yes
Covered Spaces:
N/A
Direction Faces:
Southeast
Pets Allowed:
Yes
Special Condition:
None
Additional Features:
Other
Additional Features 2:
Minimum 6 month
Map
- Address404 PAISLEY PL
Contact a Professional

Featured Properties
Related Properties
$ 289,000
- Featured
- Active
Single Family Residence
1600 ROOSEVELT AVE
$ 304,000
- Featured
- Active
Single Family Residence
1371 S PRAIRIE CIR
$ 325,000
$ 559,000
- Featured
- Active
Single Family Residence
1096 W DIAMOND SHORE LOOP
$ 438,500
- Featured
- Active
Single Family Residence
1800 N ROSE HUE PATH
$ 649,900
- Featured
- Active
Single Family Residence
305 PRESERVE POINTE BLVD
$ 466,990
- Featured
- Active
Single Family Residence
11060 NE 145TH LN
$ 215,000
- Featured
- Active
Single Family Residence
9124 WALCOTT LN
$ 598,990
$ 629,000
$ 419,000
- Featured
- Active
Single Family Residence
168 BERMUDA PETREL CT