


Active
3186 SAILHOUSE DR
$799,900
Features:
Property Details
Remarks
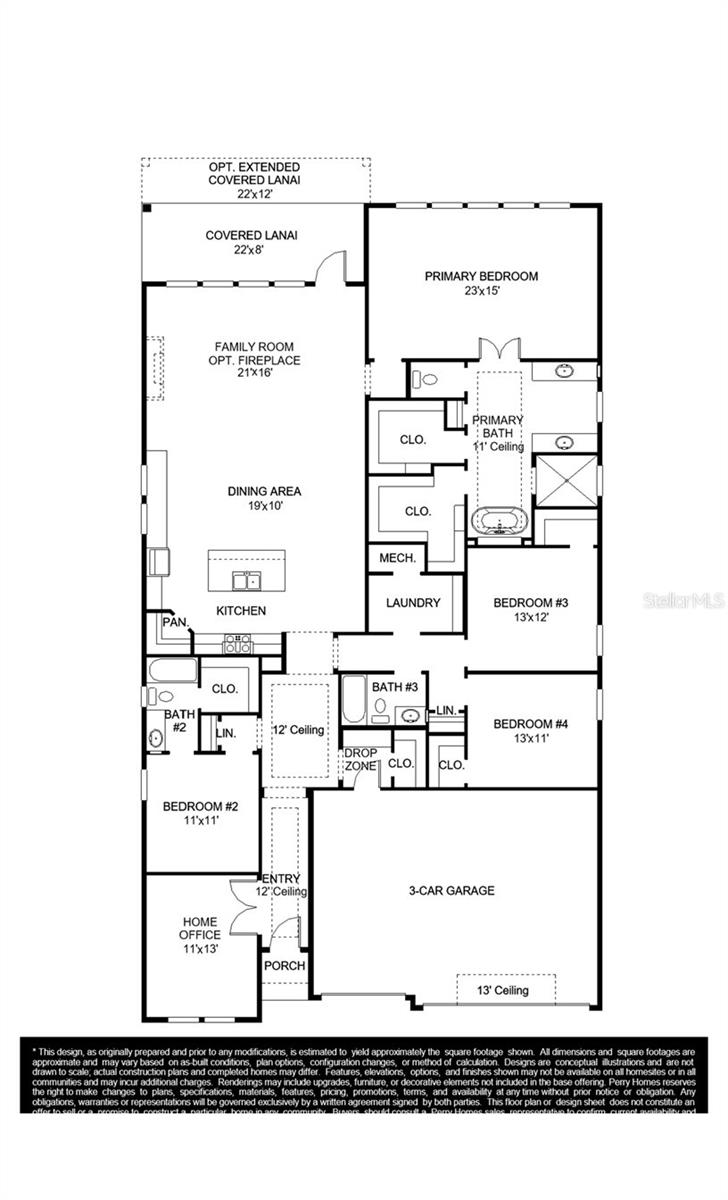
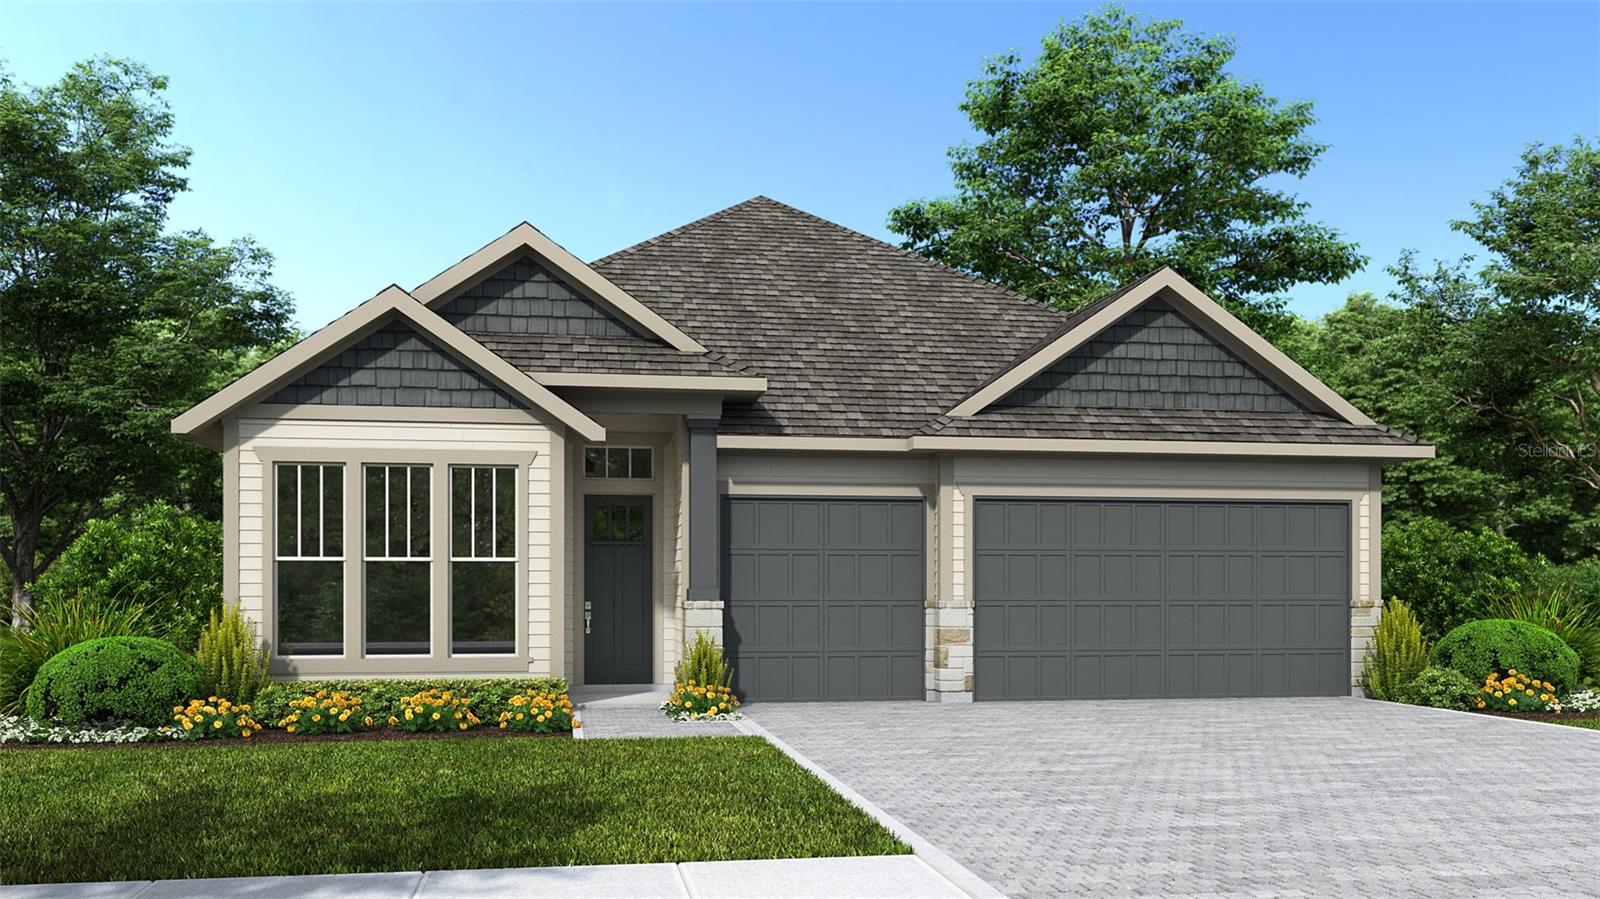
Under Construction. This floor plan opens from a porch with a 12-foot ceiling entry into a central hall, leading to a home office with French doors and the main living area. Hardwood floors throughout main living area. The open kitchen features a pantry and overlooks the dining area and family room. The home plan features a spacious primary bedroom with a wall of windows and a primary bathroom with a freestanding tub, a glass-enclosed shower, dual vanities, and two walk-in closets. Three secondary bedrooms are complemented by two secondary full bathrooms. This home plan also offers an extended covered lanai for outdoor living and a utility room. This home plan includes a drop zone off of a three-car garage.
Financial Considerations
Price:
$799,900
HOA Fee:
138
Tax Amount:
$0
Price per SqFt:
$270.51
Tax Legal Description:
Lot 9- Section PH4-2
Exterior Features
Lot Size:
8800
Lot Features:
N/A
Waterfront:
No
Parking Spaces:
N/A
Parking:
N/A
Roof:
Shingle
Pool:
No
Pool Features:
N/A
Interior Features
Bedrooms:
4
Bathrooms:
3
Heating:
Other
Cooling:
Central Air
Appliances:
None
Furnished:
Yes
Floor:
Carpet, Wood
Levels:
One
Additional Features
Property Sub Type:
Single Family Residence
Style:
N/A
Year Built:
2026
Construction Type:
Frame
Garage Spaces:
Yes
Covered Spaces:
N/A
Direction Faces:
South
Pets Allowed:
Yes
Special Condition:
None
Additional Features:
None
Additional Features 2:
Please inquire about the HOA rules.
Map
- Address3186 SAILHOUSE DR
Contact a Professional

Featured Properties
Related Properties
$ 399,900
$ 349,900
- Featured
- Active
Single Family Residence
62 HICKORY COURSE CIR
$ 399,900
- Featured
- Active
Single Family Residence
4807 68TH STREET CIR E
$ 599,000
- Featured
- Active
Single Family Residence
17319 MILLION LAKES CT
$ 550,000
$ 675,000
- Featured
- Active
Single Family Residence
1042 N DIXIE FWY
$ 925,000
$ 440,000
- Featured
- Active
Single Family Residence
526 EMERALD GROVE DR
$ 559,990
- Featured
- Active
Single Family Residence
4213 DEEPWATER LN
$ 2,650,000
- Featured
- Active
Single Family Residence
3072 THOROUGHBRED LOOP W
$ 289,000