
Active
2091 BRILLANTE DR
$485,000
Features:
Property Details
Remarks
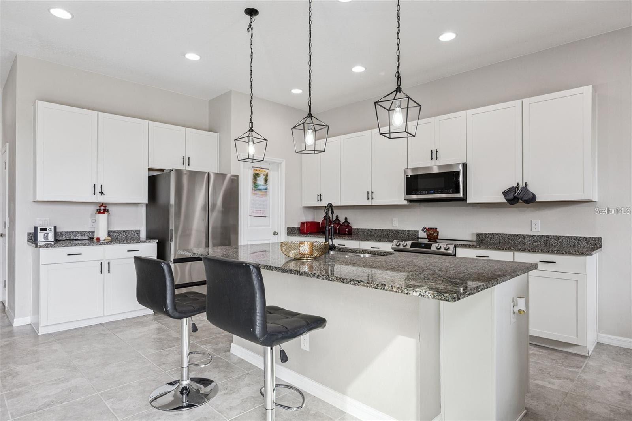
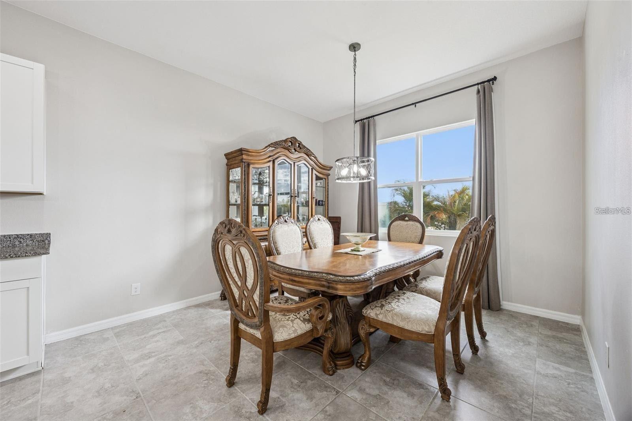
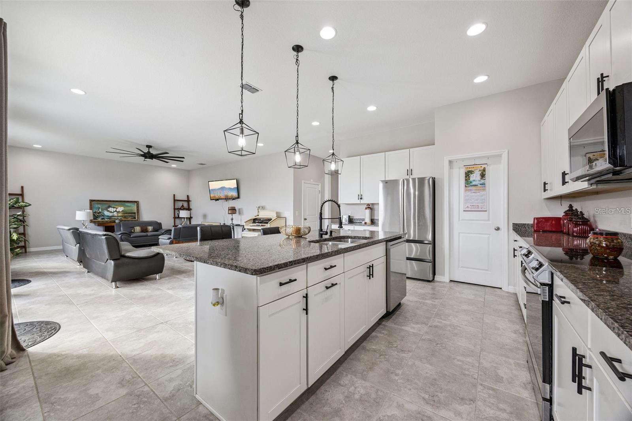
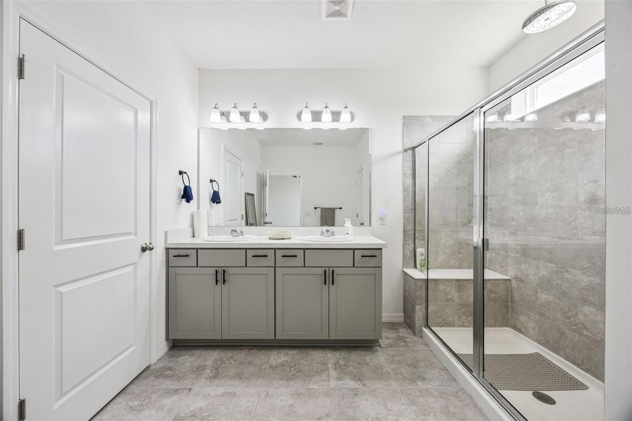
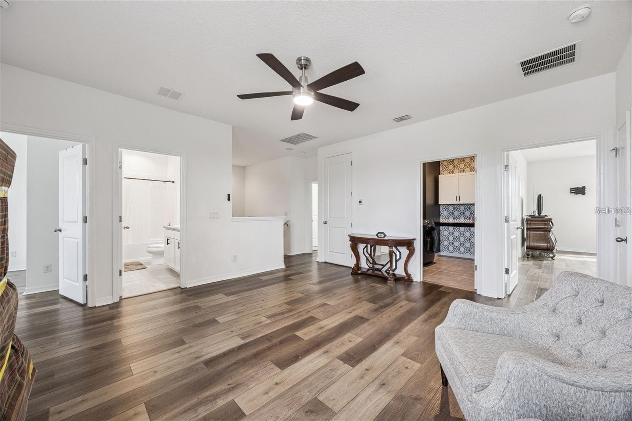
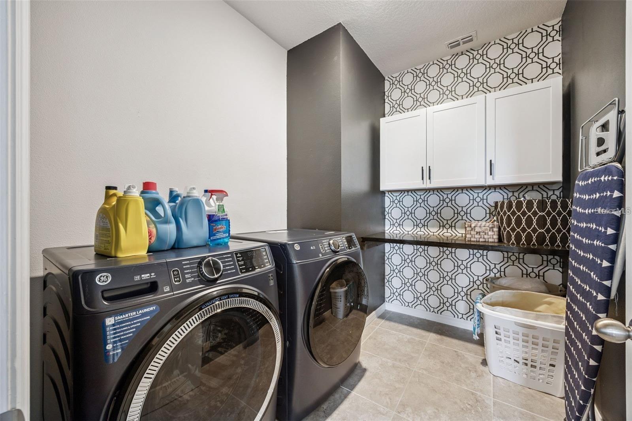
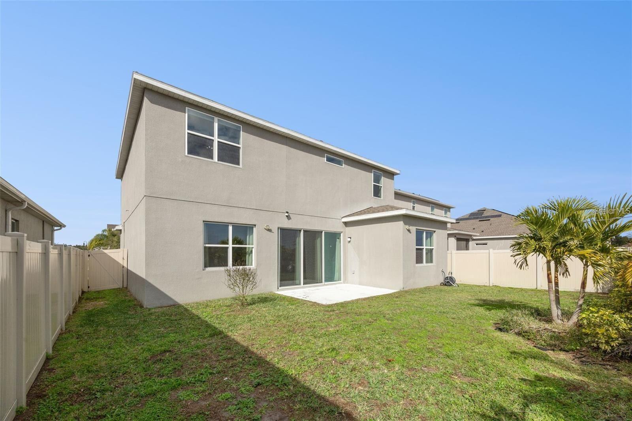
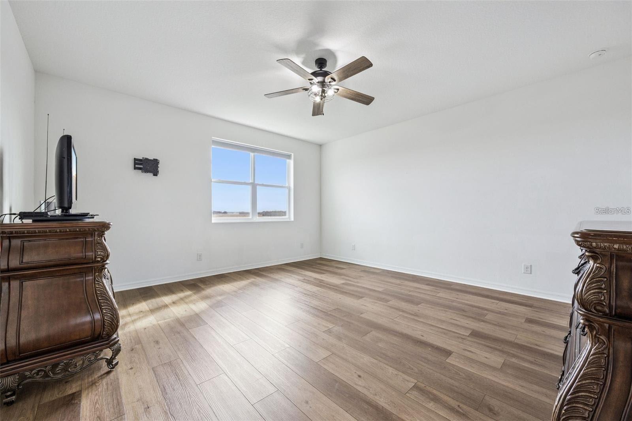
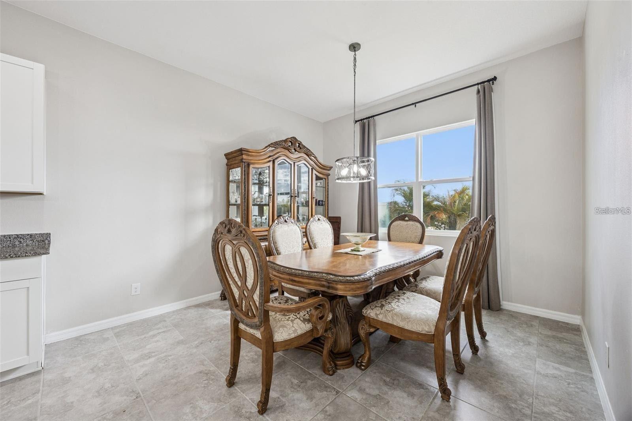
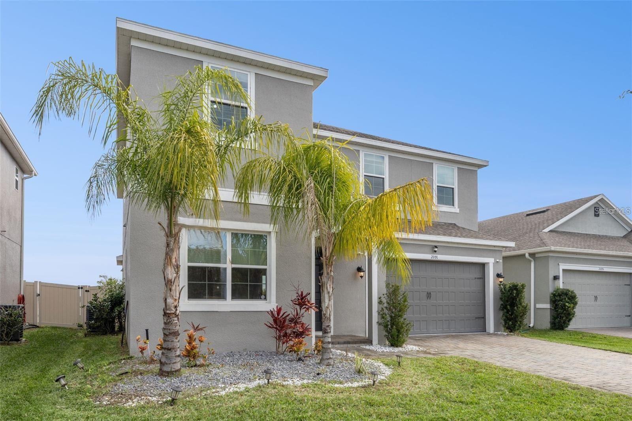
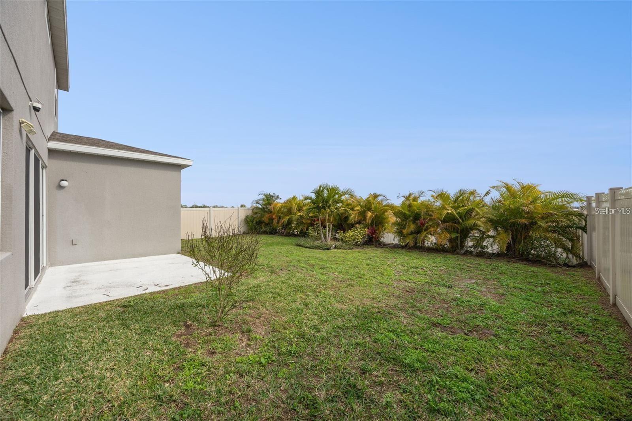
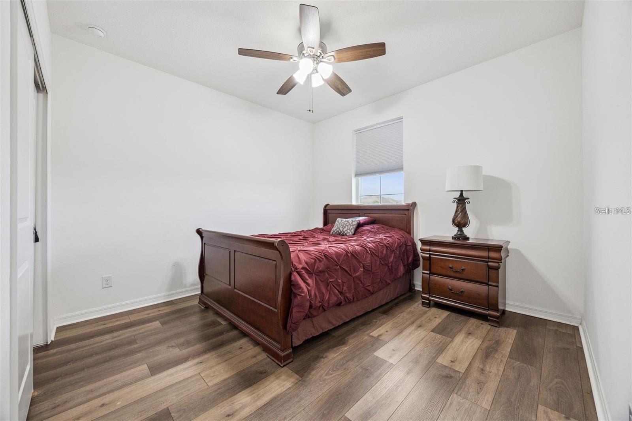
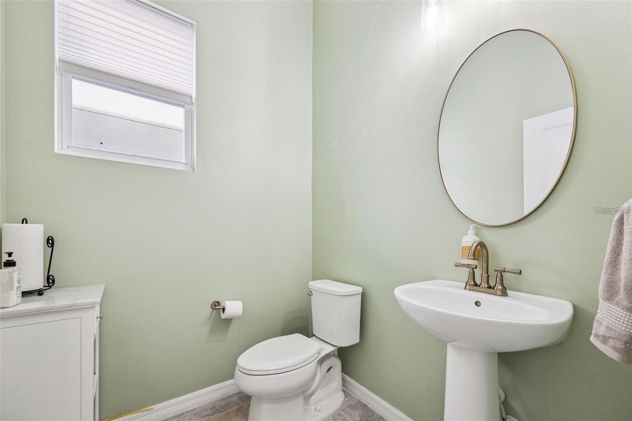
Welcome Home to Sola Vista! Discover the perfect blend of space, comfort, and modern living in this beautifully maintained 4-bedroom, 3.5-bath, two-story home offering approximately 2,963 square feet of living space. Built in 2021, this spacious residence feels fresh, modern, and truly move-in ready. Step inside to an inviting open-concept layout designed for everyday living and entertaining. The well-appointed kitchen features granite countertops, stainless-steel appliances, an oversized island, and ample cabinetry, creating the perfect gathering space for family and friends. Upstairs, you’ll find generously sized bedrooms, a spacious loft, and a convenient laundry room. The flexible loft space can easily be transformed into a home office, media room, playroom, or additional living area. Step outside to your fenced-in backyard, offering privacy and plenty of room to relax, entertain, or enjoy outdoor activities. The southwest-facing home also provides excellent curb appeal and a welcoming front entrance. Located in the desirable Sola Vista community, residents enjoy access to a community pool, playground, dog park, and other neighborhood amenities. Conveniently located near major roadways, shopping, dining. With its spacious floor plan, modern finishes, community amenities, and move-in-ready condition, this home is one you won’t want to miss. Come see it for yourself—you may just find the home you’ve been waiting for!
Financial Considerations
Price:
$485,000
HOA Fee:
127
Tax Amount:
$7417.72
Price per SqFt:
$163.69
Tax Legal Description:
SOLA VISTA PB 27 PGS 171-174 LOT 106
Exterior Features
Lot Size:
6534
Lot Features:
N/A
Waterfront:
No
Parking Spaces:
N/A
Parking:
N/A
Roof:
Shingle
Pool:
No
Pool Features:
N/A
Interior Features
Bedrooms:
4
Bathrooms:
4
Heating:
Central
Cooling:
Central Air
Appliances:
Range Hood, Refrigerator
Furnished:
Yes
Floor:
Brick, Ceramic Tile, Luxury Vinyl
Levels:
Two
Additional Features
Property Sub Type:
Single Family Residence
Style:
N/A
Year Built:
2021
Construction Type:
Frame
Garage Spaces:
Yes
Covered Spaces:
N/A
Direction Faces:
Southwest
Pets Allowed:
No
Special Condition:
None
Additional Features:
Private Yard
Additional Features 2:
Lease must be approved by HOA
Map
- Address2091 BRILLANTE DR
Contact a Professional

Featured Properties
Related Properties
- Featured
- Active
Single Family Residence
1701 TIMBER EDGE DR
$ 1,299,000
- Featured
- Active
Single Family Residence
2818 GUMBO LIMBO DR
$ 385,000
$ 359,000
$ 629,000
- Featured
- Active
Single Family Residence
330 BRIAR PATCH LOOP
$ 355,000
$ 499,990
- Featured
- Active
Single Family Residence
299 MARSH CREEK RD
$ 719,000
- Featured
- Active
Single Family Residence
1292 E LAKE SHORE BLVD
$ 390,000
$ 377,900
$ 622,000
$ 350,000
- Featured
- Active
Single Family Residence
1065 CHELAN FALLS DR