





Active
3341 CELENA CIR
$259,000
Features:
Property Details
Remarks
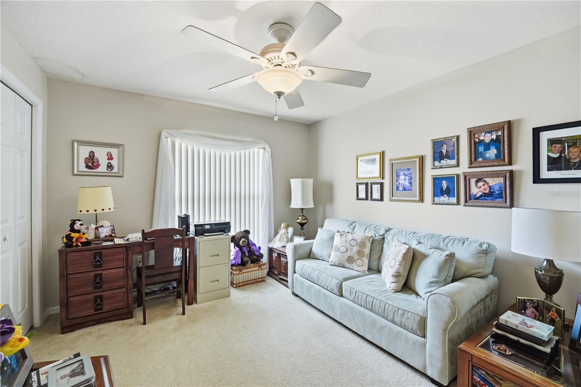
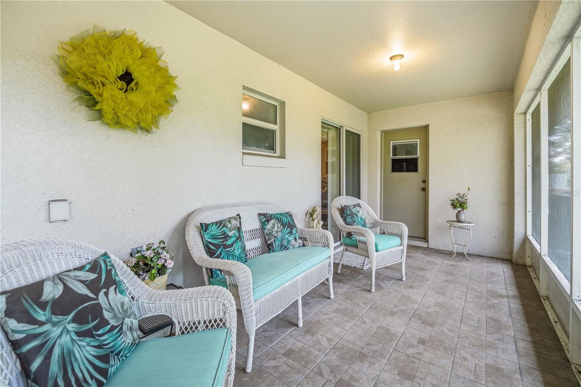
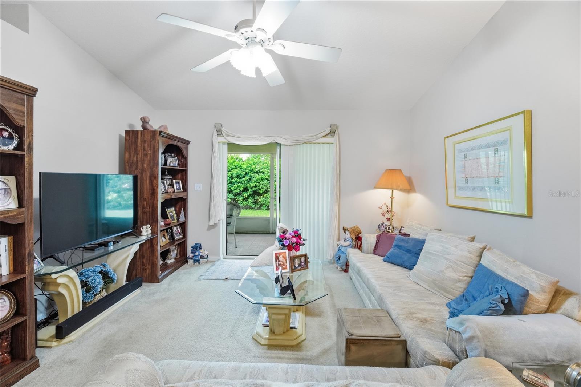
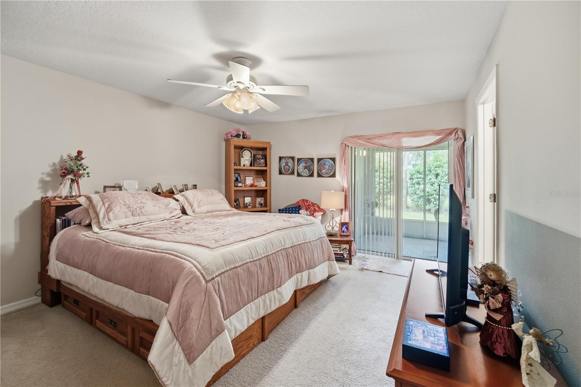
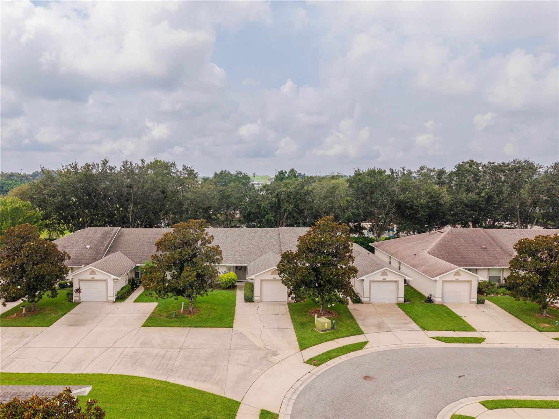
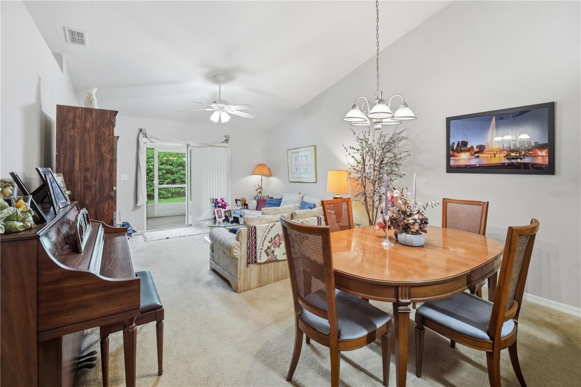
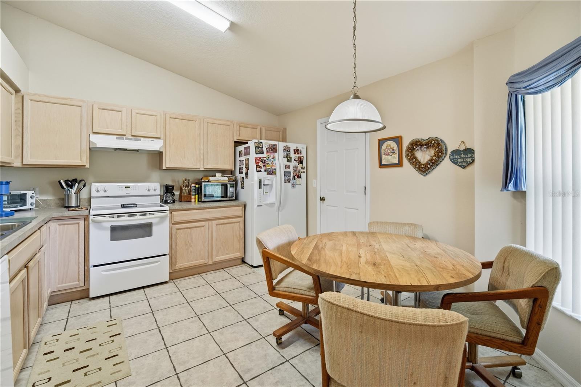
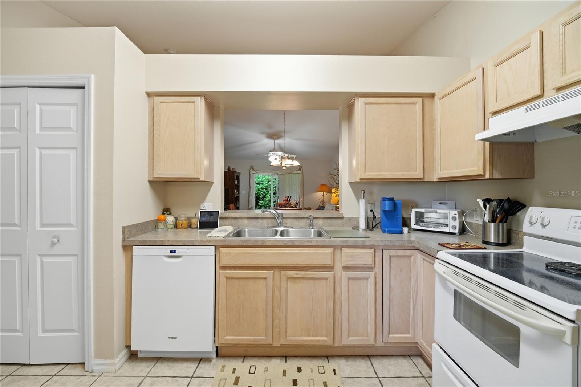

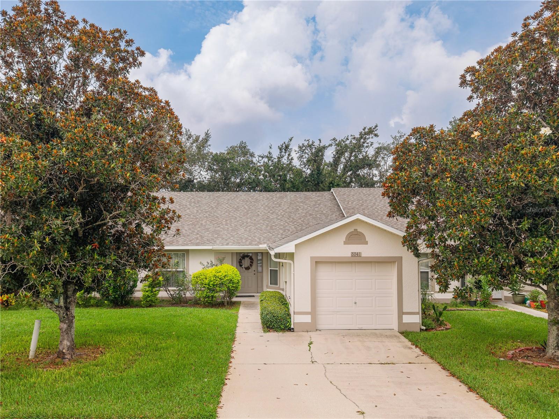
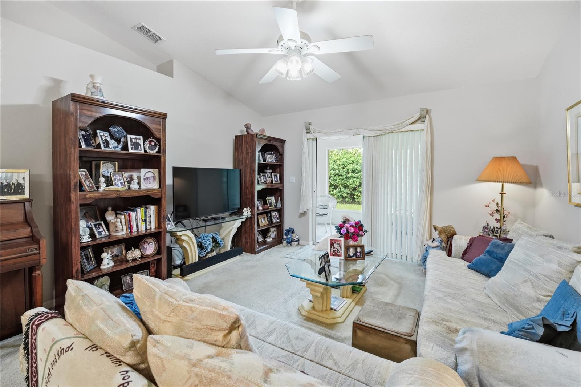
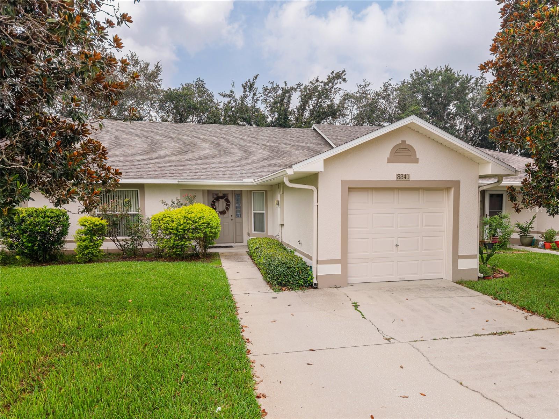
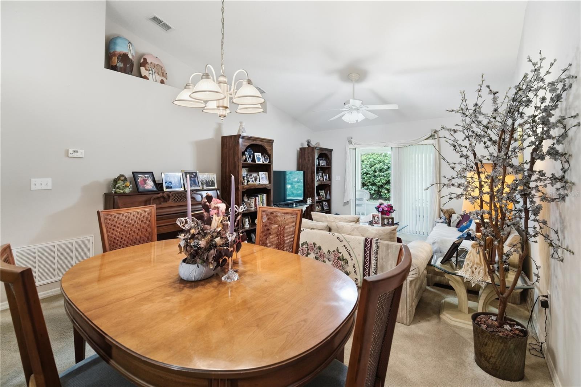
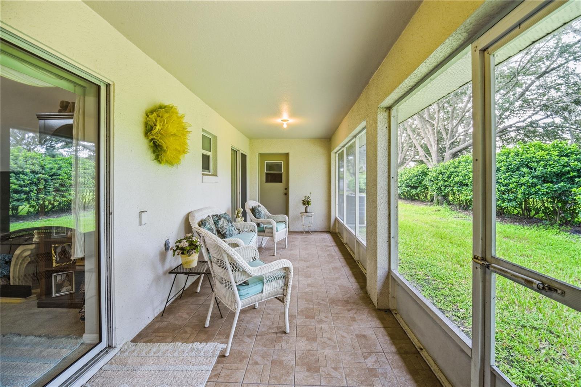
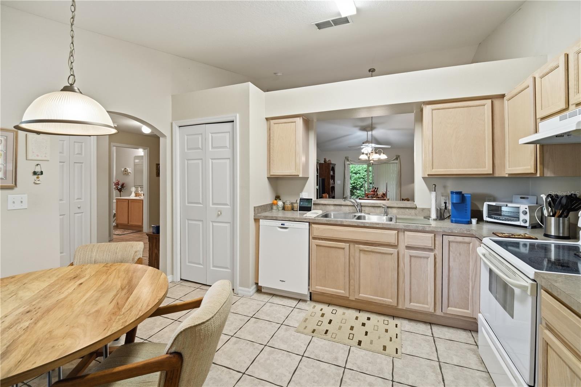
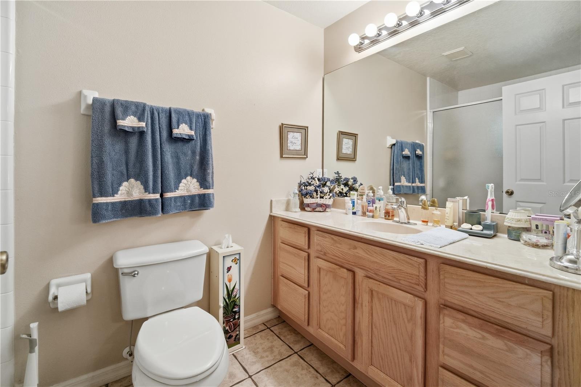
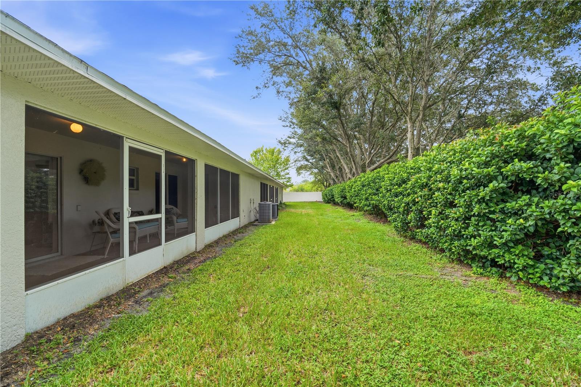
NEW ROOF and NEW A/C SYSTEM in 2026! Don’t miss this two-bedroom, two-bathroom home in St. Cloud’s Magnolia Glen community. This single-story townhome features an attached one-car garage and a spacious, functional floor plan. Step inside through the foyer, where a coat closet and linen closet provide convenient storage. The eat-in kitchen offers ample cabinet and counter space, a pantry closet, and a pass-through window overlooking the adjoining dining room. Just beyond the kitchen, the dining and living areas are highlighted by vaulted ceilings that create an open and inviting feel. The spacious primary suite features a walk-in closet, private bathroom with a walk-in shower, and sliding glass doors providing direct access to the screened patio. A second bedroom and full bathroom provide additional space for family, guests, or a home office. One of the highlights of the home is the approximately 26-foot-long screened patio, accessible from both the living room and primary bedroom and offering plenty of room to relax and enjoy the outdoors. A separate utility room with washer and dryer hookups is conveniently located just off the patio. Magnolia Glen residents enjoy access to a community pool, while HOA-provided grounds maintenance allows for a low-maintenance lifestyle without the responsibility of routine lawn care. With a new roof, comfortable single-story layout, attached garage, generous screened outdoor living space, and convenient St. Cloud location, this townhome is ready for its next owner. Schedule your showing today!
Financial Considerations
Price:
$259,000
HOA Fee:
150
Tax Amount:
$622.73
Price per SqFt:
$206.05
Tax Legal Description:
MAGNOLIA GLEN PB 14 PG 170 LOT 39
Exterior Features
Lot Size:
2091
Lot Features:
N/A
Waterfront:
No
Parking Spaces:
N/A
Parking:
N/A
Roof:
Shingle
Pool:
No
Pool Features:
N/A
Interior Features
Bedrooms:
2
Bathrooms:
2
Heating:
Central
Cooling:
Central Air
Appliances:
Dishwasher, Electric Water Heater, Range, Range Hood, Refrigerator
Furnished:
Yes
Floor:
Carpet, Ceramic Tile
Levels:
One
Additional Features
Property Sub Type:
Townhouse
Style:
N/A
Year Built:
2004
Construction Type:
Block, Stucco
Garage Spaces:
Yes
Covered Spaces:
N/A
Direction Faces:
North
Pets Allowed:
Yes
Special Condition:
None
Additional Features:
Rain Gutters
Additional Features 2:
Buyer or buyer's agent should contact all local municipalities and/or the HOA to verify all pet and leasing restrictions.
Map
- Address3341 CELENA CIR
Contact a Professional

Featured Properties
Related Properties
- Featured
- Active
Townhouse
8627 HUNTERS KEY CIR
$ 215,000
- Featured
- Active
Townhouse
5150 CROWN HAVEN DR
$ 388,000
- Featured
- Active
Townhouse
11526 BUOY POINT PL #Lot #269
$ 424,900
- Featured
- Active
Townhouse
2270 MONTVIEW DR
$ 450,000
- Featured
- Active
Townhouse
14454 MIRABELLE VISTA CIR
$ 495,000
- Featured
- Active
Townhouse
2084 BRINK ALY
$ 699,900
- Featured
- Active
Townhouse
868 GLADES CT NE
$ 660,000
- Featured
- Active
Townhouse
7001 INTERBAY BLVD #177
$ 405,000
- Featured
- Active
Townhouse
101 SHOALS CIR
$ 844,900
- Featured
- Active
Townhouse
1454 EL CONTE DR
$ 399,000
- Featured
- Active
Townhouse
5214 CORVETTE DR
$ 289,999
- Featured
- Active
Townhouse
642 SPRING LAKE CIR