


Active
3420 HOME TOWN LN
$285,000
Features:
Property Details
Remarks
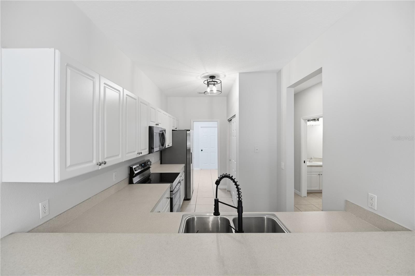
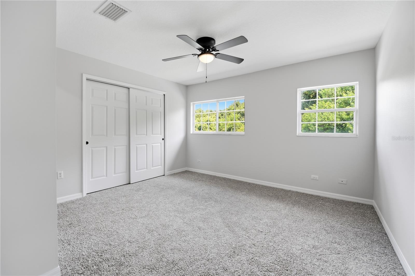
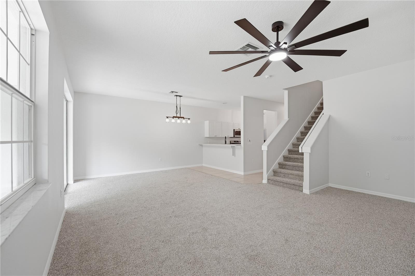
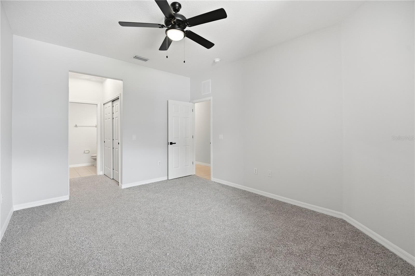
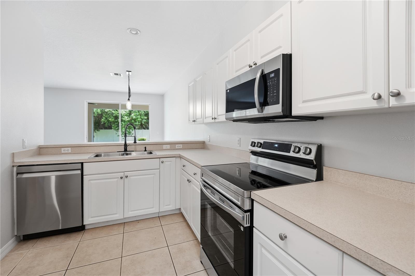
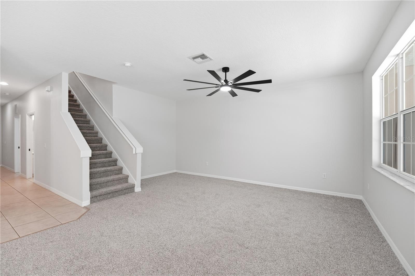
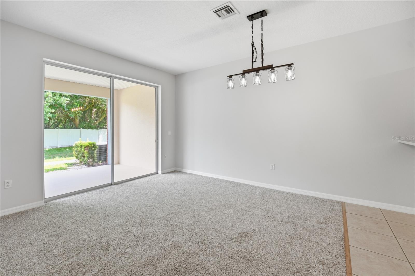
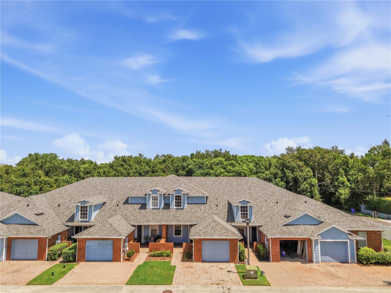
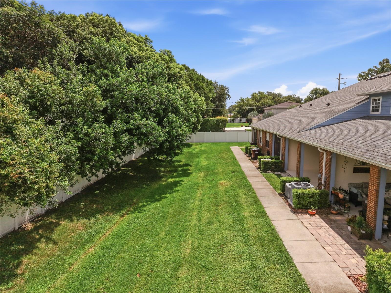
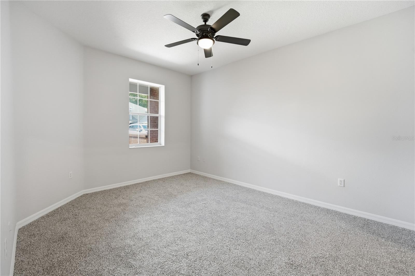
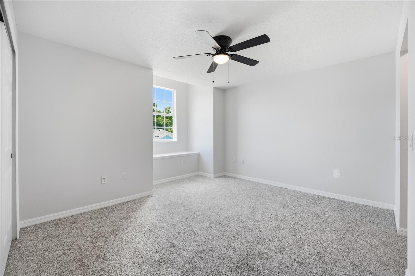
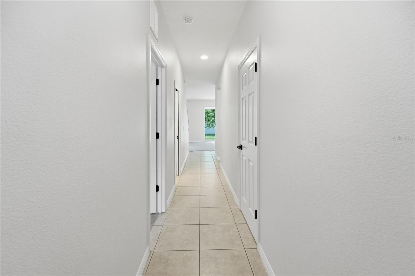
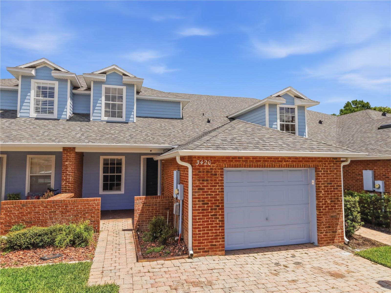
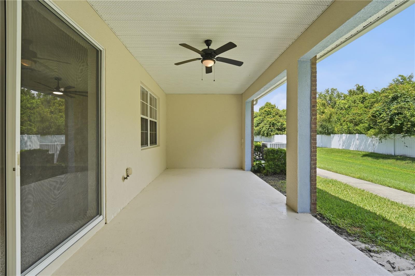
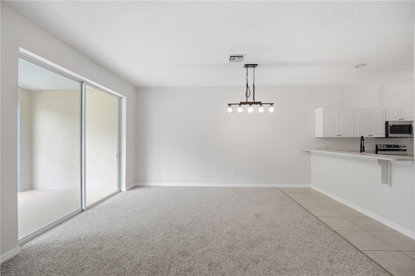
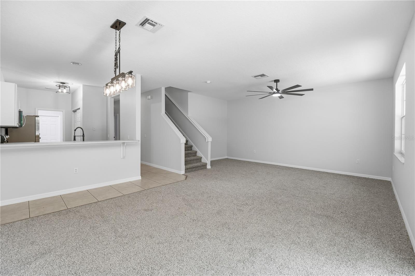
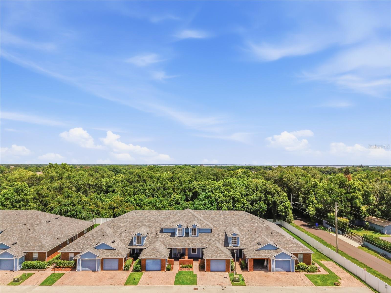
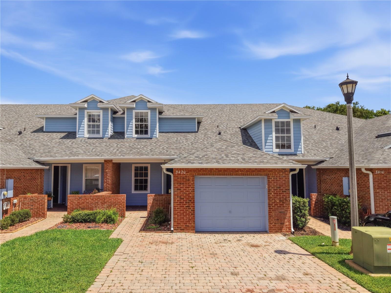
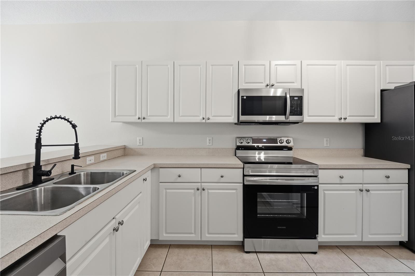
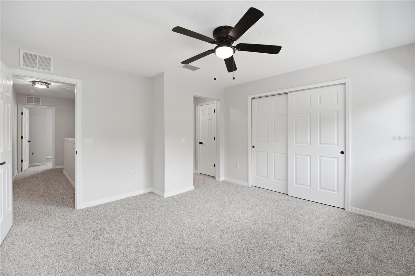
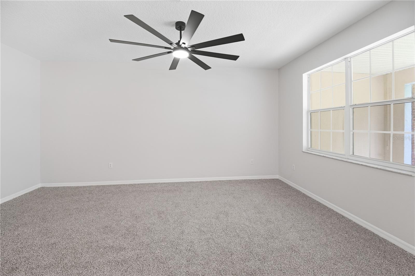
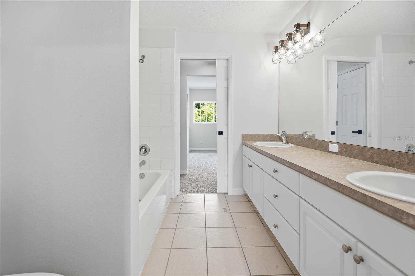
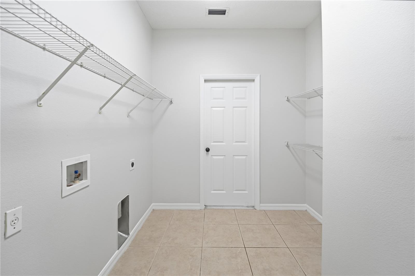
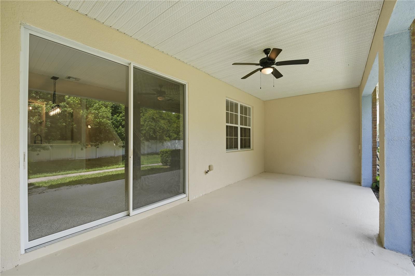
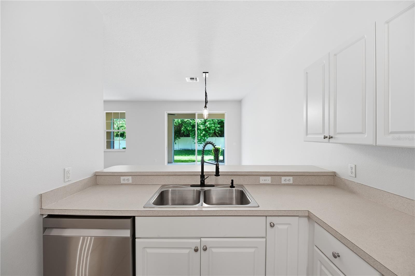
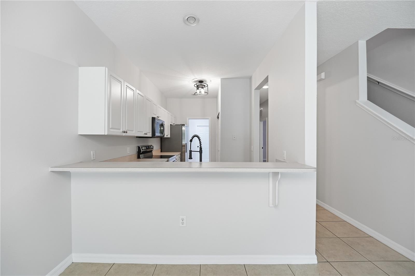
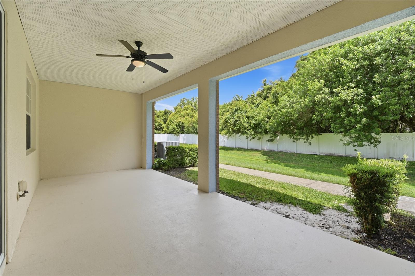
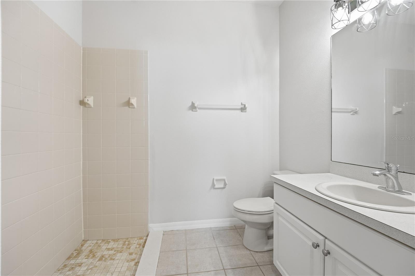
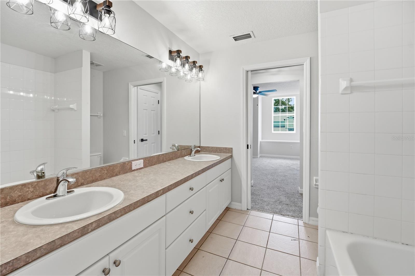
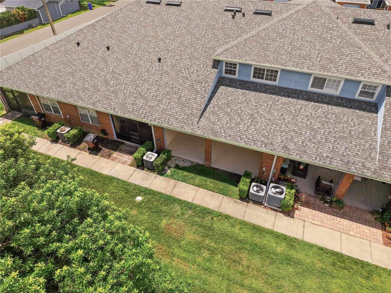
Welcome to this spacious three-bedroom, two-and-a-half-bath townhome in St. Cloud, offering over 1,900 square feet of living space. As you arrive, you’re greeted by an attractive brick exterior, a paver driveway and walkway, covered front entry, and attached one-car garage. Step inside to a tiled entryway that leads toward the main living areas at the rear of the home. The bright, open living and dining space is filled with natural light from large windows and a sliding glass door leading to the covered back porch. Fresh interior paint, new carpet, updated light fixtures, and ceiling fans give the home a clean, refreshed feel. The kitchen features stainless steel appliances, a closet pantry, breakfast bar, and ample counter and cabinet space. Between the kitchen and garage, the interior laundry room offers plenty of open shelving for additional storage. The spacious primary suite is located on the first floor and features a private en suite bathroom with a walk-in shower. Upstairs, two additional spacious bedrooms share a Jack-and-Jill bathroom complete with a dual vanity and a tub/shower combination. Step outside to the nearly 300-square-foot covered back porch, providing plenty of room for outdoor seating, dining, or entertaining. The porch overlooks a landscaped green space accented by mature trees, creating an inviting outdoor extension of the home. Conveniently located in St. Cloud near shopping, dining, downtown St. Cloud, and the St. Cloud Lakefront, this home combines a spacious floor plan with a great location and plenty of indoor and outdoor living space. Don’t miss the opportunity to make this spacious St. Cloud townhome your own—schedule your private showing today!
Financial Considerations
Price:
$285,000
HOA Fee:
241
Tax Amount:
$5006.77
Price per SqFt:
$147.98
Tax Legal Description:
TOWN CENTER VILLAS PB 17 PGS 44-45 LOT 18
Exterior Features
Lot Size:
2526
Lot Features:
N/A
Waterfront:
No
Parking Spaces:
N/A
Parking:
N/A
Roof:
Shingle
Pool:
No
Pool Features:
N/A
Interior Features
Bedrooms:
3
Bathrooms:
3
Heating:
Central
Cooling:
Central Air
Appliances:
Dishwasher, Electric Water Heater, Microwave, Range, Refrigerator
Furnished:
Yes
Floor:
Carpet, Ceramic Tile
Levels:
Two
Additional Features
Property Sub Type:
Townhouse
Style:
N/A
Year Built:
2005
Construction Type:
Brick
Garage Spaces:
Yes
Covered Spaces:
N/A
Direction Faces:
South
Pets Allowed:
Yes
Special Condition:
None
Additional Features:
Rain Gutters
Additional Features 2:
Buyer or buyer's agent should contact all local municipalities and/or the HOA to verify all pet and leasing restrictions.
Map
- Address3420 HOME TOWN LN
Contact a Professional

Featured Properties
Related Properties
- Featured
- Active
Townhouse
1352 CASA PARK CIR
$ 245,000
- Featured
- Active
Townhouse
612 105TH TER N
$ 325,000
- Featured
- Active
Townhouse
1218 E KAY ST #27
$ 850,000
- Featured
- Active
Townhouse
1218 E KAY ST #21
$ 785,000
- Featured
- Active
Townhouse
761 ALDENHAM LN
$ 300,000
- Featured
- Active
Townhouse
2356 SHADOWLAND LOOP
$ 460,000
- Featured
- Active
Townhouse
3022 PEPPERWOOD LN W
$ 445,000
- Featured
- Active
Townhouse
5127 SAN MARTINO DR
$ 430,000
- Featured
- Active
Townhouse
13015 LEXINGTON SUMMIT ST
$ 335,000
- Featured
- Active
Townhouse
2521 STOCKTON DR
$ 289,900
- Featured
- Active
Townhouse
4435 ELLIOTS ASTOR BLVD
$ 336,000