
Active
407 TENNESSEE AVE
$329,000
Features:
Property Details
Remarks
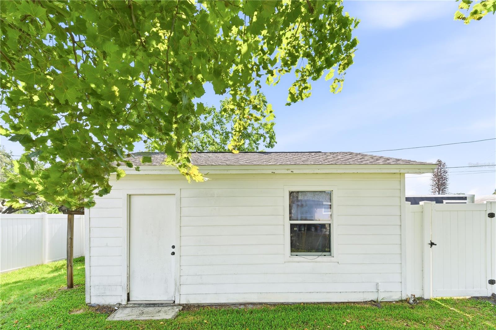
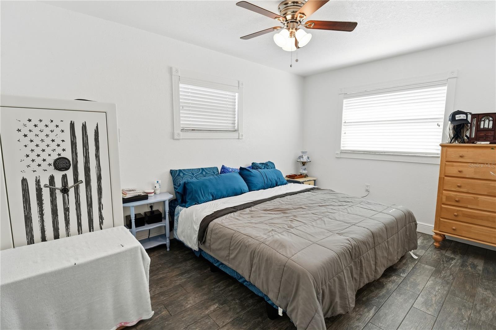
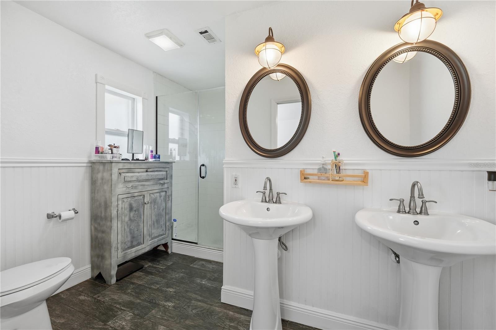
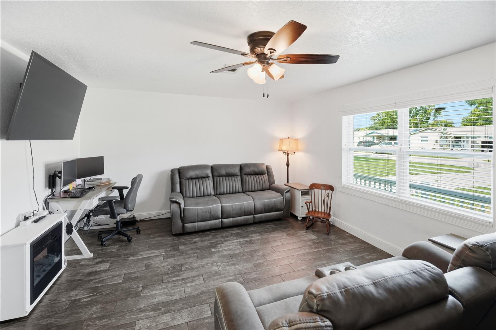
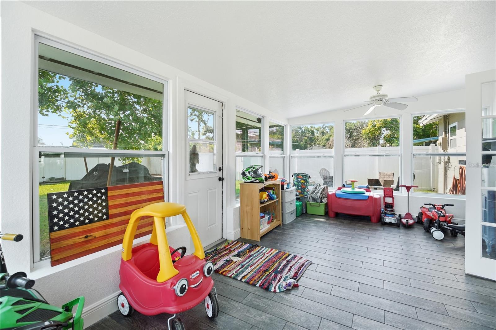
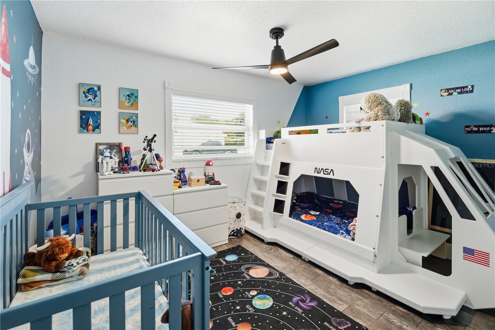
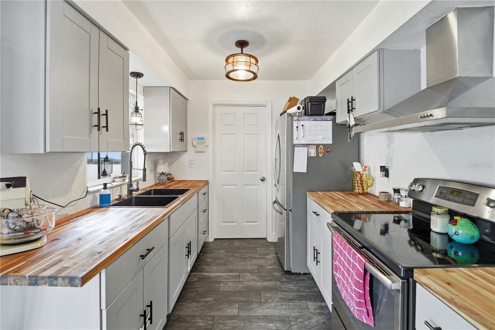
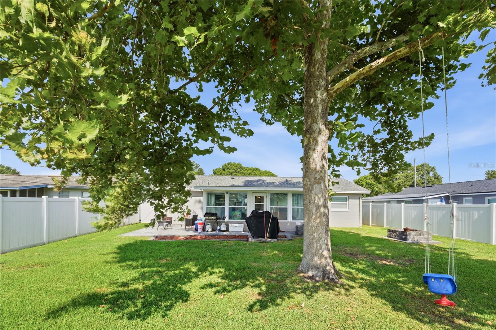
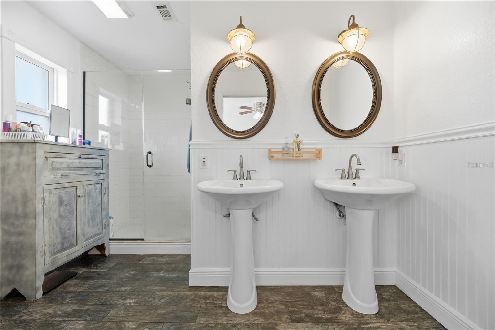
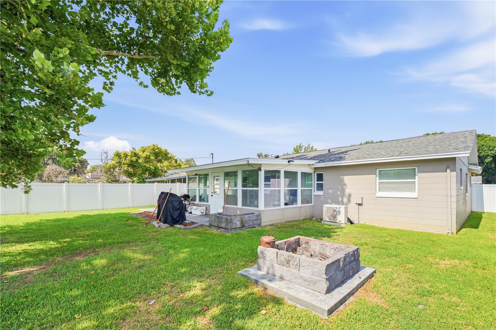
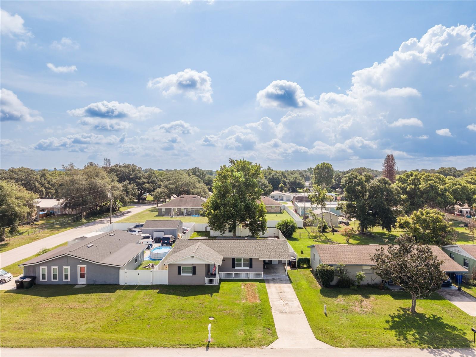
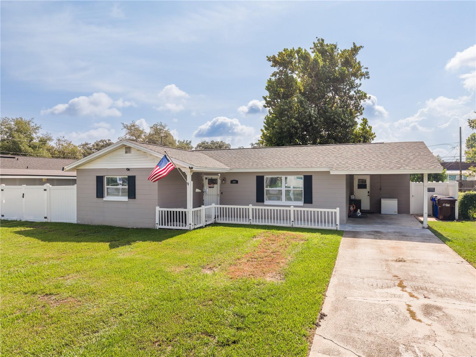
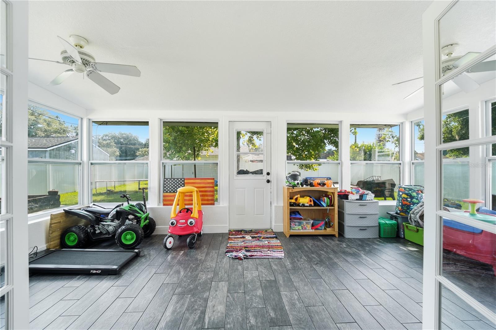
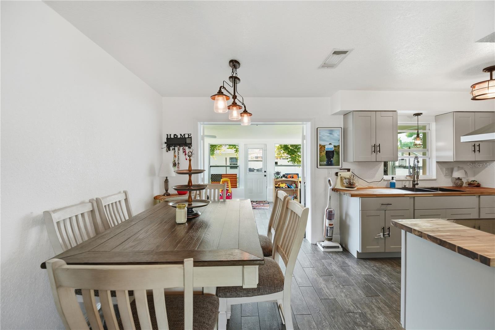
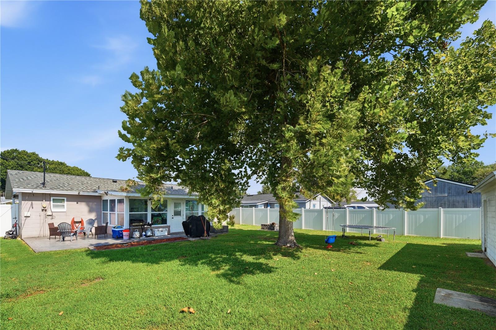
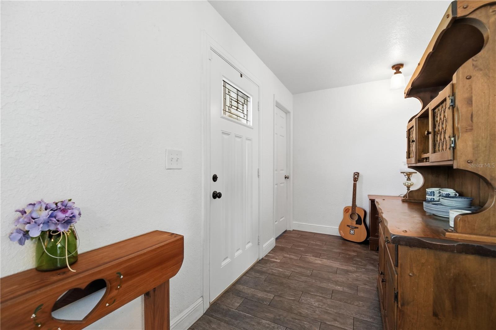
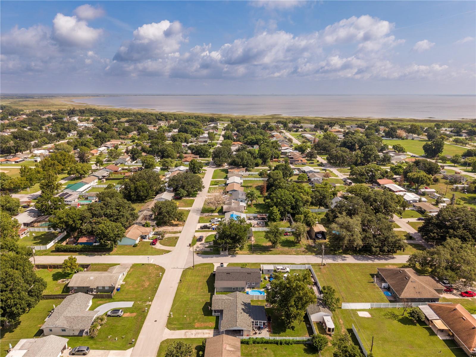
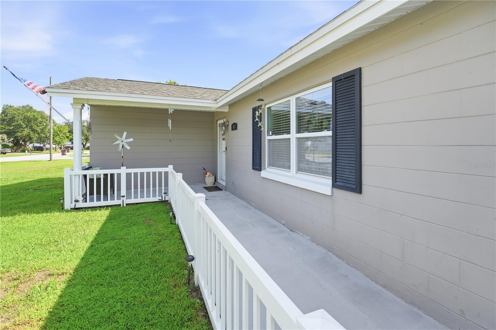
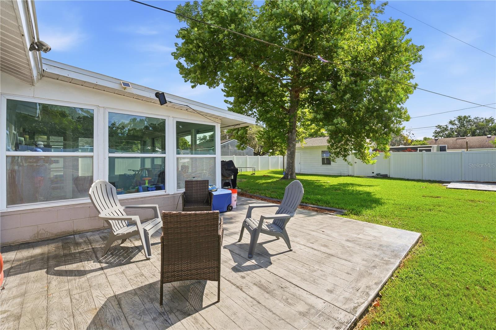
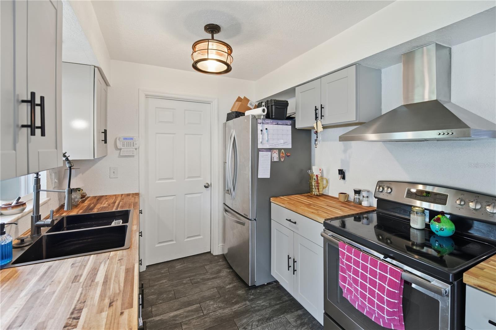
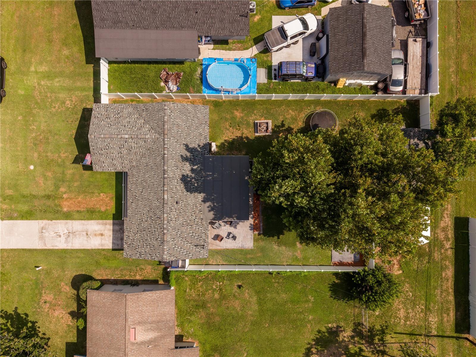
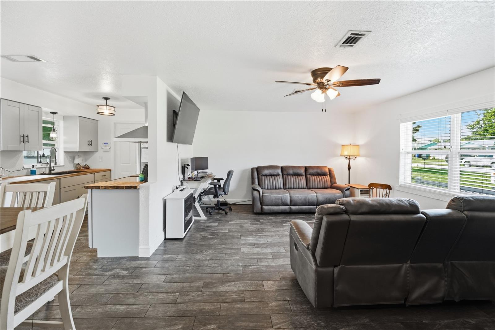
Beautifully updated and ideally located just moments from the St. Cloud Lakefront, this inviting home offers convenient access to the public beach, boat ramp, walking and biking paths, playground, splash pad, waterfront restaurant, and downtown St. Cloud. Step inside to a spacious living room that flows seamlessly into the dining area, creating an inviting space for everyday living and entertaining. The beautiful kitchen features butcher block countertops, stainless steel appliances, a vent hood, and updated finishes. Just beyond the dining area, the expansive air-conditioned Florida room significantly expands the home's living space and is perfect for a second living area, home office, playroom, hobby room, or fitness area. Step outside to the fully fenced backyard where a sprawling mature shade tree creates a beautiful backdrop for relaxing and entertaining. A 12' x 17' stamped concrete patio and fire pit complete the outdoor living space, while the 20' x 20' detached storage building provides flexible space for storage, hobbies, or a workshop and may offer the opportunity for future conversion into an in-law suite or apartment, subject to applicable zoning and permitting requirements. The covered carport, attached utility room, and included washer and dryer add everyday convenience. Major improvements provide peace of mind, including a new air conditioning system installed in 2023, a new roof in 2024, and the beautifully remodeled kitchen completed in 2026. Combining thoughtful updates, a spacious backyard designed for relaxing and entertaining, and an outstanding location near the St. Cloud Lakefront, this move-in-ready home is ready for its next owner.
Financial Considerations
Price:
$329,000
HOA Fee:
N/A
Tax Amount:
$2186.54
Price per SqFt:
$217.02
Tax Legal Description:
LAKE FRONT ADDN PB B PG 61-62 BLK 386 N 25 FT LOT 9 & S 37.5 FT OF LOT 10
Exterior Features
Lot Size:
9365
Lot Features:
N/A
Waterfront:
No
Parking Spaces:
N/A
Parking:
N/A
Roof:
Shingle
Pool:
No
Pool Features:
N/A
Interior Features
Bedrooms:
2
Bathrooms:
2
Heating:
Central
Cooling:
Central Air
Appliances:
Electric Water Heater, Range, Range Hood, Refrigerator
Furnished:
Yes
Floor:
Tile
Levels:
One
Additional Features
Property Sub Type:
Single Family Residence
Style:
N/A
Year Built:
1972
Construction Type:
Block
Garage Spaces:
No
Covered Spaces:
N/A
Direction Faces:
West
Pets Allowed:
Yes
Special Condition:
None
Additional Features:
Fire Pit
Additional Features 2:
Buyer or buyer's agent should verify all pet and leasing restrictions along with all measurements.
Map
- Address407 TENNESSEE AVE
Contact a Professional

Featured Properties
Related Properties
- Featured
- Active
Single Family Residence
11050 SE 37TH AVENUE RD
$ 850,000
$ 310,000
- Featured
- Active
Single Family Residence
8140 MEADOWLARK CT
$ 715,000
- Featured
- Active
Single Family Residence
7595 TRILLIUM BLVD
$ 849,000
- Featured
- Active
Single Family Residence
1101 N HAMPTON AVE
$ 399,900
$ 519,900
- Featured
- Active
Single Family Residence
6328 SPARKLING WAY
$ 379,900
$ 380,000
- Featured
- Active
Single Family Residence
5419 DENVER ST NE
$ 475,000
$ 1,595,000
$ 355,000
- Featured
- Active
Single Family Residence
32550 RAPIDS LOOP