


Active
1123 ANNE ELISA CIR
$425,000
Features:
Property Details
Remarks
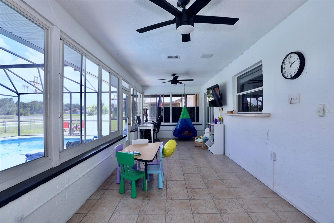
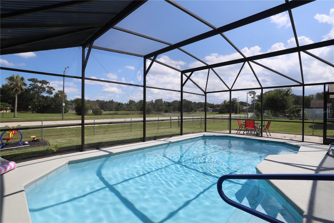
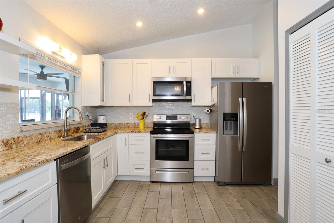
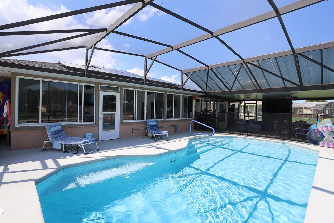
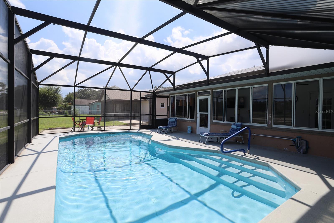
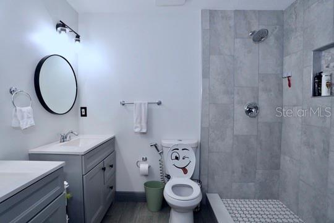
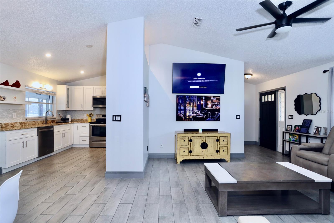
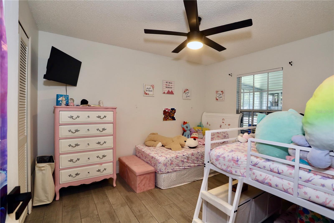
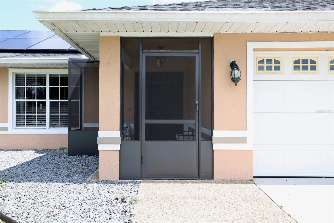
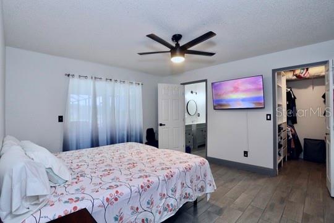
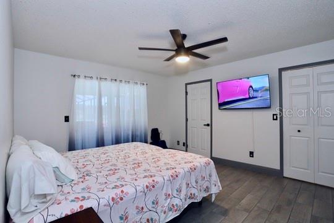
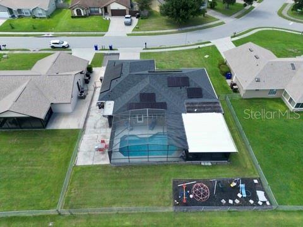
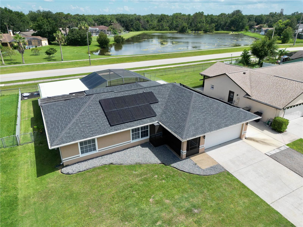
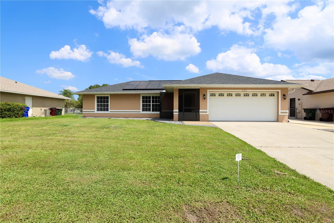
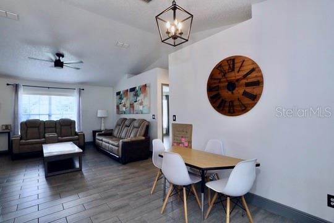
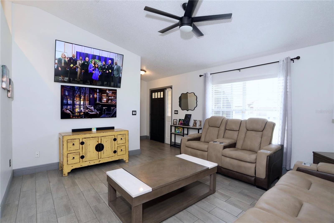
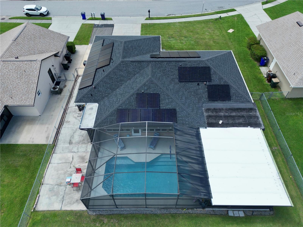
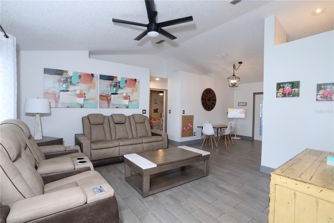
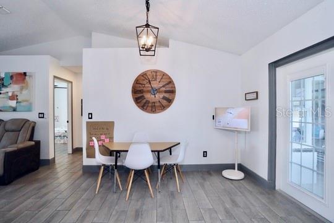
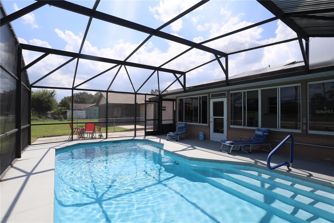
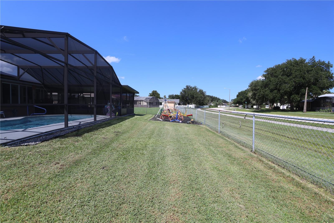
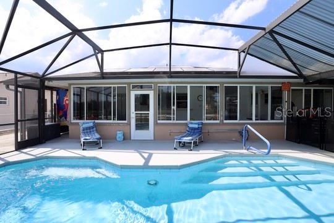
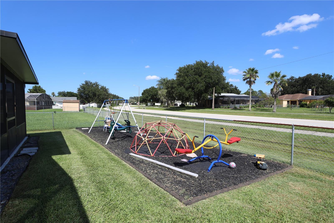
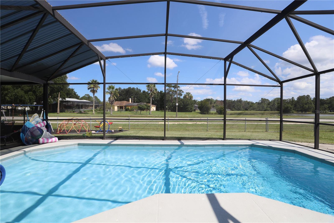
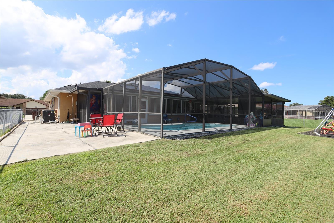
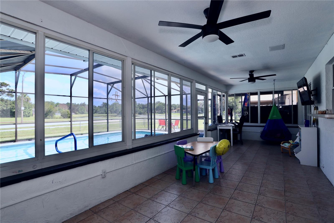
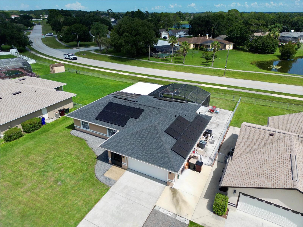
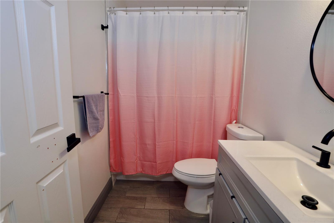
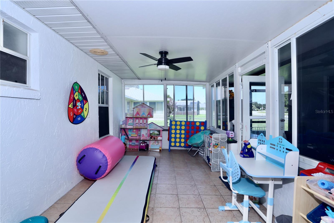
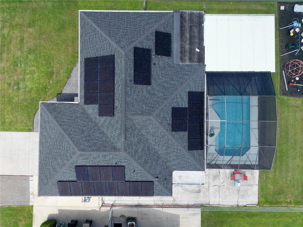
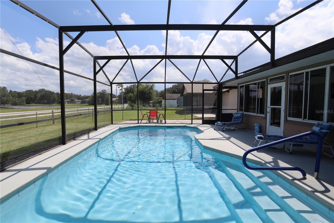
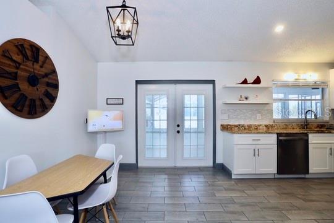
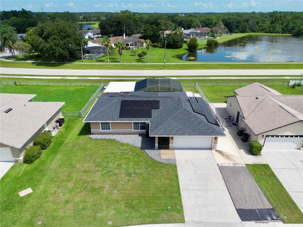
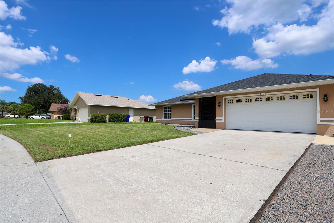
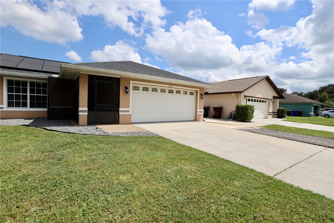
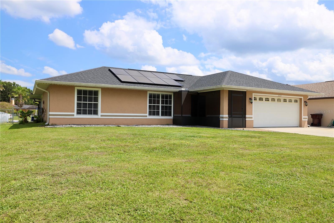
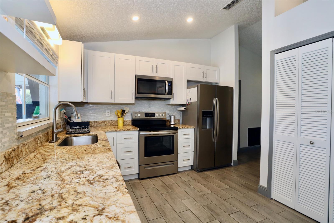
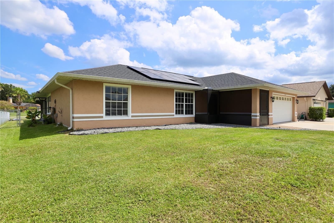
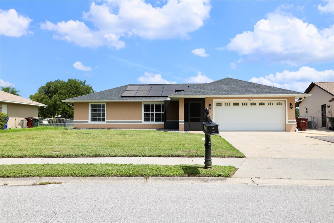
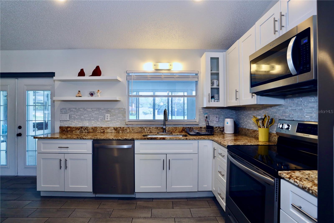
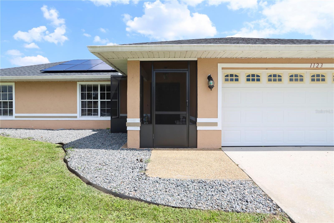
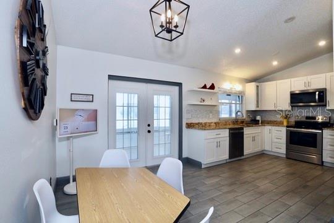
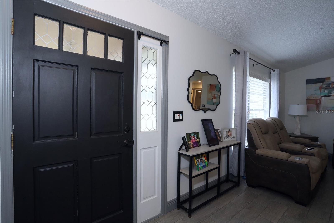
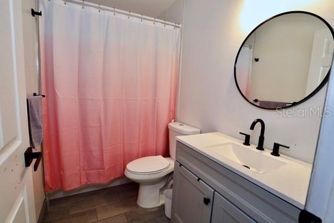
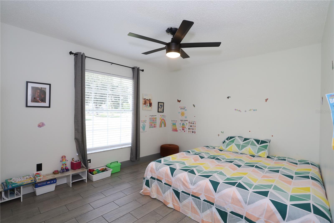
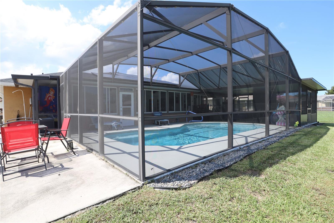
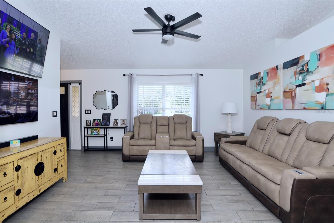
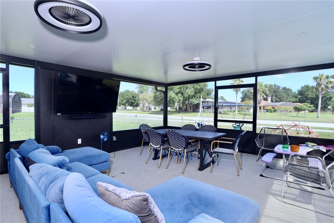
Welcome to this ultimate paradise in the warm, welcoming community of Canoe Creek Woods! Nestled right in the heart of Saint Cloud, this delightful 3-bedroom, 2-bathroom block home is bursting with charm, sunshine, and room to grow. From the moment you walk through the screened front porch into the light and airy foyer, you’ll love the soaring vaulted ceilings, gorgeous tile flooring, and cheerful open layout. The heart of the home is a bright, fully equipped kitchen featuring stainless steel appliances, ample cabinet space, and a pantry for all the family snacks. Plus, with eco-friendly solar panels keeping your energy bills low, you can spend less time worrying about utilities and more time creating unforgettable memories with the ones you love! Step outside into your very own backyard wonderland: Double the screened patios means double the fun, leading straight out to a sparkling, screen-enclosed heated pool that’s perfect for weekend splash parties and sunny Florida afternoons. The fully fenced yard is every little one’s dream come true, complete with an open patio and a built-in playground featuring a swing set. Every daily necessity—top-notch schools, delicious restaurants, local shops, and medical facilities—are all within a 5-mile radius of this gem. Need to head out on a family road trip? With access to the FL Turnpike and US-192 within a few miles, and I-95 just a short drive down 192, you’re just a hop, skip, and a jump away from Orlando’s theme parks, Kissimmee, or sunny beaches in any direction. Come fall in love with a home where your family can truly thrive!
Financial Considerations
Price:
$425,000
HOA Fee:
349
Tax Amount:
$4735
Price per SqFt:
$266.96
Tax Legal Description:
CANOE CREEK WOODS UNIT 5 PB 6 PG 135 LOT 32
Exterior Features
Lot Size:
10149
Lot Features:
Sidewalk, Paved
Waterfront:
No
Parking Spaces:
N/A
Parking:
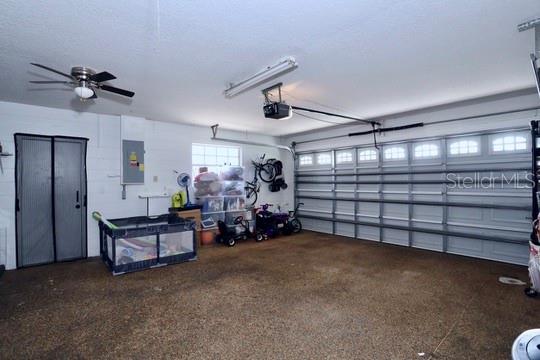
Garage Door Opener, Parking Pad
Roof:
Shingle
Pool:
Yes
Pool Features:
In Ground, Screen Enclosure
Interior Features
Bedrooms:
3
Bathrooms:
2
Heating:
Central
Cooling:
Central Air
Appliances:
Dishwasher, Disposal, Dryer, Microwave, Range, Refrigerator, Washer
Furnished:
Yes
Floor:
Ceramic Tile
Levels:
One
Additional Features
Property Sub Type:
Single Family Residence
Style:
N/A
Year Built:
1992
Construction Type:
Block, Stucco
Garage Spaces:
Yes
Covered Spaces:
N/A
Direction Faces:
Northwest
Pets Allowed:
Yes
Special Condition:
None
Additional Features:
Fire Pit, Playground, Rain Gutters, Sidewalk
Additional Features 2:
Contact HOA regarding leasing restrictions
Map
- Address1123 ANNE ELISA CIR
Contact a Professional

Featured Properties
Related Properties
$ 1,349,990
- Featured
- Active
Single Family Residence
409 BERWICK AVE
$ 340,000
- Featured
- Active
Single Family Residence
21476 PEACHLAND BLVD
$ 249,999
$ 276,000
$ 344,400
- Featured
- Active
Single Family Residence
3505 N MARYLAND AVE
$ 480,000
$ 299,999
- Featured
- Active
Single Family Residence
42363 EDGEWATER DR
$ 749,900
- Featured
- Active
Single Family Residence
124 CANOE BEND AVE
$ 380,650
$ 259,000
- Featured
- Active
Single Family Residence
Lote 142 COLINAS DE LUQUILLO
$ 745,000
- Featured
- Active
Single Family Residence
16321 LILLY ELAINE WAY