


Active
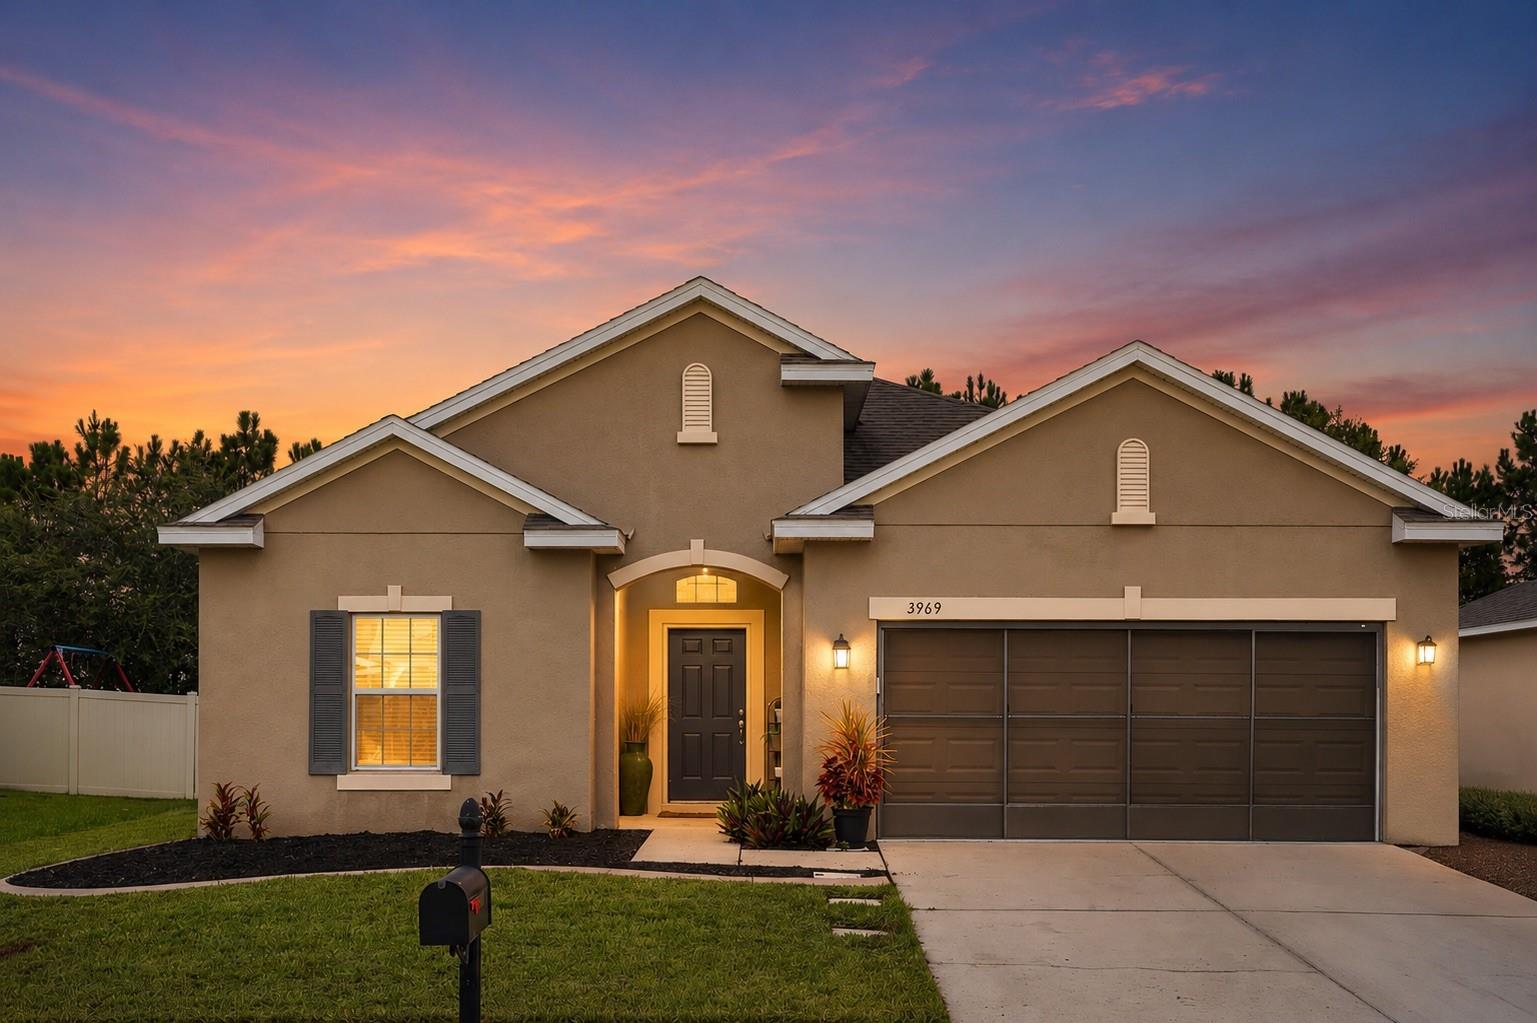
3969 ETERNITY CIR
$365,000
Features:
Property Details
Remarks
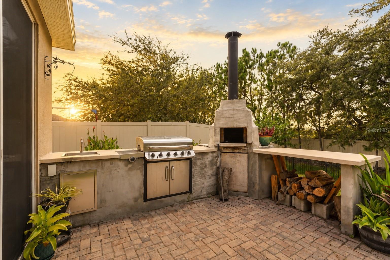
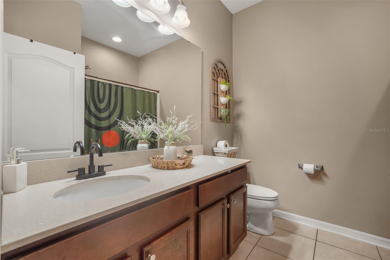
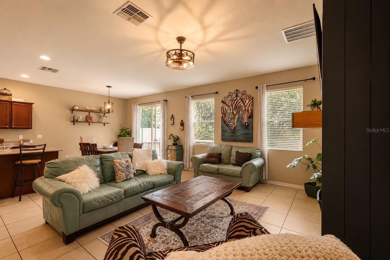

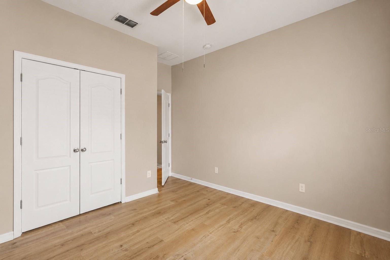
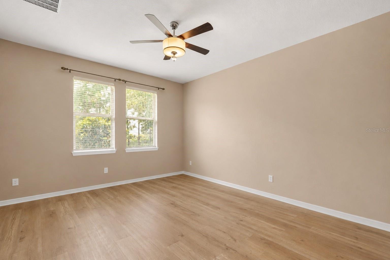
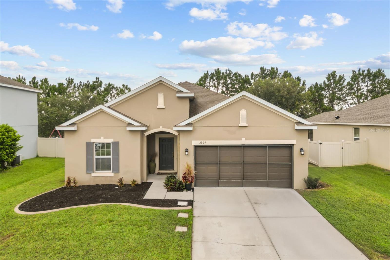
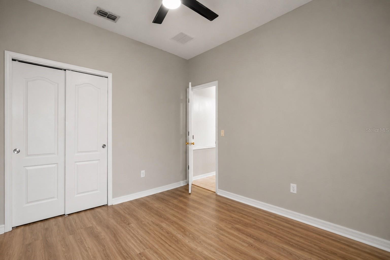
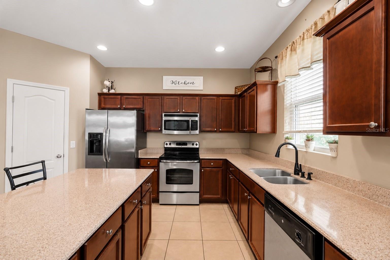
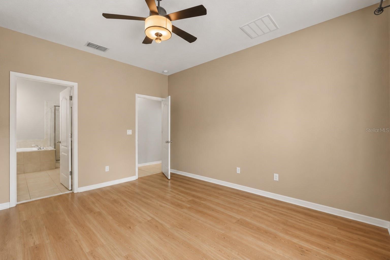
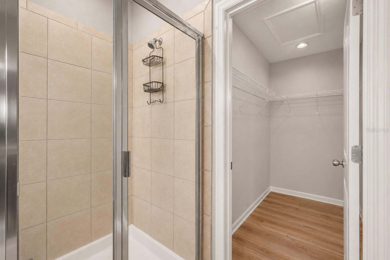
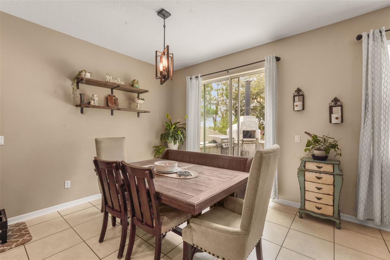
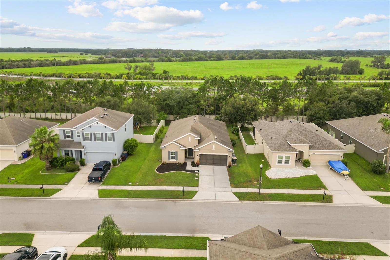
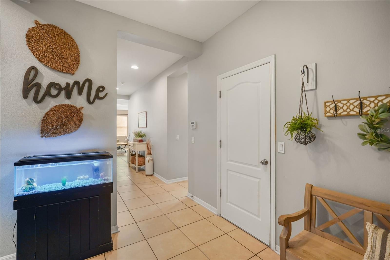
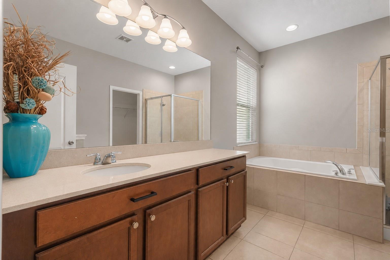
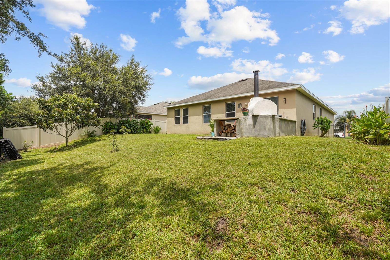
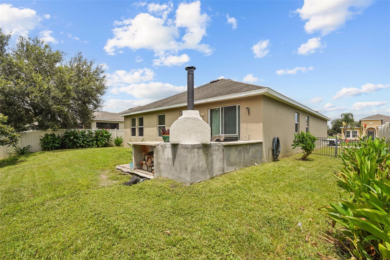
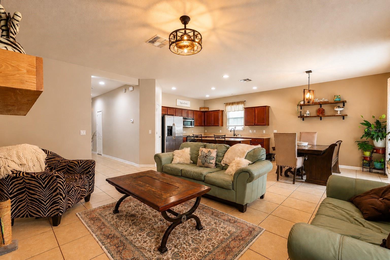
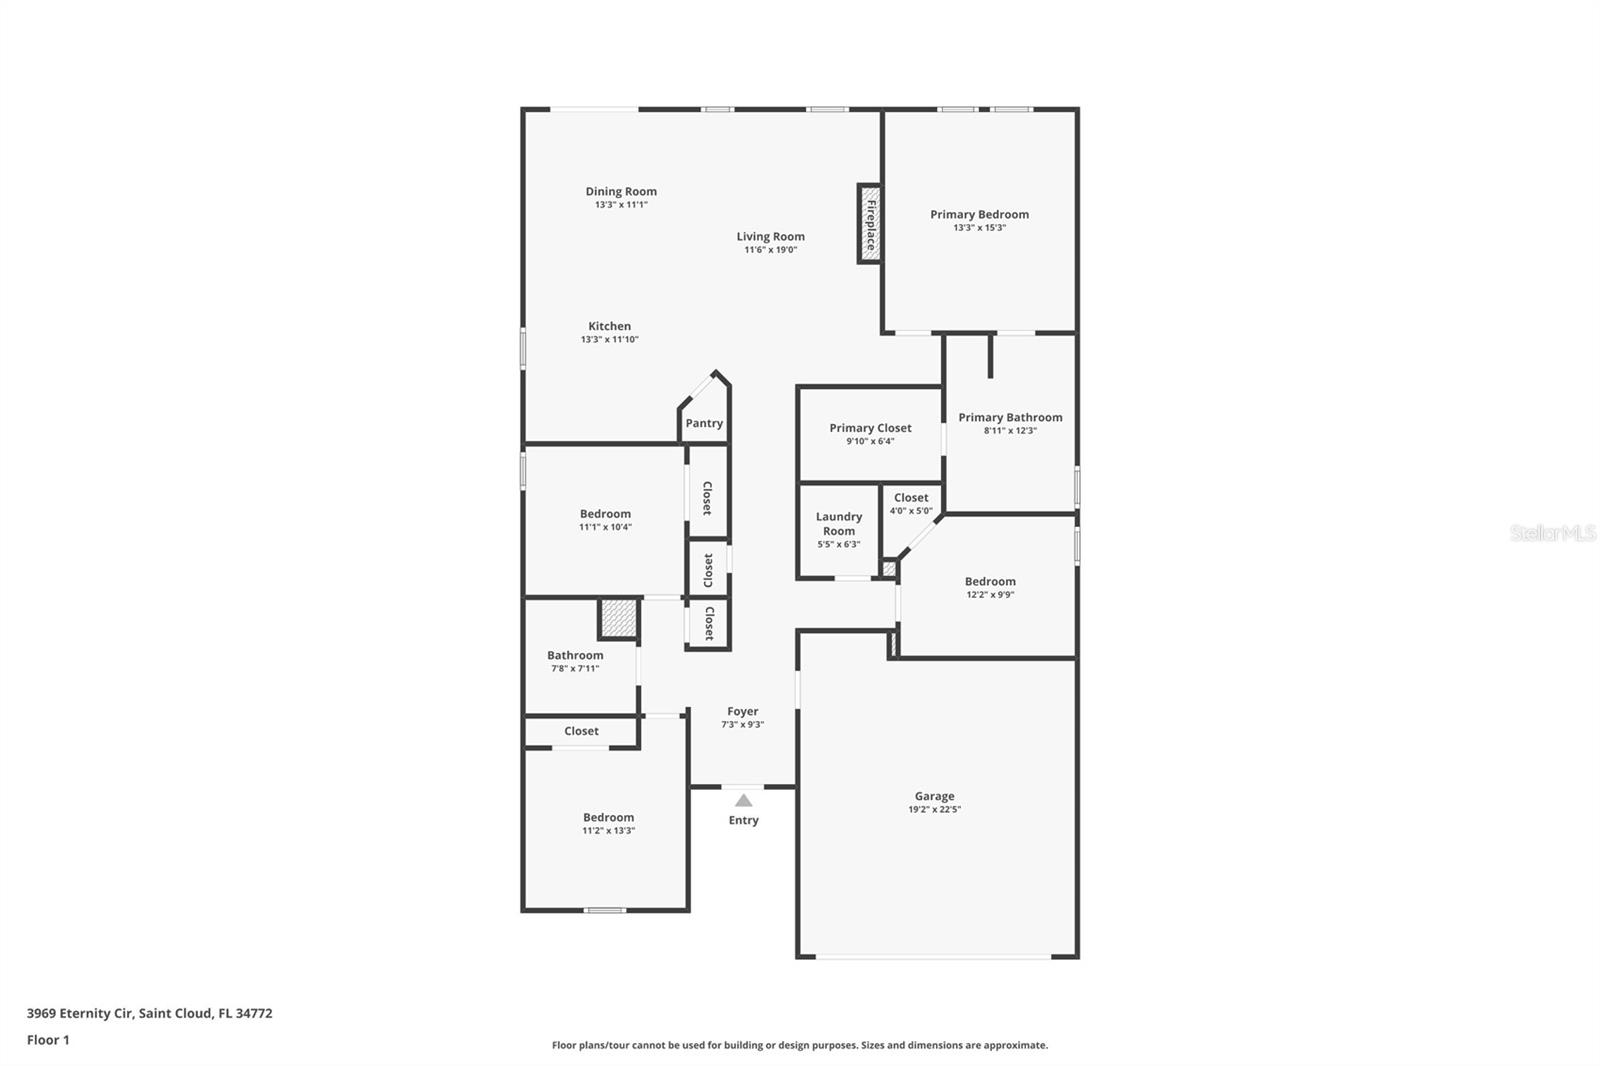
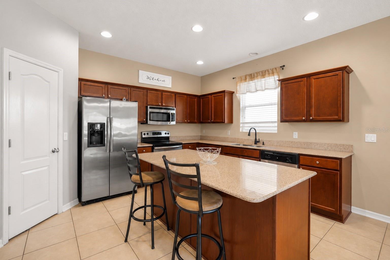
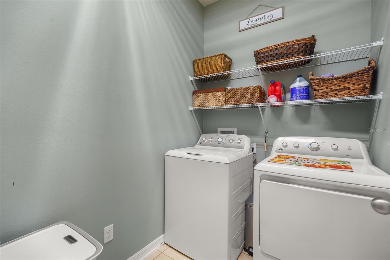
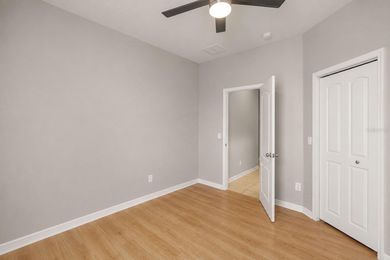
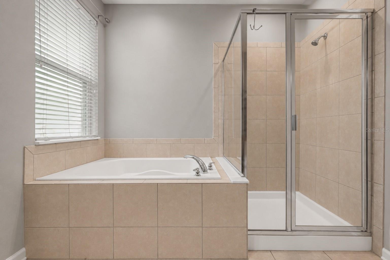
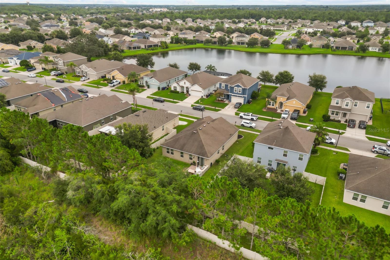
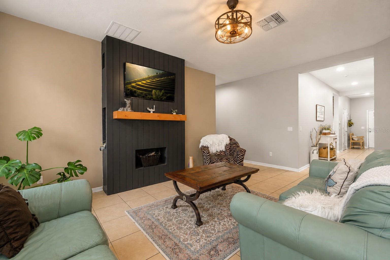
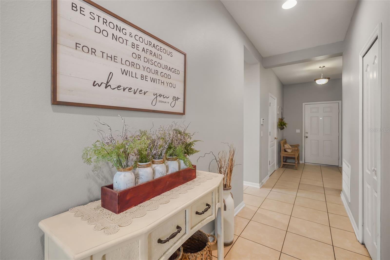
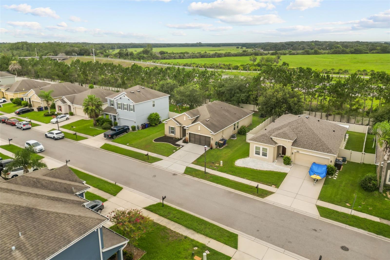
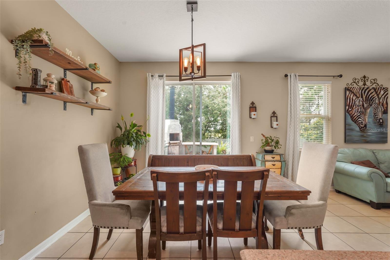
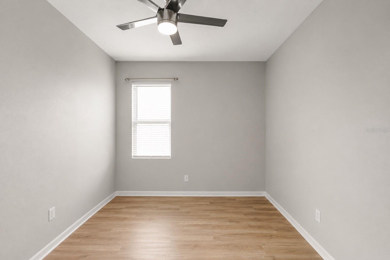
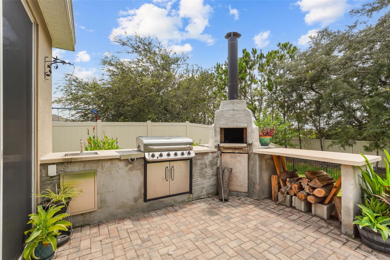
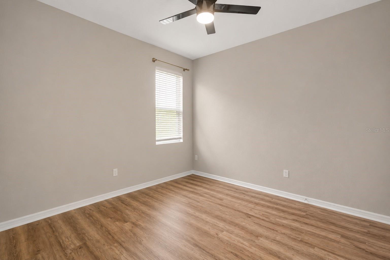
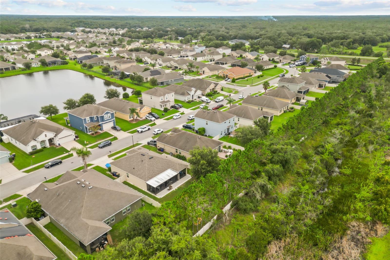
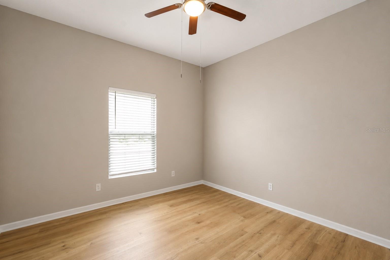
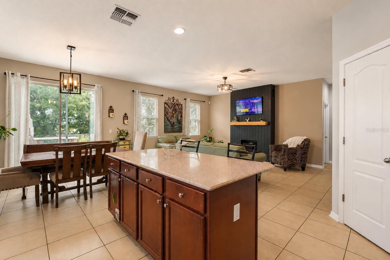
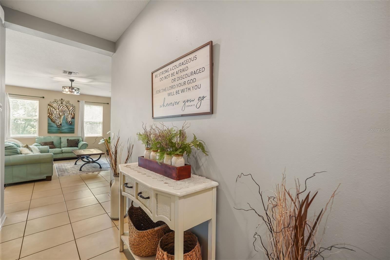
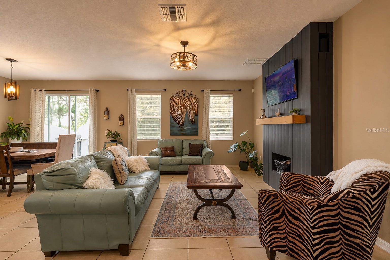
Virtually Staged. Motivated Seller! **Move-in ready 4 bedroom, 2 bathroom home in the desirable Esprit community with no rear neighbors!** This well-maintained home features **brand new luxury vinyl plank flooring (June 2026)** and a bright open floor plan with a split bedroom layout. **The standout feature is the custom-built outdoor kitchen,** complete with a **wood-fired brick pizza oven, built-in sink, and prep space,** making it the perfect space for entertaining. The **screened lanai, fully fenced backyard, and no rear neighbors** provide privacy and room to enjoy Florida living. Inside, the kitchen offers **granite countertops, a large island with seating, pantry, recessed lighting, and all appliances included.** The open layout flows seamlessly into the living and dining areas. The spacious primary suite features a walk-in closet, garden tub, and separate walk-in shower, while three additional bedrooms provide flexibility for family, guests, or a home office. Built by Ryland Homes with energy-efficient features, this home also includes a **2013 roof, 2013 HVAC, and 2020 water heater.** Residents of Esprit enjoy a **community pool, playground, walking trails, low HOA,** and convenient access to Florida's Turnpike, shopping, dining, and Orlando attractions. **Schedule your private showing today!**
Financial Considerations
Price:
$365,000
HOA Fee:
1020
Tax Amount:
$5706
Price per SqFt:
$196.34
Tax Legal Description:
ESPRIT PH 3B PB 22 PG 70-72 LOT 187
Exterior Features
Lot Size:
7000
Lot Features:
Conservation Area, In County, Level, Oversized Lot, Sidewalk, Paved
Waterfront:
No
Parking Spaces:
N/A
Parking:
Covered, Curb Parking, Driveway, Garage Door Opener, Off Street, On Street, Parking Pad
Roof:
Shingle
Pool:
No
Pool Features:
N/A
Interior Features
Bedrooms:
4
Bathrooms:
2
Heating:
Central
Cooling:
Central Air
Appliances:
Dishwasher, Disposal, Electric Water Heater, Microwave, Range, Refrigerator, Trash Compactor
Furnished:
Yes
Floor:
Ceramic Tile, Luxury Vinyl
Levels:
One
Additional Features
Property Sub Type:
Single Family Residence
Style:
N/A
Year Built:
2013
Construction Type:
Block, Stucco, Frame
Garage Spaces:
Yes
Covered Spaces:
N/A
Direction Faces:
East
Pets Allowed:
Yes
Special Condition:
None
Additional Features:
Lighting, Other, Outdoor Grill, Outdoor Kitchen, Sidewalk
Additional Features 2:
Buyer's responsibility to confirm all information is accurate with the HOA.
Map
- Address3969 ETERNITY CIR
Contact a Professional

Featured Properties
Related Properties
$ 264,900
- Featured
- Active
Single Family Residence
10940 TRAILING VINE DRIVE
$ 409,900
- Featured
- Active
Single Family Residence
3839 BEACON RIDGE WAY
$ 420,000
- Featured
- Active
Single Family Residence
836 CONNEMARA CIR
$ 610,000
- Featured
- Active
Single Family Residence
7514 HERRICKS LOOP
$ 390,000
$ 419,900
$ 279,999
$ 585,000
- Featured
- Active
Single Family Residence
10380 YELLOWSTONE
$ 560,000
- Featured
- Active
Single Family Residence
1056 CONDOR PL
$ 449,900
$ 1,299,000