
Active
5447 PINE LILLY DR
$425,000
Features:
Property Details
Remarks
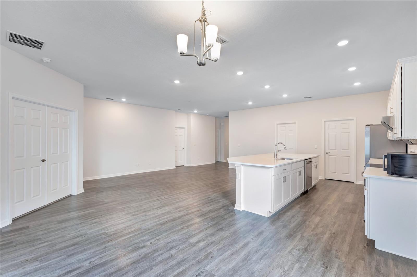
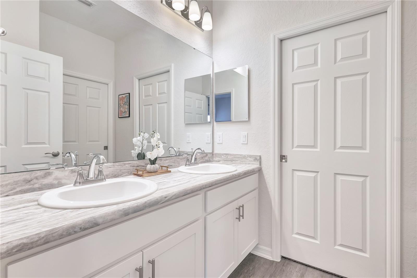
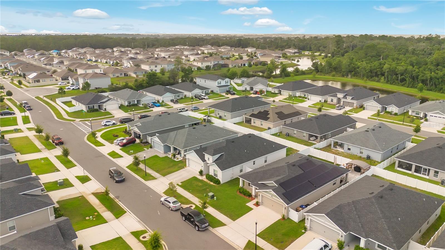
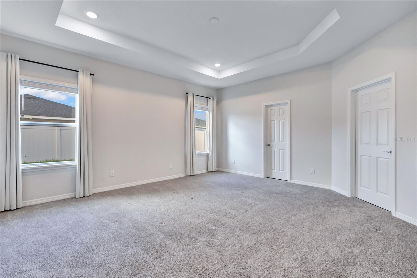
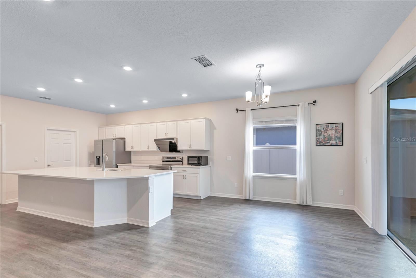
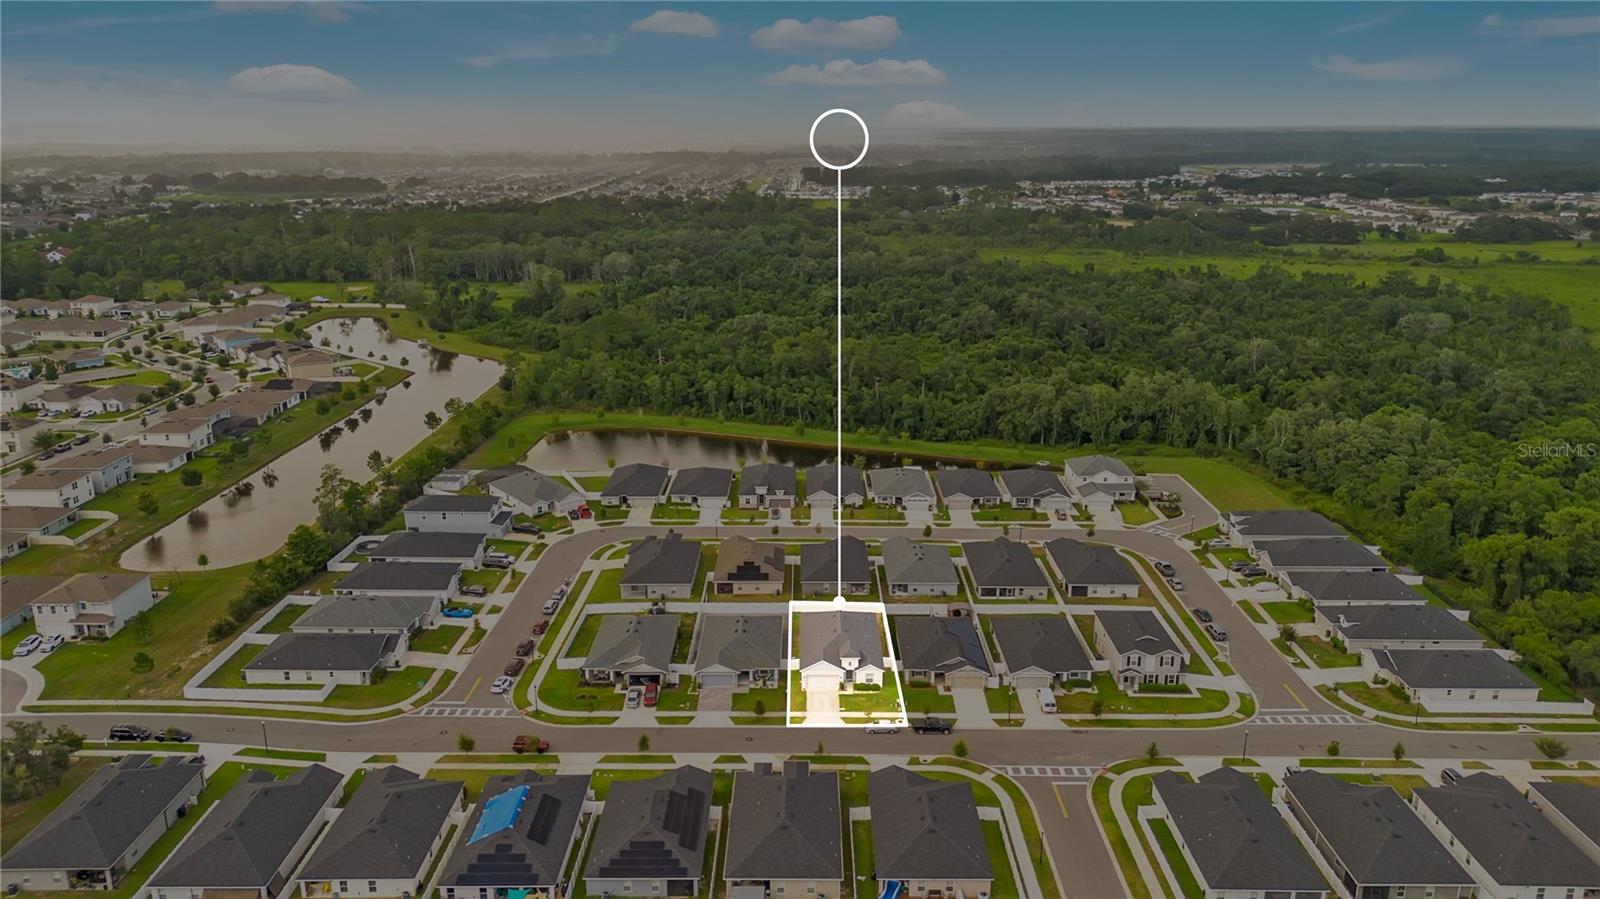
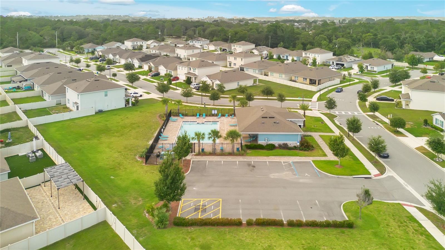
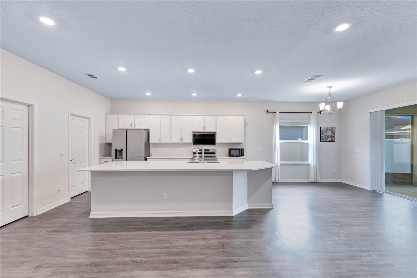
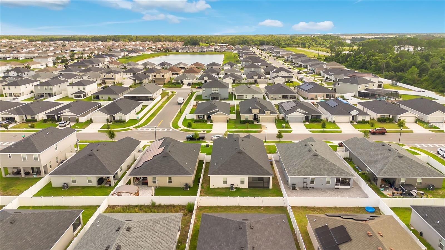
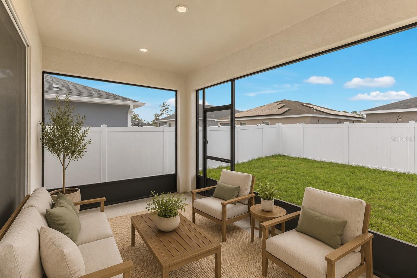
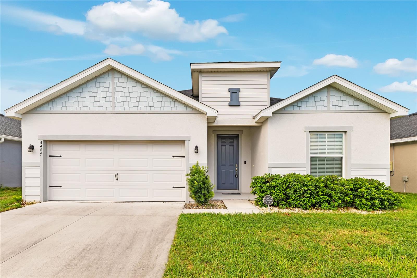
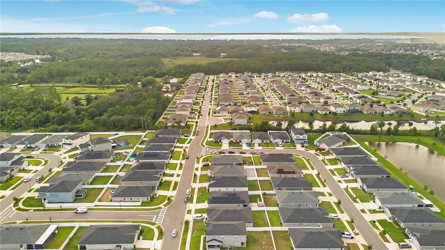
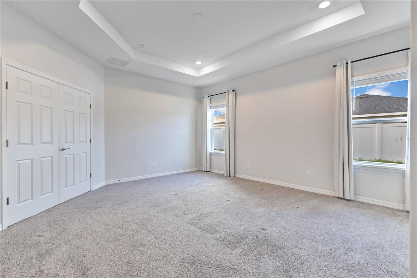
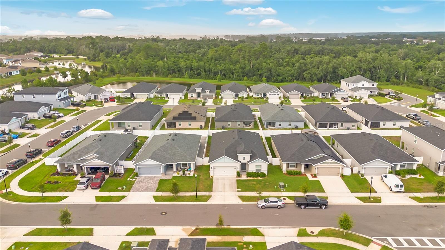
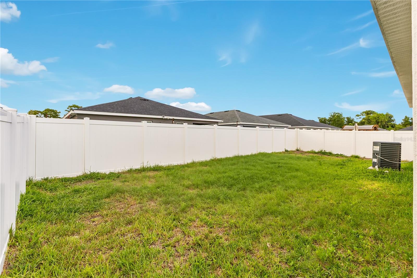
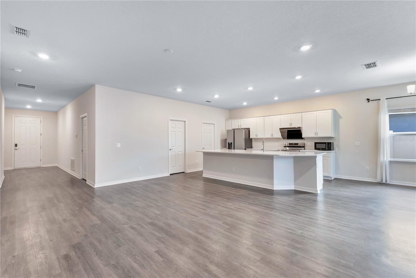
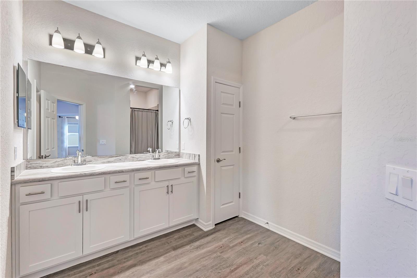
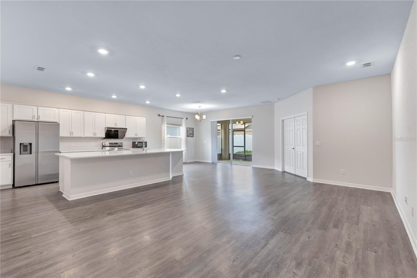
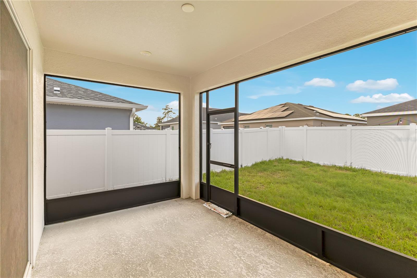
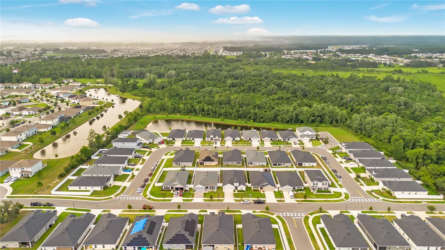
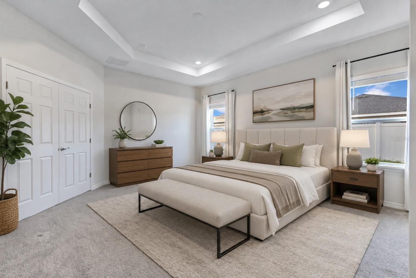
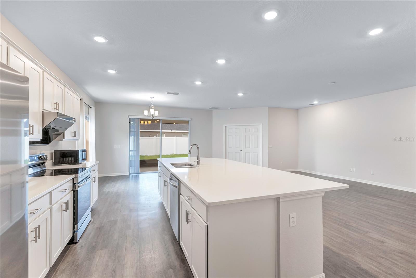
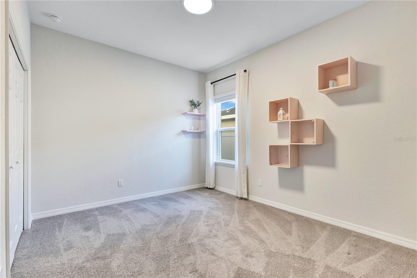
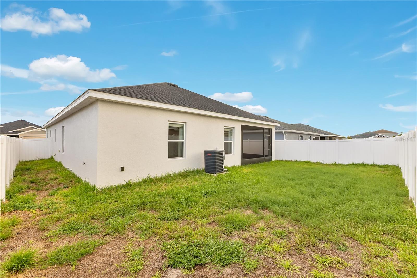
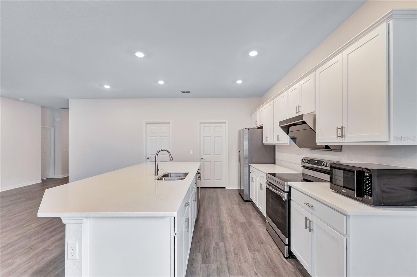
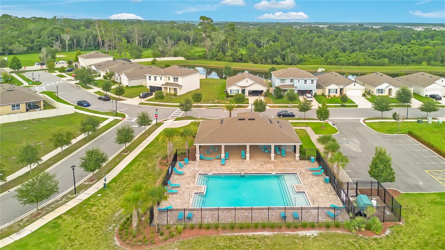
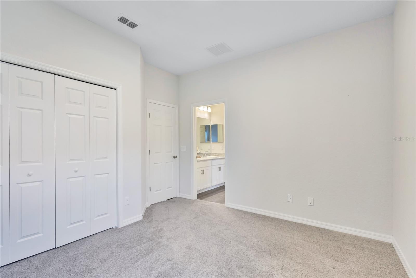
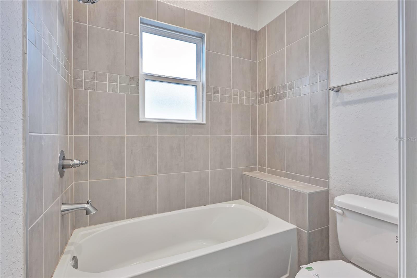
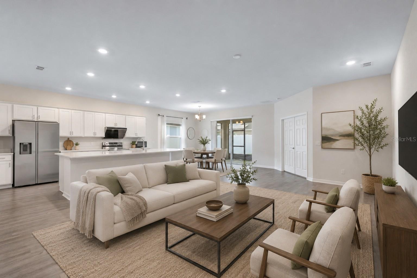
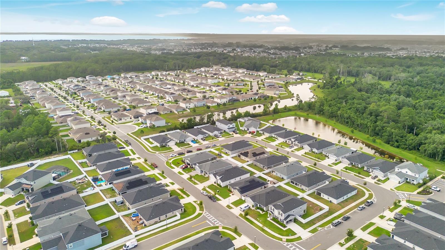
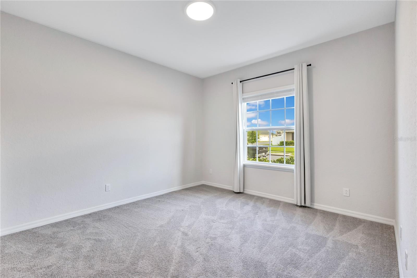
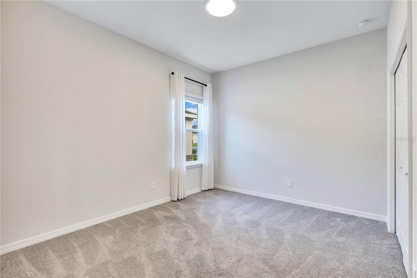
Experience the perfect blend of modern design, comfort, and functionality in this beautifully maintained 4-bedroom, 3-bathroom home in the highly desirable Siena Reserve community of Saint Cloud. Thoughtfully designed with an open-concept floor plan, this home offers the ideal balance of spacious living and everyday convenience. A welcoming foyer leads into the expansive great room where the spacious living and dining areas flow effortlessly into the heart of the home—the stunning kitchen. Designed with both style and practicality in mind, it features quartz countertops, stainless steel appliances, white shaker cabinetry, a walk-in pantry, and an oversized center island with seating, making it the perfect space for entertaining or enjoying everyday meals. Luxury vinyl plank flooring extends throughout the main living areas, while plush carpet adds warmth and comfort to the bedrooms. Just off the living room, elegant double doors open to the private primary suite, creating a peaceful retreat complete with a tray ceiling, spacious walk-in closet, and an ensuite bathroom featuring dual vanities and a large walk-in shower. The remaining bedrooms are generously sized with similar layouts, offering plenty of natural light and flexibility for family, guests, or a home office. Two of the bedrooms are connected by a convenient Jack-and-Jill bathroom, providing both functionality and privacy. Sliding glass doors lead to the covered, screened lanai, providing the perfect place to relax year-round while overlooking the fully vinyl-fenced backyard with plenty of room for pets, play, gardening, or future outdoor living additions. Conveniently located near shopping, dining, schools, Lake Nona, Medical City, Orlando International Airport, and major highways, this home offers easy access to everything Central Florida has to offer. Residents enjoy access to a community clubhouse, swimming pool, and more! This exceptional home combines a functional layout, stylish finishes, and an unbeatable location, making it an opportunity you won't want to miss.
Financial Considerations
Price:
$425,000
HOA Fee:
181.25
Tax Amount:
$4970.97
Price per SqFt:
$210.4
Tax Legal Description:
SIENA RESERVE PH 3 PB 32 PGS 186-187 LOT 33
Exterior Features
Lot Size:
5663
Lot Features:
N/A
Waterfront:
No
Parking Spaces:
N/A
Parking:
N/A
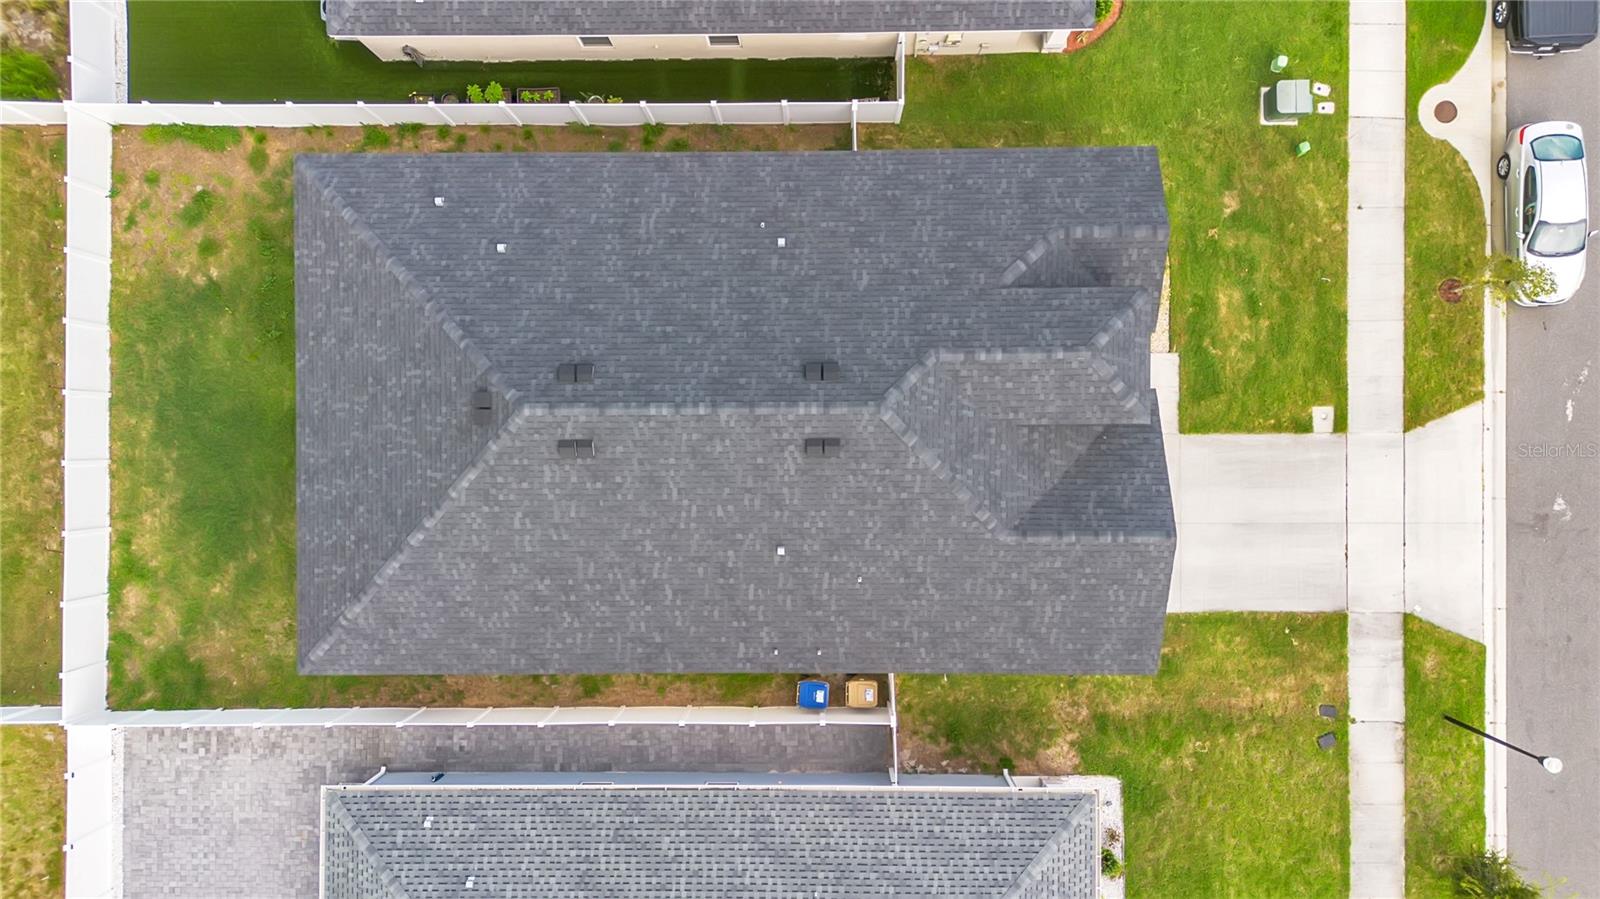
Roof:
Shingle
Pool:
No
Pool Features:
N/A
Interior Features
Bedrooms:
4
Bathrooms:
3
Heating:
Central
Cooling:
Central Air
Appliances:
Dishwasher, Dryer, Microwave, Range, Refrigerator, Washer
Furnished:
Yes
Floor:
Carpet, Vinyl
Levels:
One
Additional Features
Property Sub Type:
Single Family Residence
Style:
N/A
Year Built:
2023
Construction Type:
Block, Concrete, Stucco
Garage Spaces:
Yes
Covered Spaces:
N/A
Direction Faces:
South
Pets Allowed:
Yes
Special Condition:
None
Additional Features:
Lighting, Sidewalk
Additional Features 2:
ANY AND ALL INFO TO BE VERIFIED BY BUYER OR BUYERS AGENT WITH HOA.
Map
- Address5447 PINE LILLY DR
Contact a Professional

Featured Properties
Related Properties
- Featured
- Active
Single Family Residence
5992 32ND AVE N
$ 415,000
$ 285,000
- Featured
- Active
Single Family Residence
2783 ARBOR DUNE AVE
$ 685,000
- Featured
- Active
Single Family Residence
2882 ARBOR DUNE AVE
$ 575,000
- Featured
- Active
Single Family Residence
19367 EDGEWATER DR
$ 239,900
- Featured
- Active
Single Family Residence
1506 LAS PALMAS ST
$ 309,990
- Featured
- Active
Single Family Residence
2876 ARBOR DUNE AVE
$ 546,000
- Featured
- Active
Single Family Residence
1365 SHOOTINGSTAR LN
$ 399,999
- Featured
- Active
Single Family Residence
1446 SEA GLASS RD
$ 365,000
- Featured
- Active
Single Family Residence
3719 LIVELY CORAL PL
$ 445,000
- Featured
- Active
Single Family Residence
307 GRAND VISTA TRL
$ 339,000