

Active
4202 CRACKER CT
$400,000
Features:
Property Details
Remarks
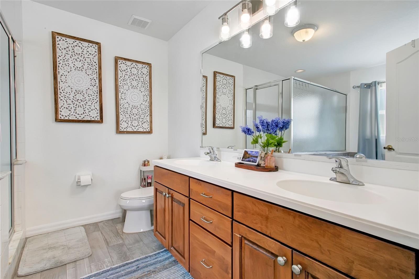
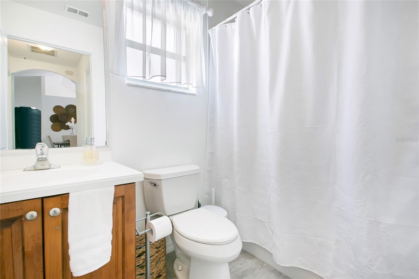
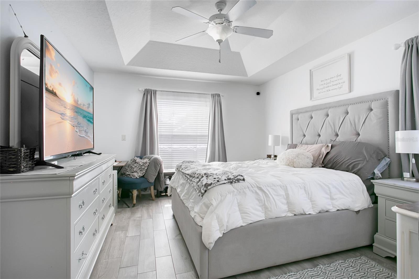
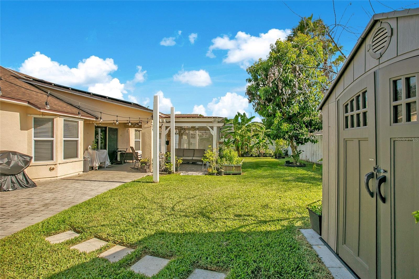
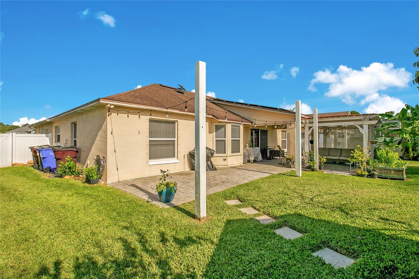
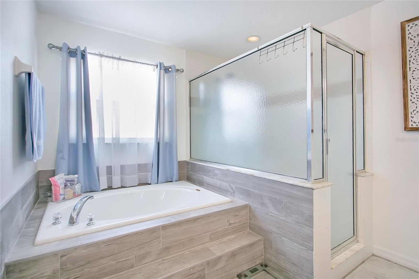
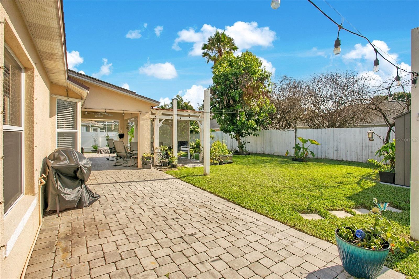
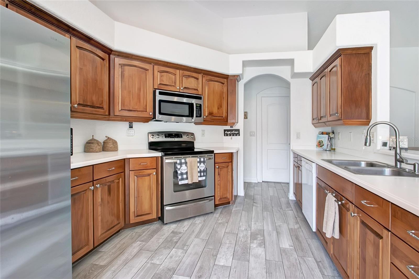
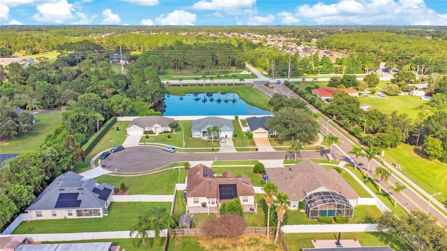
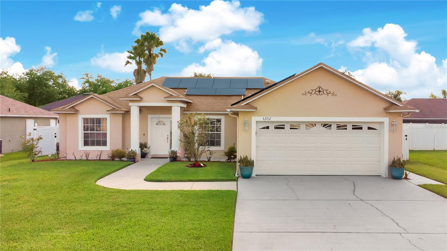
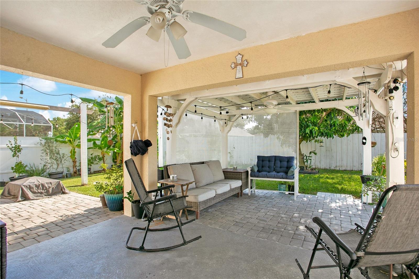
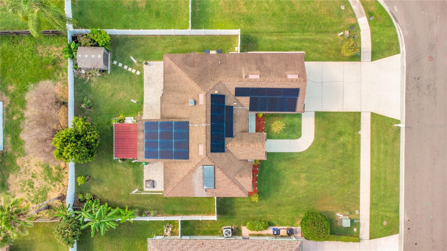
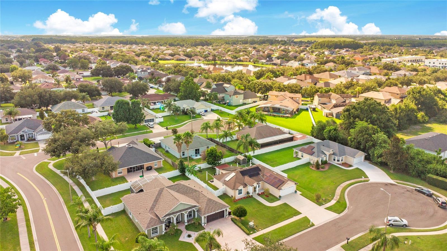
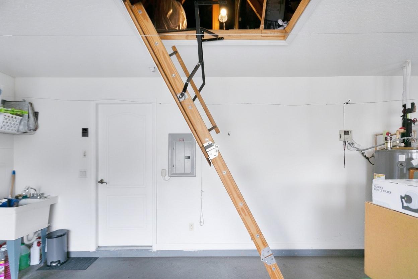
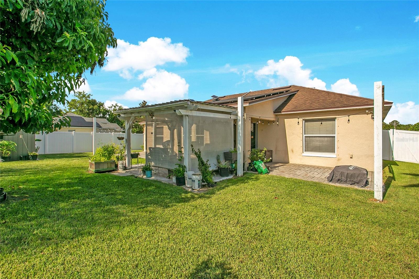
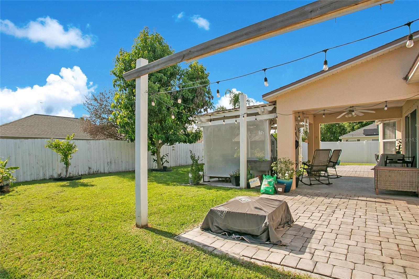
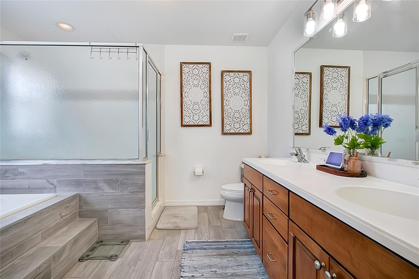
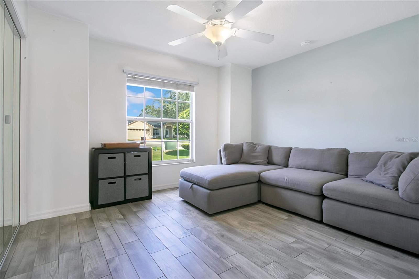
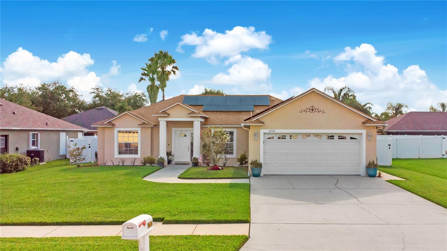
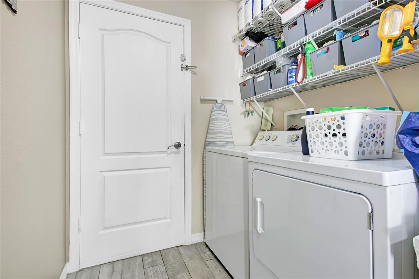
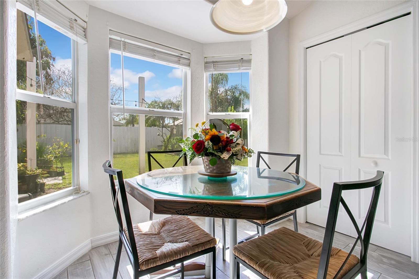
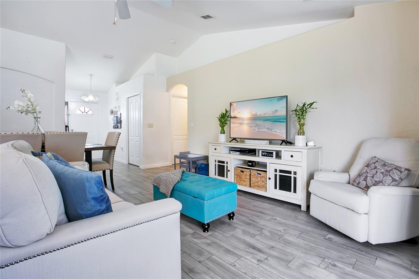
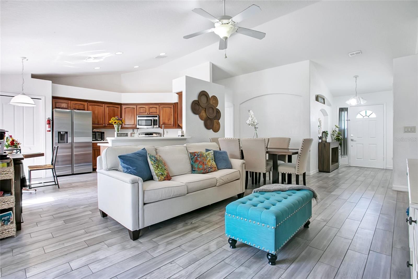
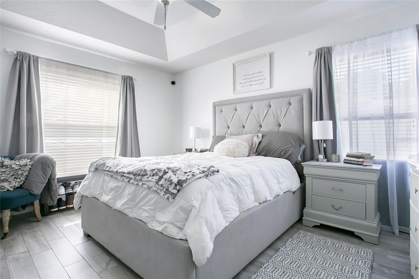
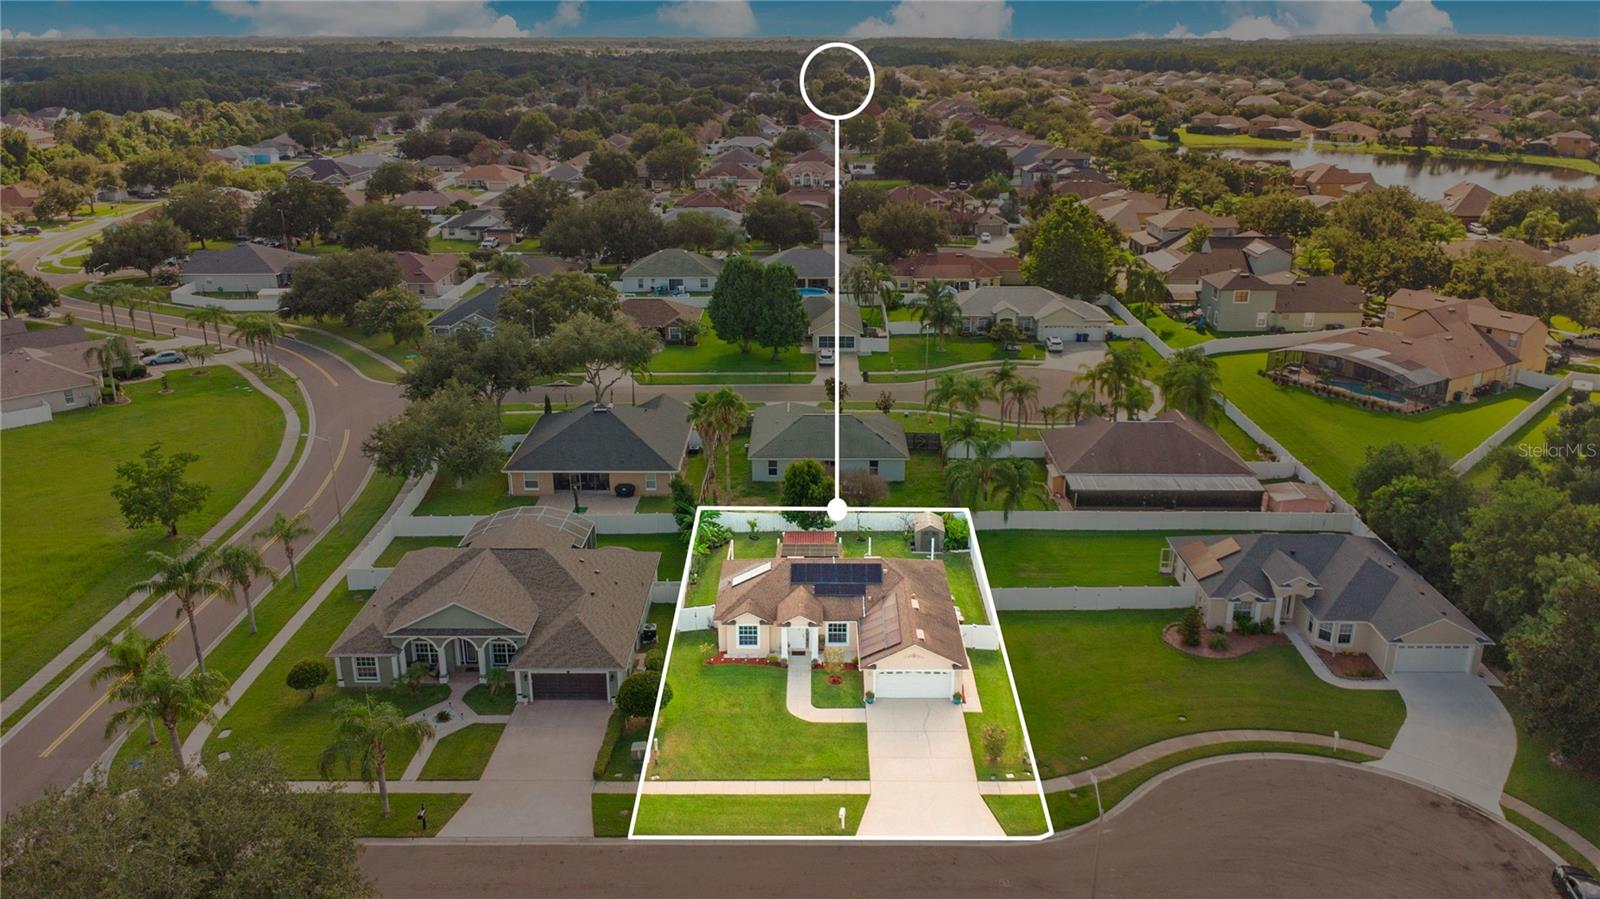
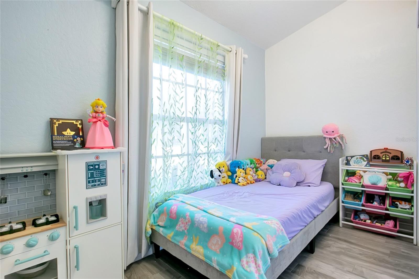
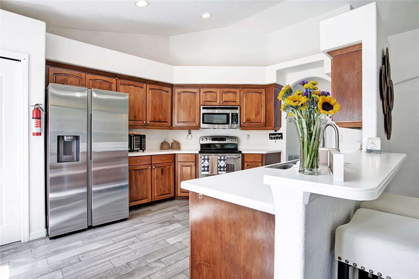
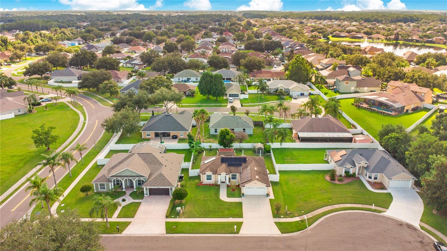

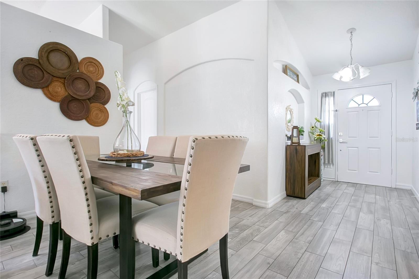
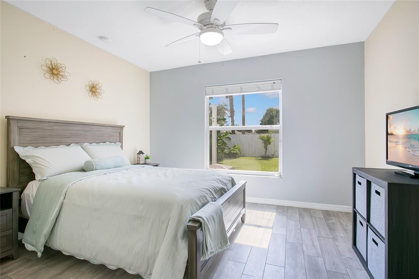
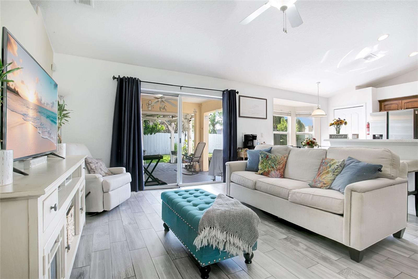
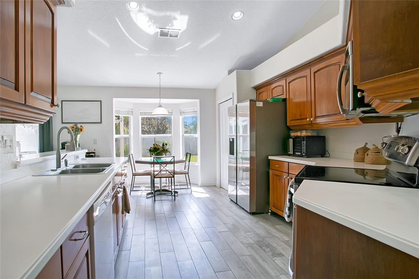
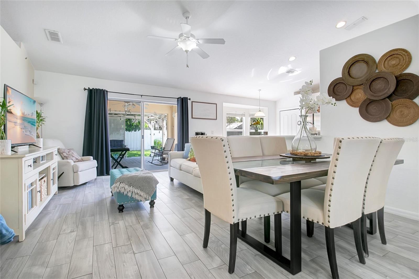
Welcome to this well-maintained 3-bedroom, 2-bath home with a versatile bonus room, located on a quiet cul-de-sac in the established Canoe Creek Lakes community of St. Cloud. Offering 1,881 square feet of living space, this home features an open floor plan with cathedral ceilings, ceramic tile flooring throughout (no carpet), and abundant natural light. The spacious kitchen offers ample cabinet and counter space, includes all kitchen appliances, and opens to the breakfast nook overlooking the fenced backyard, creating a functional layout for everyday living and entertaining. Major updates include a roof (2019), HVAC system (2022), solar water heater (2019), and fence (2019), providing added value and peace of mind. One of the standout features is the fully paid-off solar panel system, allowing the new owner to enjoy the benefits of renewable energy without assuming a solar loan or lease. The system includes approximately 20 years of remaining manufacturer warranty and maintenance coverage, offering long-term value and the potential for reduced monthly electricity costs, depending on individual energy usage. Situated on a cul-de-sac with a 2-car attached garage, the property also benefits from no CDD fees and a low HOA. Conveniently located near shopping, restaurants, schools, medical facilities, major roadways, Orlando International Airport, Lake Nona Medical City, and Central Florida attractions, with easy access to both the Atlantic coast and Gulf Coast.
Financial Considerations
Price:
$400,000
HOA Fee:
329
Tax Amount:
$2661.44
Price per SqFt:
$212.65
Tax Legal Description:
CANOE CREEK LAKES UNIT TEN PB 15 PG 100 LOT 235
Exterior Features
Lot Size:
8625
Lot Features:
N/A
Waterfront:
No
Parking Spaces:
N/A
Parking:
N/A
Roof:
Shingle
Pool:
No
Pool Features:
N/A
Interior Features
Bedrooms:
3
Bathrooms:
2
Heating:
Central, Electric, Exhaust Fan, Solar
Cooling:
Central Air
Appliances:
Dishwasher, Disposal, Dryer, Microwave, Range, Refrigerator, Solar Hot Water, Washer
Furnished:
Yes
Floor:
Ceramic Tile, Tile
Levels:
One
Additional Features
Property Sub Type:
Single Family Residence
Style:
N/A
Year Built:
2005
Construction Type:
Block, Concrete, Stucco
Garage Spaces:
Yes
Covered Spaces:
N/A
Direction Faces:
East
Pets Allowed:
Yes
Special Condition:
None
Additional Features:
Garden, Lighting, Private Entrance, Private Mailbox, Private Yard, Sliding Doors, Storage
Additional Features 2:
N/A
Map
- Address4202 CRACKER CT
Contact a Professional

Featured Properties
Related Properties
- Featured
- Active
Single Family Residence
15945 SW 34TH COURT RD
$ 283,990
- Featured
- Active
Single Family Residence
264 GOLDEN SANDS CIR
$ 339,990
$ 338,800
- Featured
- Active
Single Family Residence
5820 SW 82ND TERRACE RD
$ 458,700
- Featured
- Active
Single Family Residence
412 HORIZON DR
$ 300,000
- Featured
- Active
Single Family Residence
7693 GREEN MOUNTAIN WAY
$ 2,600,000
$ 1,100,000
$ 225,000
- Featured
- Active
Single Family Residence
8903 N WILLOW AVE
$ 409,000
- Featured
- Active
Single Family Residence
905 SAINT JOHNS AVE
$ 300,000
- Featured
- Active
Single Family Residence
8711 EDEN COVE DR
$ 699,000
- Featured
- Active
Single Family Residence
10073 LAKE DISTRICT LN LN