


Active
2733 SOUTHLAND ST
$525,000
Features:
Property Details
Remarks
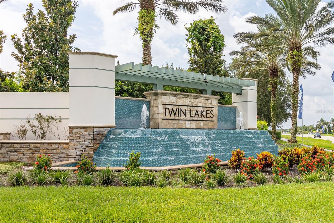
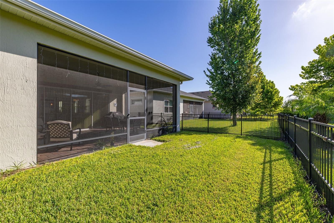
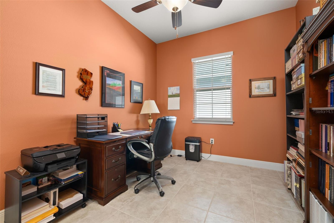
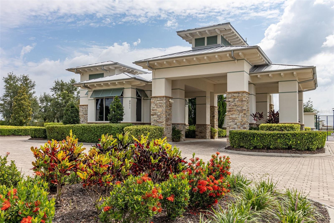
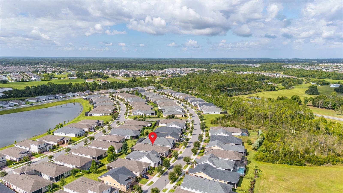
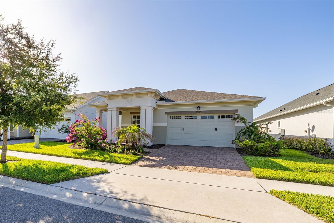
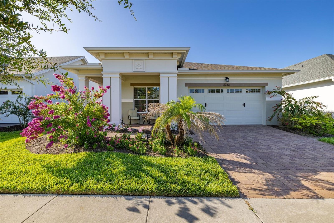
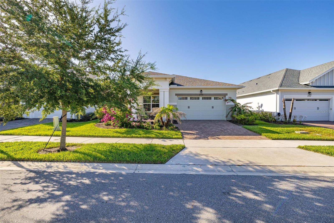
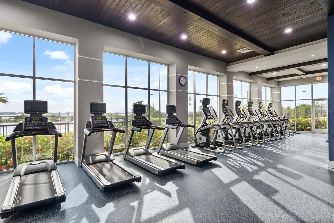
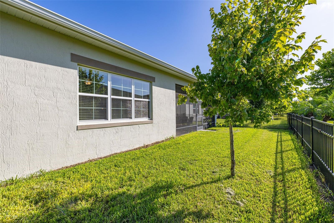
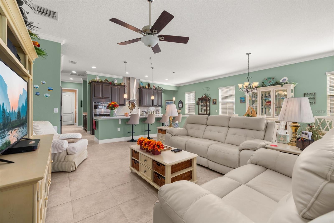
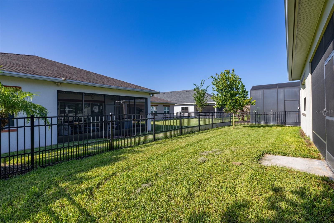
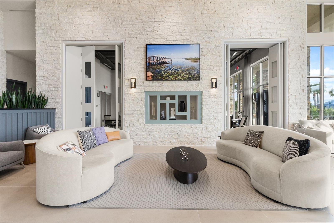
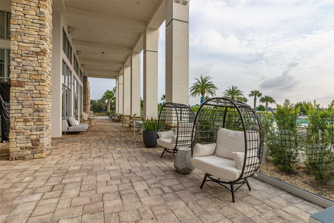
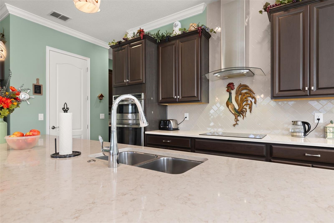
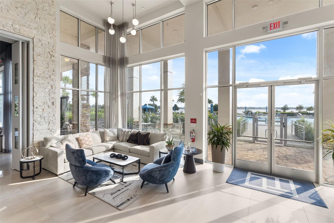
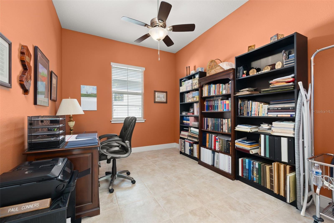
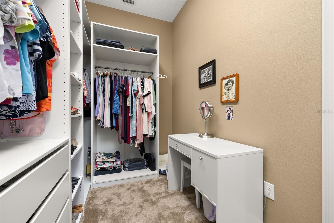
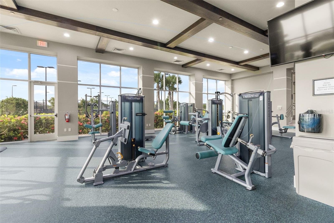
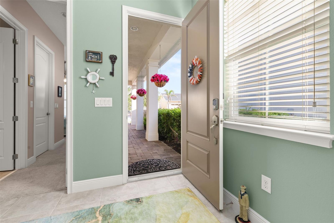
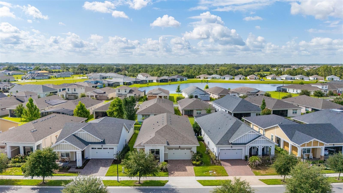
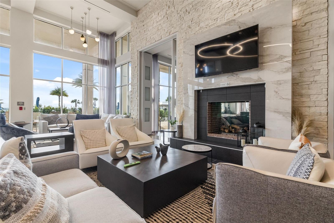
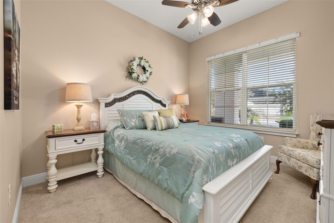
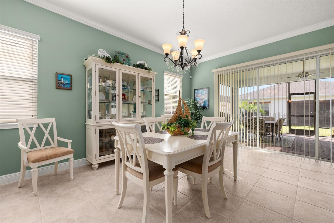
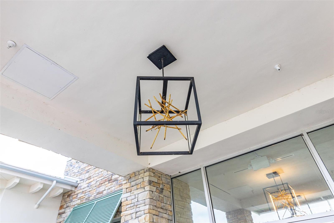
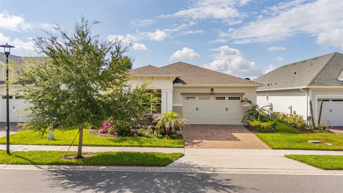
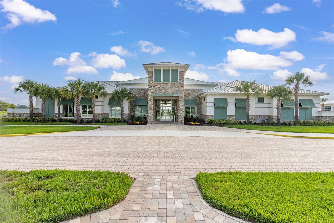
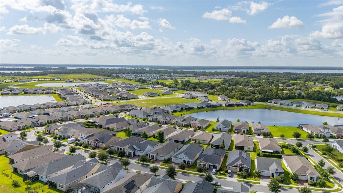
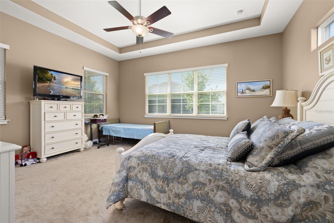
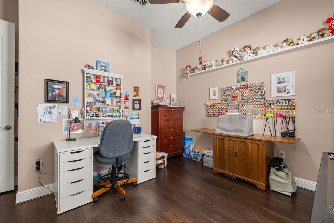
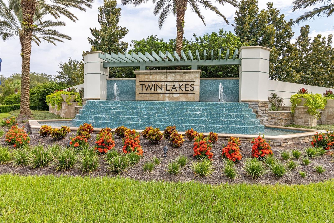
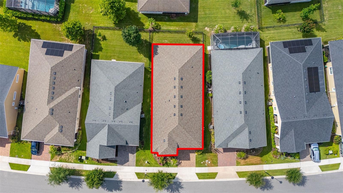
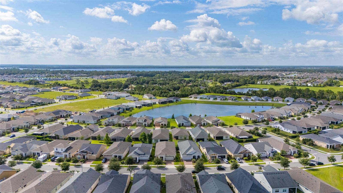
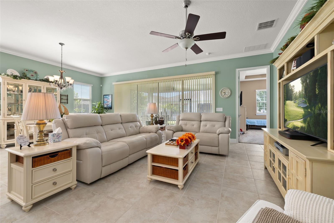
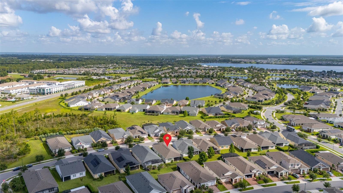
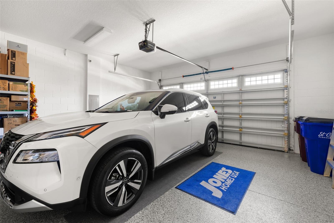
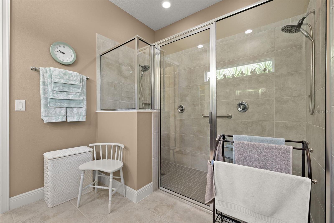
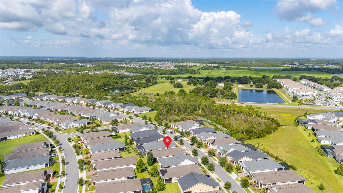
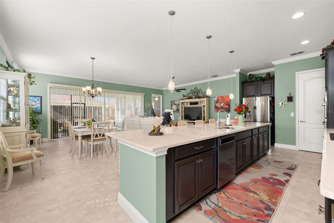
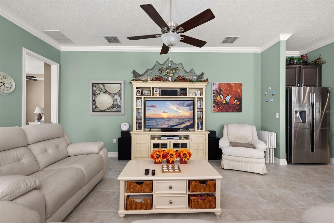
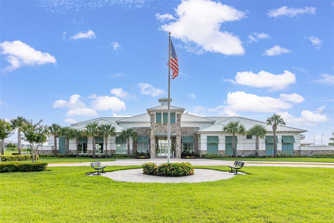
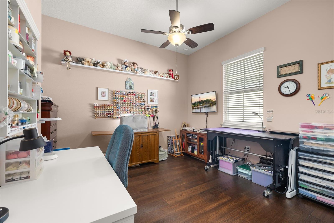
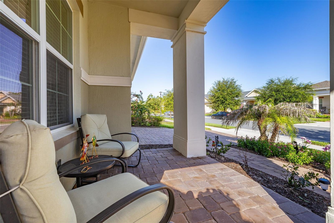
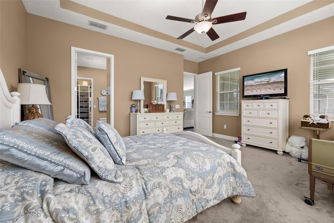
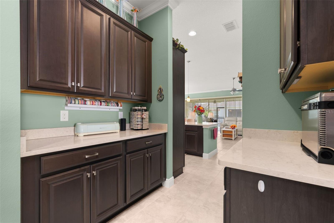
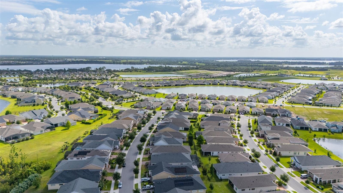
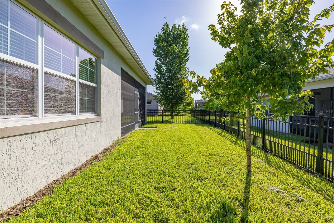
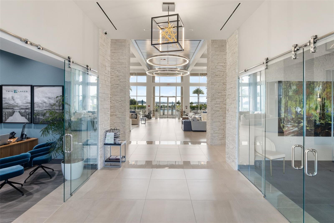
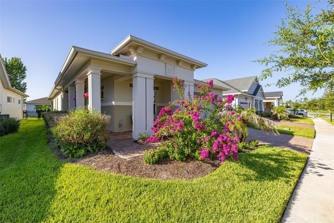
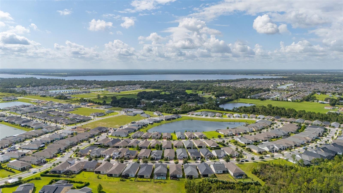
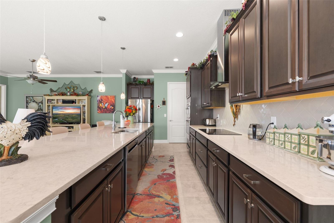
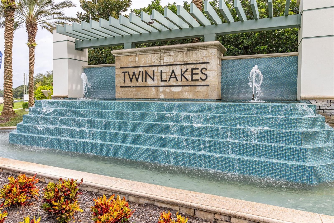
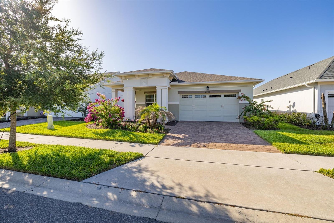
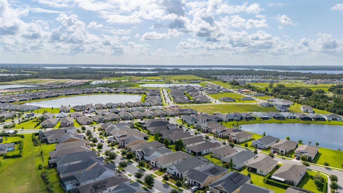
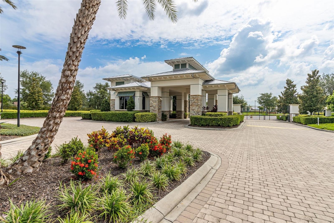
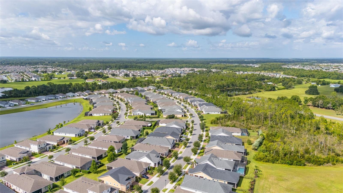
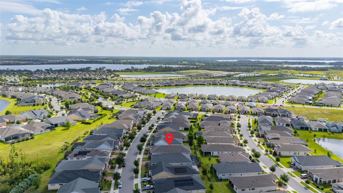
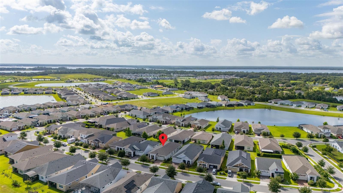
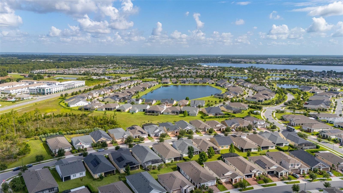
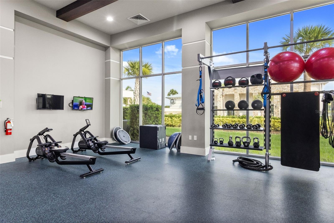
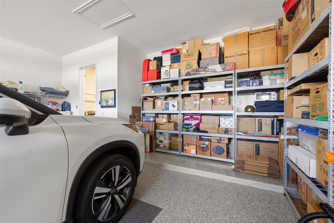
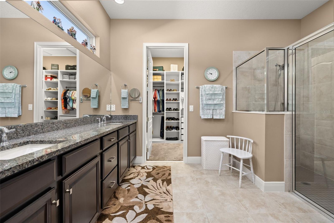
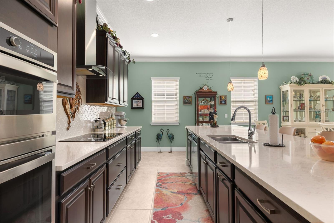
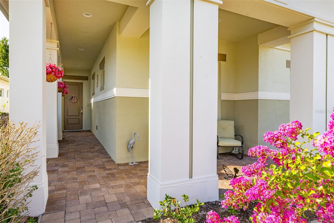
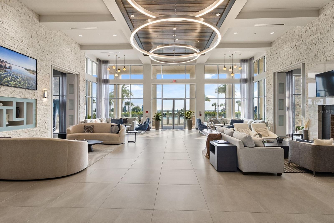
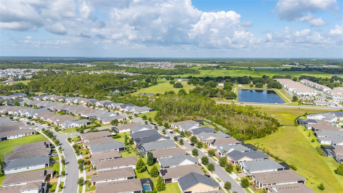
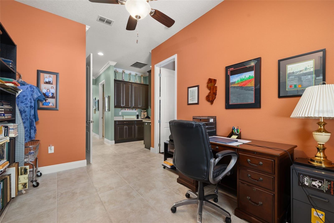
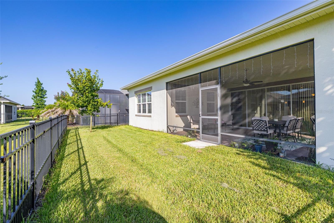
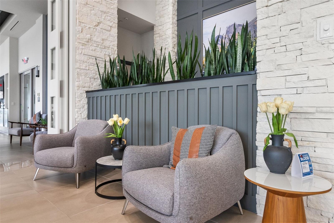
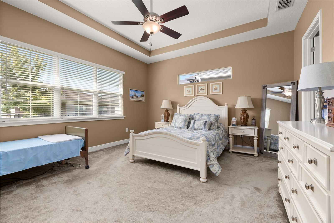
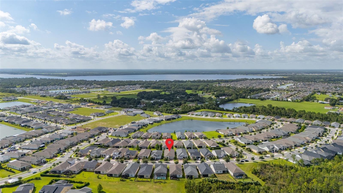
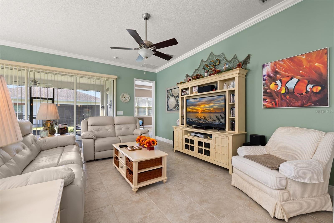
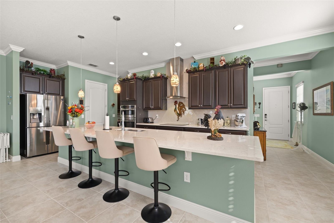
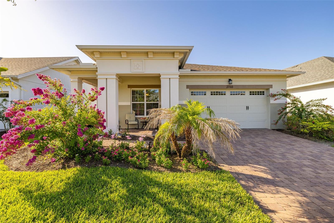
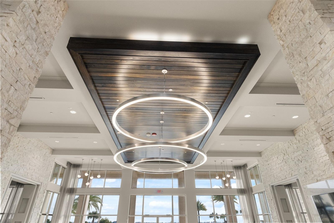
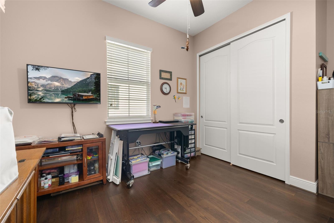
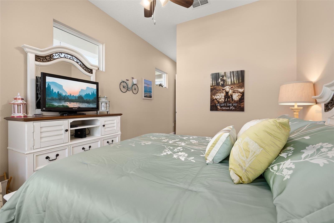
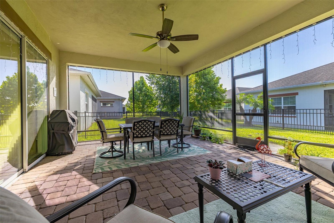
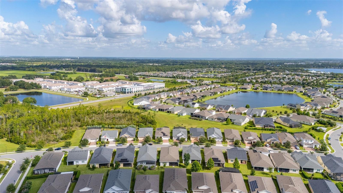
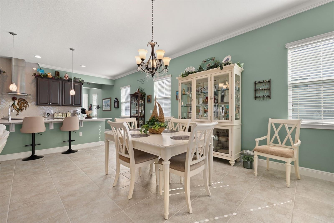
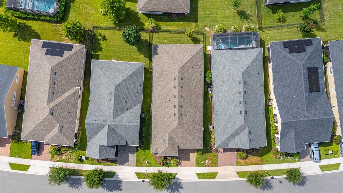
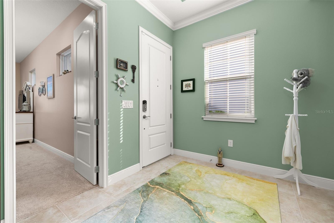
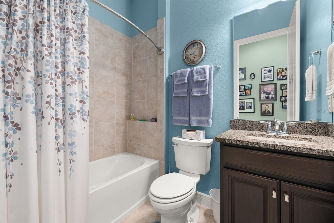
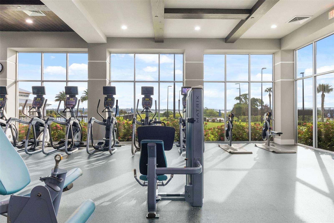
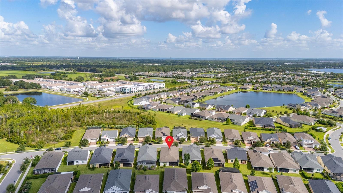
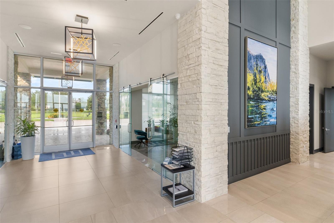
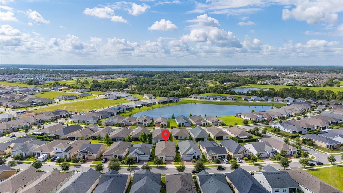
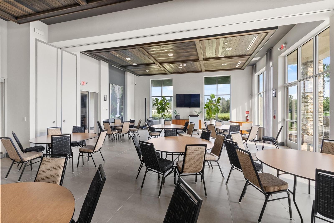
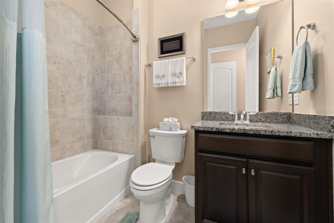
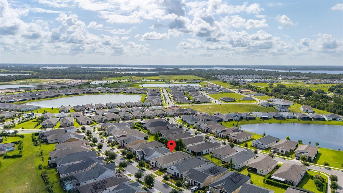
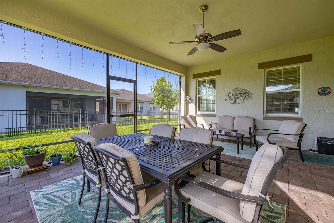
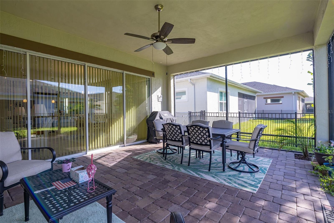
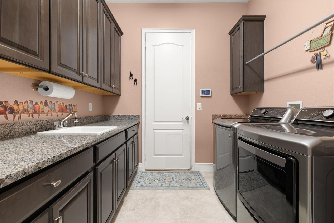
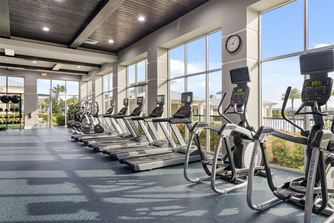
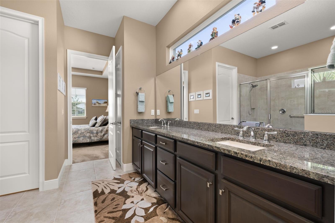
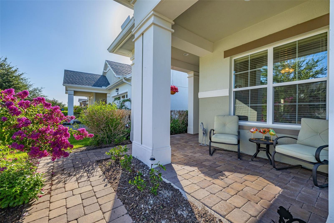
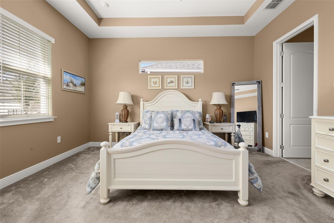
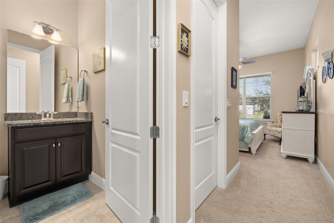
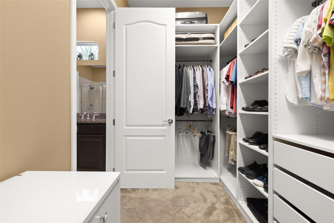
**QUALIFIED BUYERS MAY BE ELIGIBLE TO ASSUME THE SELLER'S VA MORTGAGE WITH AN INCREDIBLY LOW 2.625% INTEREST RATE!** This is a rare opportunity to potentially enjoy significant monthly savings compared to today's mortgage rates, subject to lender approval and VA loan assumption requirements. Welcome to Del Webb Twin Lakes, a sought-after gated 55+ community in St. Cloud offering resort-style amenities and low-maintenance Florida living. Built in 2020, this beautifully upgraded home features 3 bedrooms, 3 full bathrooms, over 2,365 square feet of thoughtfully designed living space, and exceptional attention to detail throughout. An oversized covered front porch welcomes you into a bright, open-concept floor plan featuring elegant crown molding, porcelain tile flooring in the main living areas, upgraded lighting, and spacious gathering areas designed for everyday comfort and entertaining. The versatile layout includes a private guest suite with its own en-suite bathroom, a third bedroom, an additional full bathroom, and a generous flex room ideal for a home office, den, or hobby space. The gourmet kitchen is a true centerpiece, showcasing stainless steel appliances, stone countertops, custom tile backsplash, built-in oven and microwave, premium vent hood, induction cooktop, abundant cabinetry, and a spacious island. A beautifully designed butler's pantry with custom shelving provides additional storage and the perfect space for a coffee bar or wine station. The adjoining dining and great room areas create an inviting atmosphere for gatherings. Retreat to the spacious primary suite featuring an elegant tray ceiling, ceiling fan, custom California Closets walk-in closet, and a beautifully appointed en-suite bathroom. Additional upgrades include custom interior finishes, recessed lighting, and an epoxy-coated two-car garage floor. Impressive quadruple sliding glass doors open to an expansive screened lanai, seamlessly connecting indoor and outdoor living. Whether relaxing with your morning coffee or entertaining friends, this inviting space is perfect for enjoying Florida's beautiful weather year-round. Residents of Del Webb Twin Lakes enjoy an active 55+ lifestyle with resort-style amenities, recreational activities, and beautifully maintained community surroundings. Conveniently located near shopping, dining, medical facilities, and major roadways, this home offers an exceptional combination of comfort, convenience, and community living. **DON'T MISS THIS OPPORTUNITY TO OWN A BEAUTIFULLY UPGRADED HOME WITH A POTENTIALLY ASSUMABLE 2.625% VA MORTGAGE!** Schedule your private showing today!
Financial Considerations
Price:
$525,000
HOA Fee:
310
Tax Amount:
$7727.31
Price per SqFt:
$221.99
Tax Legal Description:
TWIN LAKES PH 2A-2B PB 27 PGS 121-126 LOT 731
Exterior Features
Lot Size:
6534
Lot Features:
N/A
Waterfront:
No
Parking Spaces:
N/A
Parking:
N/A
Roof:
Shingle
Pool:
No
Pool Features:
N/A
Interior Features
Bedrooms:
3
Bathrooms:
3
Heating:
Electric
Cooling:
Central Air
Appliances:
Dishwasher, Microwave, Range, Refrigerator
Furnished:
Yes
Floor:
Carpet, Ceramic Tile
Levels:
One
Additional Features
Property Sub Type:
Single Family Residence
Style:
N/A
Year Built:
2020
Construction Type:
Block, Concrete, Stucco
Garage Spaces:
Yes
Covered Spaces:
N/A
Direction Faces:
North
Pets Allowed:
No
Special Condition:
None
Additional Features:
Lighting, Rain Gutters
Additional Features 2:
VERIFY WITH HOA
Map
- Address2733 SOUTHLAND ST
Contact a Professional

Featured Properties
Related Properties
$ 995,000
- Featured
- Active
Single Family Residence
11126 GOLDENROD FERN DR
$ 389,900
$ 450,000
$ 359,000
- Featured
- Active
Single Family Residence
5808 GARDEN LAKES FERN
$ 339,900
$ 325,000
$ 285,000
$ 235,000
$ 269,000
- Featured
- Active
Single Family Residence
880 PHYLLIS ST
$ 289,900
- Featured
- Active
Single Family Residence
4446 GLENNS LNDG
$ 279,900
- Featured
- Active
Single Family Residence
310 MOCCASIN HOLLOW RD