


Active
2757 SOUTHLAND ST
$449,000
Features:
Property Details
Remarks
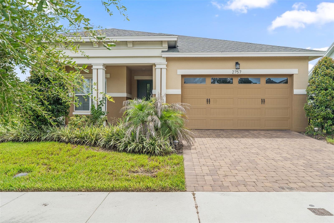
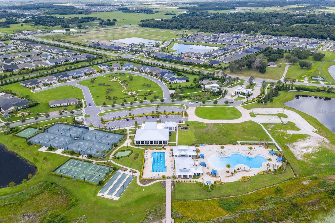
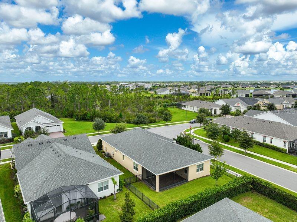
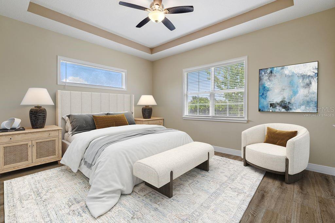
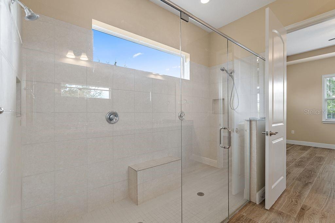
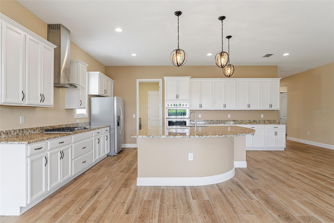
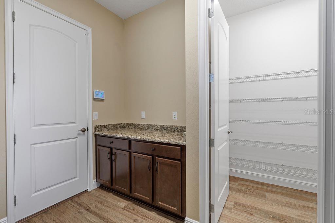
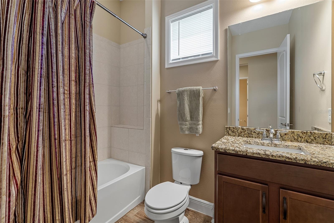
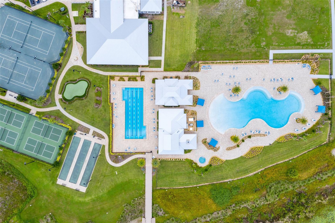
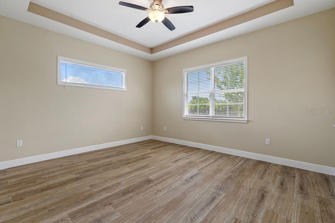
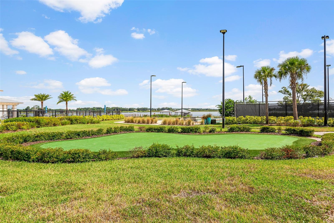
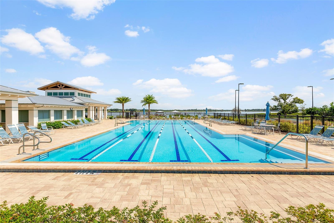
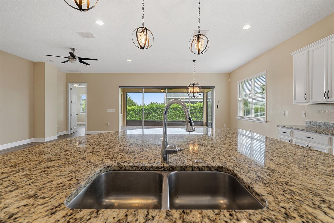
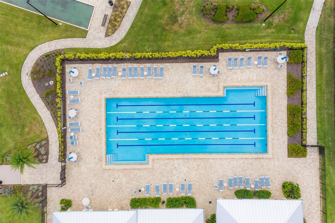
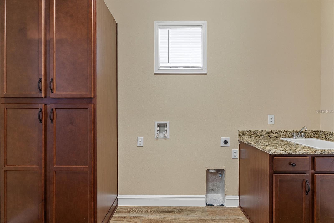
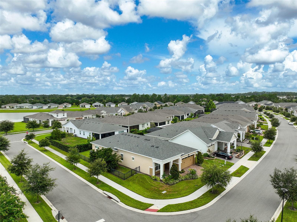
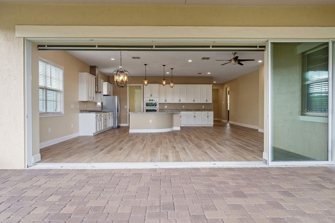
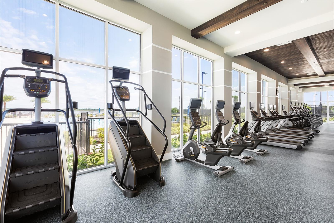
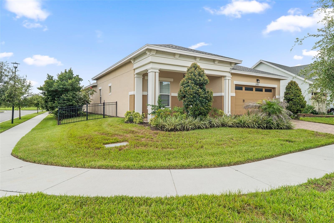
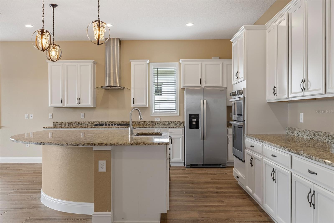
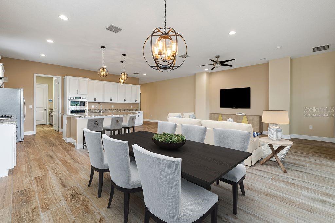
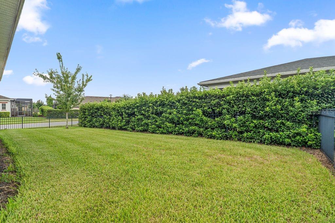
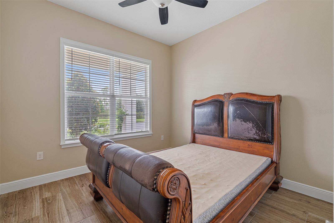
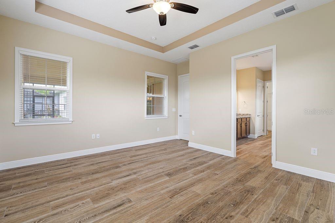
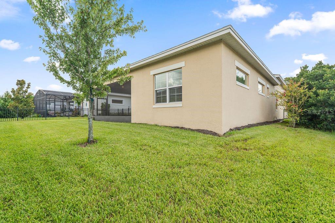
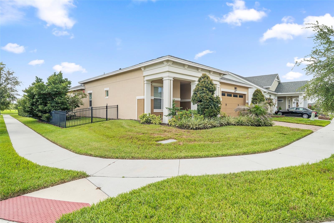
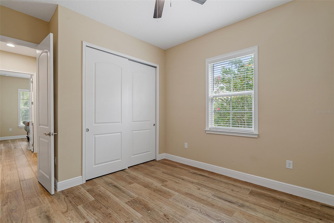
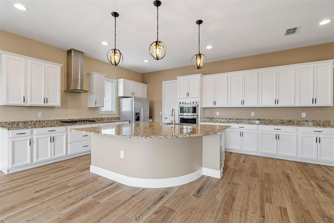
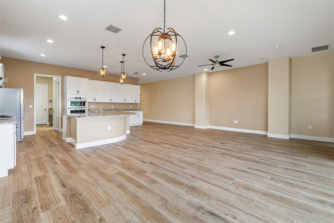
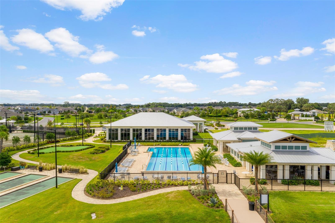
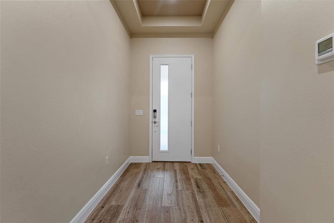
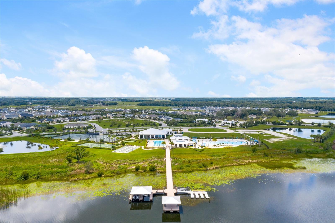
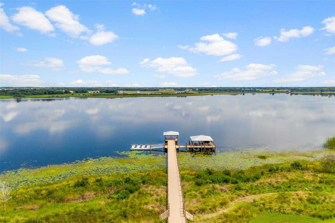
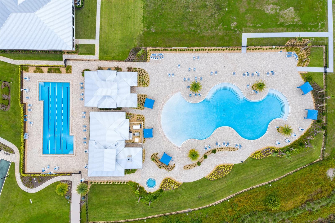
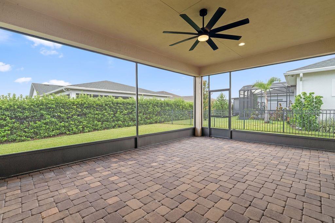
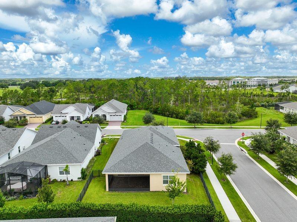
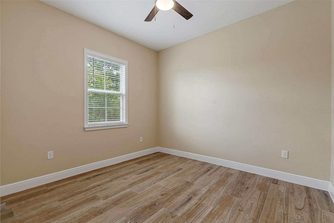
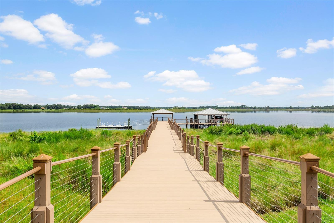
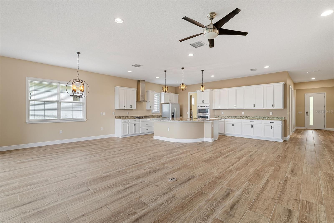
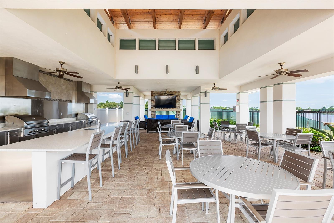
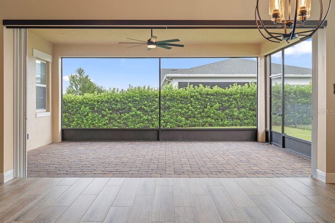
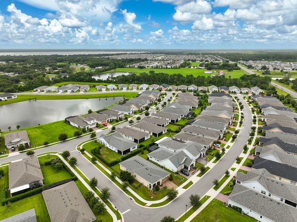
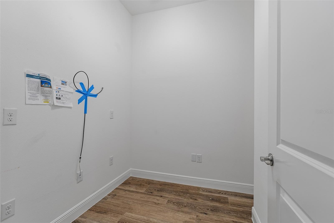
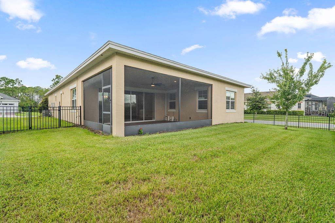
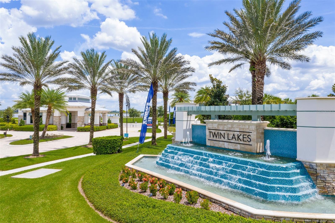
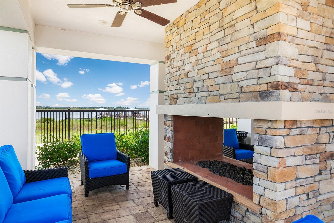
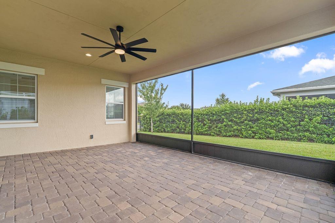
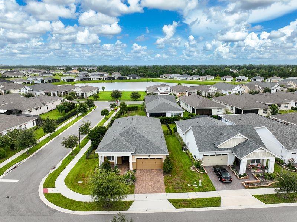
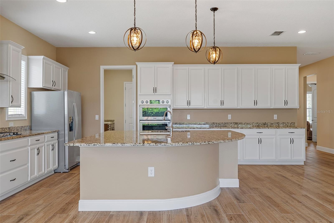
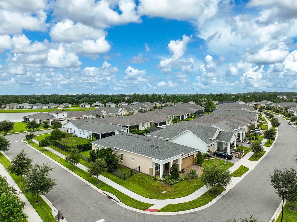
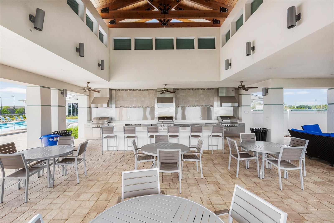
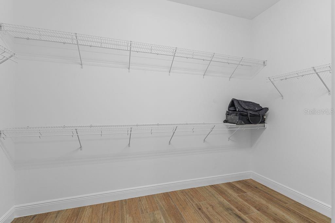
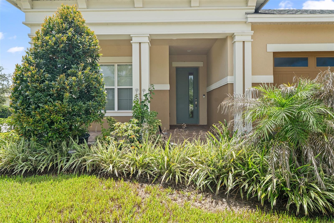
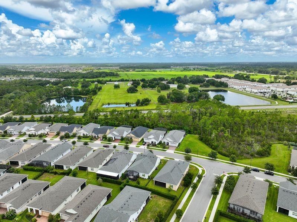
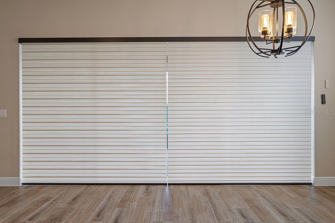
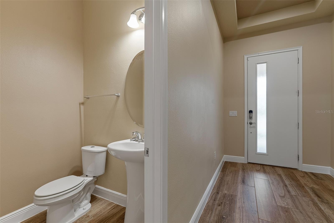
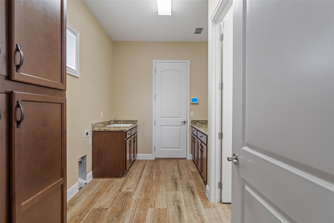
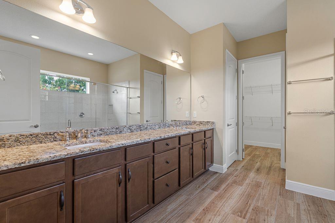
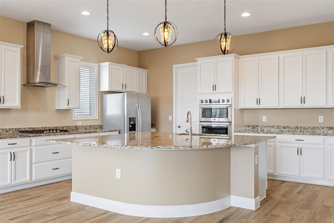
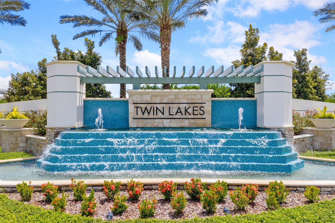
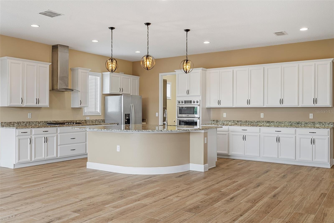
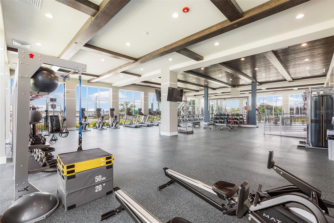
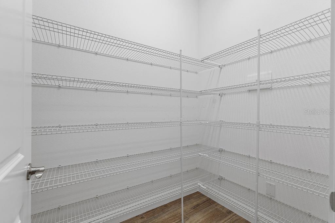
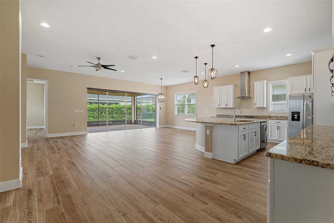
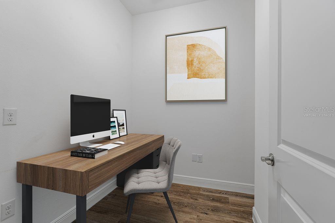
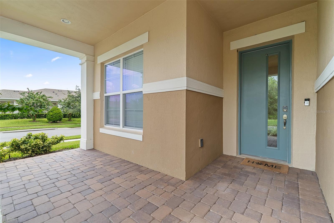
Virtually Staged. Why wait to build when you can own the lowest-priced "Cocoa" floor plan in one of Central Florida's premier 55+ active adult communities! This beautifully upgraded home is move-in ready and offers BRAND NEW PLANK CERAMIC TILE and UPGRADED LIGHTING. From the moment you arrive, you'll appreciate the lush tropical landscaping, paver drive and walkway, a welcoming covered front porch, and desirable PREMIUM CORNER LOT enhanced by a decorative wrought-iron fence. An elegant entry with tray ceiling, soaring 10-foot ceilings, warm designer colors, and natural wood-look plank tile flooring create a beautiful backdrop that flows throughout the entire home. The thoughtfully designed floor plan begins with two spacious guest bedrooms and a shared full bath. As you continue, you'll find a powder room for guests, while a versatile flex room provides the perfect space for a home office, reading room, hobby area, or additional storage. The heart of the home is truly spectacular. Designed for both everyday living and entertaining, the chef's kitchen showcases 42-inch cabinetry with crown molding and hardware, an abundance of granite countertop space, stainless steel appliances, a natural gas cooktop with a stylish vent hood, built-in oven and microwave. An oversized pantry, a spacious laundry room with storage cabinets is conveniently located just off the kitchen and leads to the garage, complete with epoxy flooring. A large curved island with elegant pendant fixtures provide generous seating, making it the perfect gathering place for casual meals, conversations, and entertaining family and friends. The incredible open-concept kitchen flows effortlessly into the dining and living areas, featuring recessed lighting, and an entertainment niche creates an inviting space where everyone can stay connected. Privately tucked away, the spacious primary suite offers a beautiful tray ceiling, abundant windows that fill the room with natural light, and a peaceful atmosphere designed for relaxation. The luxurious ensuite bath feels like your own private spa, complete with an extended comfort-height granite vanity, an oversized walk-in shower featuring frameless glass, upgraded shower tile, multiple shower heads, built-in bench, shampoo niche, linen closet, private water closet, and an expansive walk-in closet. One of the home's most impressive features is the wall of pocket sliding glass doors with remote controlled blinds, that completely opens the living area to the screened, covered lanai. Finished with pavers and already plumbed for a future outdoor kitchen, this is the perfect place to unwind year-round while overlooking your peaceful backyard retreat. Living in Twin Lakes means every day feels like a vacation. This vibrant, resort-style community offers an exceptional lifestyle with outstanding amenities designed for both relaxation and recreation. Residents enjoy a stunning clubhouse with a ballroom, state-of-the-art fitness center, game room, card room, and numerous social activities. Outdoors, you'll find resort-style swimming pools, tennis, pickleball, bocce ball, basketball courts, scenic walking and biking trails, plus access to Live Oak Lake where residents can enjoy boating/kayaking. Even better is the low maintenance of having HOA maintain your lawn/landscape and exterior pest control, giving you more time to enjoy the incredible Florida lifestyle. Located near shopping, restaurants, Lake Nona Medical Center, VA hospital, and Orlando Int'l airport.
Financial Considerations
Price:
$449,000
HOA Fee:
310
Tax Amount:
$8271.74
Price per SqFt:
$203.35
Tax Legal Description:
TWIN LAKES PH 2A-2B PB 27 PGS 121-126 LOT 725
Exterior Features
Lot Size:
8276
Lot Features:
Corner Lot, In County, Landscaped, Sidewalk, Paved, Private
Waterfront:
No
Parking Spaces:
N/A
Parking:
Driveway, Garage Door Opener
Roof:
Shingle
Pool:
No
Pool Features:
N/A
Interior Features
Bedrooms:
3
Bathrooms:
3
Heating:
Central, Heat Pump
Cooling:
Central Air
Appliances:
Built-In Oven, Cooktop, Dishwasher, Disposal, Electric Water Heater, Microwave, Range Hood, Refrigerator
Furnished:
Yes
Floor:
Ceramic Tile
Levels:
One
Additional Features
Property Sub Type:
Single Family Residence
Style:
N/A
Year Built:
2022
Construction Type:
Block, Stucco
Garage Spaces:
Yes
Covered Spaces:
N/A
Direction Faces:
Northwest
Pets Allowed:
Yes
Special Condition:
None
Additional Features:
Lighting, Sidewalk
Additional Features 2:
Refer to HOA for verification on restrictions
Map
- Address2757 SOUTHLAND ST
Contact a Professional

Featured Properties
Related Properties
- Featured
- Active
Single Family Residence
6135 W Pine Ridge BLVD, BEVERLYHILLS FL 34465
$ 430,000
$ 309,990
- Featured
- Active
Single Family Residence
8002 SAINT ANDREWS WAY
$ 345,000
- Featured
- Active
Single Family Residence
12287 MYRTLE BAY CT
$ 489,000
- Featured
- Active
Single Family Residence
25 FIR TRAIL TRAK
$ 229,900
- Featured
- Active
Single Family Residence
9124 FLINT ST
$ 558,000
- Featured
- Active
Single Family Residence
1909 W PALMETTO ST
$ 220,000
$ 285,000
- Featured
- Active
Single Family Residence
13044 BELLERIVE LN
$ 665,000
- Featured
- Active
Single Family Residence
3105 SE 29TH BLVD
$ 485,000
$ 515,000
- Featured
- Active
Single Family Residence
5088 SHRUB LEAF ALLEY