


Active
450 ROSEDALE AVE
$539,000
Features:
Property Details
Remarks
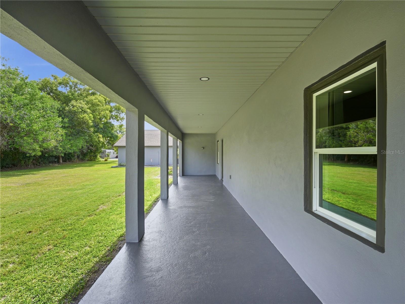
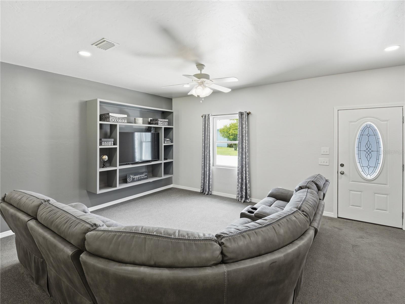
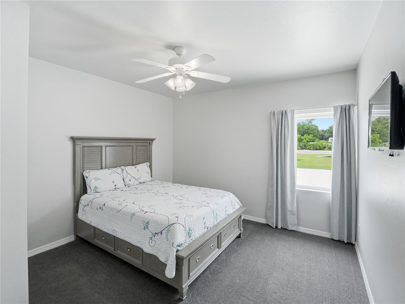
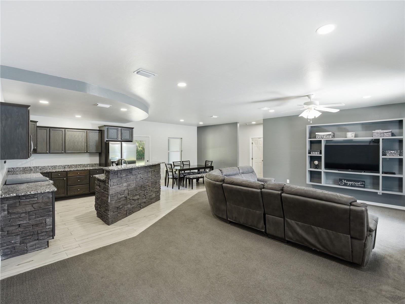
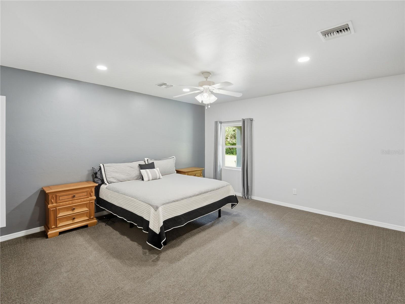
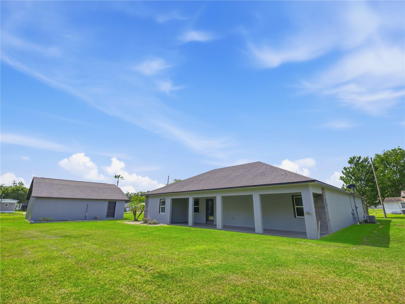
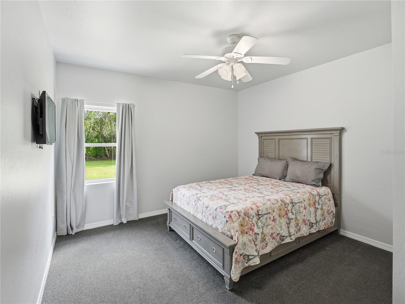
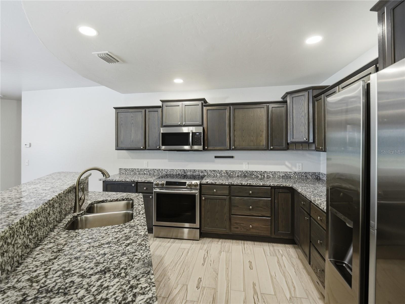
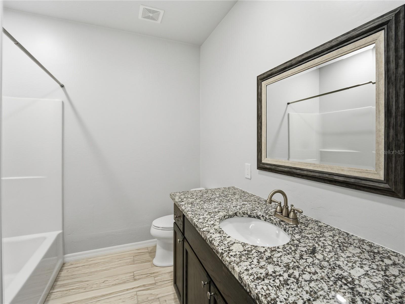
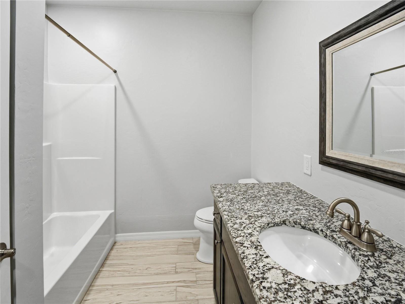
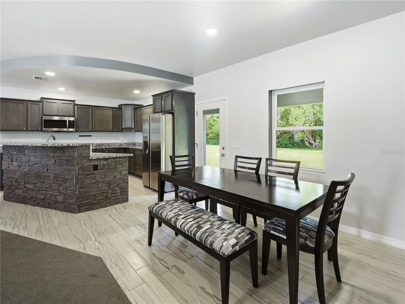
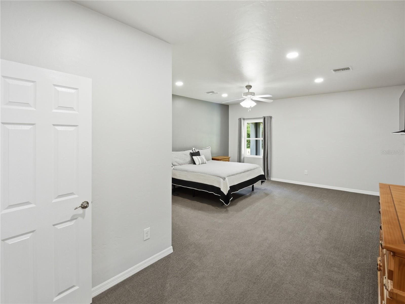
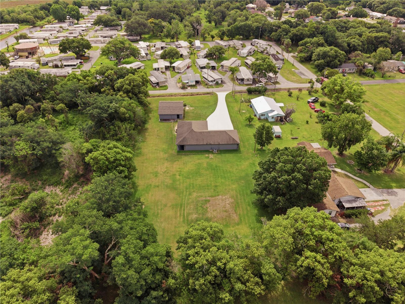
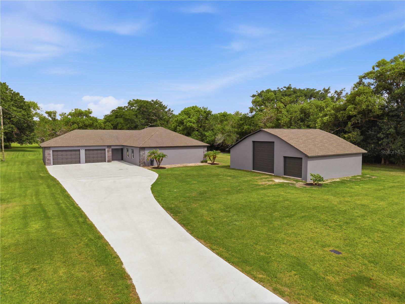
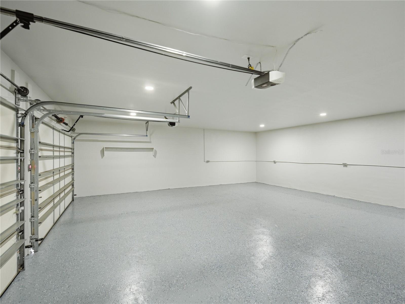
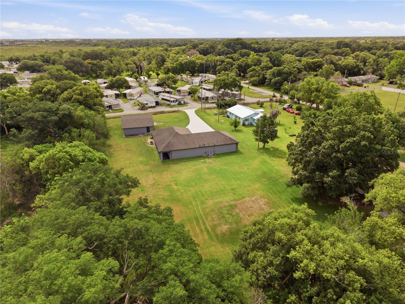
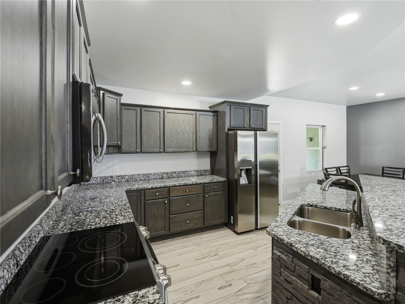
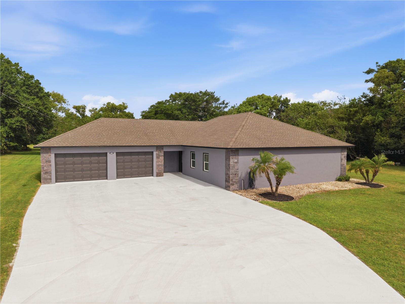
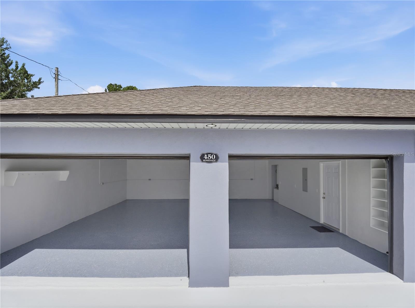
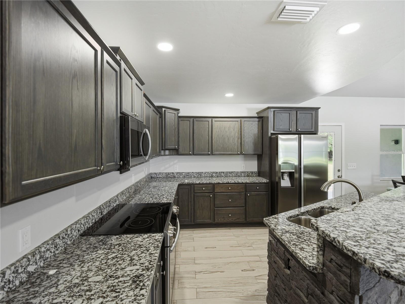
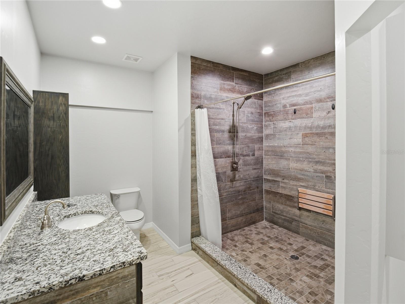
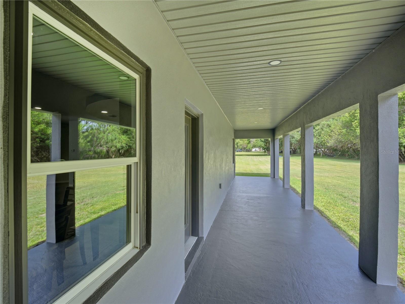
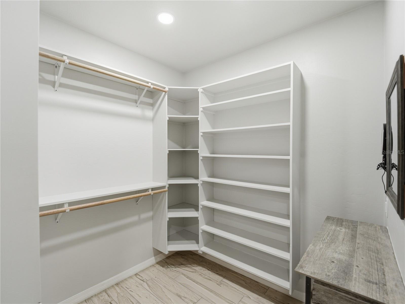
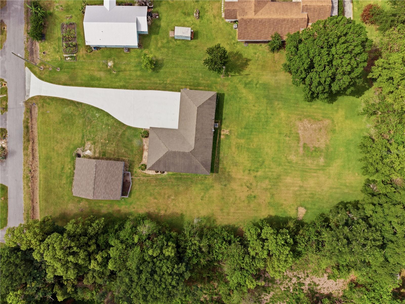
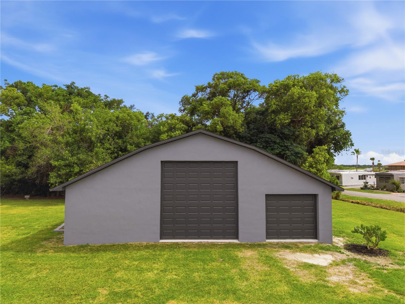
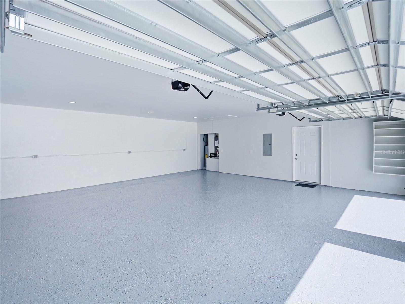
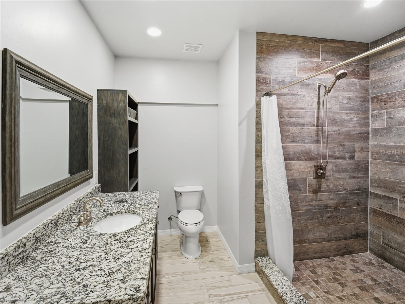
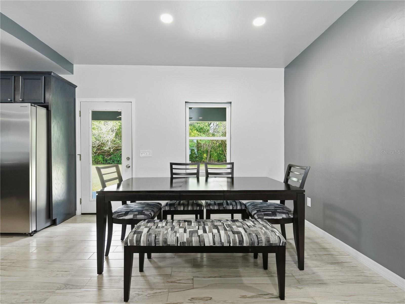
Exceptional custom-built home offering the perfect combination of quality construction, functional design, and impressive garage space, all situated on a full acre just minutes from town. This three-bedroom, two-bath residence features more than 1,800 square feet of living area and over 2,000 square feet of garage space. Upon entering, you'll appreciate the open-concept floor plan filled with abundant light. The custom kitchen is equipped with stainless steel appliances, granite countertops, a dedicated dining area, and a bar-top seating area overlooking the living room, creating an ideal space for both everyday living and entertaining. The spacious primary suite provides a comfortable retreat and includes a walk-in closet with custom shelving and an en-suite bath featuring a large walk-in shower. A split-bedroom layout offers privacy, with two additional generously-sized bedrooms and a full bath located on the opposite side of the home. Outdoor living is enhanced by a covered rear porch spanning 40 feet across the back of the home, providing ample space for relaxation and gatherings. The garage accommodations are truly remarkable. The attached oversized two-car garage offers 841 square feet and features custom flooring and recessed lighting. The detached 40' x 32' garage includes a center bay measuring 16' x 32' with 14-foot ceilings and a 12-foot overhead door, ideal for larger vehicles, boats, equipment, or recreational storage. The right bay measures 12' x 32', while the enclosed left bay provides an excellent workshop or hobby space. Additional quality features include spray foam insulation and exterior block walls reinforced with solid poured concrete, contributing to the home's durability and energy efficiency. Properties with this level of construction, garage capacity, and acreage are rarely available. Schedule your private showing today.
Financial Considerations
Price:
$539,000
HOA Fee:
N/A
Tax Amount:
$6039.93
Price per SqFt:
$298.45
Tax Legal Description:
S L & I C LOT 227
Exterior Features
Lot Size:
51836
Lot Features:
Cleared, In County
Waterfront:
No
Parking Spaces:
N/A
Parking:
Garage Door Opener
Roof:
Shingle
Pool:
No
Pool Features:
N/A
Interior Features
Bedrooms:
3
Bathrooms:
2
Heating:
Central
Cooling:
Central Air
Appliances:
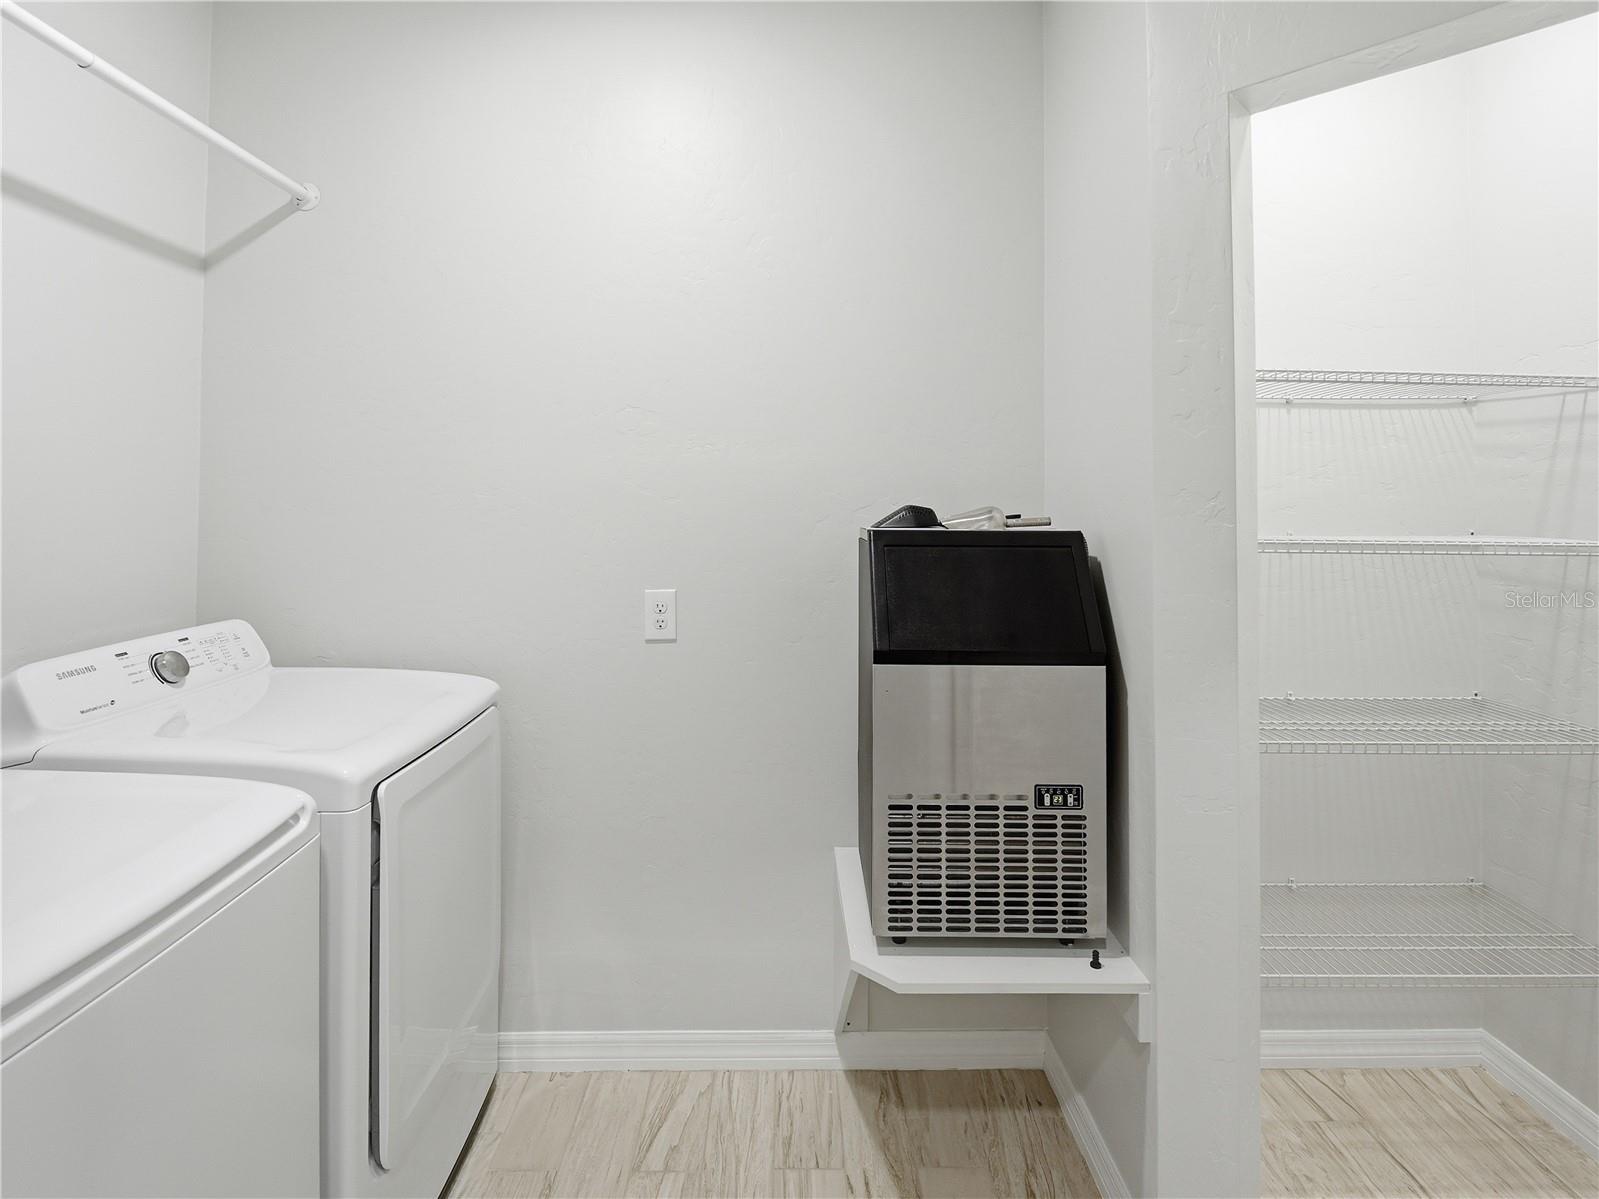
Dishwasher, Dryer, Electric Water Heater, Microwave, Range, Refrigerator, Washer
Furnished:
Yes
Floor:
Carpet, Ceramic Tile
Levels:
One
Additional Features
Property Sub Type:
Single Family Residence
Style:
N/A
Year Built:
2017
Construction Type:
Block
Garage Spaces:
Yes
Covered Spaces:
N/A
Direction Faces:
East
Pets Allowed:
No
Special Condition:
None
Additional Features:
Other
Additional Features 2:
Buyer or Buyer's Agent should contact all local municipalities to verify any and all leasing restrictions.
Map
- Address450 ROSEDALE AVE
Contact a Professional

Featured Properties
Related Properties
- Featured
- Active
Single Family Residence
1714 CORAL SANDS CT
$ 569,000
$ 300,000
$ 429,999
- Featured
- Active
Single Family Residence
37550 CLAY GULLY RD
$ 885,000
- Featured
- Active
Single Family Residence
13314 HOLTVILLE AVE
$ 308,997
- Featured
- Active
Single Family Residence
819 GOLDEN POND CT
$ 799,000
$ 550,000
- Featured
- Active
Single Family Residence
1830 WILLOW OAK DR W
$ 489,700
$ 340,990
$ 425,000
$ 354,990
- Featured
- Active
Single Family Residence
8205 N FREMONT AVE